
15 The Promenade Niagara-On-The-Lake, Ontario L0S 1J0

$1,225,000
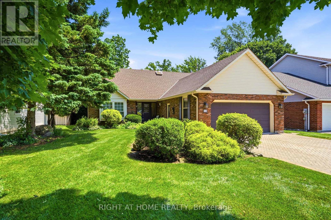
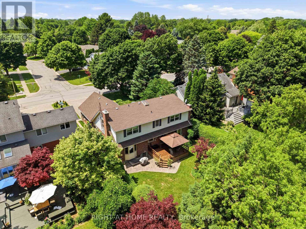
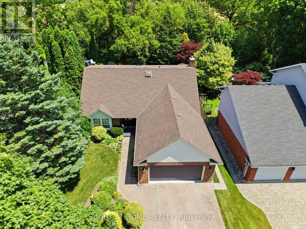
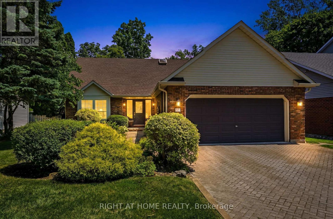
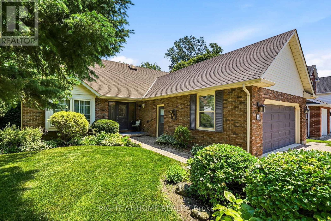
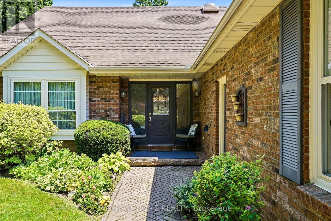
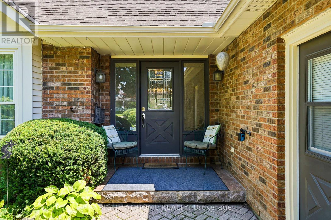
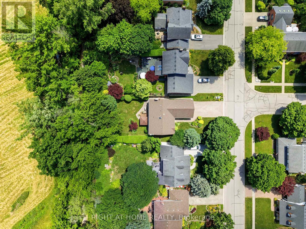
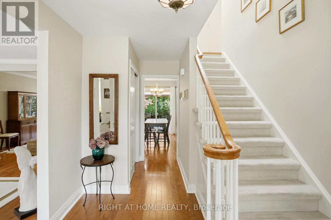
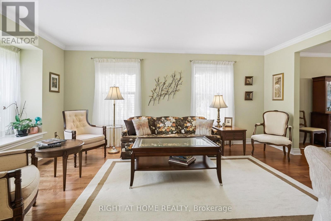
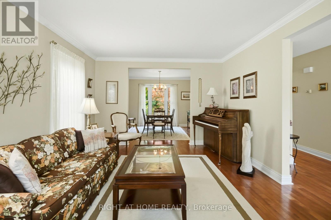
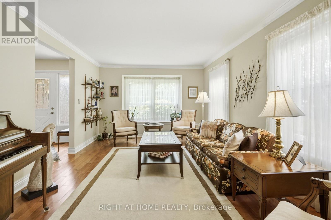
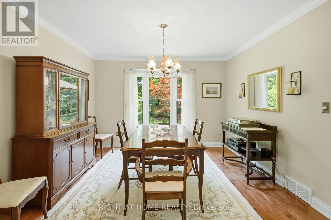
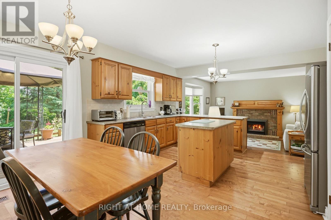
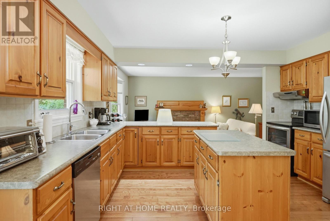
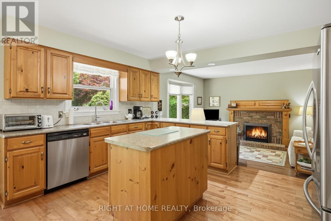
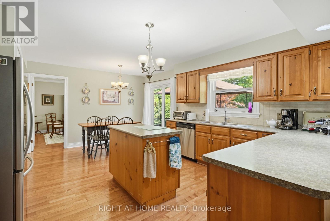
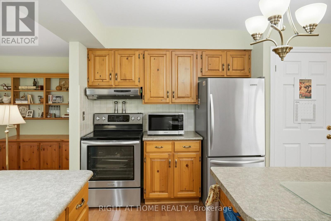
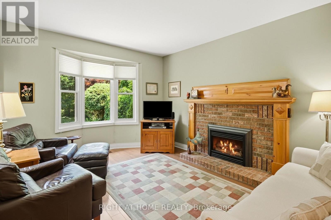
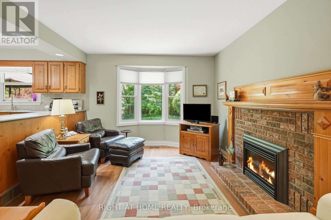
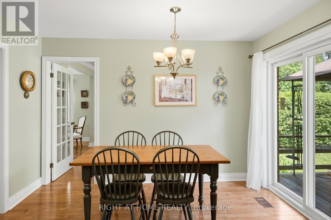
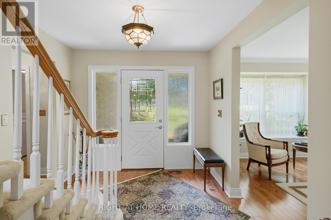
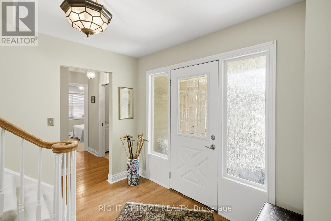
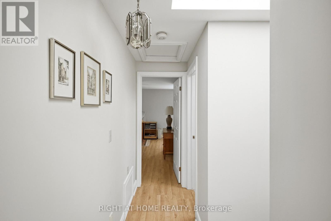
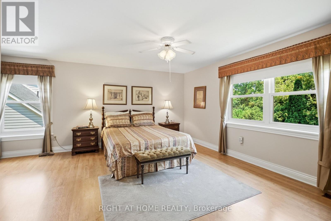
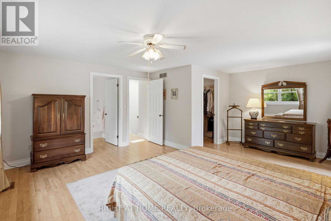
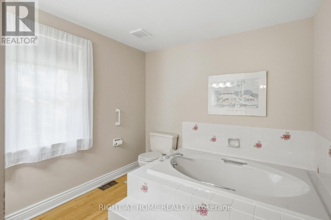
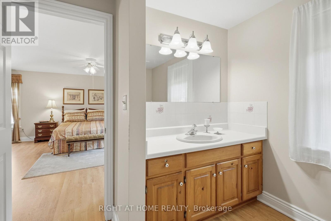
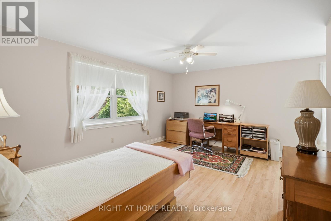
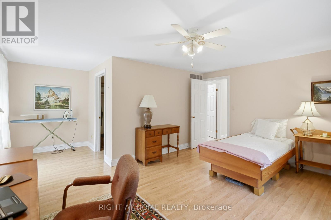
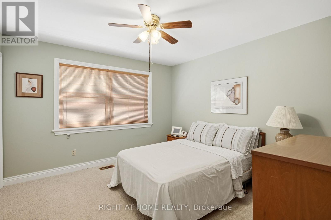
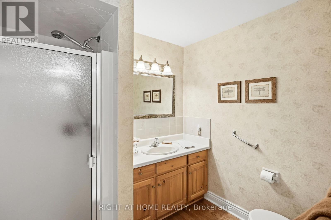
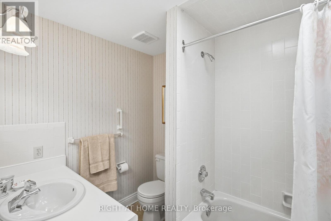
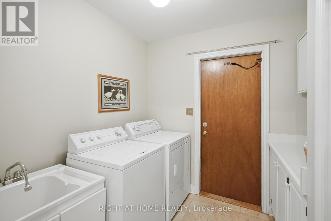
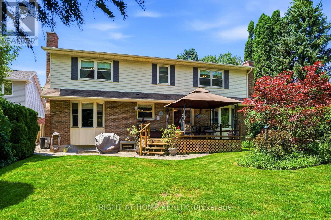
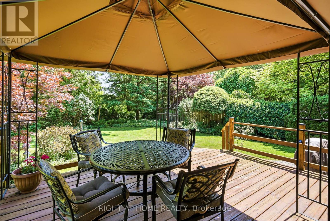
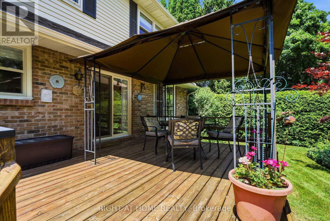
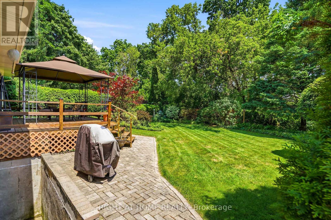
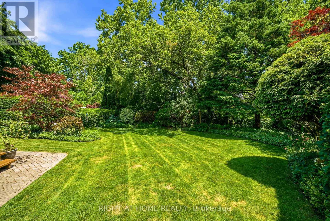
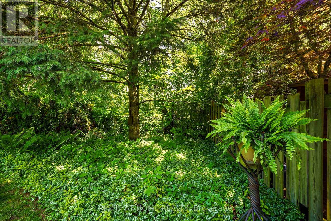
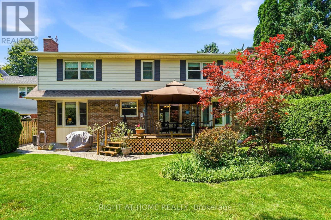
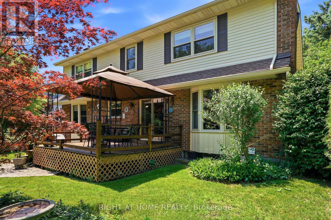
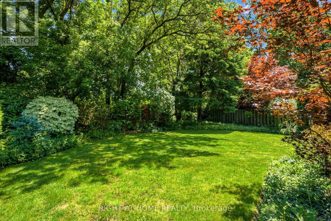
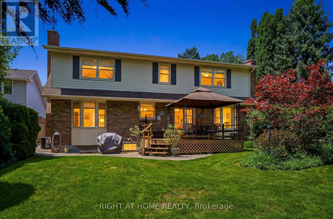
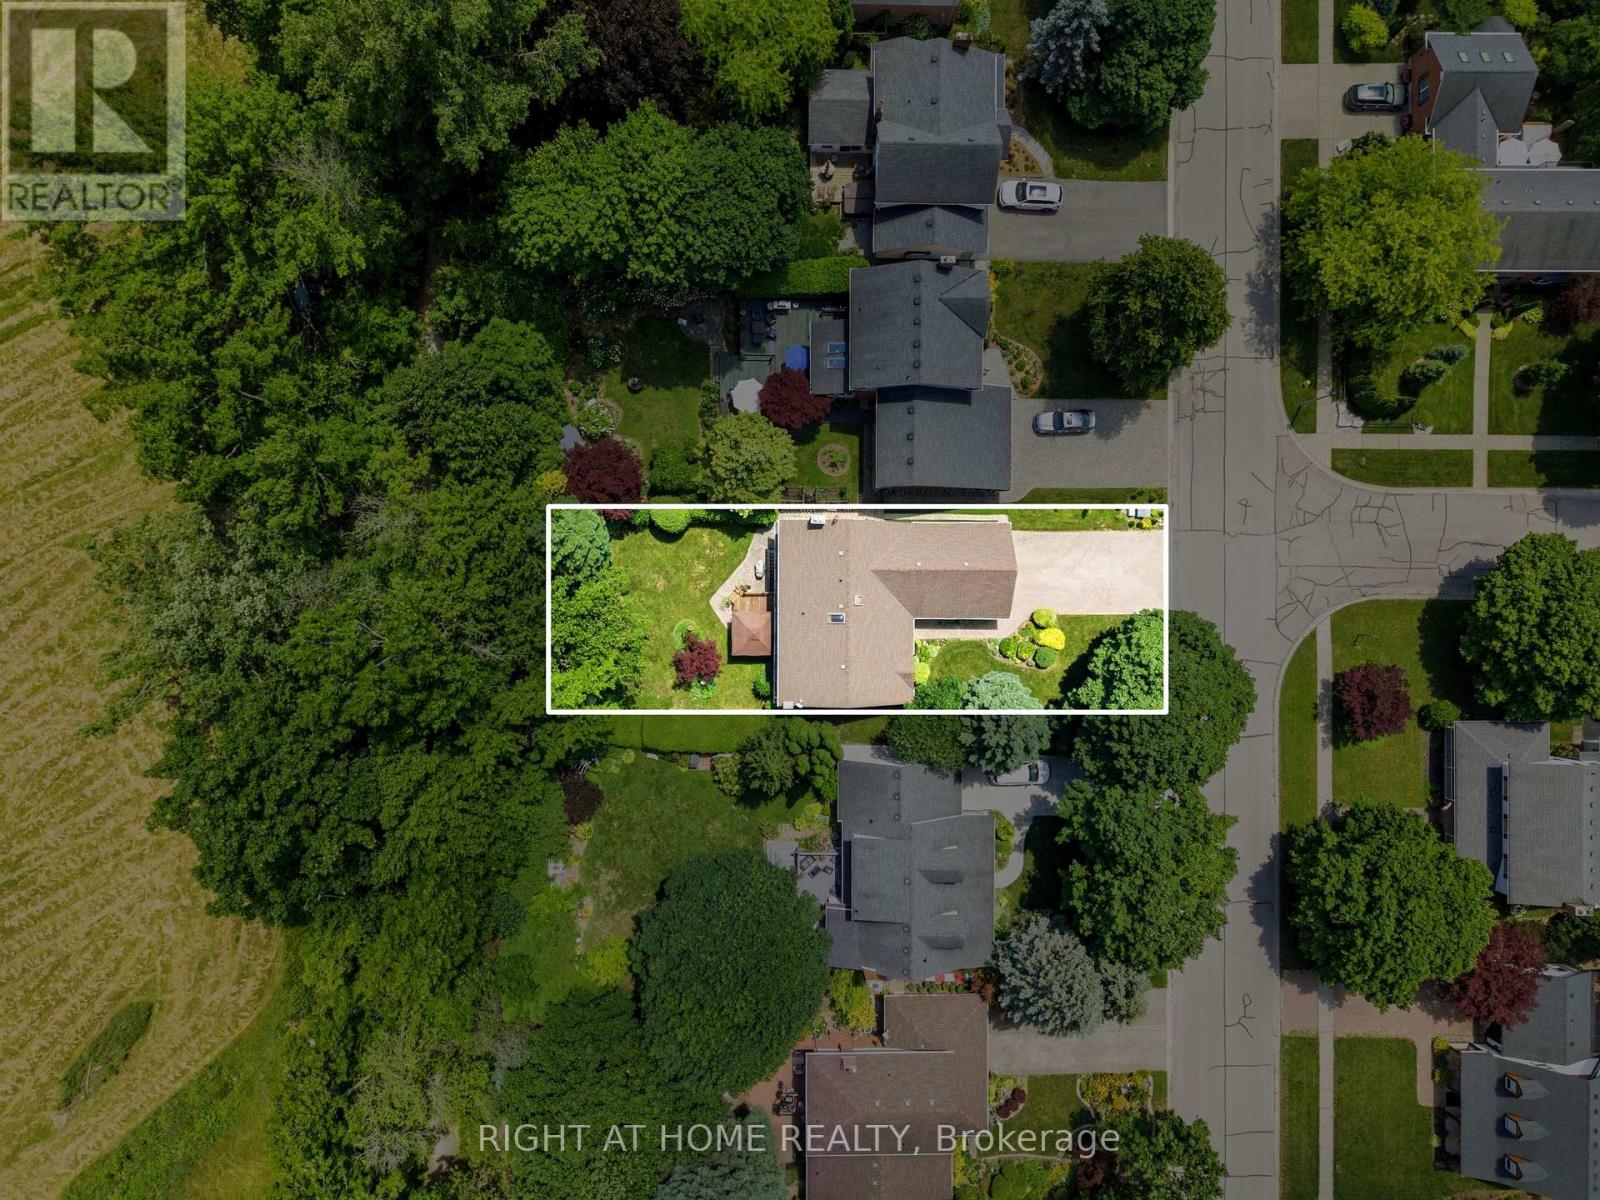
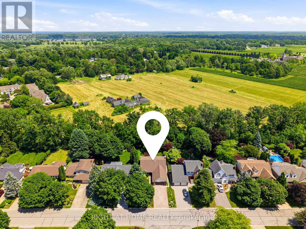
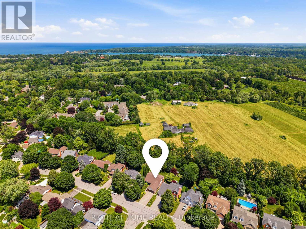
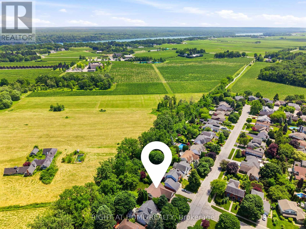
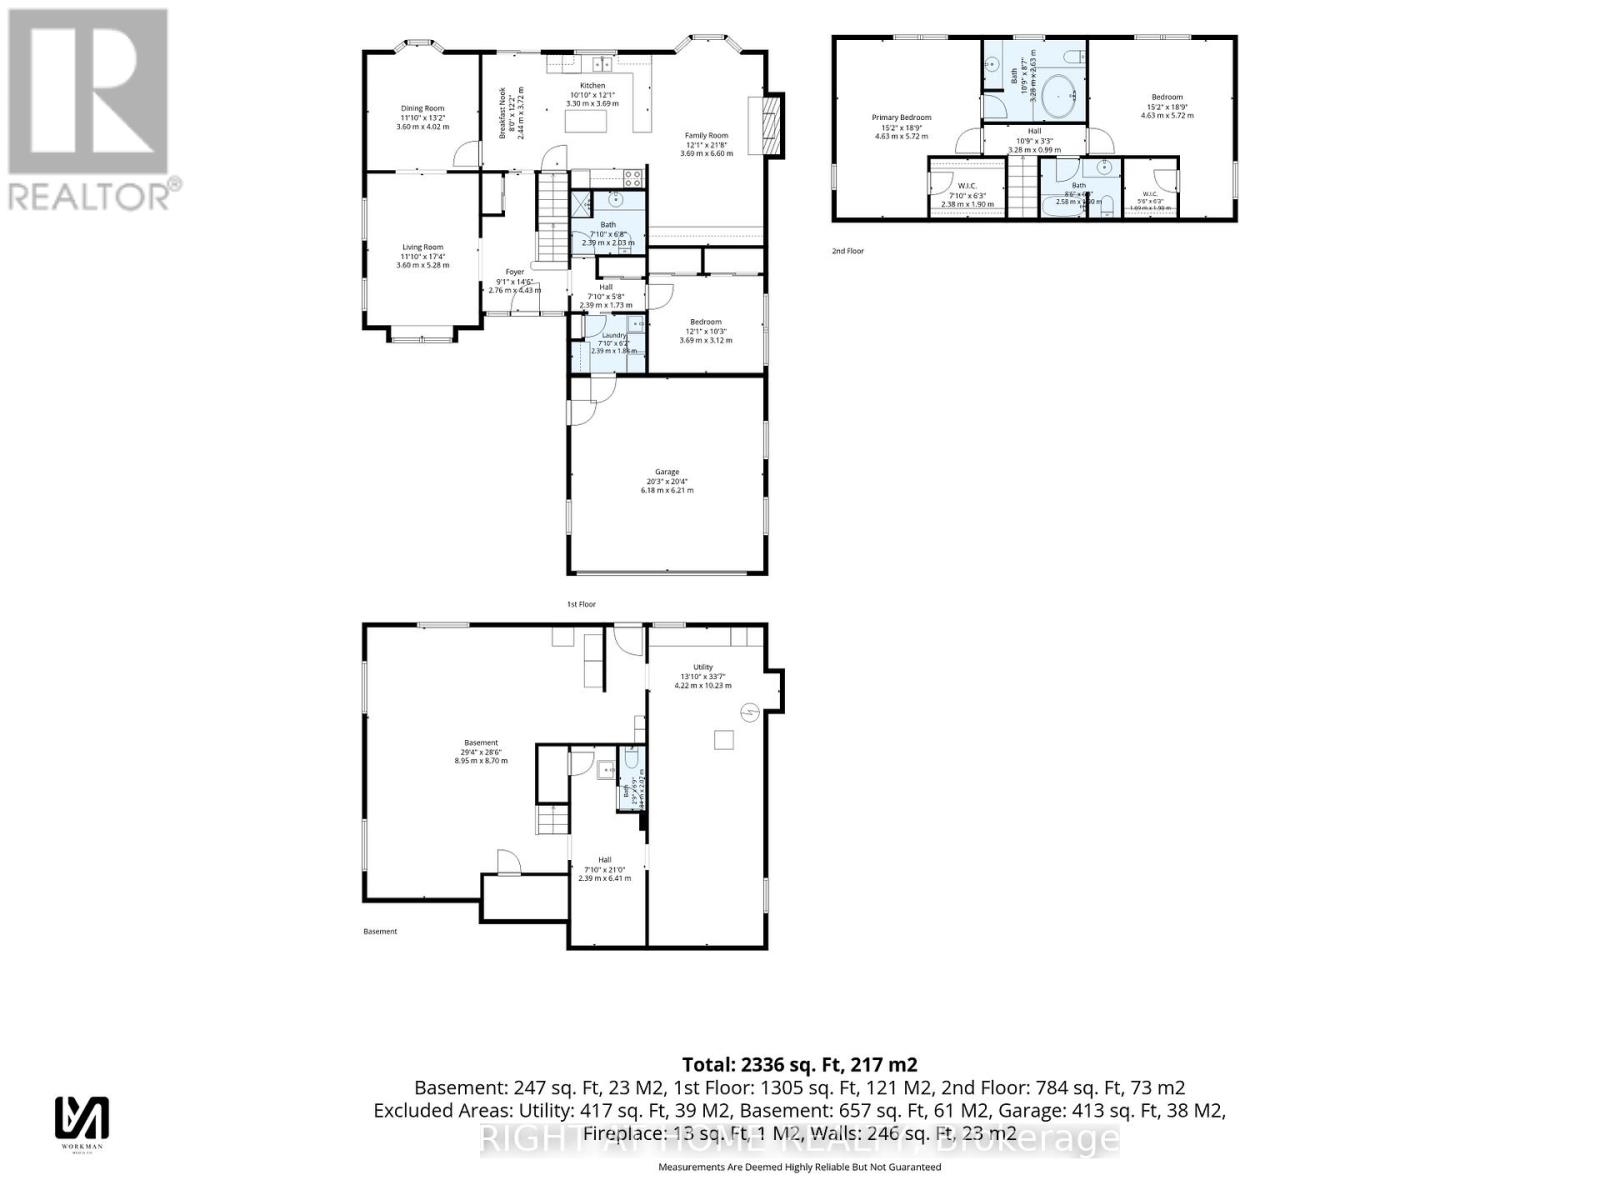
Exceptional custom-built home on one of NOTL's most sought-after streets! Welcome to 15 The Promenade. This elegant 3 bedroom, 4 bathroom custom home offers the pinnacle of the Niagara-on-the-Lake lifestyle. The thoughtful floorplan features a formal front living and dining room. An open-concept kitchen with island flowing seamlessly to the family room with a recently serviced, cozy fireplace. Enjoy the convenience of a main-floor bedroom with full bathroom and main-floor laundry, while the second level boasts two additional spacious bedroom suites. Meticulously maintained, this home offers total peace of mind with major updates already complete: newer windows (3-6 yrs), appliances (2-3 yrs), furnace & A/C (5 yrs), and roof (7 yrs). Complete with a large double garage. The rear yard has a generous sized deck right off the kitchen, one of the largest yards backing onto the Heritage Trail lined with lush gardens and mature trees. Located just an easy walk to Old Town's vibrant Queen Street, you are mere steps from world-class wineries, the theatre, coffee shops, and boutique shopping. Unparalleled location and value! (id:60365)
Property Details
| MLS® Number | X13514202 |
| Property Type | Single Family |
| Community Name | 101 - Town |
| Features | Wooded Area, Backs On Greenbelt |
| ParkingSpaceTotal | 6 |
| Structure | Deck |
Building
| BathroomTotal | 4 |
| BedroomsAboveGround | 3 |
| BedroomsTotal | 3 |
| Appliances | Dishwasher, Dryer, Freezer, Stove, Washer, Window Coverings, Refrigerator |
| BasementDevelopment | Unfinished |
| BasementType | Full (unfinished) |
| ConstructionStyleAttachment | Detached |
| CoolingType | Central Air Conditioning |
| ExteriorFinish | Brick, Vinyl Siding |
| FireplacePresent | Yes |
| FoundationType | Poured Concrete |
| HalfBathTotal | 1 |
| HeatingFuel | Natural Gas |
| HeatingType | Forced Air |
| StoriesTotal | 2 |
| SizeInterior | 2000 - 2500 Sqft |
| Type | House |
| UtilityWater | Municipal Water |
Parking
| Attached Garage | |
| Garage |
Land
| Acreage | No |
| Sewer | Sanitary Sewer |
| SizeDepth | 135 Ft |
| SizeFrontage | 60 Ft |
| SizeIrregular | 60 X 135 Ft |
| SizeTotalText | 60 X 135 Ft |
| ZoningDescription | R1 |
Rooms
| Level | Type | Length | Width | Dimensions |
|---|---|---|---|---|
| Second Level | Bathroom | 3.28 m | 2.62 m | 3.28 m x 2.62 m |
| Second Level | Bedroom | 4.62 m | 5.72 m | 4.62 m x 5.72 m |
| Second Level | Bathroom | 2.59 m | 2.03 m | 2.59 m x 2.03 m |
| Second Level | Primary Bedroom | 4.62 m | 5.72 m | 4.62 m x 5.72 m |
| Basement | Other | 8.94 m | 8.69 m | 8.94 m x 8.69 m |
| Basement | Utility Room | 4.22 m | 10.24 m | 4.22 m x 10.24 m |
| Basement | Bathroom | 0.84 m | 2.06 m | 0.84 m x 2.06 m |
| Main Level | Foyer | 2.77 m | 4.42 m | 2.77 m x 4.42 m |
| Main Level | Living Room | 3.61 m | 5.28 m | 3.61 m x 5.28 m |
| Main Level | Dining Room | 3.61 m | 4.01 m | 3.61 m x 4.01 m |
| Main Level | Eating Area | 2.44 m | 3.71 m | 2.44 m x 3.71 m |
| Main Level | Kitchen | 3.3 m | 3.68 m | 3.3 m x 3.68 m |
| Main Level | Family Room | 3.68 m | 6.6 m | 3.68 m x 6.6 m |
| Main Level | Bathroom | 2.39 m | 2.03 m | 2.39 m x 2.03 m |
| Main Level | Bedroom | 3.68 m | 3.12 m | 3.68 m x 3.12 m |
| Main Level | Laundry Room | 2.39 m | 1.88 m | 2.39 m x 1.88 m |
https://www.realtor.ca/real-estate/29980424/15-the-promenade-niagara-on-the-lake-town-101-town
Angelika Zammit
Salesperson
5111 New Street Unit 104
Burlington, Ontario L7L 1V2

The trademarks REALTOR®, REALTORS®, and the REALTOR® logo are controlled by The Canadian Real Estate Association (CREA) and identify real estate professionals who are members of CREA. The trademarks MLS®, Multiple Listing Service® and the associated logos are owned by The Canadian Real Estate Association (CREA) and identify the quality of services provided by real estate professionals who are members of CREA. The trademark DDF® is owned by The Canadian Real Estate Association (CREA) and identifies CREA's Data Distribution Facility (DDF®)
July 02 2026 06:55:09
Toronto Real Estate Board
Right At Home Realty

© 2026 Proptech Realty Inc., Brokerage.