
15 Sulkara Court Toronto, Ontario M4A 2G8


$2,880,000
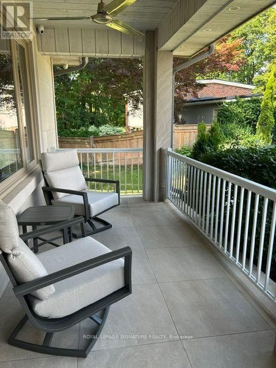
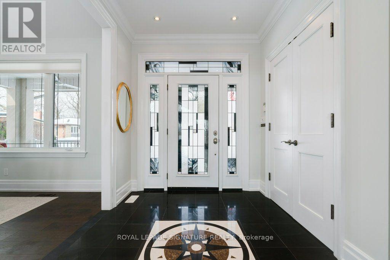
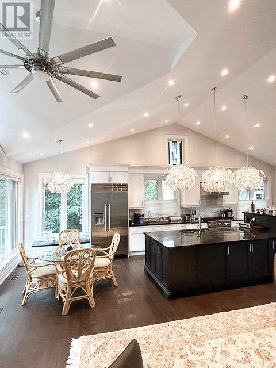
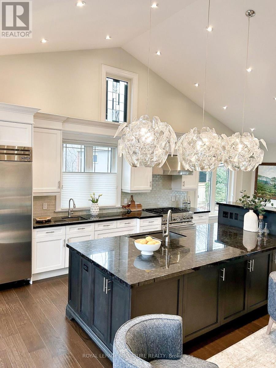
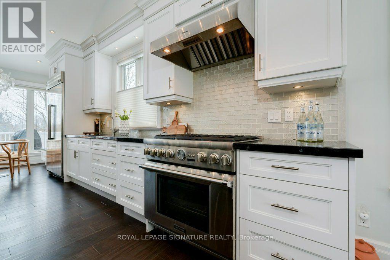
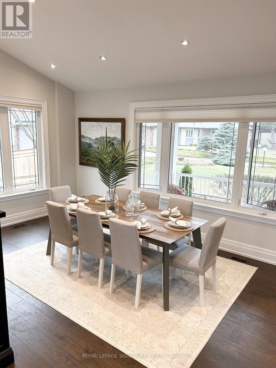
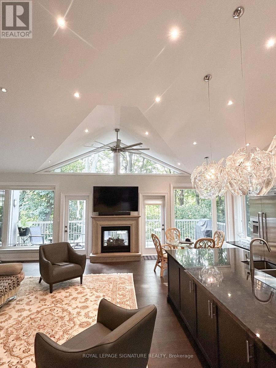
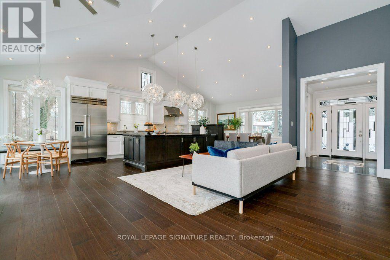
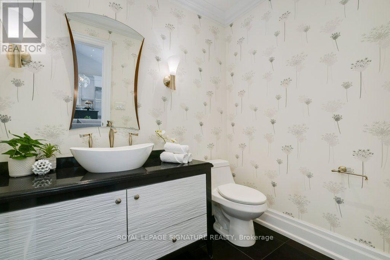
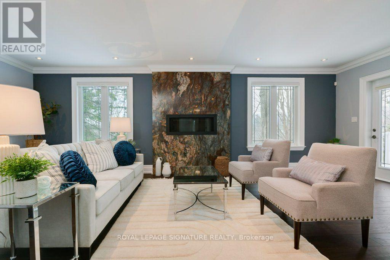
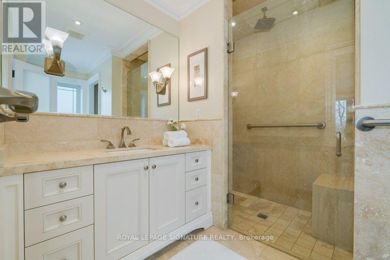
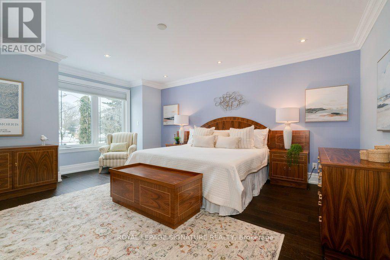
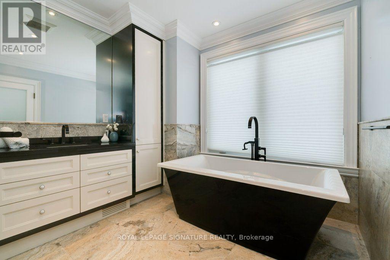
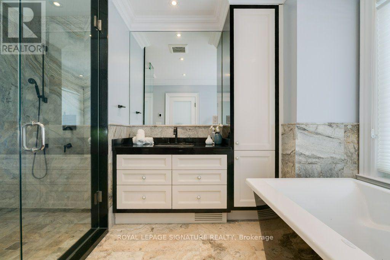
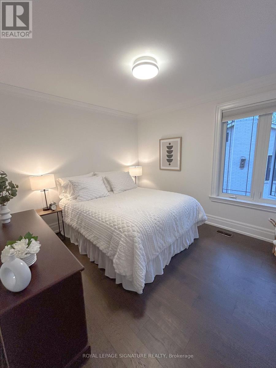
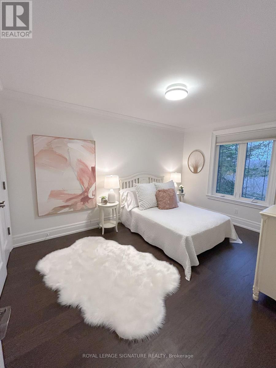
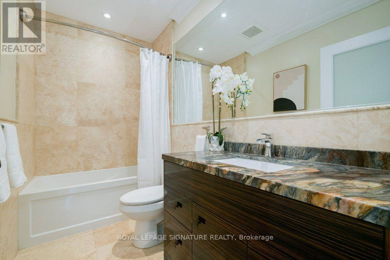
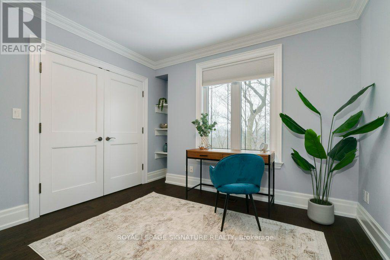
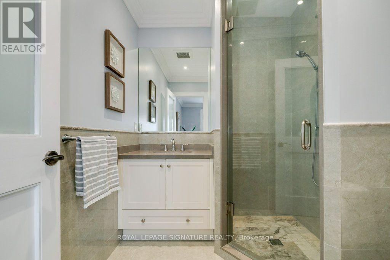
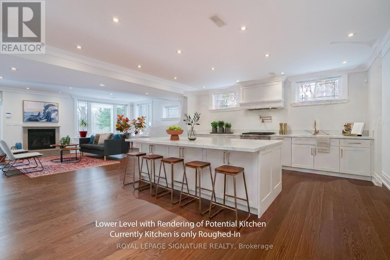
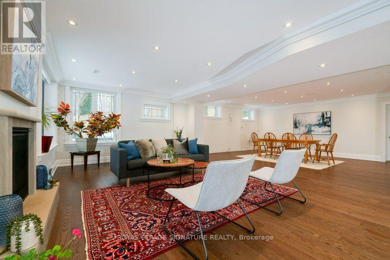
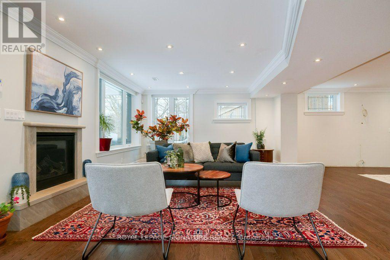
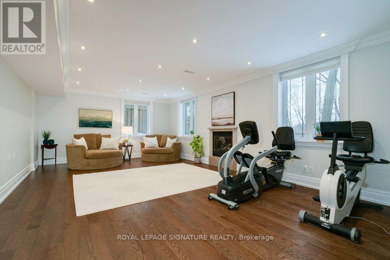
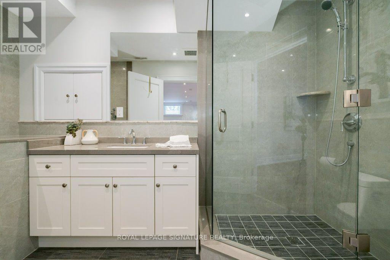
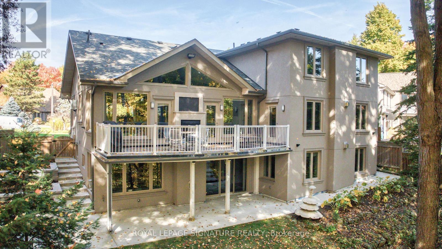
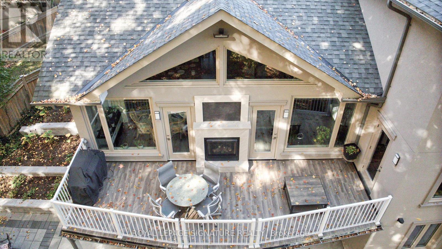
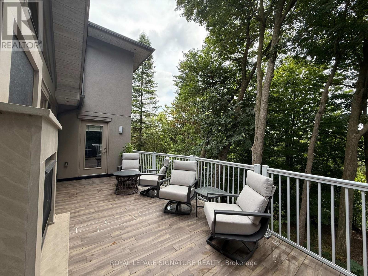
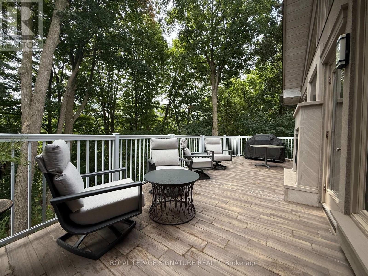
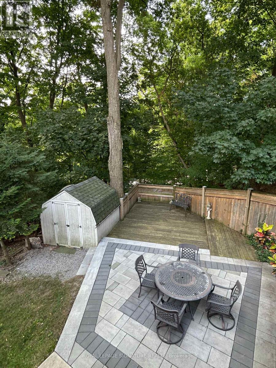
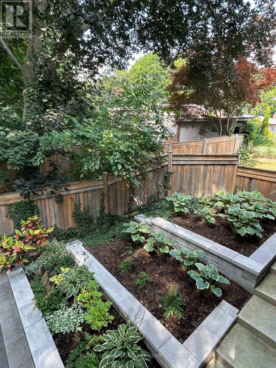
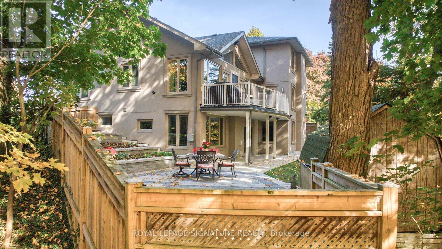
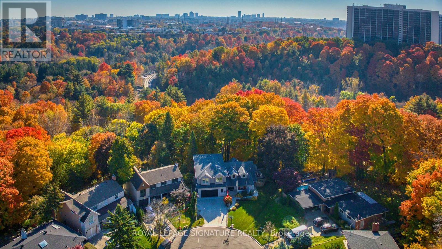
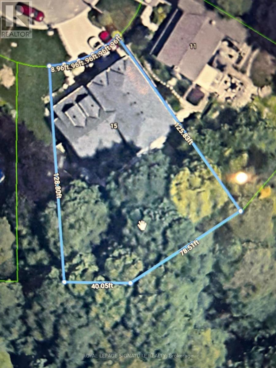
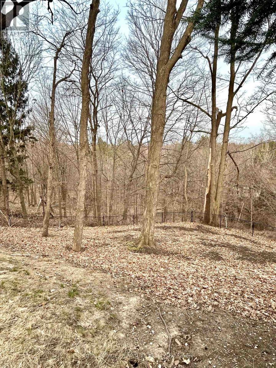
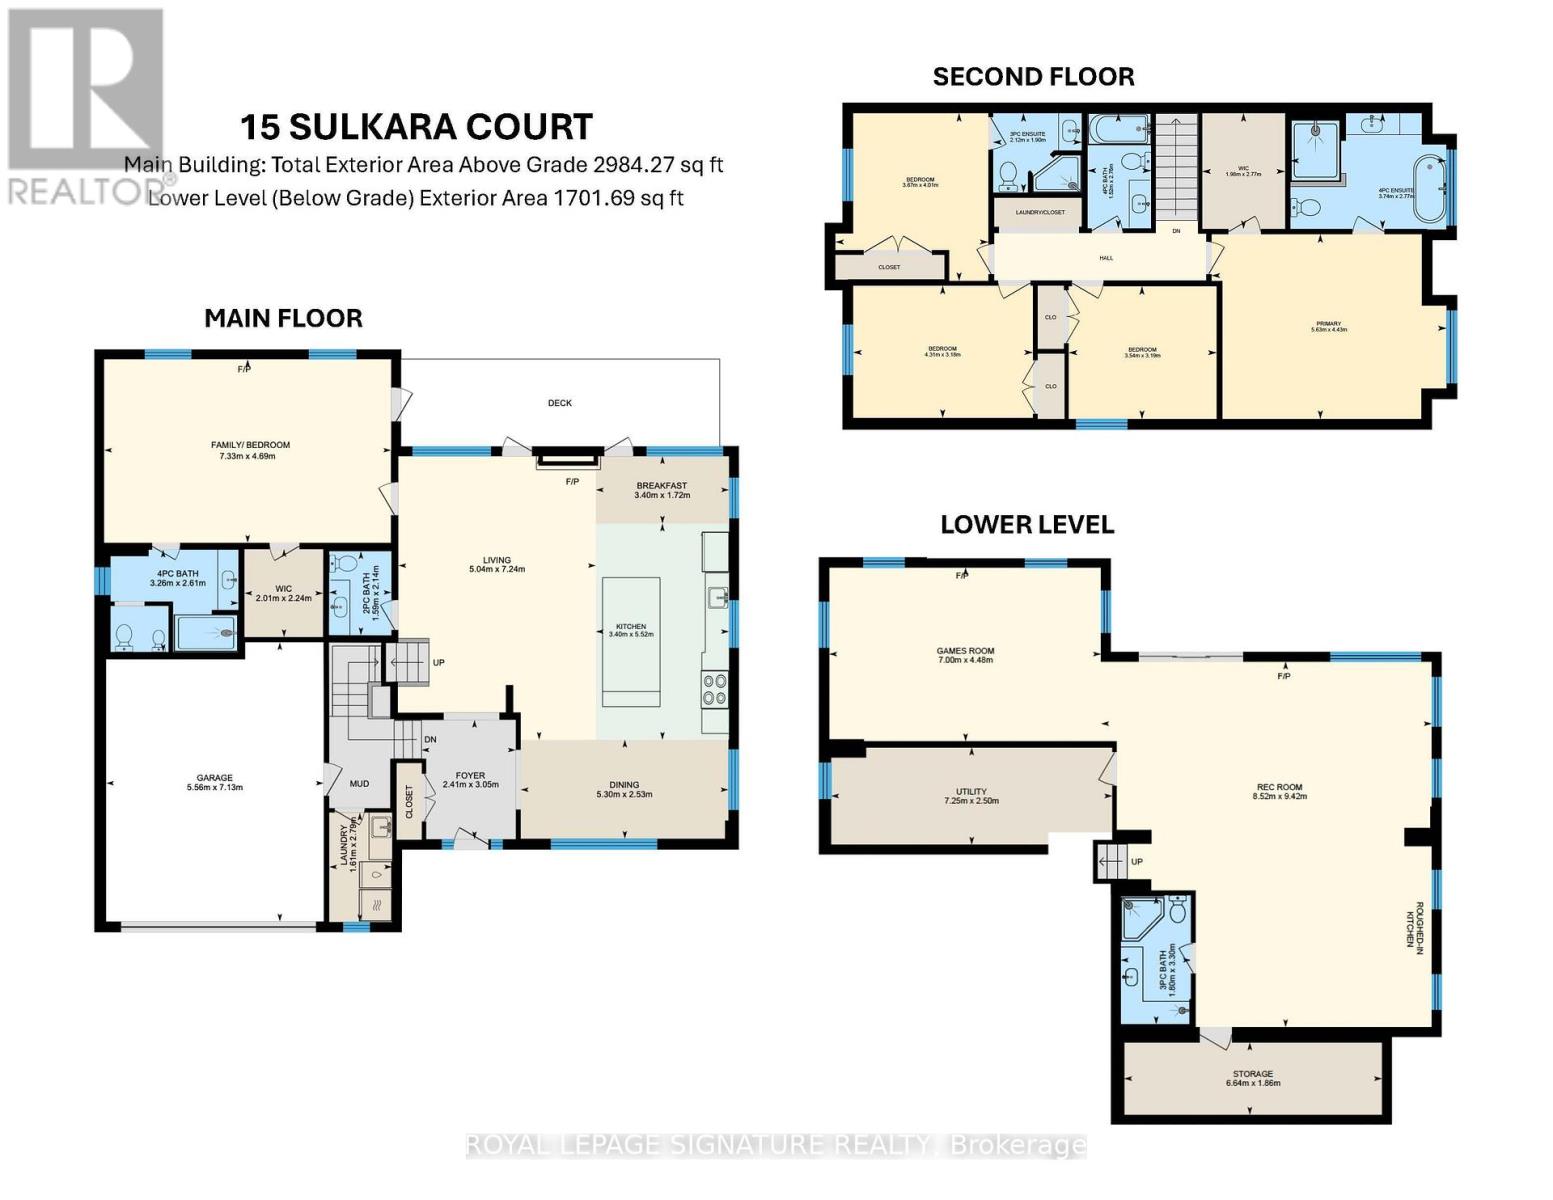
This Spectacular Home built in aprx. 2016 is on one of the largest lots in the area. (Boasting over 10,300 sf). The Inspiring Open Concept Main Floor has Soaring Cathedral Ceilings with a Wall of Windows Overlooking the Conservation Area. Aprx 4,200 sf including the Walkout Lower Level. This home will accommodate large families comfortably. The Main Floor Family room has been set up as a Primary Bedroom with a 4 pc Ens & a W/I Closet + Gas Frplc Overlooking the Ravine. The Gourmet Kitchen is brilliant with a 14 ft ceiling. Open Concept on the Main Level (Living Rm/Dining Rm/Breakfast area & Kitchen) which walks out to a large Balcony. A Two way Gas Frplc adds cozy ambience for an evening outside. The Upper Level has 4 Bedrooms + 3 Bathrooms. The Primary Bedroom on the Upper has a Walk-in Closet & 4 pc Bath. The Lower Level has a Walkout to the Patio Overlooking the Fenced Backyard & a lush Forest. The Large Rec Rm and Games Rm are rounded out with 2 Gas Fireplaces, 3 pc Bath, Storage Galore and is 'Roughed in' for a Kitchen. When outside you will find Terraced Gardens, Patio, Deck, and a Shed. This is a breathtaking property, just 15 minutes from downtown! (id:60365)
Property Details
| MLS® Number | C13611072 |
| Property Type | Single Family |
| Community Name | Victoria Village |
| AmenitiesNearBy | Public Transit, Schools |
| Features | Cul-de-sac, Backs On Greenbelt, Conservation/green Belt, Carpet Free |
| ParkingSpaceTotal | 6 |
| Structure | Porch, Patio(s), Deck, Shed |
Building
| BathroomTotal | 6 |
| BedroomsAboveGround | 5 |
| BedroomsTotal | 5 |
| Age | 6 To 15 Years |
| Amenities | Fireplace(s) |
| Appliances | Water Heater, Central Vacuum, Dishwasher, Dryer, Microwave, Alarm System, Gas Stove(s), Washer, Window Coverings, Refrigerator |
| BasementDevelopment | Finished |
| BasementFeatures | Walk Out, Separate Entrance |
| BasementType | N/a (finished), Full, N/a |
| ConstructionStatus | Insulation Upgraded |
| ConstructionStyleAttachment | Detached |
| CoolingType | Central Air Conditioning |
| ExteriorFinish | Stucco, Stone |
| FireProtection | Security System |
| FireplacePresent | Yes |
| FireplaceTotal | 4 |
| FlooringType | Laminate, Hardwood, Ceramic |
| FoundationType | Block |
| HalfBathTotal | 1 |
| HeatingFuel | Natural Gas |
| HeatingType | Forced Air |
| StoriesTotal | 2 |
| SizeInterior | 2500 - 3000 Sqft |
| Type | House |
| UtilityWater | Municipal Water |
Parking
| Garage |
Land
| Acreage | No |
| FenceType | Fenced Yard |
| LandAmenities | Public Transit, Schools |
| LandscapeFeatures | Landscaped |
| Sewer | Sanitary Sewer |
| SizeDepth | 127 Ft ,1 In |
| SizeFrontage | 43 Ft ,9 In |
| SizeIrregular | 43.8 X 127.1 Ft ; Aprx 110 Ft Across The Back |
| SizeTotalText | 43.8 X 127.1 Ft ; Aprx 110 Ft Across The Back |
| ZoningDescription | Residential |
Rooms
| Level | Type | Length | Width | Dimensions |
|---|---|---|---|---|
| Lower Level | Recreational, Games Room | 9.42 m | 8.52 m | 9.42 m x 8.52 m |
| Lower Level | Kitchen | 9.42 m | 8.52 m | 9.42 m x 8.52 m |
| Lower Level | Games Room | 7 m | 4.48 m | 7 m x 4.48 m |
| Lower Level | Utility Room | 9.07 m | 2.51 m | 9.07 m x 2.51 m |
| Lower Level | Pantry | 6.63 m | 1.85 m | 6.63 m x 1.85 m |
| Main Level | Foyer | 3.05 m | 2.41 m | 3.05 m x 2.41 m |
| Main Level | Living Room | 7.24 m | 5.04 m | 7.24 m x 5.04 m |
| Main Level | Dining Room | 5.3 m | 2.53 m | 5.3 m x 2.53 m |
| Main Level | Kitchen | 7.24 m | 3.4 m | 7.24 m x 3.4 m |
| Main Level | Family Room | 7.33 m | 4.69 m | 7.33 m x 4.69 m |
| Upper Level | Primary Bedroom | 5.63 m | 4.43 m | 5.63 m x 4.43 m |
| Upper Level | Bedroom | 4.31 m | 3.18 m | 4.31 m x 3.18 m |
| Upper Level | Bedroom | 4.01 m | 3.67 m | 4.01 m x 3.67 m |
| Upper Level | Laundry Room | 1.9 m | 0.9144 m | 1.9 m x 0.9144 m |
| Upper Level | Bedroom | 3.54 m | 3.19 m | 3.54 m x 3.19 m |
| Ground Level | Laundry Room | 2.79 m | 1.61 m | 2.79 m x 1.61 m |
Eva Haase
Salesperson
8 Sampson Mews Suite 201 The Shops At Don Mills
Toronto, Ontario M3C 0H5
Ann Haase
Broker
8 Sampson Mews Suite 201 The Shops At Don Mills
Toronto, Ontario M3C 0H5

The trademarks REALTOR®, REALTORS®, and the REALTOR® logo are controlled by The Canadian Real Estate Association (CREA) and identify real estate professionals who are members of CREA. The trademarks MLS®, Multiple Listing Service® and the associated logos are owned by The Canadian Real Estate Association (CREA) and identify the quality of services provided by real estate professionals who are members of CREA. The trademark DDF® is owned by The Canadian Real Estate Association (CREA) and identifies CREA's Data Distribution Facility (DDF®)
July 28 2026 02:53:32
Toronto Real Estate Board
Royal LePage Signature Realty

© 2026 Proptech Realty Inc., Brokerage.