
15 Sallis Drive Ajax, Ontario L1S 6Y9

$1,050,000
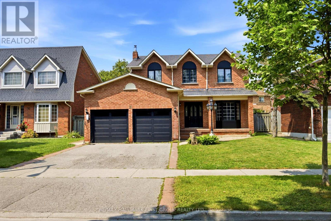
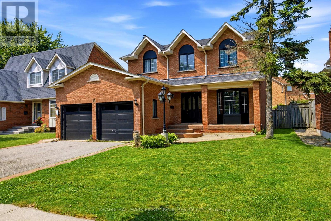
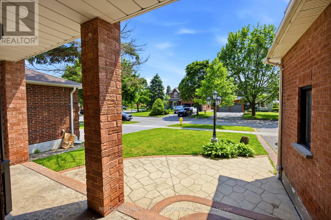
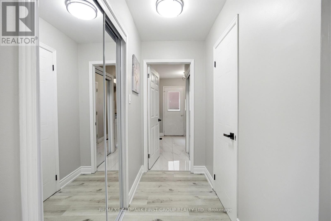
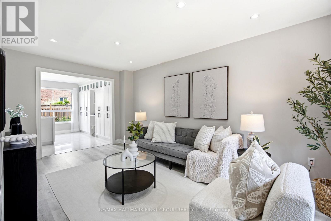
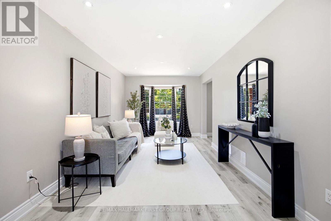
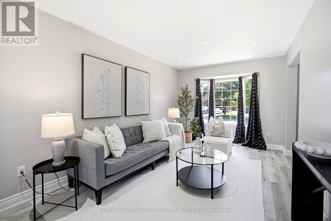
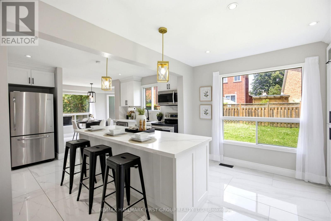
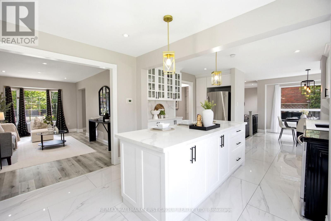
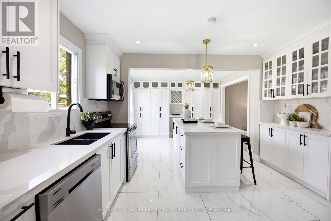
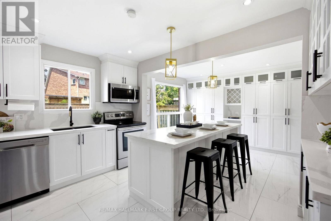
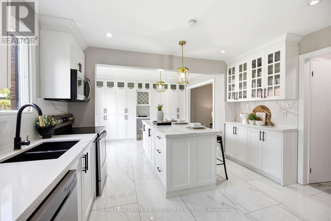
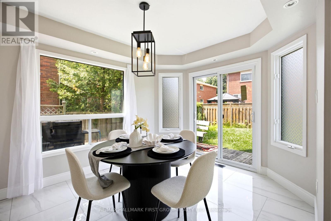
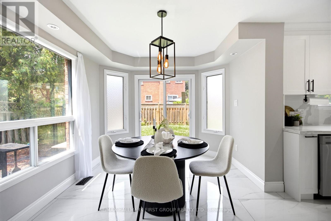
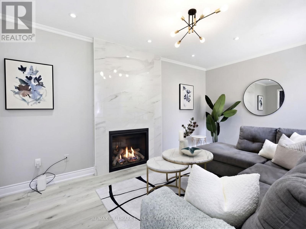
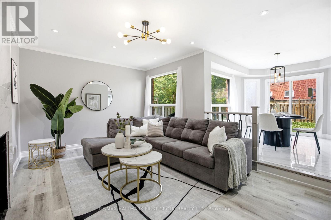
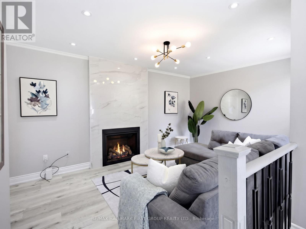
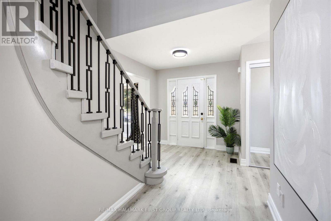
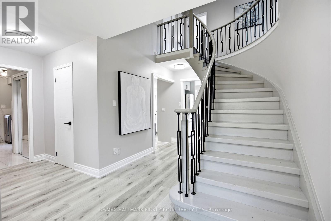
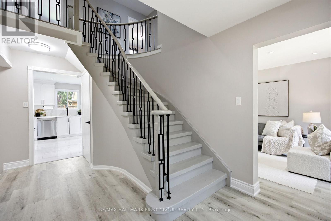
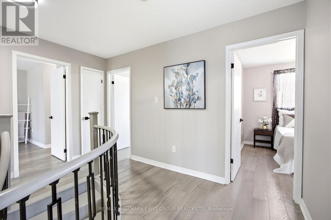
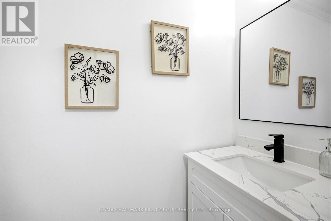
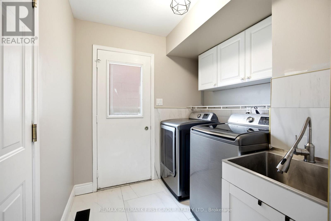
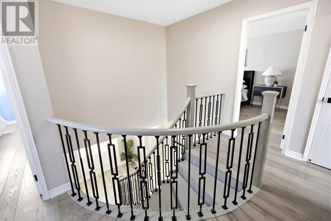
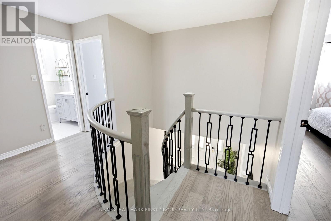
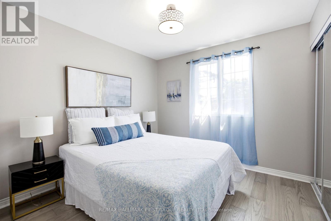
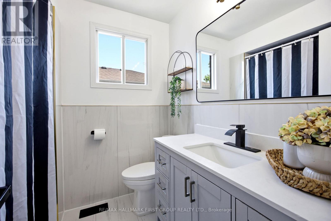
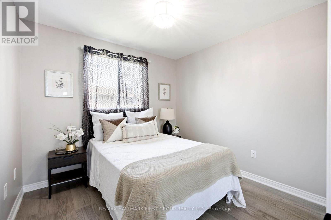
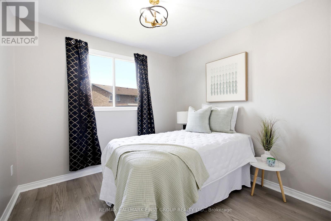
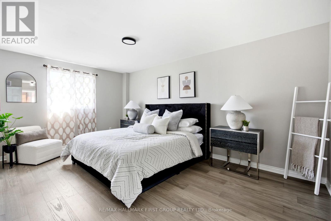
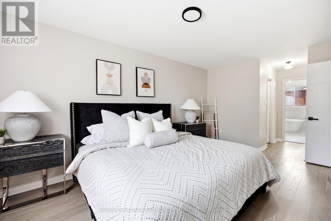
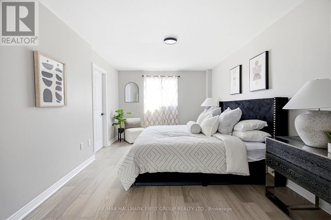
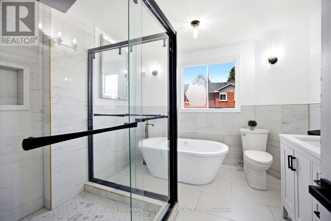
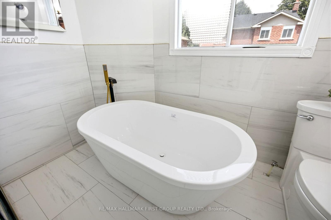
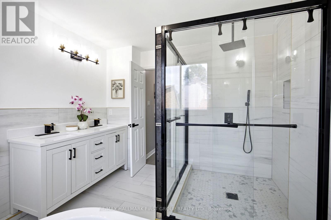
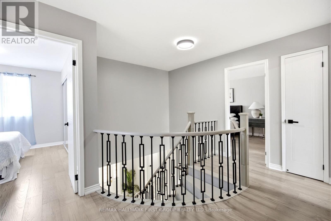
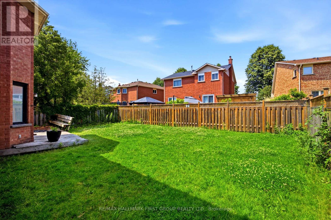
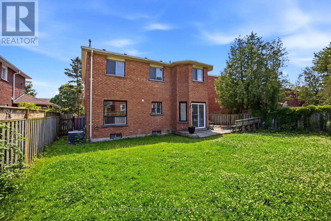
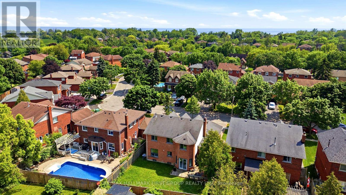
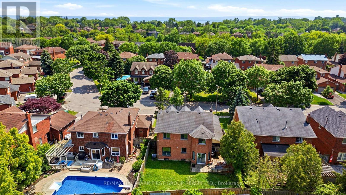
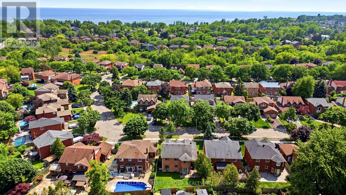
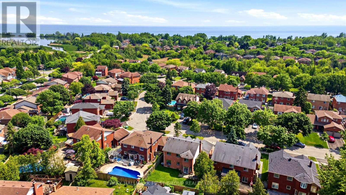
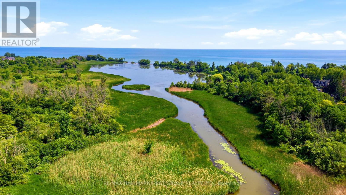
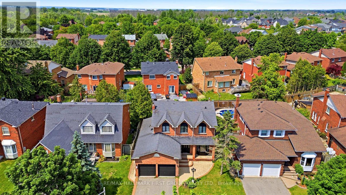
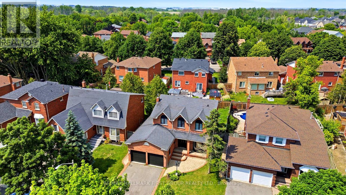
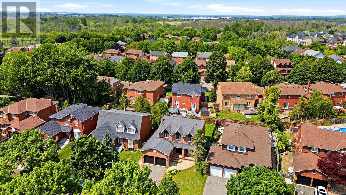
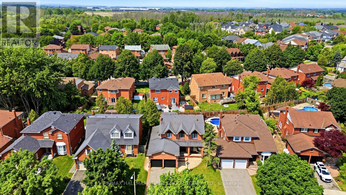
Welcome to this stunning, fully renovated family home where timeless elegance meets modern design. Completely transformed from top to bottom, this exceptional residence showcases premium craftsmanship and quality finishes throughout. The thoughtfully designed open-concept layout seamlessly connects the spectacular chef-inspired kitchen with the spacious family room, while the formal living and dining rooms provide the perfect setting for entertaining family and friends. Rich hardwood flooring extends throughout the home, complemented by stylish ceramic tile, elegant pot lights, and a warm, contemporary colour palette. The beautifully redesigned kitchen and spa-inspired bathrooms offer both sophistication and everyday functionality. Situated on a quiet, child-friendly street, this exceptional home is just a short stroll to the waterfront trail, parks, and excellent schools, making it the perfect place to enjoy an outstanding family lifestyle. Simply move in and enjoy everything this remarkable home has to offer. (id:60365)
Property Details
| MLS® Number | E13600184 |
| Property Type | Single Family |
| Community Name | South East |
| EquipmentType | Water Heater |
| ParkingSpaceTotal | 6 |
| RentalEquipmentType | Water Heater |
Building
| BathroomTotal | 3 |
| BedroomsAboveGround | 4 |
| BedroomsBelowGround | 1 |
| BedroomsTotal | 5 |
| Appliances | Dishwasher, Microwave, Stove, Window Coverings, Refrigerator |
| BasementType | Full |
| ConstructionStyleAttachment | Detached |
| CoolingType | Central Air Conditioning |
| ExteriorFinish | Brick |
| FireplacePresent | Yes |
| FlooringType | Hardwood |
| FoundationType | Block |
| HalfBathTotal | 1 |
| HeatingFuel | Natural Gas |
| HeatingType | Forced Air |
| StoriesTotal | 2 |
| SizeInterior | 2000 - 2500 Sqft |
| Type | House |
| UtilityWater | Municipal Water |
Parking
| Attached Garage | |
| Garage |
Land
| Acreage | No |
| Sewer | Sanitary Sewer |
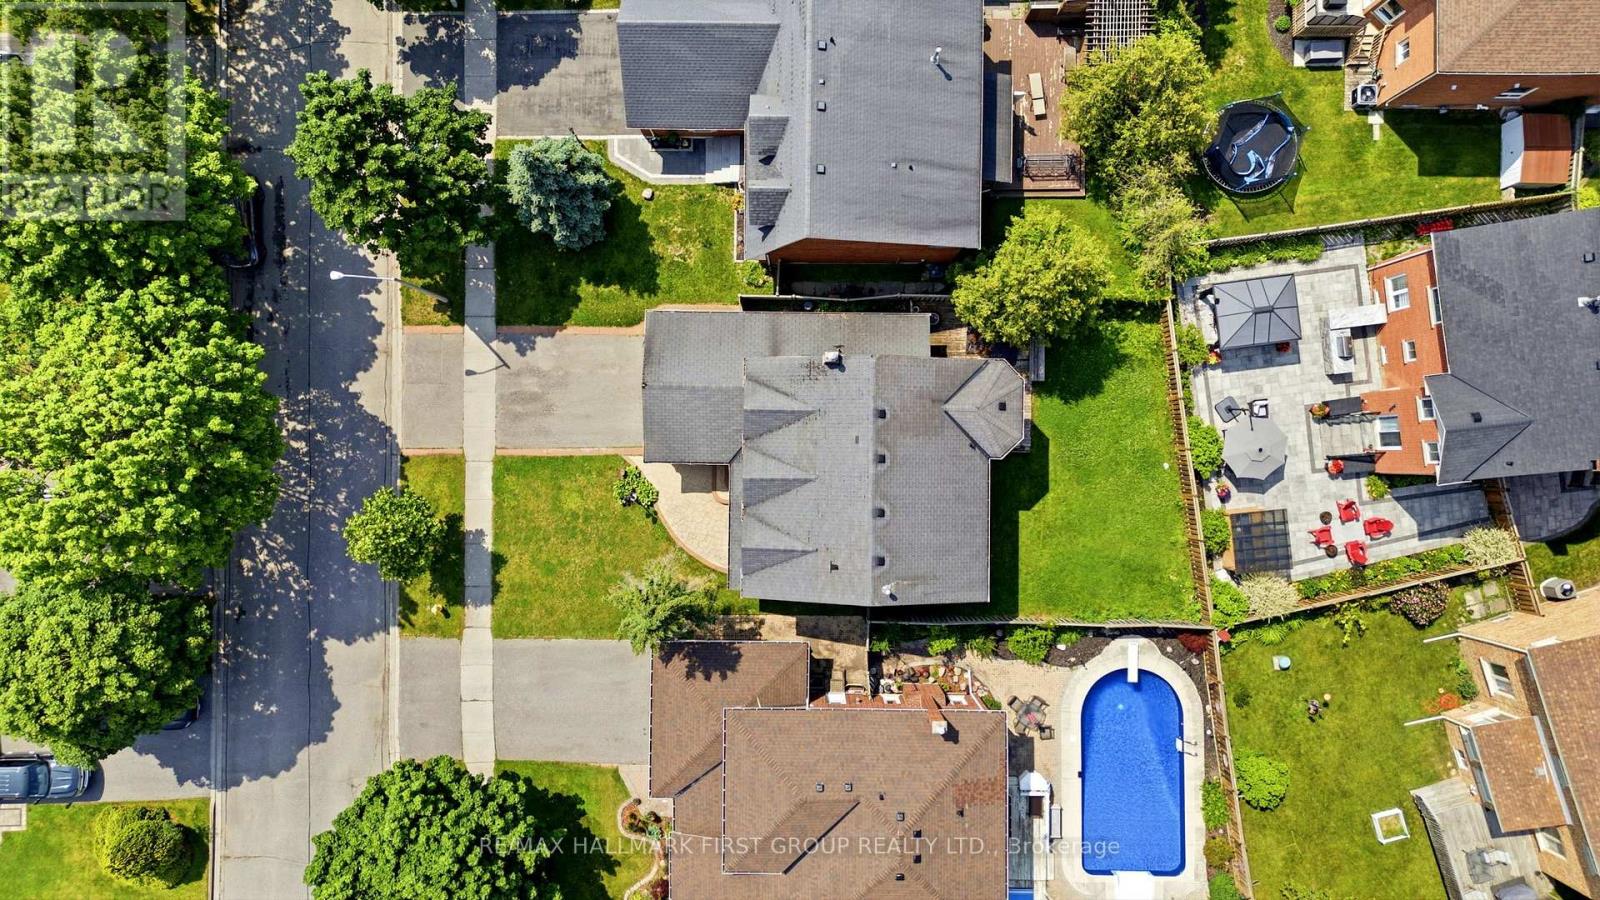
| SizeDepth | 100 Ft |
| SizeFrontage | 49 Ft ,2 In |
| SizeIrregular | 49.2 X 100 Ft |
| SizeTotalText | 49.2 X 100 Ft |
Rooms
| Level | Type | Length | Width | Dimensions |
|---|---|---|---|---|
| Second Level | Primary Bedroom | 5.18 m | 3.35 m | 5.18 m x 3.35 m |
| Second Level | Bedroom 2 | 3.09 m | 3.04 m | 3.09 m x 3.04 m |
| Second Level | Bedroom 3 | 2.94 m | 2.79 m | 2.94 m x 2.79 m |
| Second Level | Bedroom 4 | 2.79 m | 2.79 m | 2.79 m x 2.79 m |
| Main Level | Living Room | 5.12 m | 3.04 m | 5.12 m x 3.04 m |
| Main Level | Dining Room | 3.65 m | 3.04 m | 3.65 m x 3.04 m |
| Main Level | Kitchen | 3.75 m | 2.9 m | 3.75 m x 2.9 m |
| Main Level | Eating Area | 3.65 m | 2.89 m | 3.65 m x 2.89 m |
| Main Level | Family Room | 5.28 m | 3.35 m | 5.28 m x 3.35 m |
https://www.realtor.ca/real-estate/30073262/15-sallis-drive-ajax-south-east-south-east
Kenneth Sylvester Toppin
Salesperson
314 Harwood Ave South #200
Ajax, Ontario L1S 2J1

The trademarks REALTOR®, REALTORS®, and the REALTOR® logo are controlled by The Canadian Real Estate Association (CREA) and identify real estate professionals who are members of CREA. The trademarks MLS®, Multiple Listing Service® and the associated logos are owned by The Canadian Real Estate Association (CREA) and identify the quality of services provided by real estate professionals who are members of CREA. The trademark DDF® is owned by The Canadian Real Estate Association (CREA) and identifies CREA's Data Distribution Facility (DDF®)
July 23 2026 10:31:41
Toronto Real Estate Board
RE/MAX Hallmark First Group Realty Ltd.

© 2026 Proptech Realty Inc., Brokerage.