
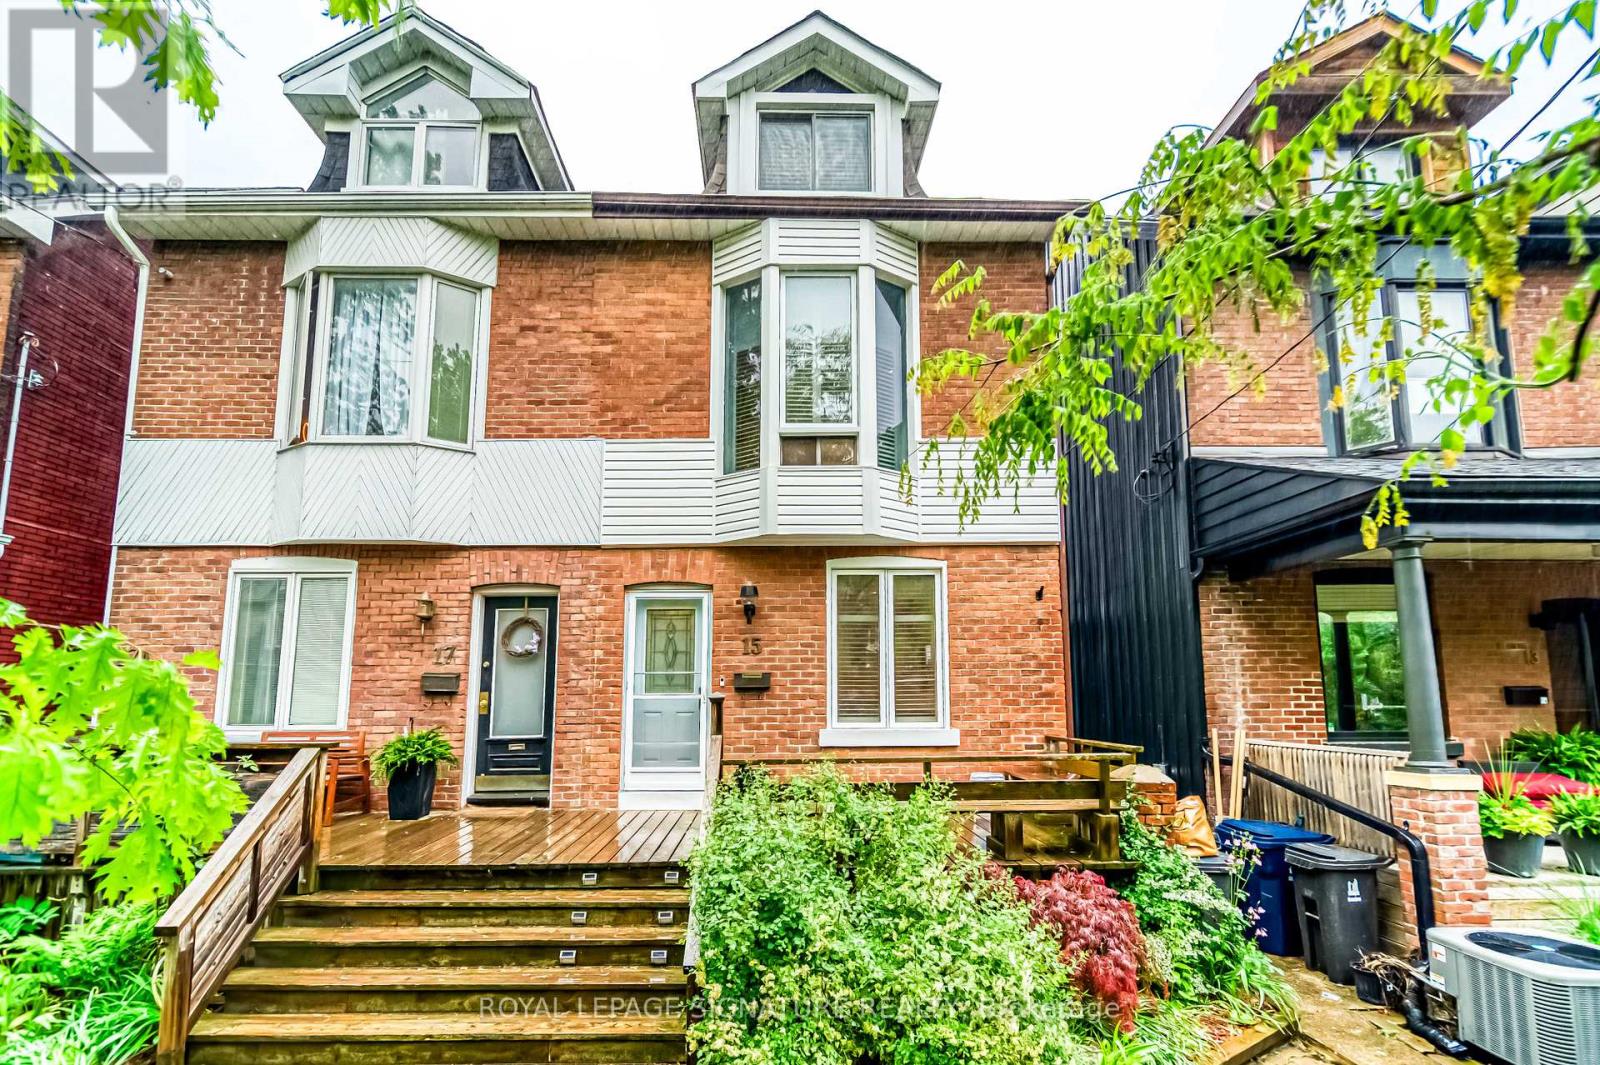
15 Galt Avenue Toronto, Ontario M4M 2Z2

$5,000 Monthly
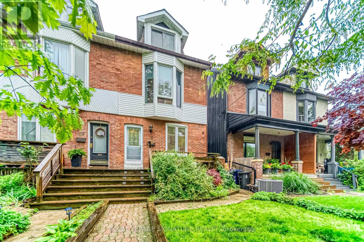
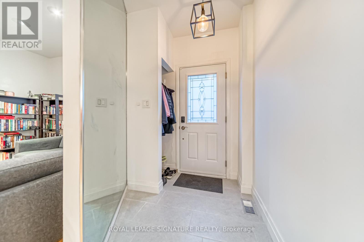
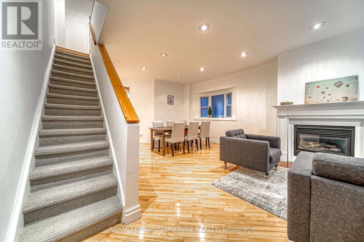
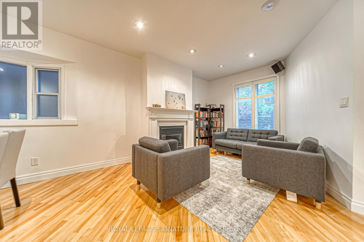
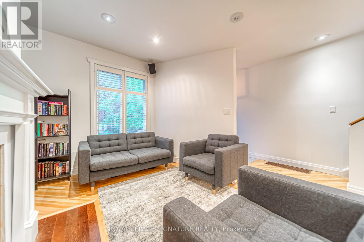
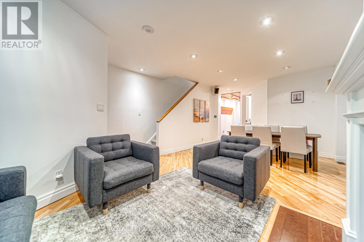
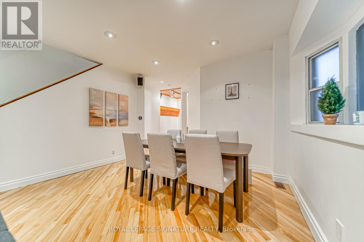
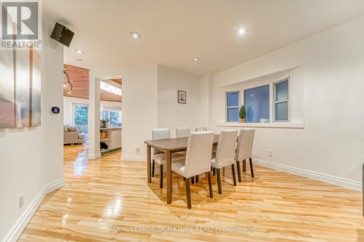
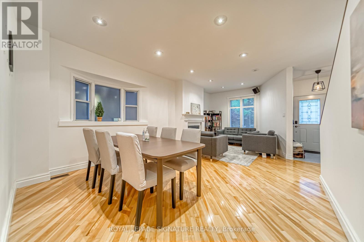
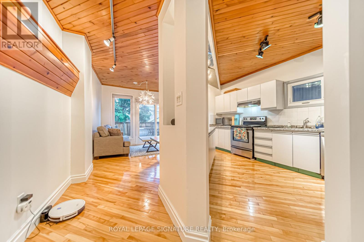
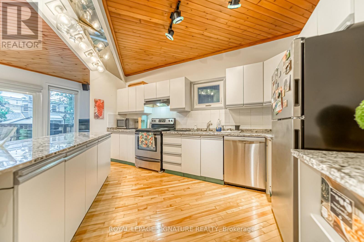
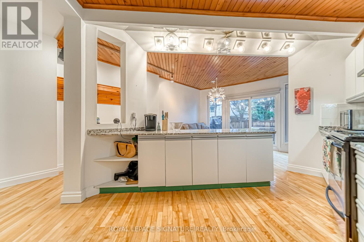
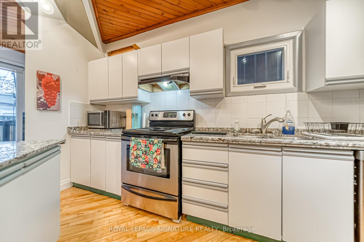
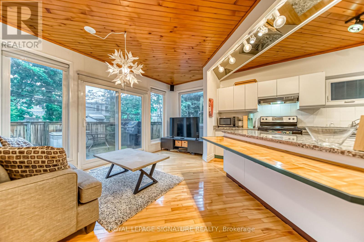
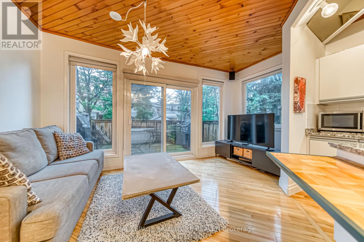
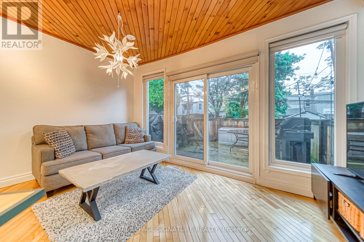
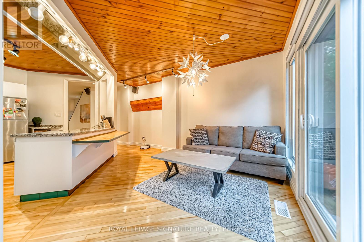
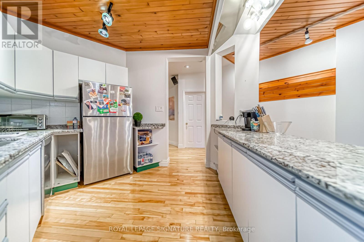
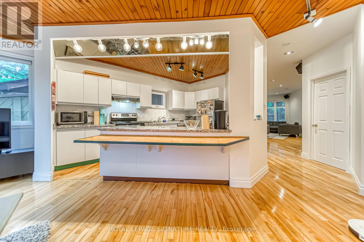
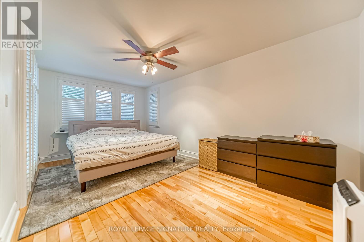
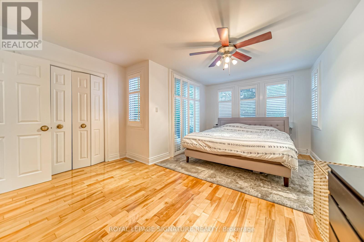
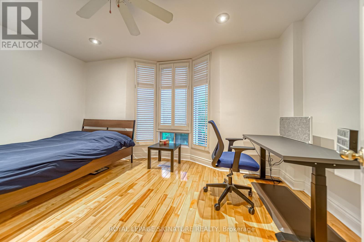
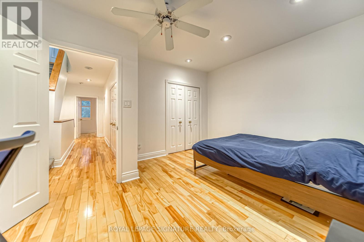
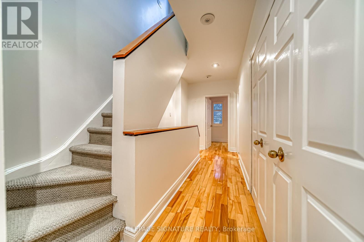
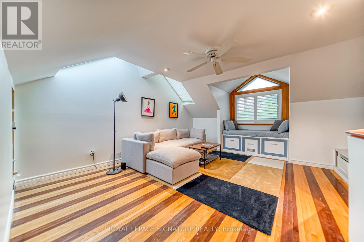
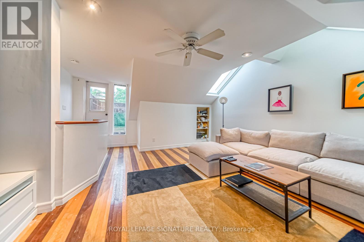
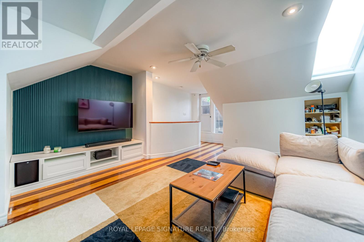
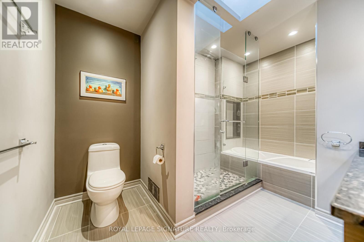
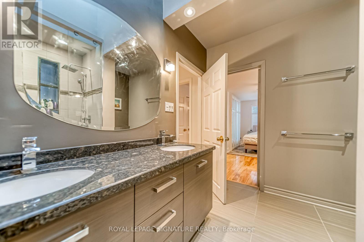
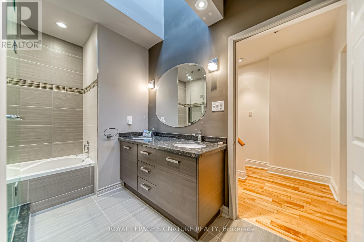
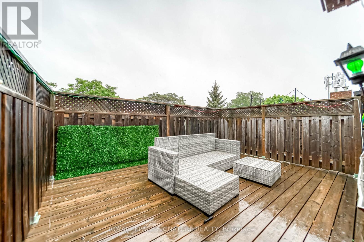
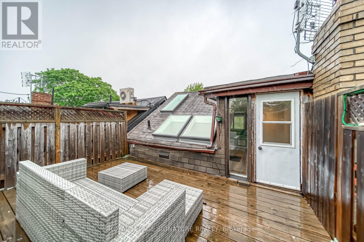
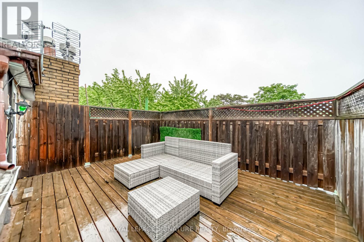
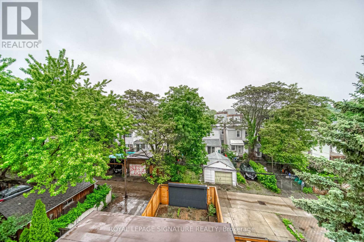
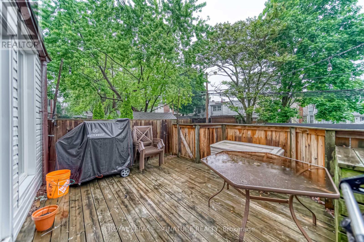
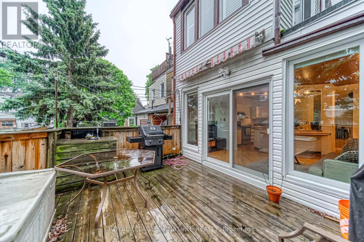
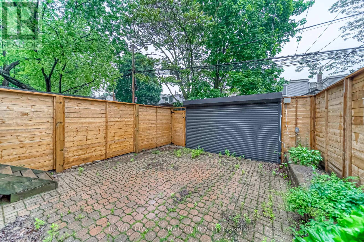
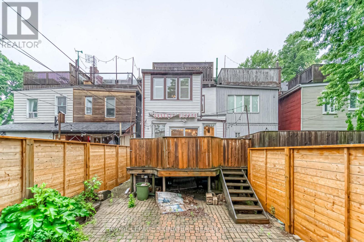
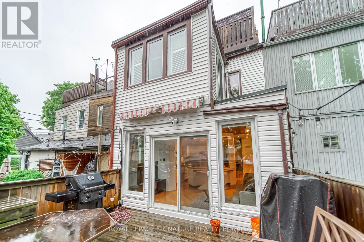
Spacious, light-filled, and utterly charming, this Leslieville abode is a true delight! Tucked away on one of the neighborhood's loveliest streets this home stands out with its generous primary roomsand gleaming hardwood floors throughout. Picture-perfect evenings await by the cozy gas fireplace on the main floor, complemented by recessed lighting that sets the mood just right. Step through the family room's doors onto the outdoor deck, ideal for entertaining, then glide down to your private 2 parking spots. Upstairs, find two sun-soaked bedrooms, convenient laundry facilities, anda spa-like renovated main bathroom boasting double sinks, a skylight, and a separate shower and soaker tub. Ascend to the third floor, where a charming bedroom/loft awaits, complete with a cozy reading nook, skylights, and access to your own rooftop oasis. Prime location near shops,restaurants, transit, and schools, this home is simply fabulous! (id:60365)
Property Details
| MLS® Number | E13173388 |
| Property Type | Single Family |
| Community Name | South Riverdale |
| AmenitiesNearBy | Park, Public Transit, Schools |
| EquipmentType | Water Heater |
| Features | Lane, Carpet Free |
| ParkingSpaceTotal | 2 |
| RentalEquipmentType | Water Heater |
Building
| BathroomTotal | 1 |
| BedroomsAboveGround | 3 |
| BedroomsTotal | 3 |
| Appliances | Water Heater, Dishwasher, Dryer, Stove, Washer, Refrigerator |
| BasementDevelopment | Unfinished |
| BasementType | N/a (unfinished) |
| ConstructionStyleAttachment | Semi-detached |
| CoolingType | Central Air Conditioning |
| ExteriorFinish | Brick |
| FireplacePresent | Yes |
| FireplaceTotal | 1 |
| FlooringType | Hardwood |
| FoundationType | Unknown |
| HeatingFuel | Natural Gas |
| HeatingType | Forced Air |
| StoriesTotal | 3 |
| SizeInterior | 1500 - 2000 Sqft |
| Type | House |
| UtilityWater | Municipal Water |
Parking
| No Garage |
Land
| Acreage | No |
| LandAmenities | Park, Public Transit, Schools |
| Sewer | Sanitary Sewer |
| SizeDepth | 100 Ft |
| SizeFrontage | 19 Ft ,3 In |
| SizeIrregular | 19.3 X 100 Ft |
| SizeTotalText | 19.3 X 100 Ft |
Rooms
| Level | Type | Length | Width | Dimensions |
|---|---|---|---|---|
| Second Level | Primary Bedroom | 4.03 m | 5.38 m | 4.03 m x 5.38 m |
| Second Level | Bedroom 2 | 4.77 m | 3.88 m | 4.77 m x 3.88 m |
| Second Level | Bathroom | 3.47 m | 2.69 m | 3.47 m x 2.69 m |
| Third Level | Bedroom 3 | 4.72 m | 6.55 m | 4.72 m x 6.55 m |
| Main Level | Living Room | 6.88 m | 4.8 m | 6.88 m x 4.8 m |
| Main Level | Kitchen | 3.17 m | 4.39 m | 3.17 m x 4.39 m |
| Main Level | Dining Room | Measurements not available | ||
| Main Level | Family Room | Measurements not available |
https://www.realtor.ca/real-estate/29804704/15-galt-avenue-toronto-south-riverdale-south-riverdale
Danielle Desjardins
Broker
8 Sampson Mews Suite 201 The Shops At Don Mills
Toronto, Ontario M3C 0H5

The trademarks REALTOR®, REALTORS®, and the REALTOR® logo are controlled by The Canadian Real Estate Association (CREA) and identify real estate professionals who are members of CREA. The trademarks MLS®, Multiple Listing Service® and the associated logos are owned by The Canadian Real Estate Association (CREA) and identify the quality of services provided by real estate professionals who are members of CREA. The trademark DDF® is owned by The Canadian Real Estate Association (CREA) and identifies CREA's Data Distribution Facility (DDF®)
May 26 2026 01:35:03
Toronto Real Estate Board
Royal LePage Signature Realty

© 2026 Proptech Realty Inc., Brokerage.