
15 Gabriele Court Hamilton, Ontario L8G 5C4

$899,900
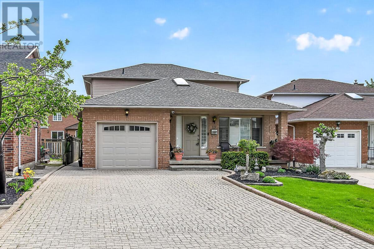
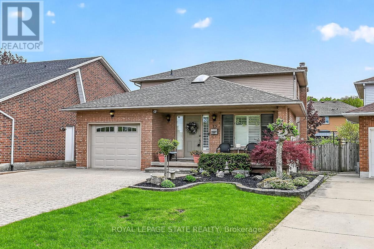
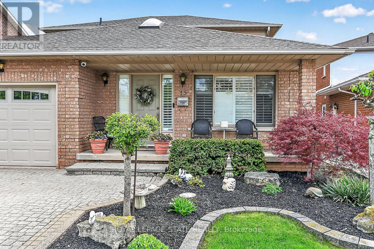
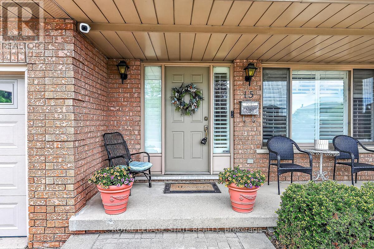
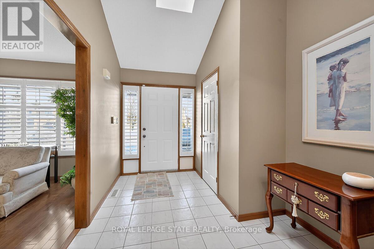
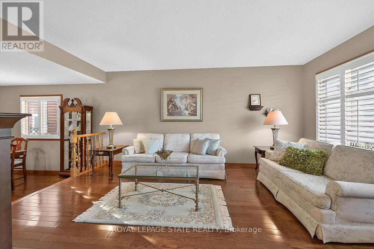
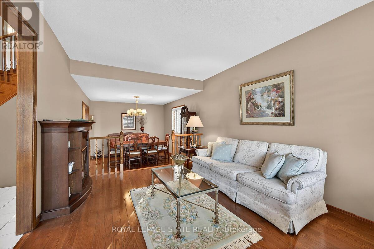
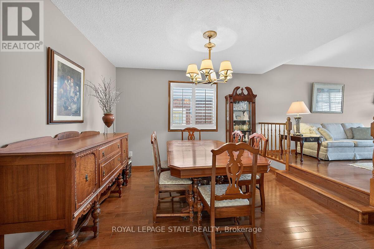
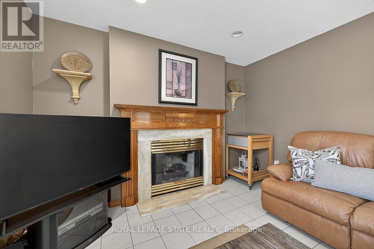
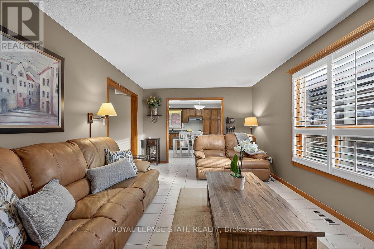
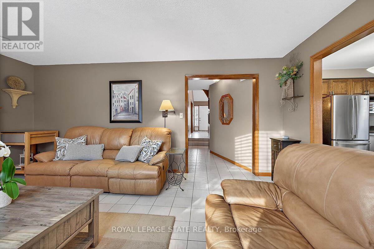
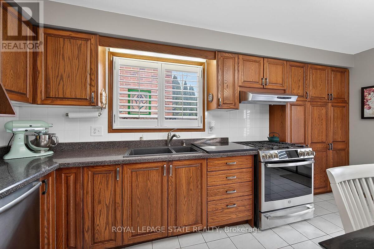
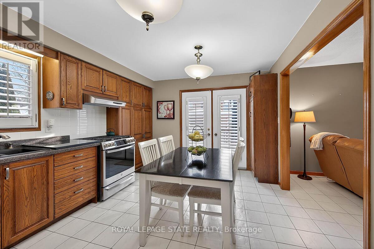
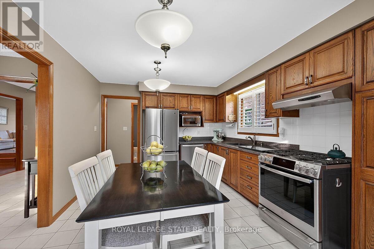
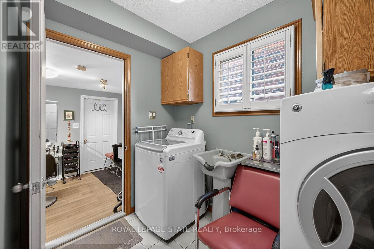
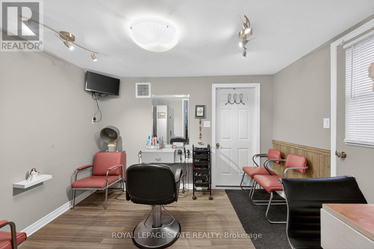
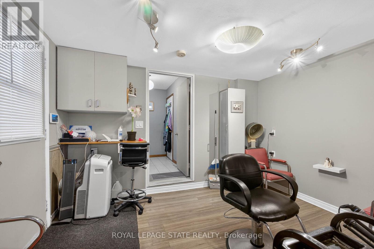
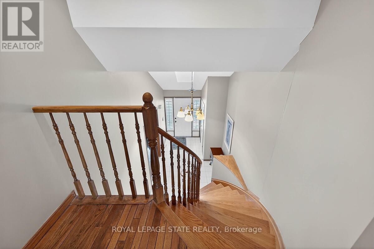
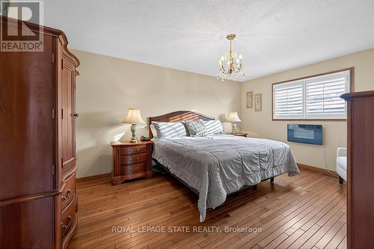
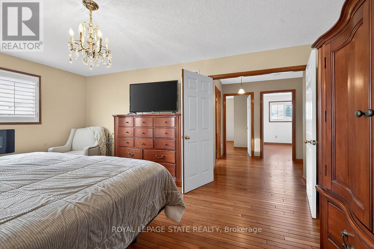
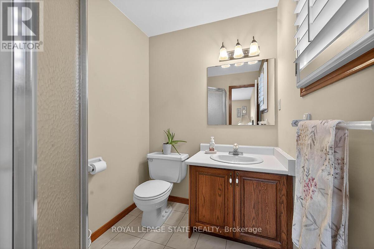
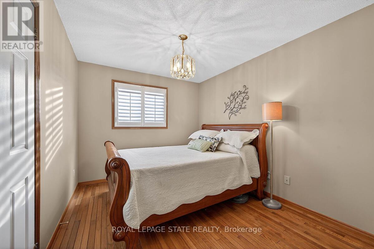
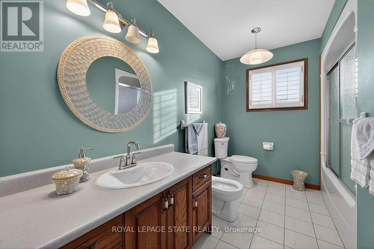
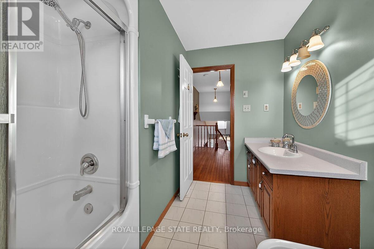
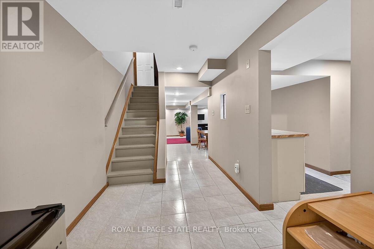
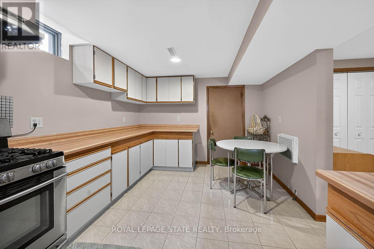
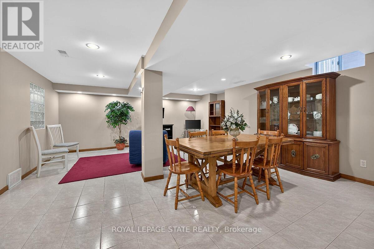
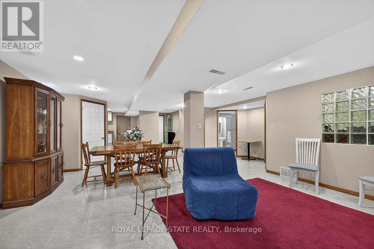
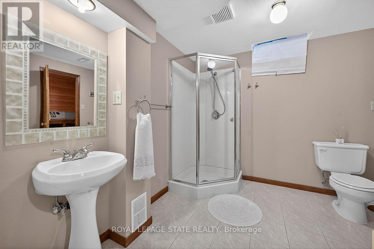
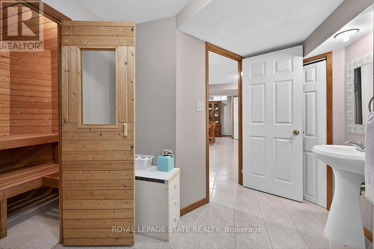
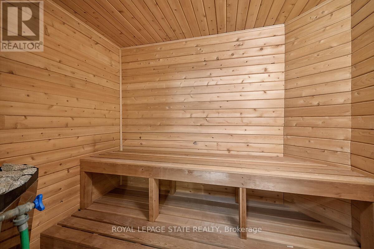
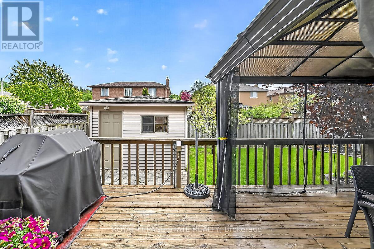
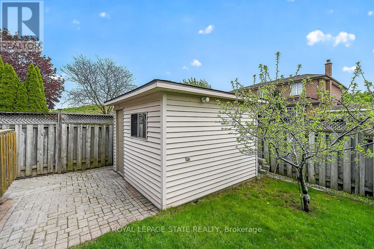
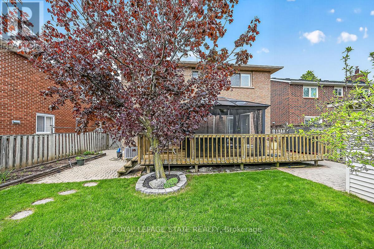
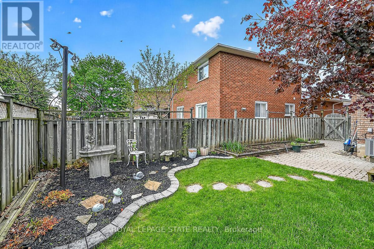
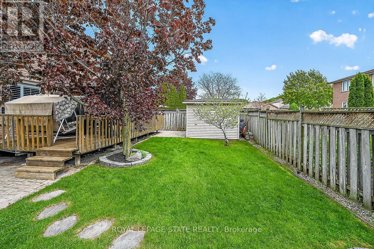
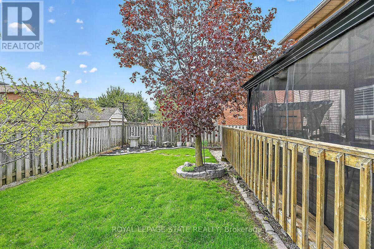
Stunning 3+1 bedroom home with in-law suite tucked away on a quiet court, featuring approximately 2,775 sq. ft. of finished living space. From the moment you step inside, you'll appreciate the pride of ownership and value this home has. The main floor features a skylight in the foyer, hardwood flooring in the living and dining rooms, and an eat-in kitchen overlooking the family room with a cozy gas fireplace. California shutters are featured throughout the home, adding elegance and style. A beautiful staircase leads to the upper level where the spacious primary bedroom includes its own ensuite bathroom. Part of the garage has been converted into a private office with heating and a separate entrance, perfect for working from home or a home-based business. The fully finished basement includes an in-law suite and a sauna, featuring excellent potential for extended family living and relaxation. Walk out from the kitchen to a deck overlooking the fully fenced backyard complete with a custom shed with hydro and plenty of outdoor space to enjoy. Conveniently located close to all amenities with quick highway access. (id:60365)
Open House
This property has open houses!
2:00 pm
Ends at:4:00 pm
Property Details
| MLS® Number | X13145910 |
| Property Type | Single Family |
| Community Name | Gershome |
| AmenitiesNearBy | Hospital, Park, Place Of Worship, Schools |
| Features | Level Lot, Irregular Lot Size, In-law Suite |
| ParkingSpaceTotal | 4 |
| Structure | Porch, Shed |
Building
| BathroomTotal | 4 |
| BedroomsAboveGround | 3 |
| BedroomsBelowGround | 1 |
| BedroomsTotal | 4 |
| Age | 31 To 50 Years |
| Appliances | Garage Door Opener Remote(s), Water Heater, Central Vacuum, Dishwasher, Dryer, Garage Door Opener, Two Stoves, Washer, Two Refrigerators |
| BasementFeatures | Apartment In Basement |
| BasementType | Full |
| ConstructionStyleAttachment | Detached |
| CoolingType | Central Air Conditioning |
| ExteriorFinish | Brick |
| FireProtection | Alarm System |
| FireplacePresent | Yes |
| FireplaceTotal | 1 |
| FoundationType | Concrete |
| HalfBathTotal | 1 |
| HeatingFuel | Natural Gas |
| HeatingType | Forced Air |
| StoriesTotal | 2 |
| SizeInterior | 1500 - 2000 Sqft |
| Type | House |
| UtilityWater | Municipal Water |
Parking
| Attached Garage | |
| Garage |
Land
| Acreage | No |
| FenceType | Fenced Yard |
| LandAmenities | Hospital, Park, Place Of Worship, Schools |
| LandscapeFeatures | Landscaped, Lawn Sprinkler |
| Sewer | Sanitary Sewer |
| SizeDepth | 107 Ft |
| SizeFrontage | 38 Ft |
| SizeIrregular | 38 X 107 Ft |
| SizeTotalText | 38 X 107 Ft|under 1/2 Acre |
| ZoningDescription | C |
Rooms
| Level | Type | Length | Width | Dimensions |
|---|---|---|---|---|
| Second Level | Bathroom | 2.41 m | 3.15 m | 2.41 m x 3.15 m |
| Second Level | Primary Bedroom | 4.98 m | 3.63 m | 4.98 m x 3.63 m |
| Second Level | Bathroom | 2.21 m | 1.73 m | 2.21 m x 1.73 m |
| Second Level | Bedroom | 2.9 m | 3.25 m | 2.9 m x 3.25 m |
| Second Level | Bedroom | 3.51 m | 2.87 m | 3.51 m x 2.87 m |
| Basement | Recreational, Games Room | 6.91 m | 5.28 m | 6.91 m x 5.28 m |
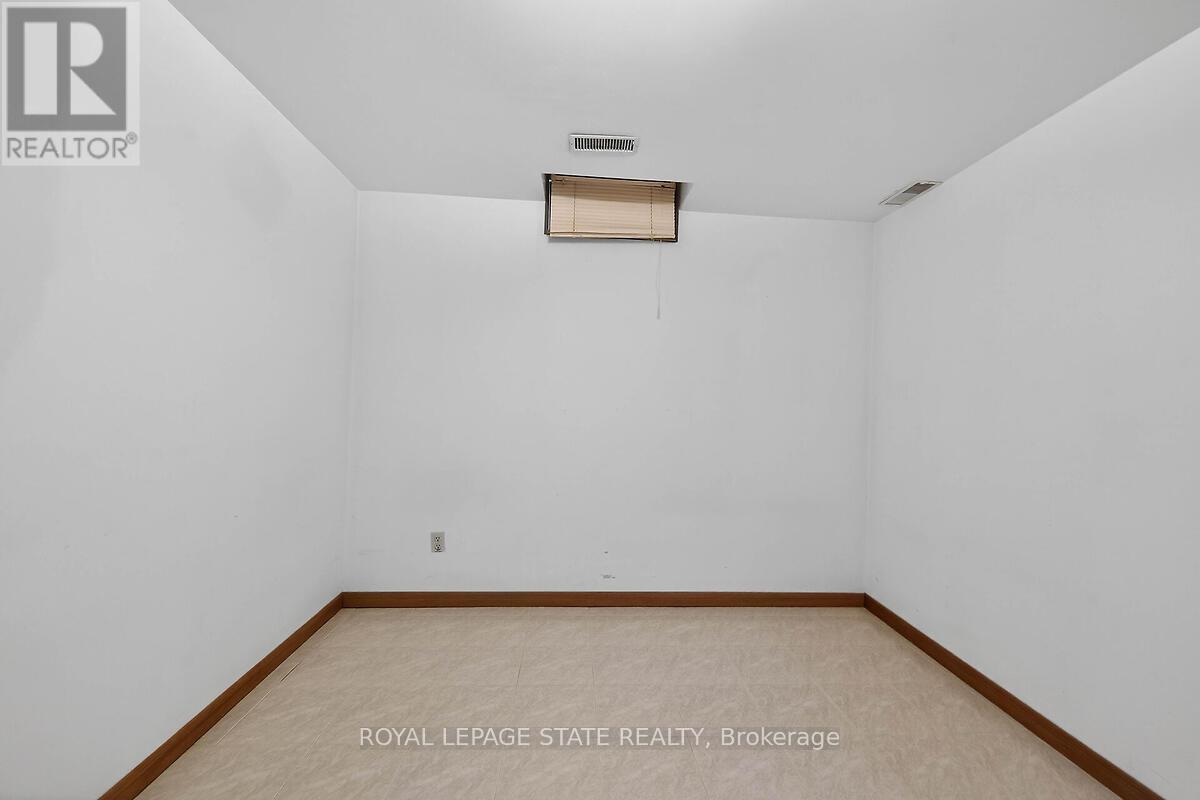
| Basement | Bedroom | 3.48 m | 2.87 m | 3.48 m x 2.87 m |
| Basement | Kitchen | 5.13 m | 3.12 m | 5.13 m x 3.12 m |
| Basement | Bathroom | 4.01 m | 3.48 m | 4.01 m x 3.48 m |
| Basement | Utility Room | 2.67 m | 1.35 m | 2.67 m x 1.35 m |
| Basement | Other | 5.51 m | 1.14 m | 5.51 m x 1.14 m |
| Main Level | Foyer | 5.03 m | 2.41 m | 5.03 m x 2.41 m |
| Main Level | Living Room | 5.03 m | 3.28 m | 5.03 m x 3.28 m |
| Main Level | Dining Room | 3.61 m | 3.28 m | 3.61 m x 3.28 m |
| Main Level | Kitchen | 4.62 m | 3.38 m | 4.62 m x 3.38 m |
| Main Level | Family Room | 5.64 m | 3.48 m | 5.64 m x 3.48 m |
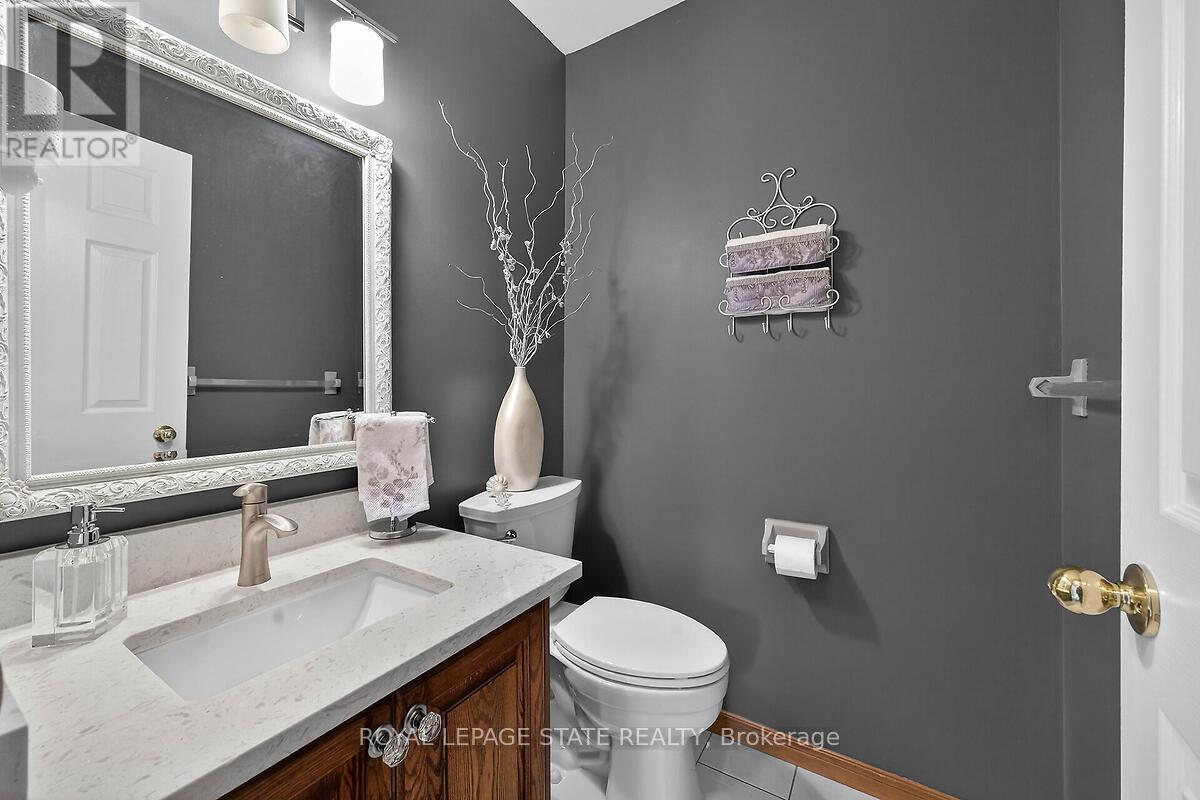
| Main Level | Bathroom | 1.42 m | 1.52 m | 1.42 m x 1.52 m |
| Main Level | Laundry Room | 2.54 m | 1.75 m | 2.54 m x 1.75 m |
| Main Level | Den | 3.51 m | 3.02 m | 3.51 m x 3.02 m |
https://www.realtor.ca/real-estate/29772633/15-gabriele-court-hamilton-gershome-gershome
Margaret Jane Reid
Salesperson
987 Rymal Rd Unit 100
Hamilton, Ontario L8W 3M2

The trademarks REALTOR®, REALTORS®, and the REALTOR® logo are controlled by The Canadian Real Estate Association (CREA) and identify real estate professionals who are members of CREA. The trademarks MLS®, Multiple Listing Service® and the associated logos are owned by The Canadian Real Estate Association (CREA) and identify the quality of services provided by real estate professionals who are members of CREA. The trademark DDF® is owned by The Canadian Real Estate Association (CREA) and identifies CREA's Data Distribution Facility (DDF®)
May 26 2026 05:02:39
Toronto Real Estate Board
Royal LePage State Realty

© 2026 Proptech Realty Inc., Brokerage.