
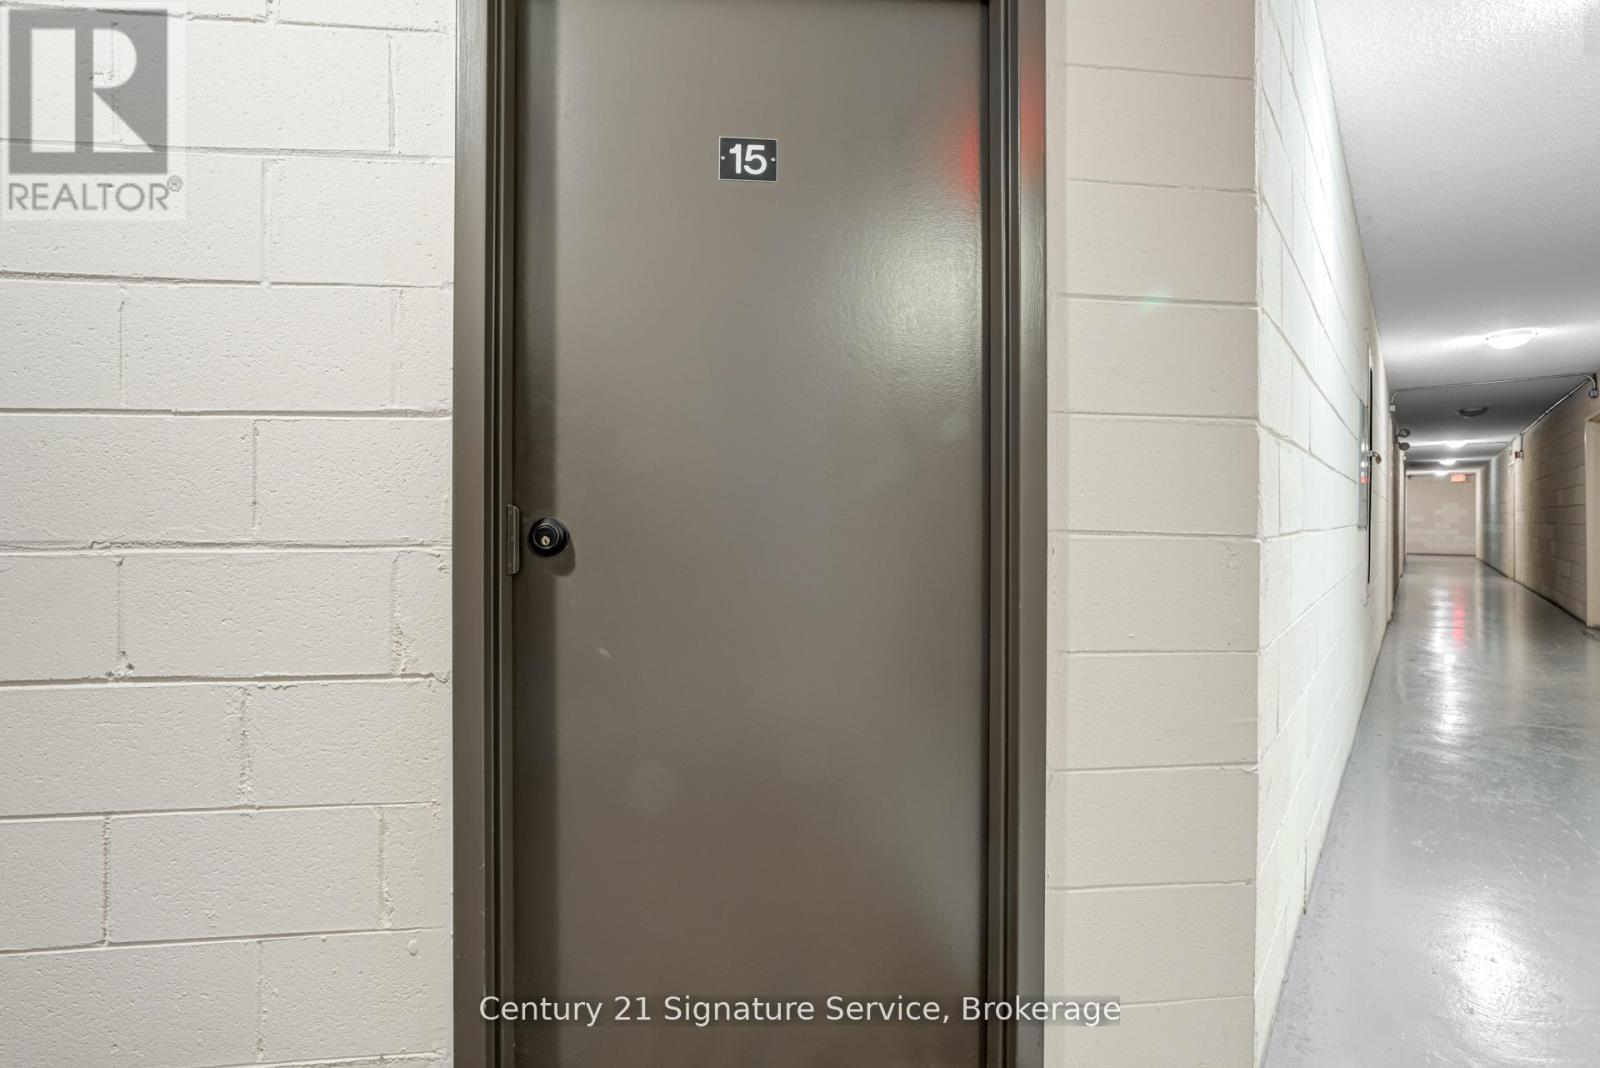
15 - 2001 Bonnymede Drive Mississauga, Ontario L5J 4H8

$475,000Maintenance, Water, Parking, Insurance, Common Area Maintenance
$846.33 Monthly
Maintenance, Water, Parking, Insurance, Common Area Maintenance
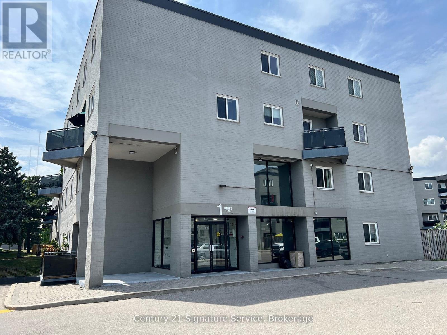
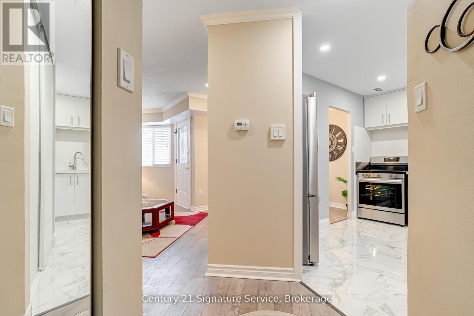
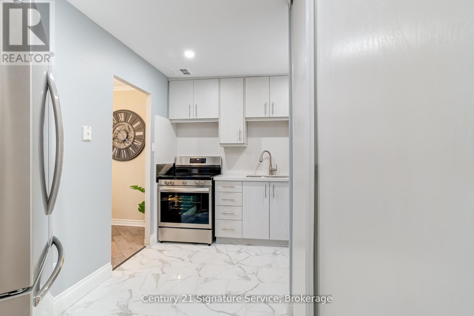
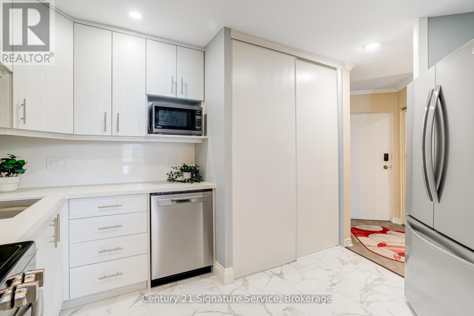
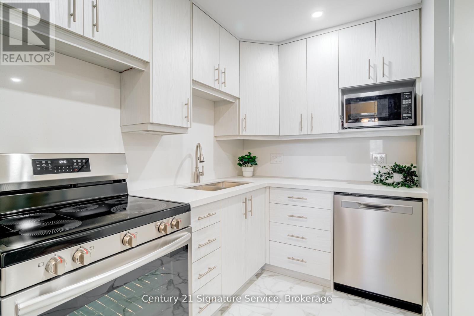
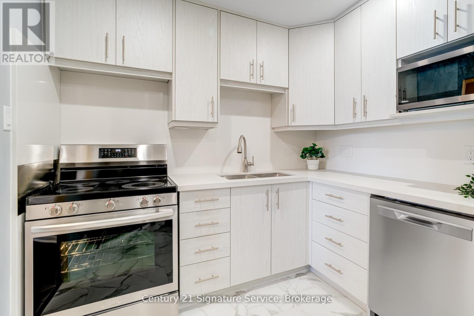
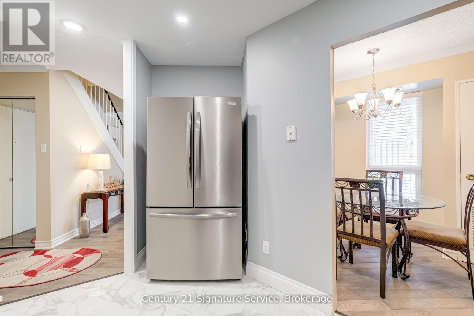
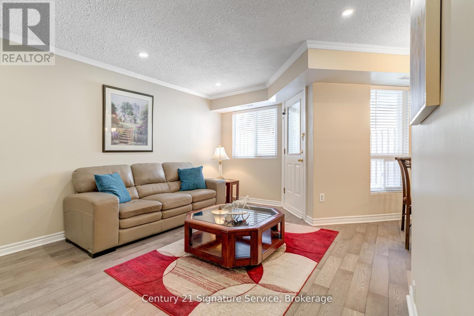
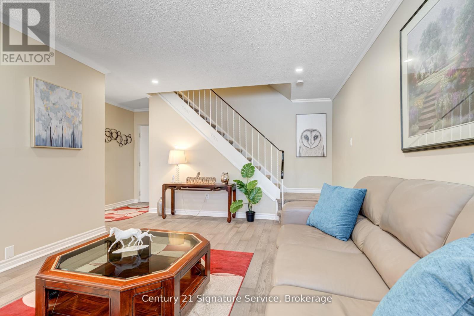
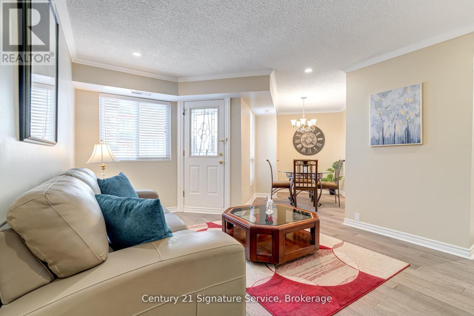
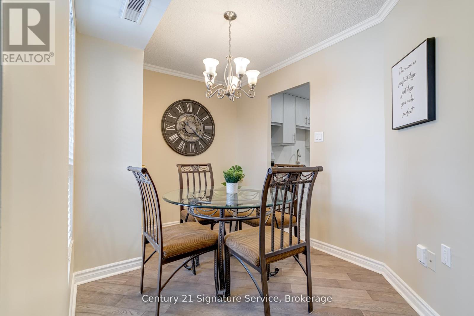
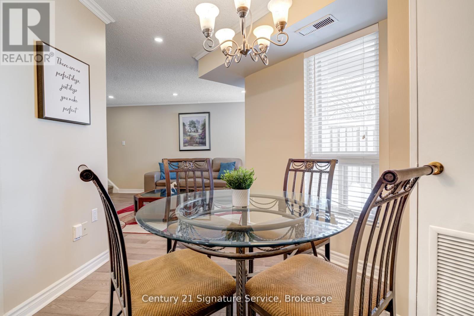
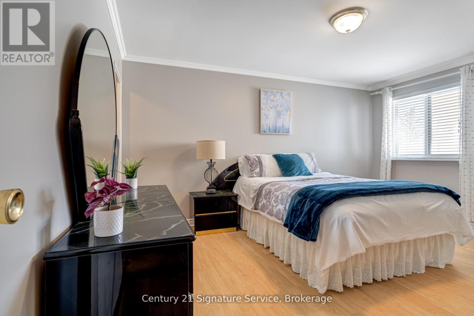
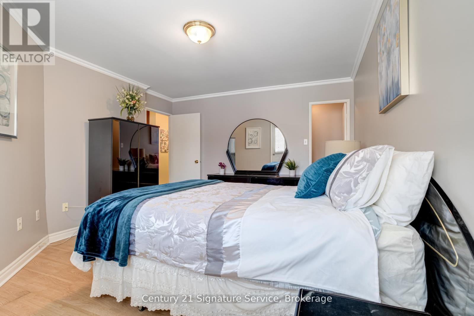
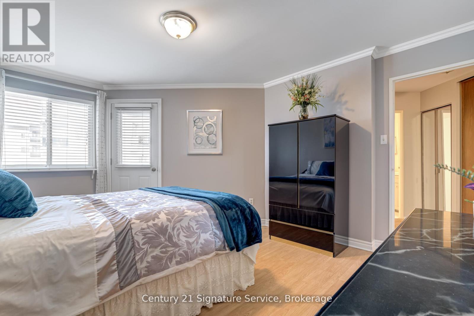
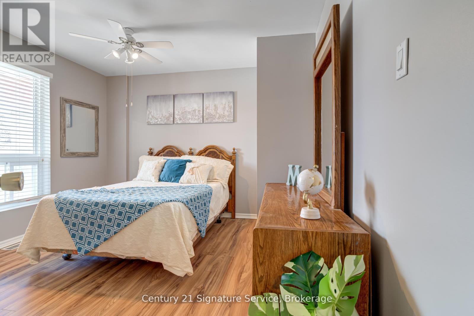
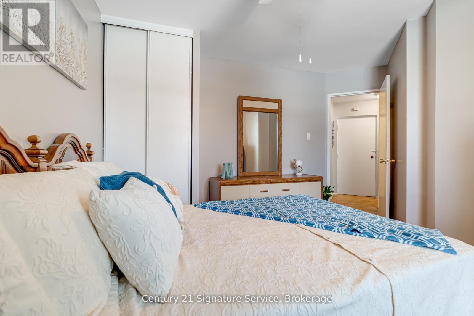
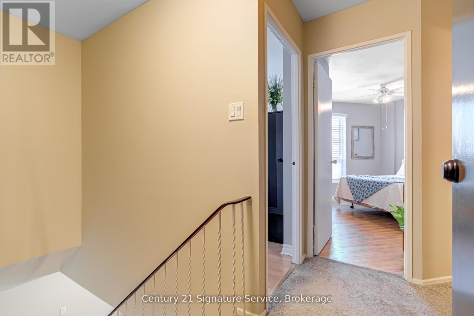
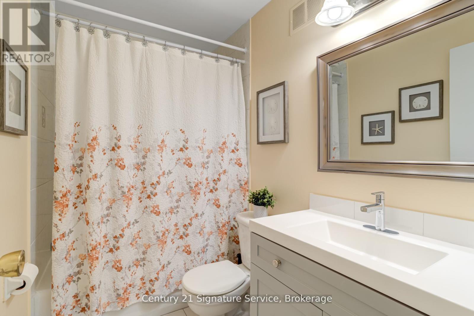
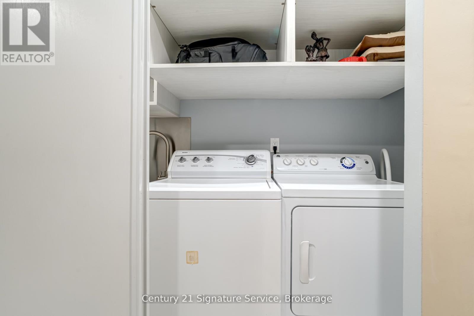
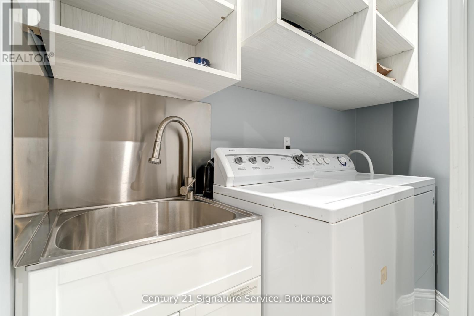
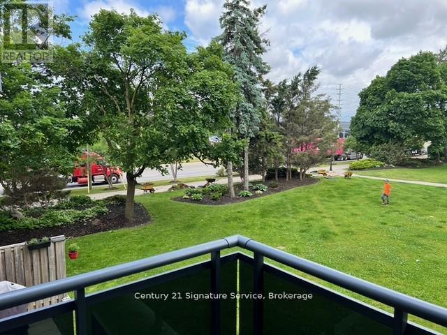
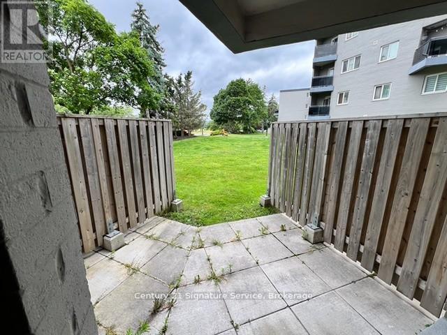
$846.33 MonthlyWelcome to one of Clarkson Village's most thoughtfully updated homes - a two large bedroom, 1-bath ground floor townhouse nestled in one of Mississauga's most connected and community-driven neighbourhoods.Step inside to find new porcelain and hardwood flooring, pot lights, quartz countertops and backsplash, and a brand-new, never-used kitchen complete with stainless steel appliances. The updated bathroom, fresh paint, and new Napoleon fireplace make this truly move-in ready.A rare ground-floor private patio serves as a secondary entrance with BBQ allowance - a lifestyle bonus most units at this price point simply don't offer. The Master Bedroom features its own private balcony, and the unique floor plan comes furnished, including a Samsung Smart TV,* delivering a turn-key experience from day one.The 4-year-new furnace/AC keeps things efficient year-round. One parking space is included, potential option to rent a second. Locker conveniently located just down the hall from unit.Walk to Clarkson Village's shops and restaurants. Clarkson GO gets you to Union Station in roughly 30 minutes. Rattray Marsh Conservation Area, Jack Darling Park, and Lake Ontario waterfront trails are steps away. QEW, MiWay transit, and top-rated schools all within easy reach (id:60365)
Property Details
| MLS® Number | W13044196 |
| Property Type | Single Family |
| Community Name | Clarkson |
| CommunityFeatures | Pets Allowed With Restrictions |
| Features | Irregular Lot Size, Balcony, In Suite Laundry |
| ParkingSpaceTotal | 1 |
Building
| BathroomTotal | 1 |
| BedroomsAboveGround | 2 |
| BedroomsTotal | 2 |
| Amenities | Storage - Locker |
| Appliances | Dishwasher, Dryer, Microwave, Stove, Washer, Window Coverings, Refrigerator |
| BasementType | None |
| CoolingType | Central Air Conditioning |
| ExteriorFinish | Brick |
| FlooringType | Hardwood, Laminate, Tile |
| HeatingFuel | Electric |
| HeatingType | Forced Air |
| StoriesTotal | 2 |
| SizeInterior | 1000 - 1199 Sqft |
| Type | Apartment |
Parking
| Underground | |
| Garage |
Land
| Acreage | No |
| ZoningDescription | Rm7d4 |
Rooms
| Level | Type | Length | Width | Dimensions |
|---|---|---|---|---|
| Second Level | Bedroom | Measurements not available | ||
| Second Level | Bedroom 2 | Measurements not available | ||
| Second Level | Bathroom | Measurements not available | ||
| Main Level | Living Room | Measurements not available | ||
| Main Level | Dining Room | Measurements not available | ||
| Main Level | Kitchen | Measurements not available |
https://www.realtor.ca/real-estate/29656918/15-2001-bonnymede-drive-mississauga-clarkson-clarkson
Chad Mcmahon
Salesperson
186 Robert Speck Parkway
Mississauga, Ontario L4Z 3G1

The trademarks REALTOR®, REALTORS®, and the REALTOR® logo are controlled by The Canadian Real Estate Association (CREA) and identify real estate professionals who are members of CREA. The trademarks MLS®, Multiple Listing Service® and the associated logos are owned by The Canadian Real Estate Association (CREA) and identify the quality of services provided by real estate professionals who are members of CREA. The trademark DDF® is owned by The Canadian Real Estate Association (CREA) and identifies CREA's Data Distribution Facility (DDF®)
May 13 2026 08:19:05
Toronto Real Estate Board
Century 21 Signature Service

© 2026 Proptech Realty Inc., Brokerage.