
1474 19th Avenue Richmond Hill, Ontario L4E 3R4

$3,600 Monthly
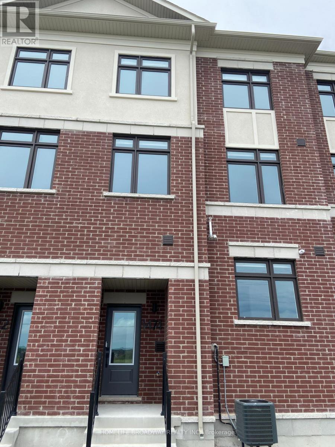
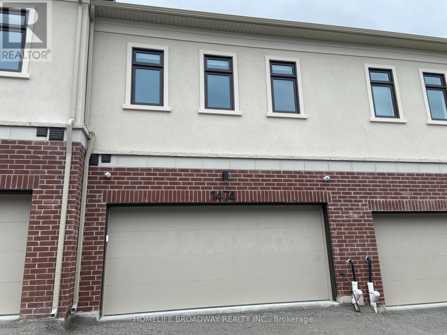
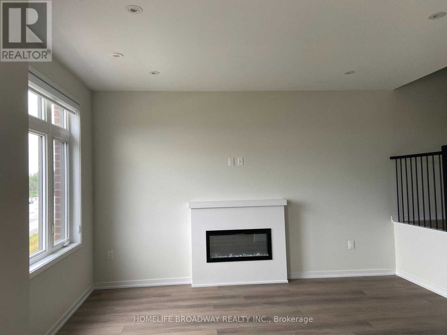
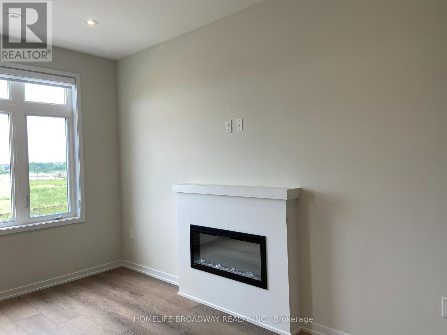
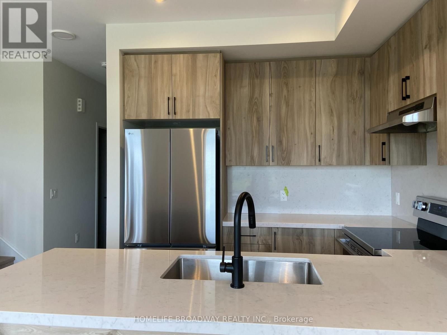
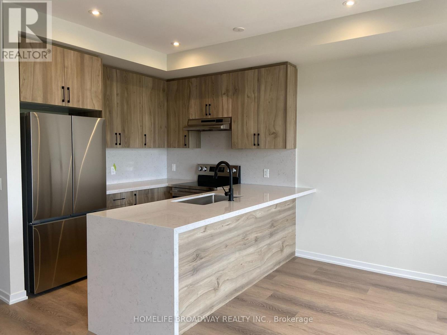
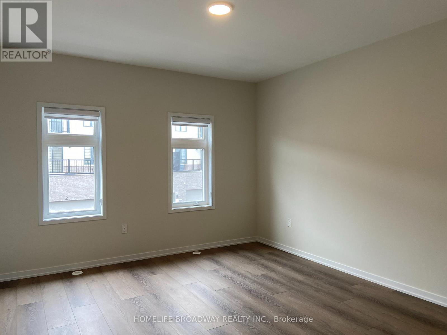
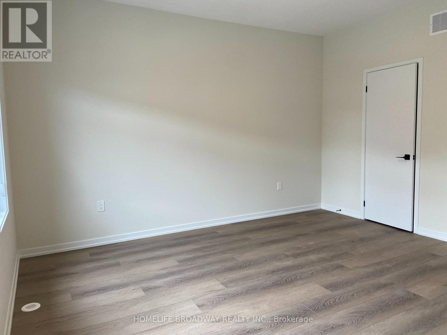
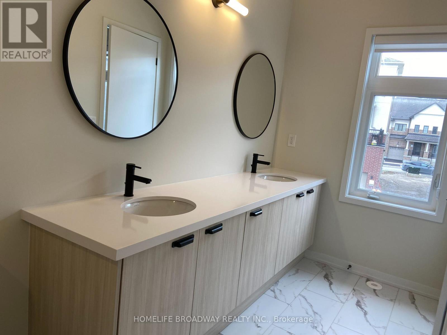
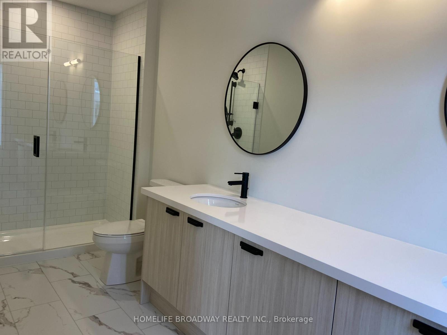
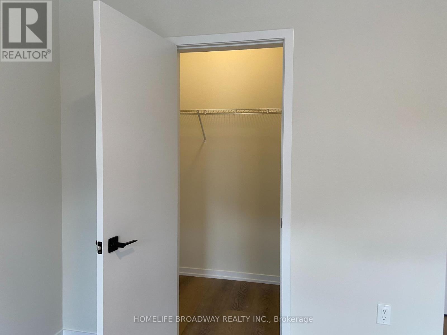
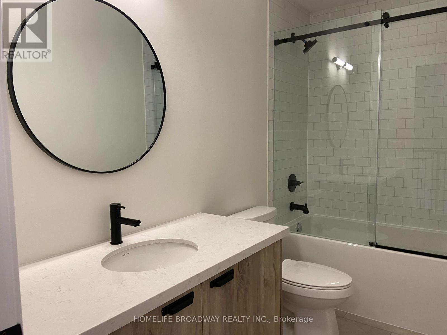
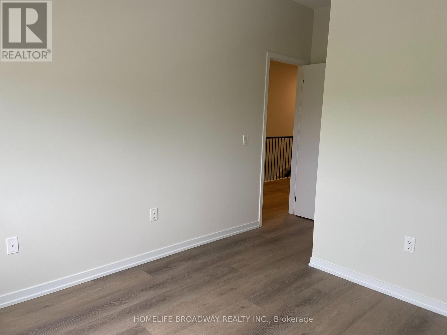
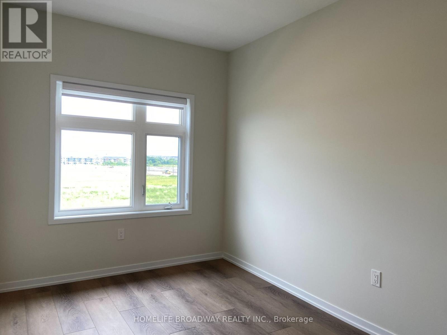
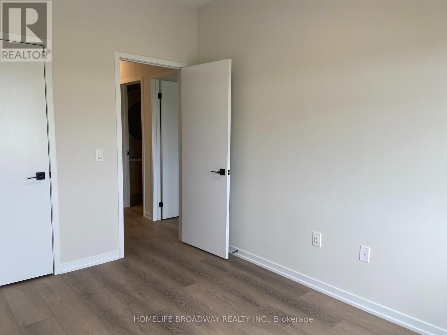
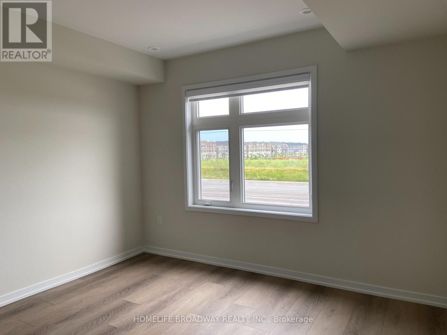
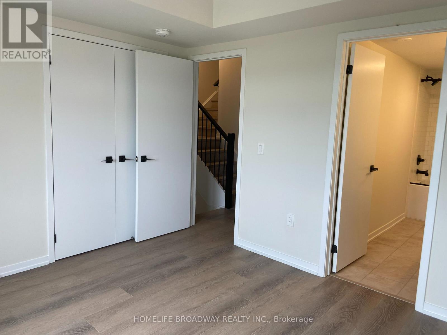
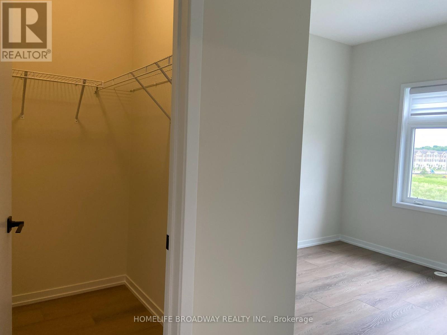
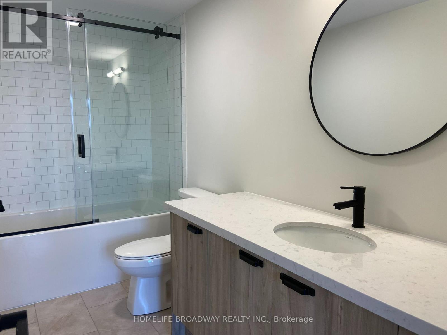
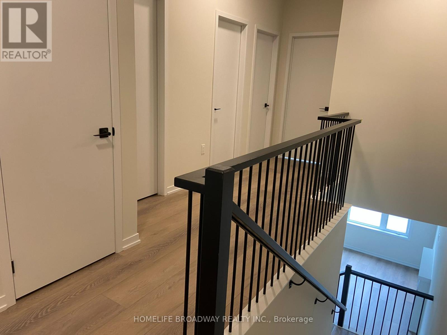
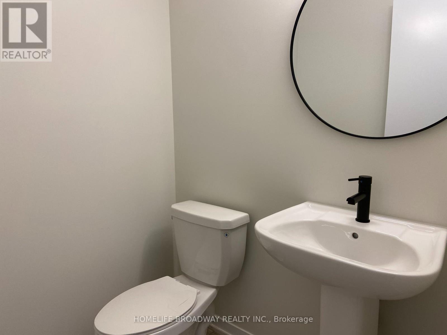
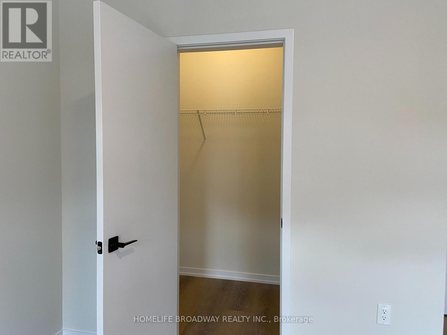
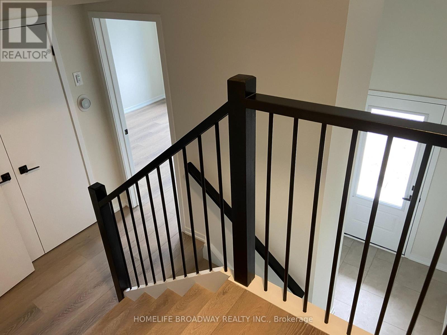
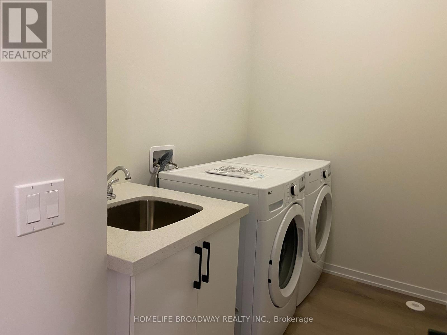
Brand New 3 Storey Freehold Townhouse in Richmond Hill, Never Live In, Double Garage with Total 4 Parking Space, 4 Bedroom, 3 Bathroom with 1 Powder Room. Modern and Open Concept and Stylish Design, Close to Pond and All Amenities (id:60365)
Property Details
| MLS® Number | N13546556 |
| Property Type | Single Family |
| Community Name | Rural Richmond Hill |
| EquipmentType | Water Heater |
| ParkingSpaceTotal | 4 |
| RentalEquipmentType | Water Heater |
Building
| BathroomTotal | 4 |
| BedroomsAboveGround | 4 |
| BedroomsTotal | 4 |
| Appliances | Garage Door Opener Remote(s), Dishwasher, Dryer, Hood Fan, Stove, Washer, Window Coverings, Refrigerator |
| BasementType | None |
| ConstructionStyleAttachment | Attached |
| CoolingType | Central Air Conditioning |
| ExteriorFinish | Brick |
| FireplacePresent | Yes |
| FlooringType | Laminate |
| FoundationType | Poured Concrete |
| HalfBathTotal | 1 |
| HeatingFuel | Natural Gas |
| HeatingType | Forced Air |
| StoriesTotal | 3 |
| SizeInterior | 1500 - 2000 Sqft |
| Type | Row / Townhouse |
| UtilityWater | Municipal Water |
Parking
| Garage |
Land
| Acreage | No |
| Sewer | Sanitary Sewer |
Rooms
| Level | Type | Length | Width | Dimensions |
|---|---|---|---|---|
| Main Level | Living Room | 3.12 m | 4.44 m | 3.12 m x 4.44 m |
| Main Level | Kitchen | 2.64 m | 2.58 m | 2.64 m x 2.58 m |
| Main Level | Dining Room | 2.64 m | 2.58 m | 2.64 m x 2.58 m |
| Upper Level | Primary Bedroom | 3.9 m | 4.2 m | 3.9 m x 4.2 m |
| Upper Level | Bedroom 2 | 2.94 m | 3 m | 2.94 m x 3 m |
| Upper Level | Bedroom 3 | 2.7 m | 3.6 m | 2.7 m x 3.6 m |
| Upper Level | Laundry Room | 1.5 m | 2 m | 1.5 m x 2 m |
| Ground Level | Bedroom 4 | 3.4 m | 3.06 m | 3.4 m x 3.06 m |
https://www.realtor.ca/real-estate/30015105/1474-19th-avenue-richmond-hill-rural-richmond-hill
Celia Lam
Broker
1455 16th Avenue, Suite 201
Richmond Hill, Ontario L4B 4W5

The trademarks REALTOR®, REALTORS®, and the REALTOR® logo are controlled by The Canadian Real Estate Association (CREA) and identify real estate professionals who are members of CREA. The trademarks MLS®, Multiple Listing Service® and the associated logos are owned by The Canadian Real Estate Association (CREA) and identify the quality of services provided by real estate professionals who are members of CREA. The trademark DDF® is owned by The Canadian Real Estate Association (CREA) and identifies CREA's Data Distribution Facility (DDF®)
July 21 2026 02:33:05
Toronto Real Estate Board
Homelife Broadway Realty Inc.

© 2026 Proptech Realty Inc., Brokerage.