
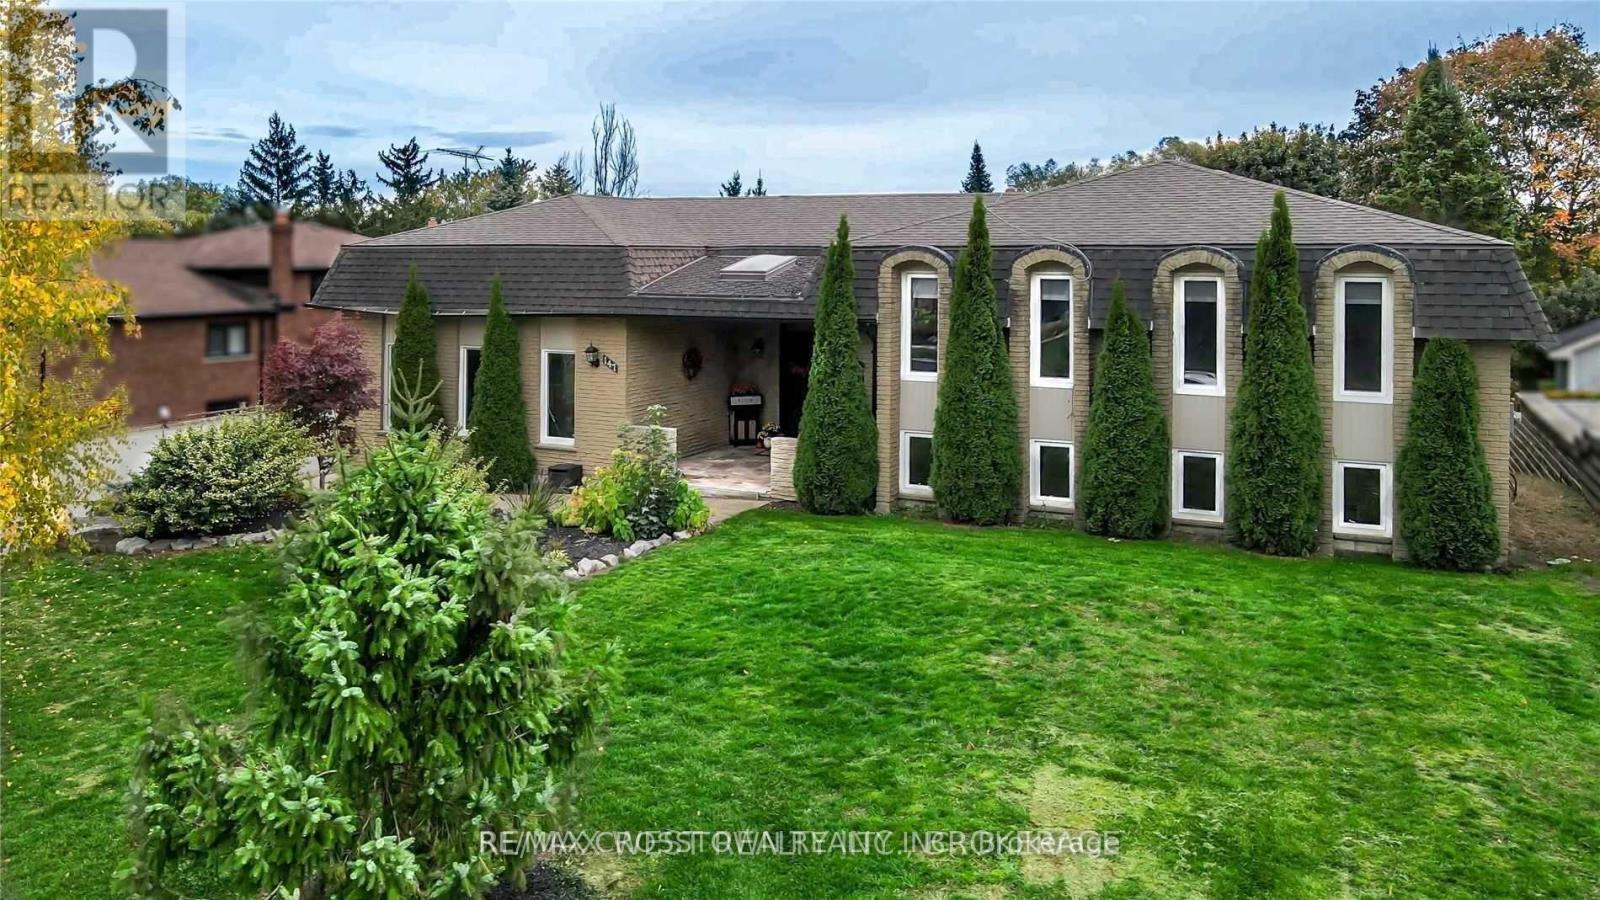
147 Ellis Avenue King, Ontario L0G 1N0

$4,500 Monthly
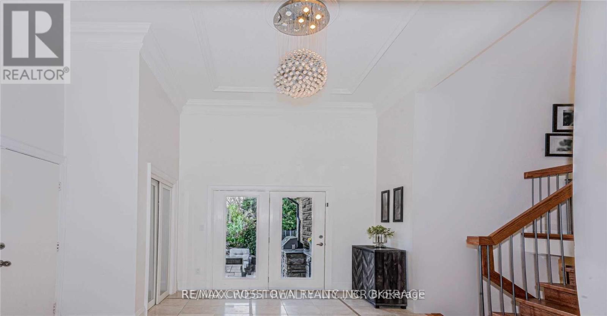
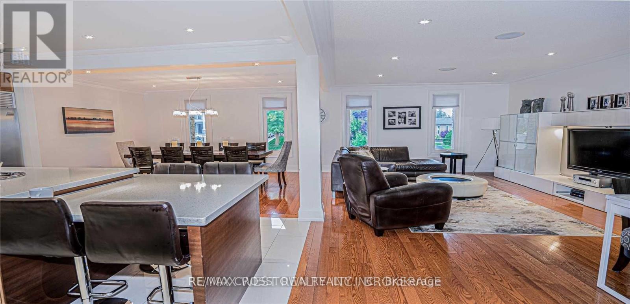
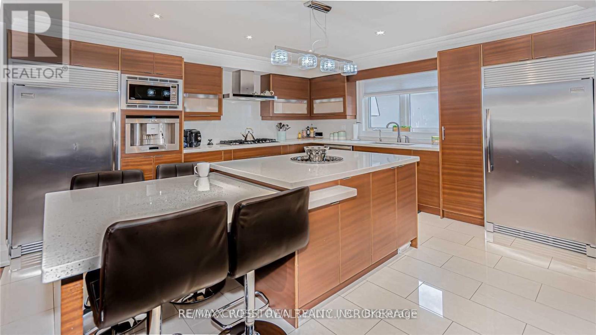
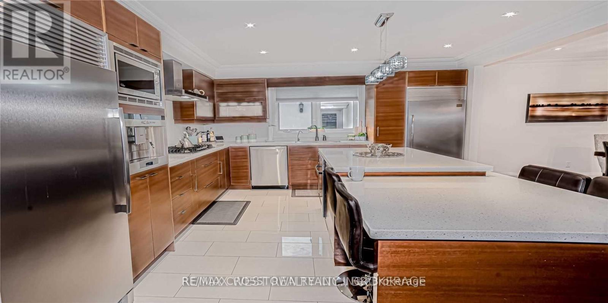
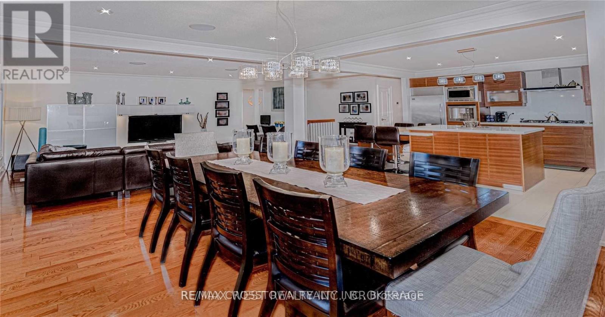
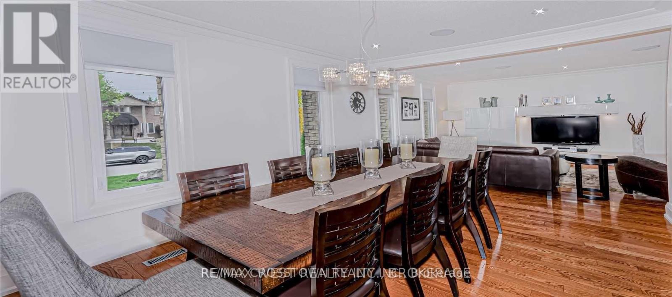
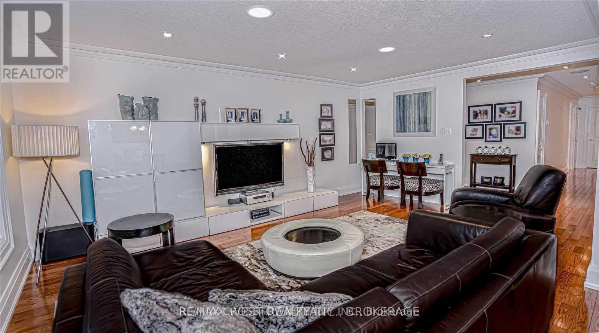
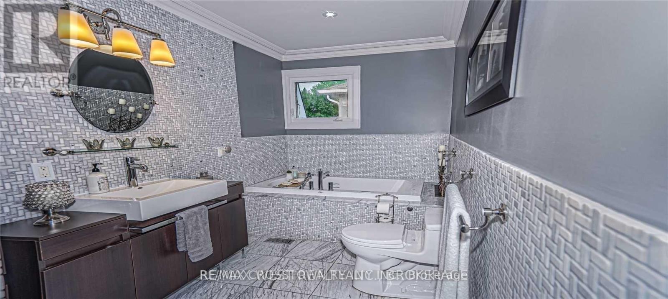
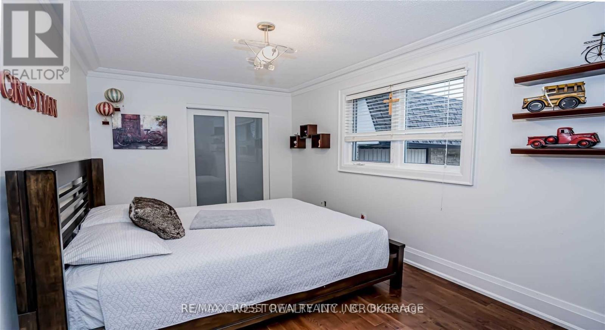
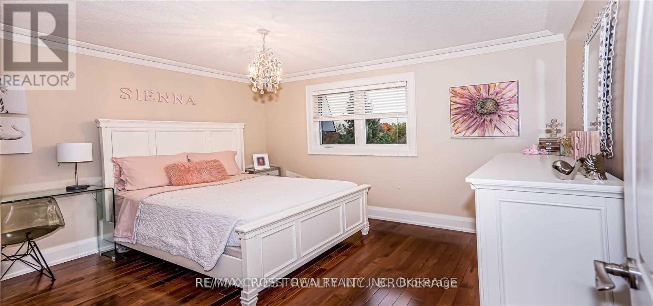
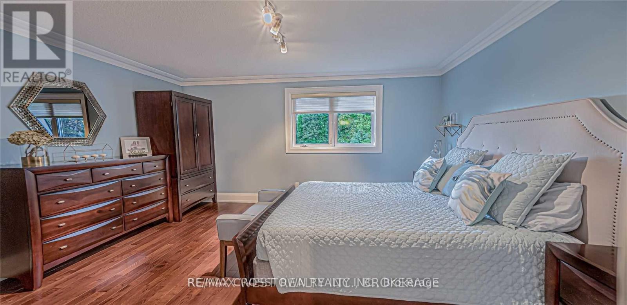
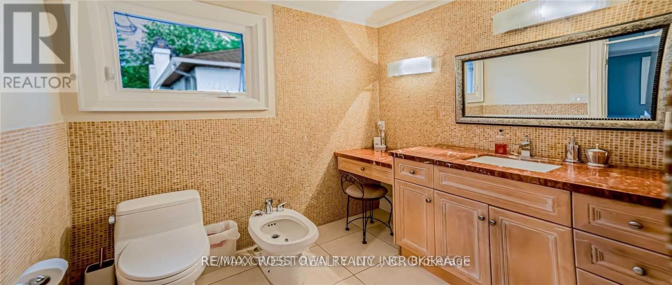
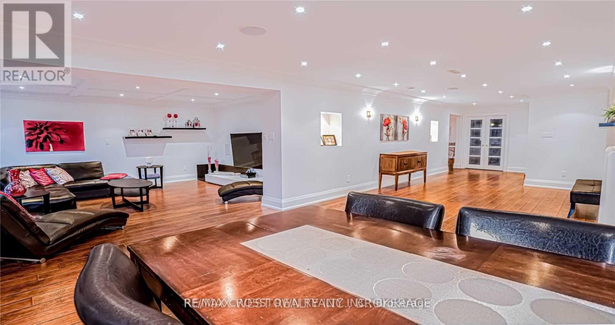
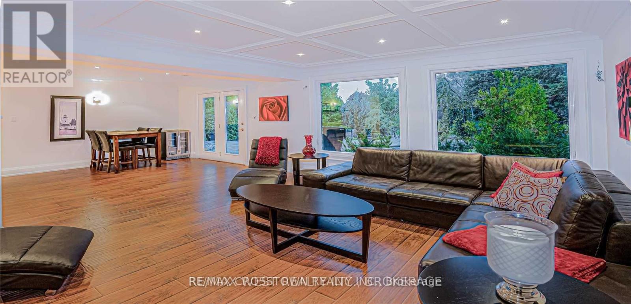
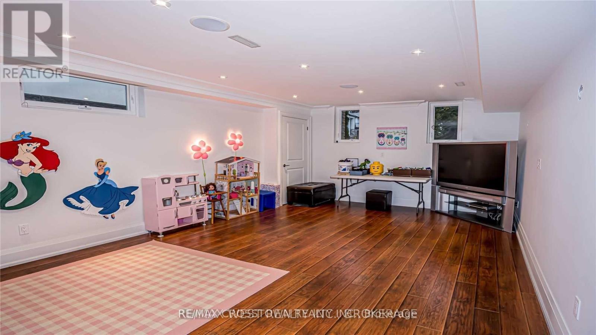
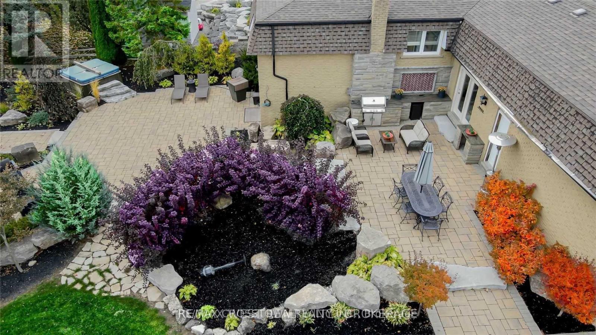
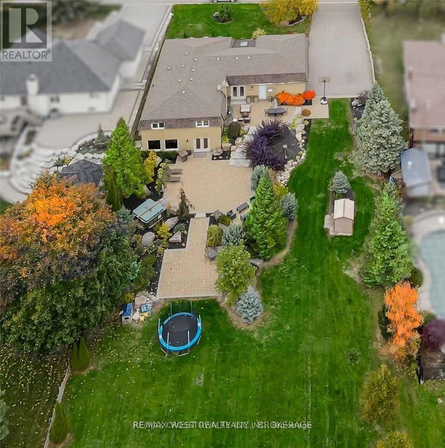
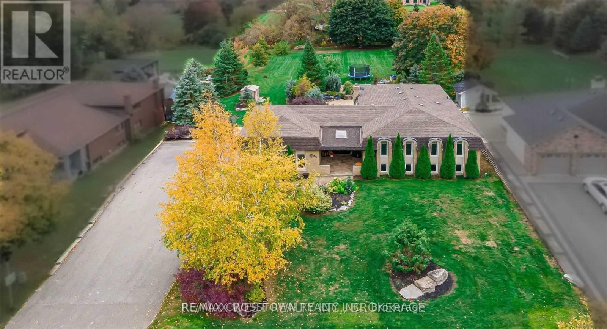
Here's the revised version with the added basement washroom feature included naturally:Stunning Bungalow In The Heart Of Nobleton Situated On A Spectacular 100 x 250 Ft Mature Lot On One Of The Area's Most Prestigious And Desirable Streets. This Beautifully Maintained Home Offers Exceptional Space, Comfort, And Privacy Both Inside And Out.Step Into A Grand Oversized Foyer Leading To A Bright Open-Concept Layout Perfect For Family Living And Entertaining. The Spacious Eat-In Kitchen Features A Large Centre Island With Breakfast Bar, Stainless Steel Appliances, Full-Sized Fridge And Separate Freezer, Built-In Coffee Machine, And Plenty Of Cabinet Space.This Home Offers 3 Generously Sized Bedrooms Including A Spacious Primary Suite With Private Ensuite Bath. The Finished Walk-Out Basement Features A Large Recreation Room With Cozy Fireplace And Direct Access To The Backyard Patio - Ideal For Relaxing Or Hosting Guests. A Third Washroom Is Currently Being Installed In The Basement For Added Convenience And Functionality.Enjoy Outdoor Living In The Massive Private Backyard Complete With Interlock Patio, Mature Trees, And Endless Space For Family Activities. Additional Features Include A 3-Car Garage, Oversized Driveway With Ample Parking, And A Quiet Family-Friendly Location Close To Schools, Parks, Shops, And All Amenities.A Rare Opportunity To Lease A Premium Property In One Of Nobleton's Most Sought-After Neighbourhoods. (id:60365)
Property Details
| MLS® Number | N13215134 |
| Property Type | Single Family |
| Community Name | Nobleton |
| EquipmentType | Water Heater |
| ParkingSpaceTotal | 13 |
| RentalEquipmentType | Water Heater |
Building
| BathroomTotal | 3 |
| BedroomsAboveGround | 3 |
| BedroomsBelowGround | 1 |
| BedroomsTotal | 4 |
| Appliances | Oven - Built-in |
| ArchitecturalStyle | Bungalow |
| BasementDevelopment | Finished |
| BasementFeatures | Walk Out |
| BasementType | N/a (finished) |
| ConstructionStyleAttachment | Detached |
| CoolingType | Central Air Conditioning |
| ExteriorFinish | Brick |
| FireplacePresent | Yes |
| FlooringType | Ceramic, Hardwood, Laminate |
| FoundationType | Concrete |
| HeatingFuel | Natural Gas |
| HeatingType | Forced Air |
| StoriesTotal | 1 |
| SizeInterior | 2000 - 2500 Sqft |
| Type | House |
| UtilityWater | Municipal Water |
Parking
| Attached Garage | |
| Garage |
Land
| Acreage | No |
| Sewer | Sanitary Sewer |
| SizeDepth | 250 Ft |
| SizeFrontage | 100 Ft |
| SizeIrregular | 100 X 250 Ft |
| SizeTotalText | 100 X 250 Ft |
Rooms
| Level | Type | Length | Width | Dimensions |
|---|---|---|---|---|
| Basement | Great Room | 12.3 m | 3.9 m | 12.3 m x 3.9 m |
| Basement | Office | 3.9 m | 3.85 m | 3.9 m x 3.85 m |
| Basement | Other | Measurements not available | ||
| Main Level | Kitchen | 4.35 m | 4.6 m | 4.35 m x 4.6 m |
| Main Level | Dining Room | 4.42 m | 3.65 m | 4.42 m x 3.65 m |
| Main Level | Living Room | 5.59 m | 4.05 m | 5.59 m x 4.05 m |
| Main Level | Primary Bedroom | 4.53 m | 4.37 m | 4.53 m x 4.37 m |
| Main Level | Bedroom 2 | 3.33 m | 4.05 m | 3.33 m x 4.05 m |
| Main Level | Bedroom 3 | 4.49 m | 2.8 m | 4.49 m x 2.8 m |
https://www.realtor.ca/real-estate/29826043/147-ellis-avenue-king-nobleton-nobleton
Alicia Marie Zanette
Broker
8 Bradford St
Holland Landing, Ontario L9N 1N1

The trademarks REALTOR®, REALTORS®, and the REALTOR® logo are controlled by The Canadian Real Estate Association (CREA) and identify real estate professionals who are members of CREA. The trademarks MLS®, Multiple Listing Service® and the associated logos are owned by The Canadian Real Estate Association (CREA) and identify the quality of services provided by real estate professionals who are members of CREA. The trademark DDF® is owned by The Canadian Real Estate Association (CREA) and identifies CREA's Data Distribution Facility (DDF®)
May 29 2026 06:47:31
Toronto Real Estate Board
RE/MAX Crosstown Realty Inc.

© 2026 Proptech Realty Inc., Brokerage.