
1466 Stovell Crescent Innisfil, Ontario L0L 1W0

$3,000 Monthly
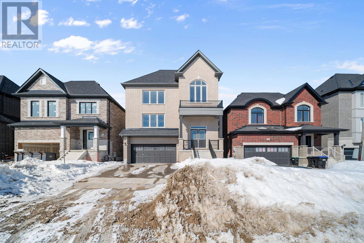
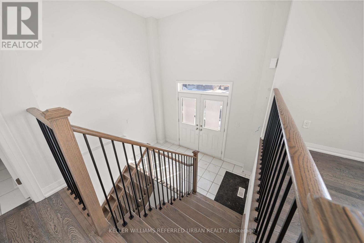
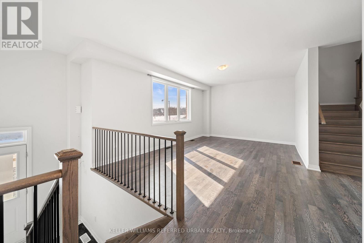
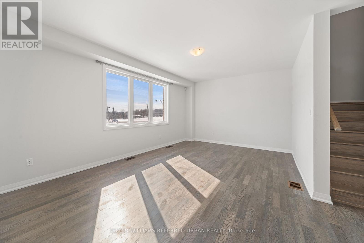
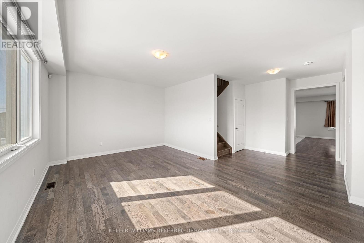
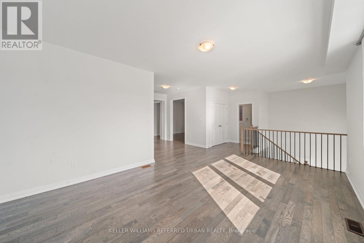
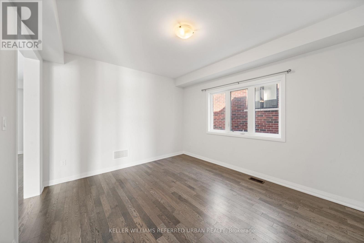
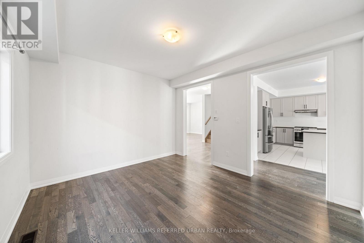
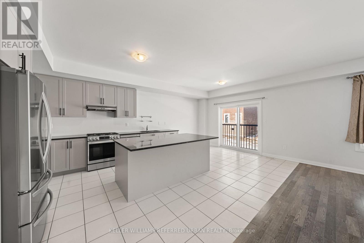
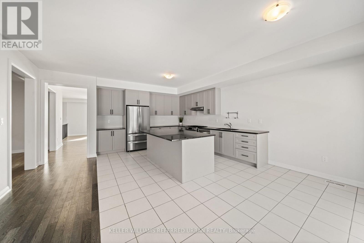
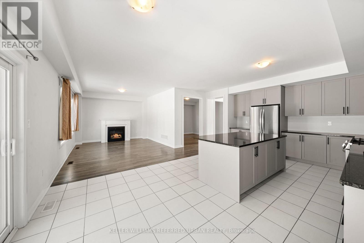
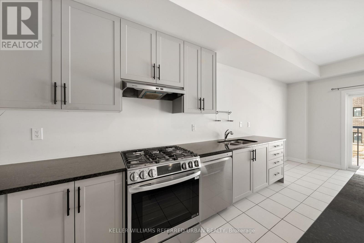
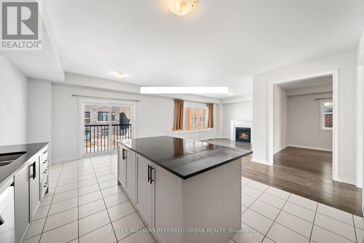
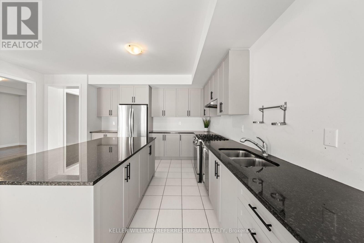
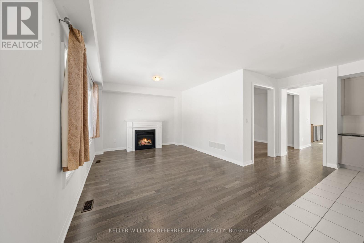
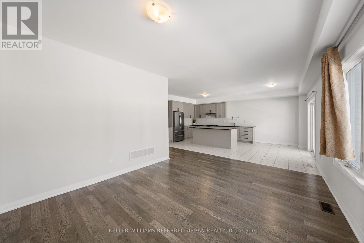
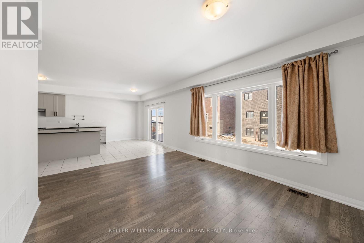
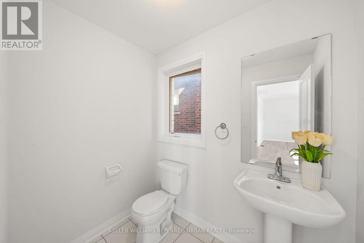
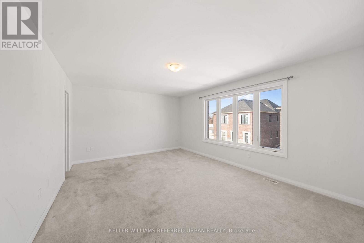
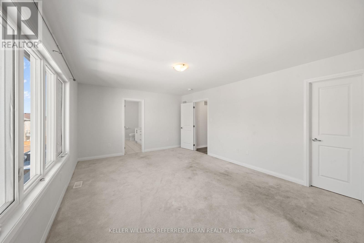
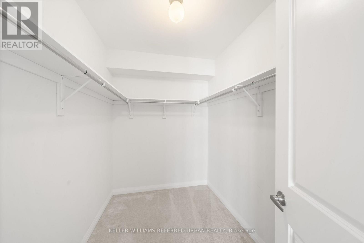
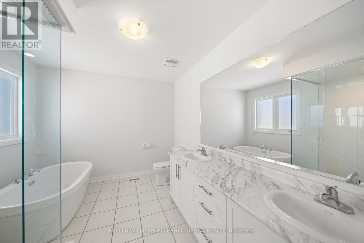
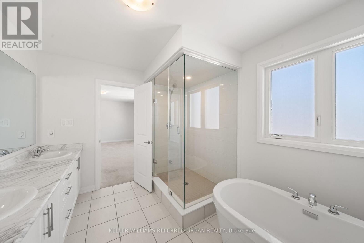
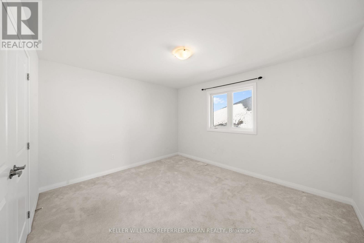
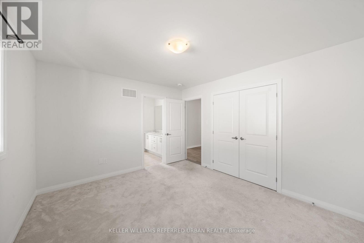
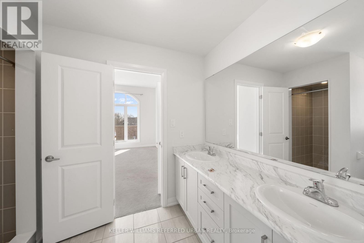
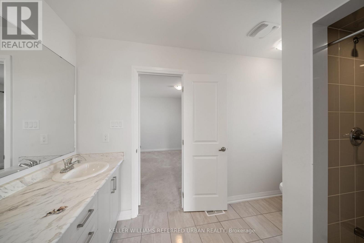
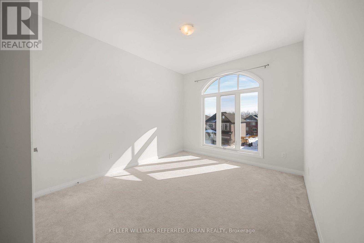
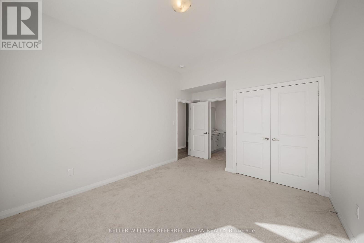
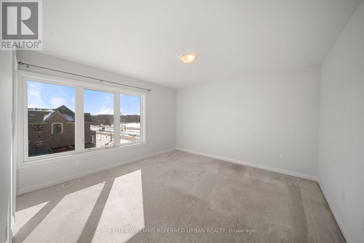
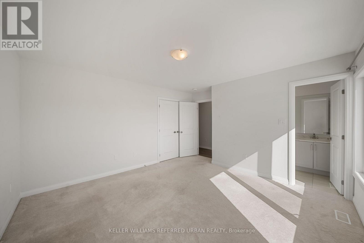
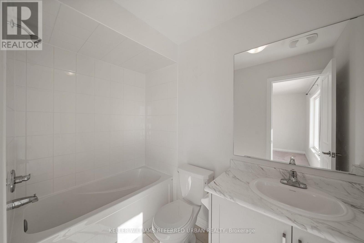
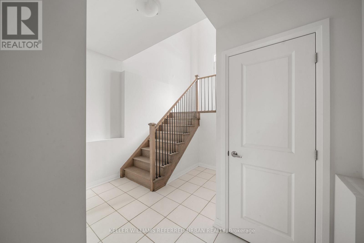
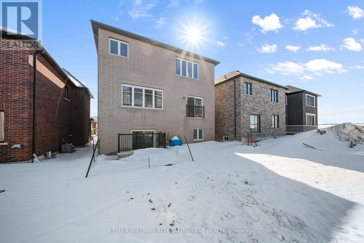
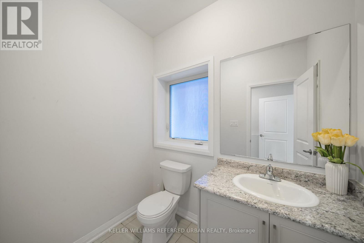
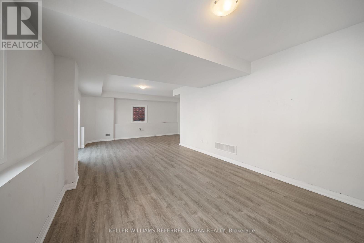
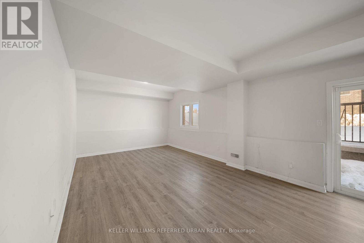
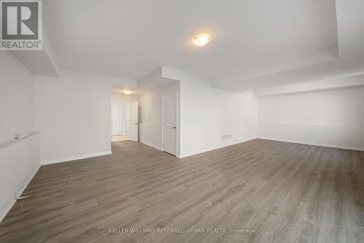
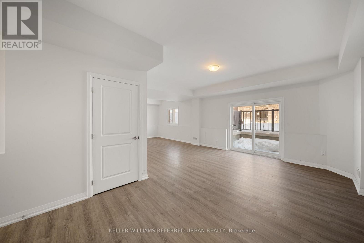
Welcome to 1466 Stovell Crescent - a stunning detached home newly built in 2025 and located in the prestigious community of Lefroy, Innisfil. Thoughtfully designed with space and functionality in mind, this expansive 4-bedroom, 3-bathroom residence offers a bright open-concept layout ideal for growing families and effortless entertaining. From the elegant formal dining room to the oversized great room with a cozy fireplace, every space feels grand, airy, and inviting. The heart of the home is the spacious kitchen, complete with granite countertops, a large centre island, breakfast area, new stainless appliances, and seamless flow into the main living spaces. Hardwood flooring extends throughout the living room, great room, dining room, and upper hallways, while 9-foot ceilings, oversized windows, and the double-door entry create an impressive sense of openness filled with natural light. Upstairs, you'll find four generously sized bedrooms, including a luxurious primary retreat featuring a spa-inspired 5-piece ensuite with glass shower, double vanity, soaker tub, and walk-in closet. Situated on a large lot, this exceptional home also includes a two-car garage and is conveniently located close to schools, amenities, Barrie, and just 15 minutes to Highway 400. Available for immediate occupancy. (id:60365)
Property Details
| MLS® Number | N13113802 |
| Property Type | Single Family |
| Community Name | Lefroy |
| AmenitiesNearBy | Schools, Place Of Worship, Park |
| CommunityFeatures | Community Centre, School Bus |
| ParkingSpaceTotal | 4 |
Building
| BathroomTotal | 4 |
| BedroomsAboveGround | 4 |
| BedroomsTotal | 4 |
| Amenities | Fireplace(s) |
| Appliances | Window Coverings |
| BasementDevelopment | Finished |
| BasementFeatures | Walk Out |
| BasementType | N/a (finished) |
| ConstructionStyleAttachment | Detached |
| CoolingType | Central Air Conditioning |
| ExteriorFinish | Brick |
| FireplacePresent | Yes |
| FoundationType | Concrete |
| HalfBathTotal | 1 |
| HeatingFuel | Natural Gas |
| HeatingType | Forced Air |
| StoriesTotal | 2 |
| SizeInterior | 2500 - 3000 Sqft |
| Type | House |
| UtilityWater | Municipal Water |
Parking
| Attached Garage | |
| Garage |
Land
| Acreage | No |
| LandAmenities | Schools, Place Of Worship, Park |
| Sewer | Sanitary Sewer |
| SizeDepth | 30 M |
| SizeFrontage | 11.6 M |
| SizeIrregular | 11.6 X 30 M |
| SizeTotalText | 11.6 X 30 M |
| SurfaceWater | Lake/pond |
https://www.realtor.ca/real-estate/29735447/1466-stovell-crescent-innisfil-lefroy-lefroy
Jon Ko
Salesperson
156 Duncan Mill Rd Unit 1
Toronto, Ontario M3B 3N2

The trademarks REALTOR®, REALTORS®, and the REALTOR® logo are controlled by The Canadian Real Estate Association (CREA) and identify real estate professionals who are members of CREA. The trademarks MLS®, Multiple Listing Service® and the associated logos are owned by The Canadian Real Estate Association (CREA) and identify the quality of services provided by real estate professionals who are members of CREA. The trademark DDF® is owned by The Canadian Real Estate Association (CREA) and identifies CREA's Data Distribution Facility (DDF®)
May 22 2026 02:03:20
Toronto Real Estate Board
Keller Williams Referred Urban Realty

© 2026 Proptech Realty Inc., Brokerage.