
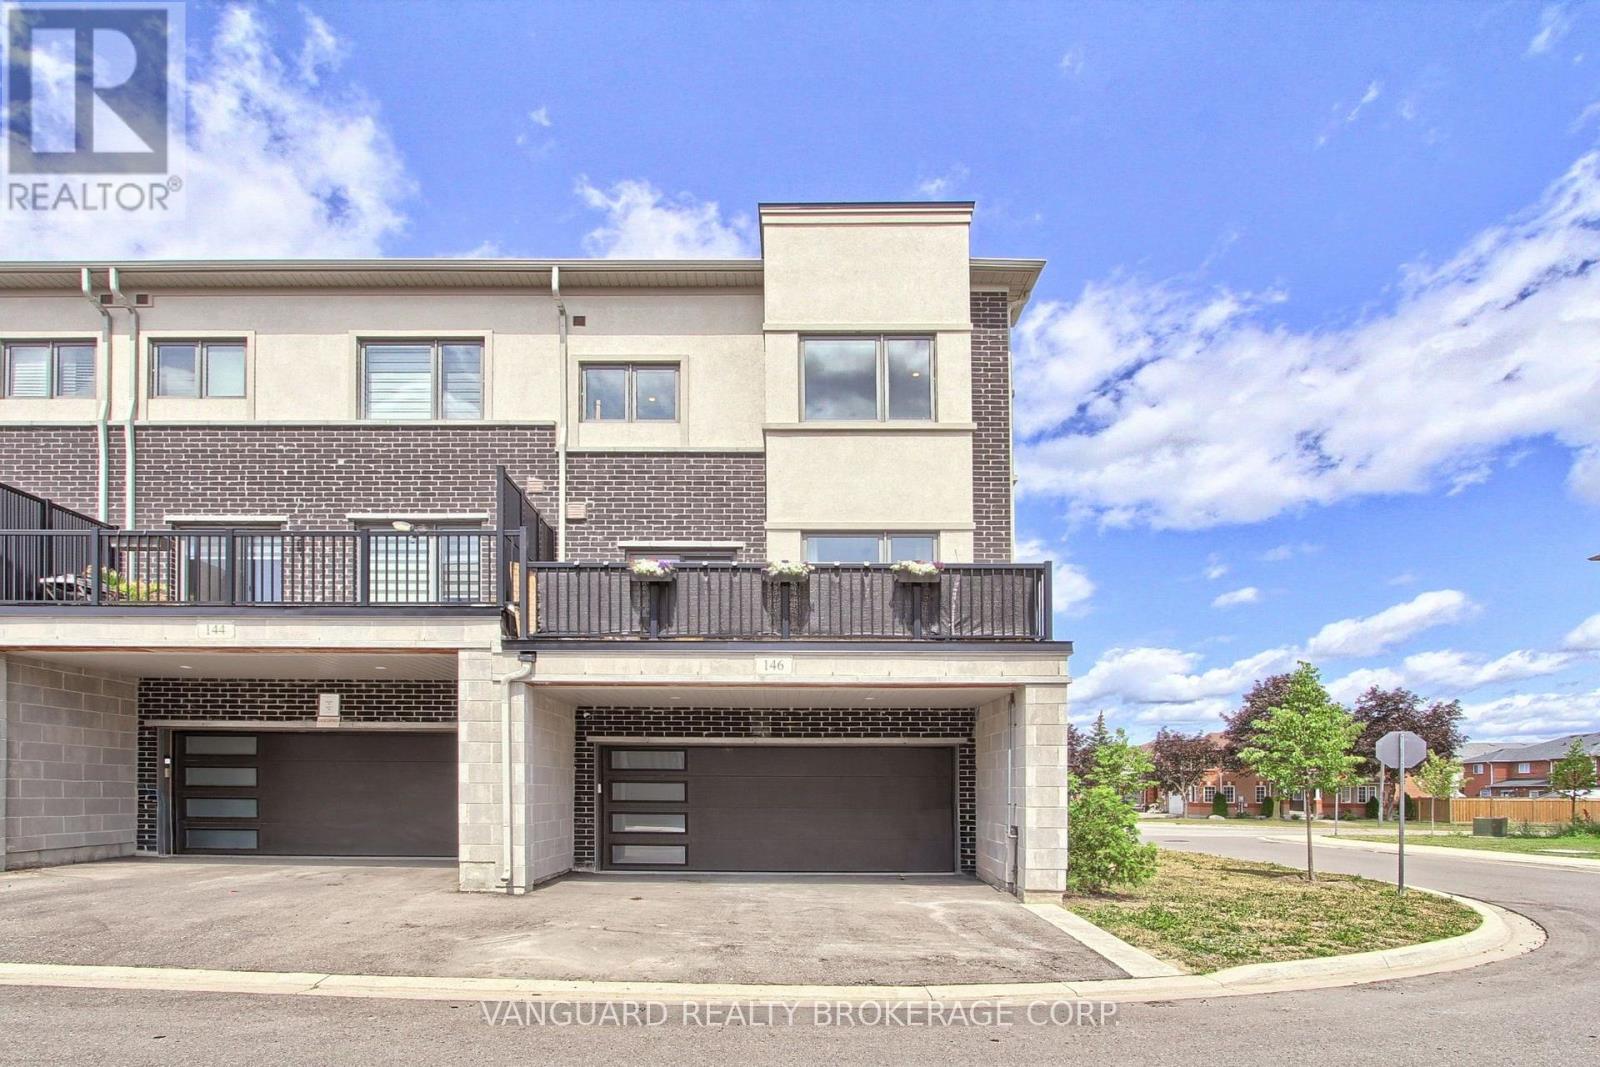
146 Landsbridge Street Caledon, Ontario L7E 2E1


$1,150,000
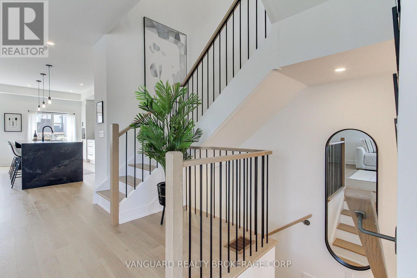
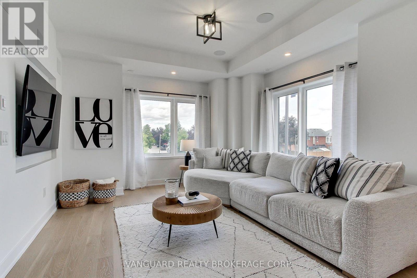
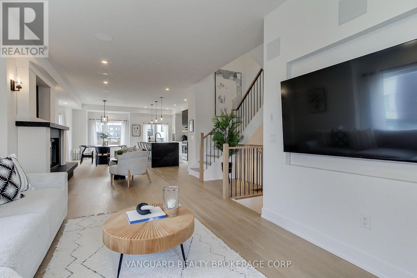
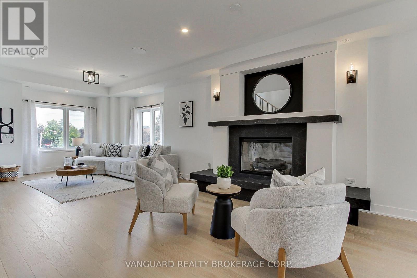
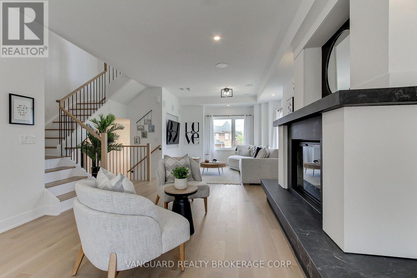
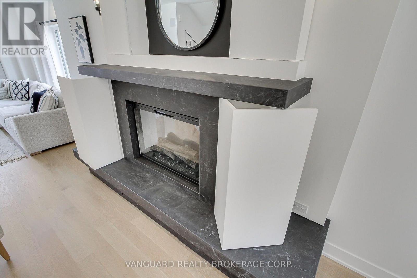
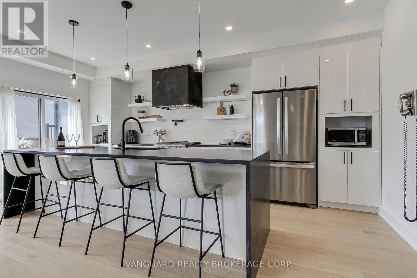
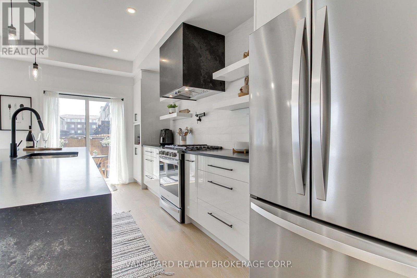
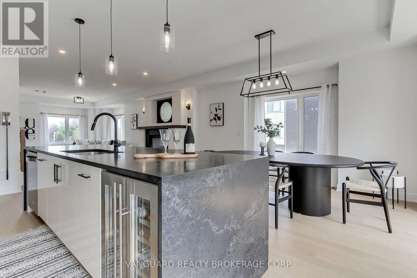
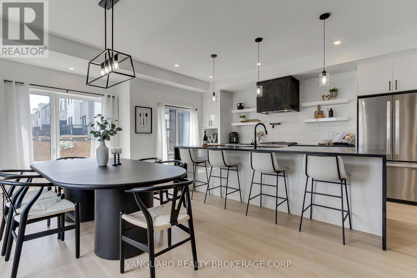
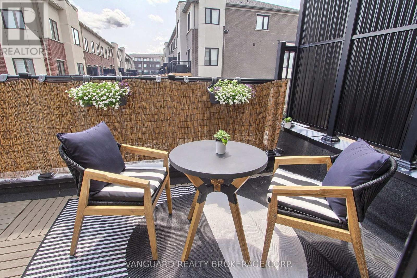
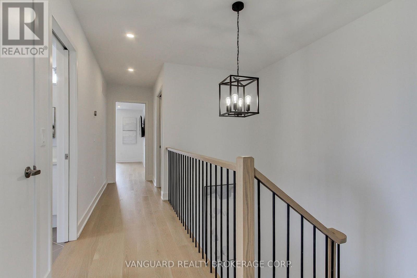
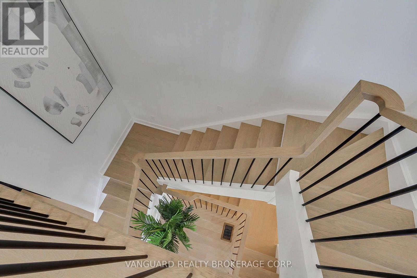
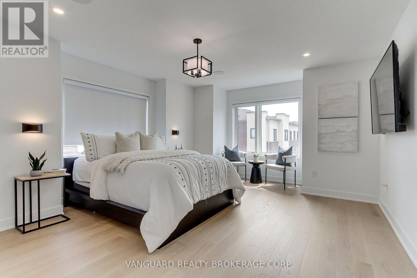
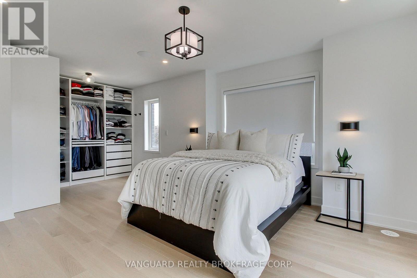
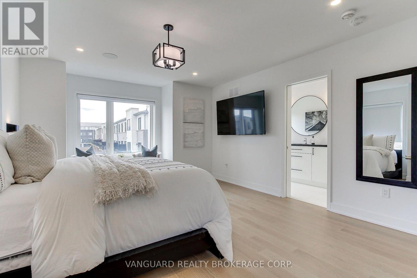
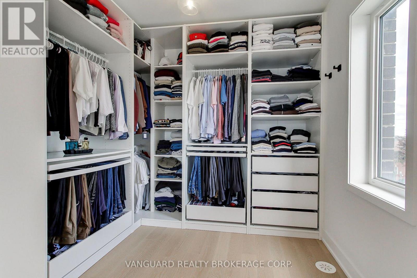
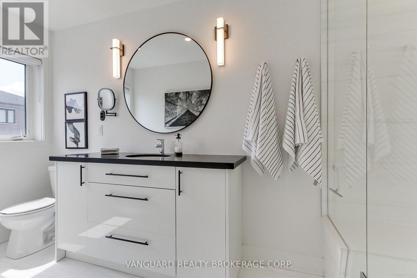
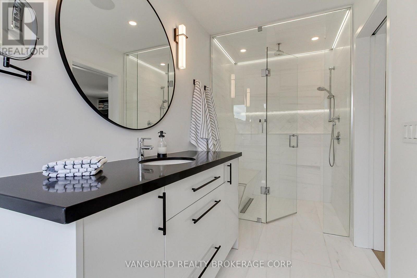
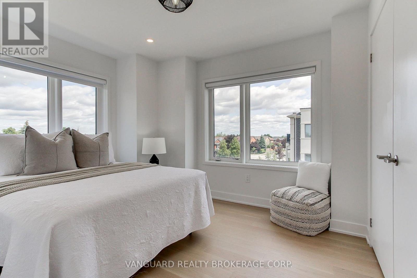
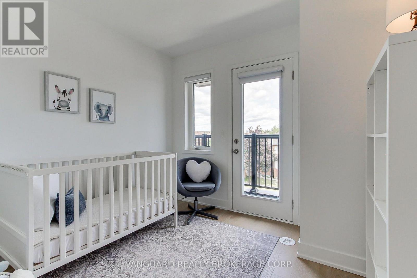
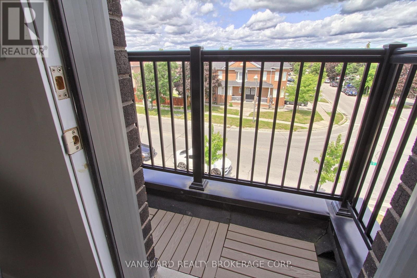
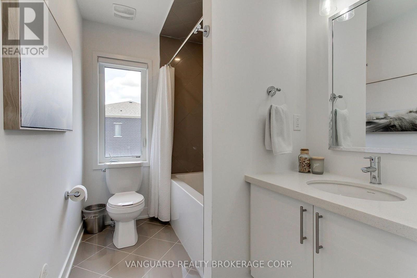
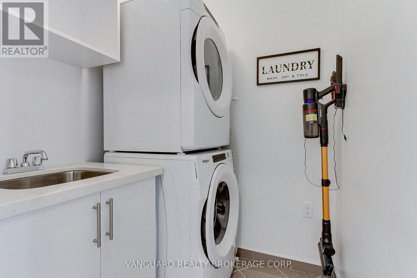
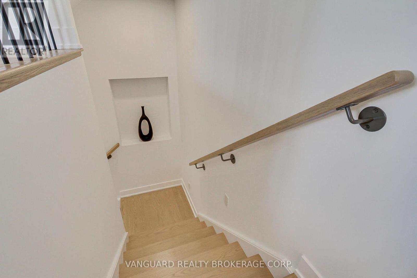
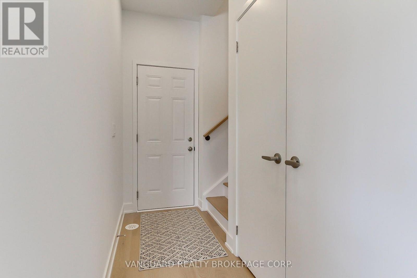
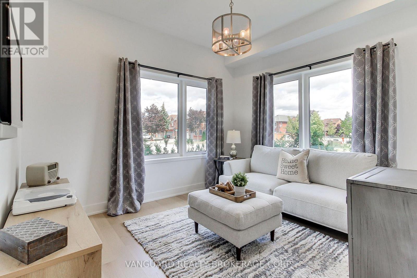
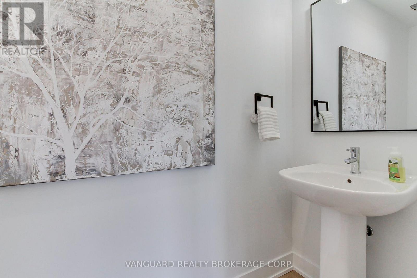
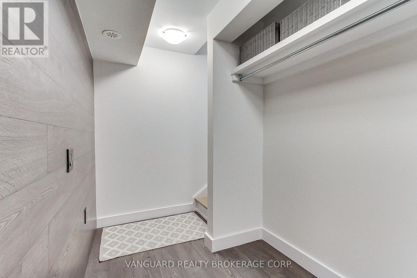
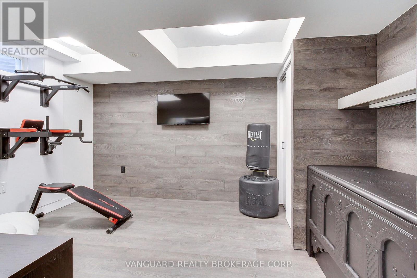
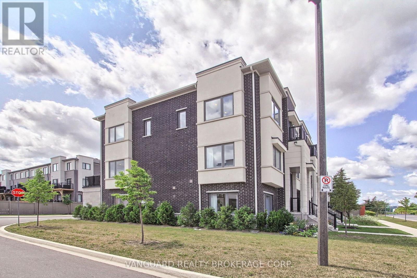
Absolutely Gorgeous Executive Townhome in Desirable and Convenient Neighborhood, Within Walking Distance to all Amenities. This 3+1 Bedroom, 4 Bath Modern, Upscale Home Features an Endless Amount of Upgrades Including: Complete Surround Sound, Smooth Ceilings Throughout, 9 Ft Ceilings, Upgraded Staircase, Finished Basement, Corian Stone Countertops, Upgraded Backsplash, Oversized Island, Upgraded Appliances, Upgraded Kitchen Cabinetry, Pocket Doors, Hidden Storage in Fireplace Mantel on Either Side as well as Underneath, 2 Car Parking Garage, with 2 Car Parking on Driveway, Integrated Staircase and Hall Lighting, Wine Fridge, Pot Lights Throughout, Upper Level Laundry, Gas BBQ Connection and Direct Garage Access from the Interior. This Custom Designer Home is Very Inviting, Welcoming and Stunningly Beautiful while Offering a Comfortable Cozy Feel. Don't Miss Out on Your Move In Ready Dream Home!!!! (id:60365)
Property Details
| MLS® Number | W13596442 |
| Property Type | Single Family |
| Community Name | Bolton East |
| EquipmentType | Water Heater |
| Features | Carpet Free |
| ParkingSpaceTotal | 4 |
| RentalEquipmentType | Water Heater |
Building
| BathroomTotal | 4 |
| BedroomsAboveGround | 3 |
| BedroomsBelowGround | 1 |
| BedroomsTotal | 4 |
| Age | 0 To 5 Years |
| Appliances | Garage Door Opener Remote(s) |
| BasementDevelopment | Finished |
| BasementType | N/a (finished) |
| ConstructionStyleAttachment | Attached |
| CoolingType | Central Air Conditioning |
| ExteriorFinish | Brick, Stucco |
| FireplacePresent | Yes |
| FlooringType | Hardwood |
| FoundationType | Concrete |
| HalfBathTotal | 2 |
| HeatingFuel | Natural Gas |
| HeatingType | Forced Air |
| StoriesTotal | 3 |
| SizeInterior | 2000 - 2500 Sqft |
| Type | Row / Townhouse |
| UtilityWater | Municipal Water |
Parking
| Garage |
Land
| Acreage | No |
| Sewer | Sanitary Sewer |
| SizeDepth | 61 Ft ,2 In |
| SizeFrontage | 41 Ft ,6 In |
| SizeIrregular | 41.5 X 61.2 Ft |
| SizeTotalText | 41.5 X 61.2 Ft |
Rooms
| Level | Type | Length | Width | Dimensions |
|---|---|---|---|---|
| Second Level | Primary Bedroom | 4 m | 4.91 m | 4 m x 4.91 m |
| Second Level | Bedroom 2 | 2.23 m | 2.47 m | 2.23 m x 2.47 m |
| Second Level | Bedroom 3 | 2.78 m | 3.66 m | 2.78 m x 3.66 m |
| Main Level | Great Room | 5.82 m | 5.15 m | 5.82 m x 5.15 m |
| Main Level | Dining Room | 5.12 m | 3.9 m | 5.12 m x 3.9 m |
| Main Level | Kitchen | 2.59 m | 2.99 m | 2.59 m x 2.99 m |
| Ground Level | Office | 3.54 m | 3.29 m | 3.54 m x 3.29 m |
https://www.realtor.ca/real-estate/30069361/146-landsbridge-street-caledon-bolton-east-bolton-east
Annie Carnovale
Salesperson
668 Millway Ave #6
Vaughan, Ontario L4K 3V2

The trademarks REALTOR®, REALTORS®, and the REALTOR® logo are controlled by The Canadian Real Estate Association (CREA) and identify real estate professionals who are members of CREA. The trademarks MLS®, Multiple Listing Service® and the associated logos are owned by The Canadian Real Estate Association (CREA) and identify the quality of services provided by real estate professionals who are members of CREA. The trademark DDF® is owned by The Canadian Real Estate Association (CREA) and identifies CREA's Data Distribution Facility (DDF®)
July 23 2026 01:06:24
Toronto Real Estate Board
Vanguard Realty Brokerage Corp.

© 2026 Proptech Realty Inc., Brokerage.