
146 Bechtel Drive Kitchener, Ontario N2P 1S3

$699,000
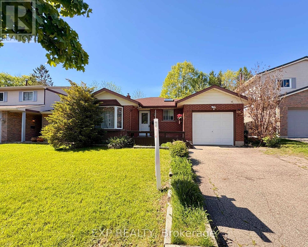
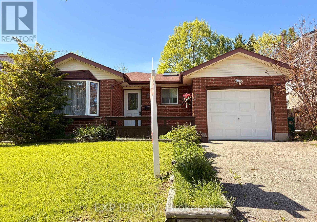
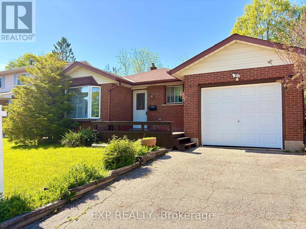
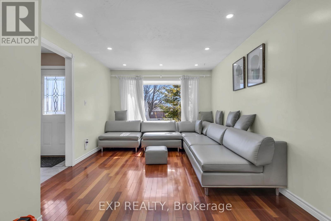
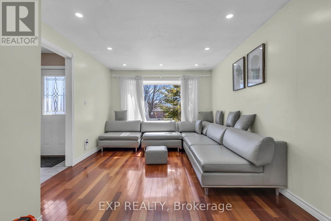
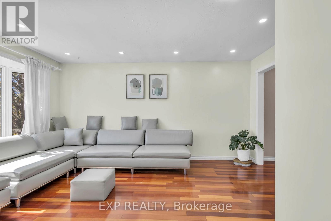
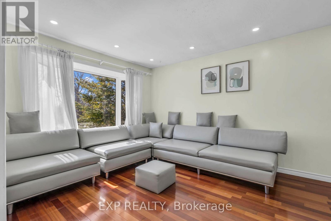
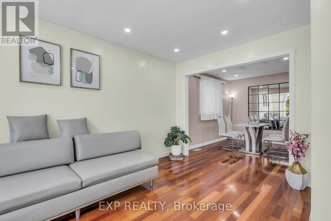
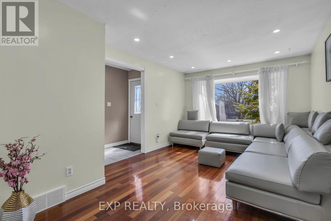
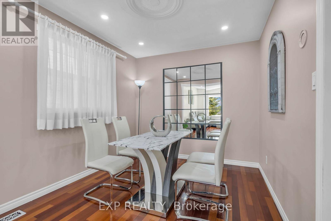
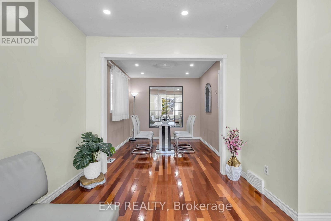
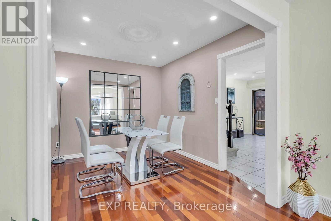
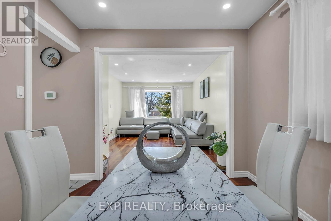
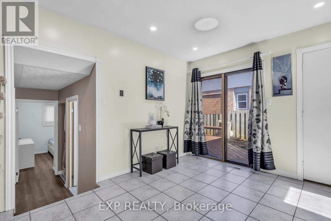
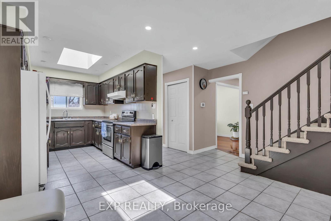
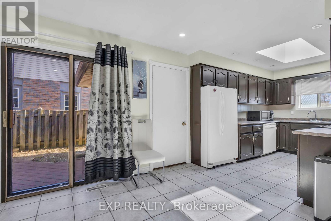
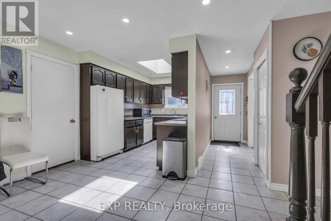
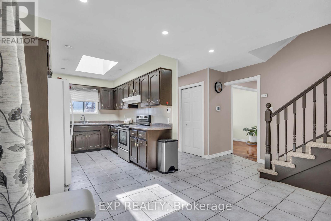
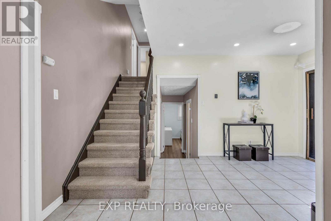
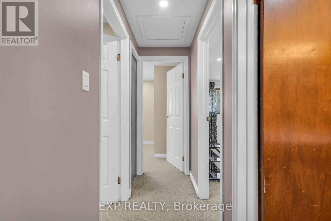
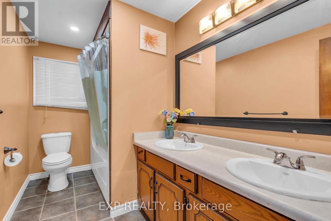
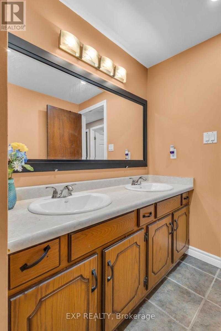
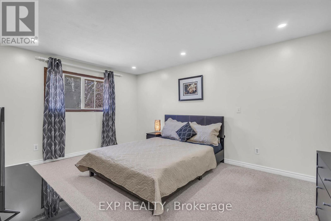
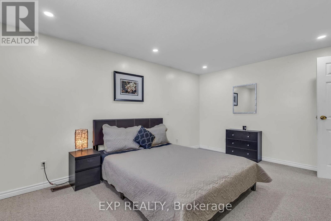
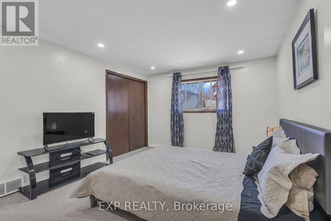
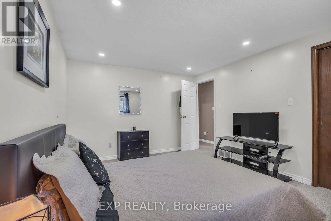
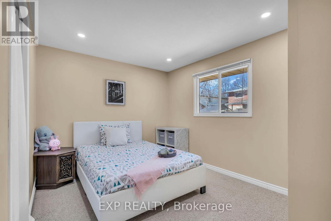
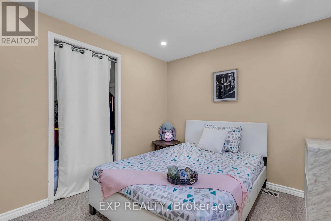
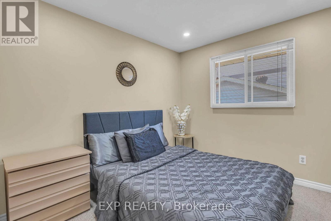
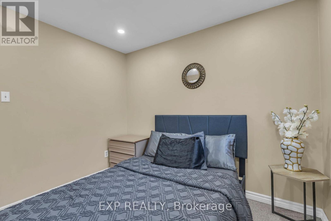
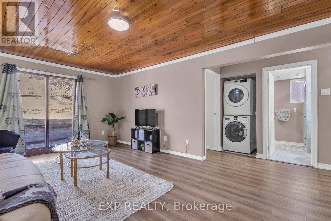
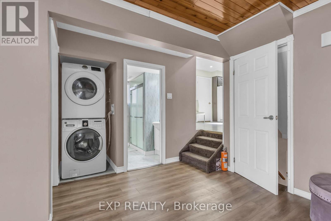
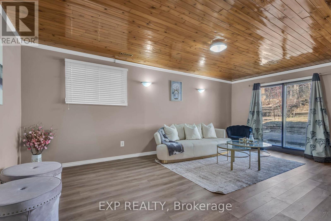
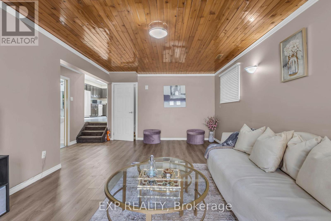
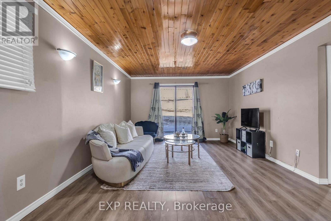
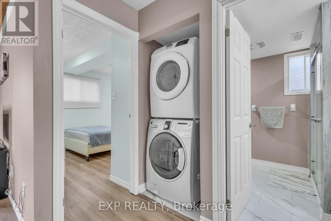
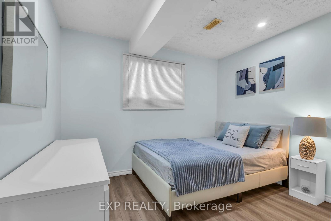
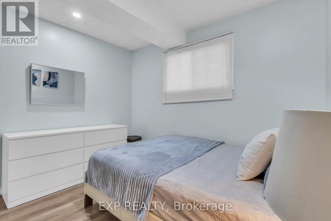
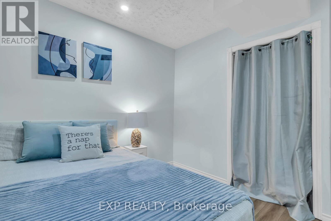
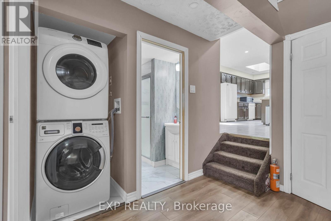
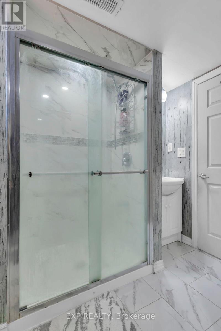
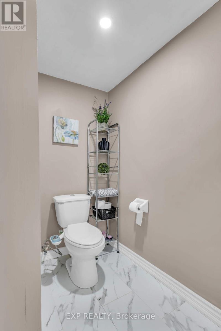
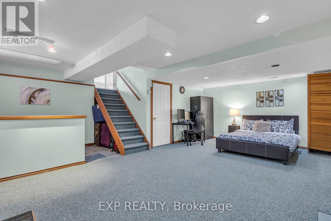
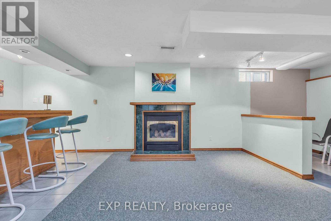
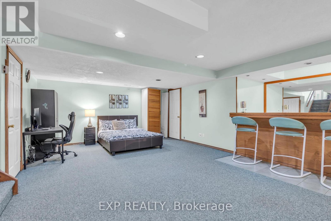
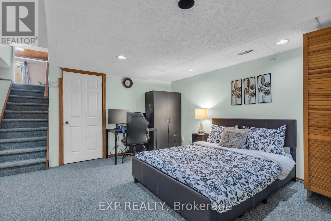
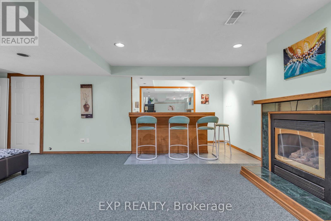
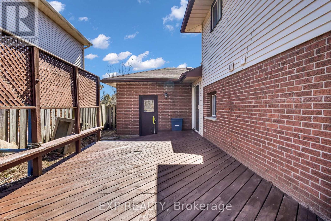
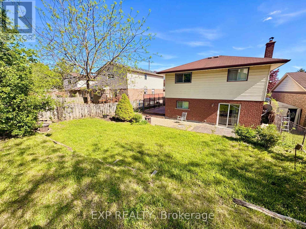
Welcome to this well-maintained home in the desirable Alpine/Laurentian Hills neighbourhood. Featuring 3 bedrooms upstairs with a 4-piece bath, plus an additional bedroom and 3-piece bath on the lower level-ideal for extended family or in-law potential. Enjoy a functional layout with bright living and dining areas, a spacious family room, and a large basement recreation space offering flexibility for entertainment or future use. Key updates include furnace (3 yrs), roof (6 yrs). Conveniently located close to schools, parks, shopping, and quick access to Hwy 7/8 & 401. A great opportunity for families or investors looking for space, location, and long-term value. (id:60365)
Property Details
| MLS® Number | X13159710 |
| Property Type | Single Family |
| EquipmentType | Water Heater |
| Features | Irregular Lot Size |
| ParkingSpaceTotal | 5 |
| RentalEquipmentType | Water Heater |
Building
| BathroomTotal | 2 |
| BedroomsAboveGround | 3 |
| BedroomsBelowGround | 1 |
| BedroomsTotal | 4 |
| Age | 31 To 50 Years |
| Appliances | Dishwasher, Dryer, Stove, Washer, Refrigerator |
| BasementDevelopment | Finished |
| BasementType | Full (finished) |
| ConstructionStyleAttachment | Detached |
| ConstructionStyleSplitLevel | Backsplit |
| CoolingType | Central Air Conditioning |
| ExteriorFinish | Brick |
| FoundationType | Poured Concrete |
| HeatingFuel | Natural Gas |
| HeatingType | Forced Air |
| SizeInterior | 1100 - 1500 Sqft |
| Type | House |
| UtilityWater | Municipal Water |
Parking
| Attached Garage | |
| Garage |
Land
| Acreage | No |
| Sewer | Sanitary Sewer |
| SizeDepth | 123 Ft |
| SizeFrontage | 45 Ft |
| SizeIrregular | 45 X 123 Ft |
| SizeTotalText | 45 X 123 Ft |
https://www.realtor.ca/real-estate/29788956/146-bechtel-drive-kitchener
Moses Adesina
Salesperson
4711 Yonge St 10th Flr, 106430
Toronto, Ontario M2N 6K8

The trademarks REALTOR®, REALTORS®, and the REALTOR® logo are controlled by The Canadian Real Estate Association (CREA) and identify real estate professionals who are members of CREA. The trademarks MLS®, Multiple Listing Service® and the associated logos are owned by The Canadian Real Estate Association (CREA) and identify the quality of services provided by real estate professionals who are members of CREA. The trademark DDF® is owned by The Canadian Real Estate Association (CREA) and identifies CREA's Data Distribution Facility (DDF®)
May 25 2026 12:25:27
Toronto Real Estate Board
Exp Realty

© 2026 Proptech Realty Inc., Brokerage.