
145 High Street Georgina, Ontario L0E 1R0


$989,000
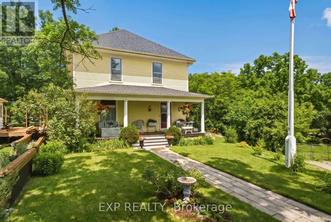
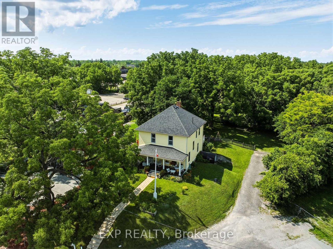
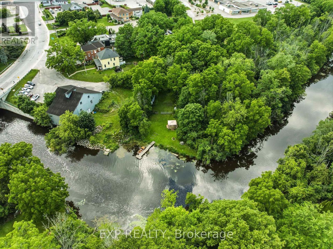
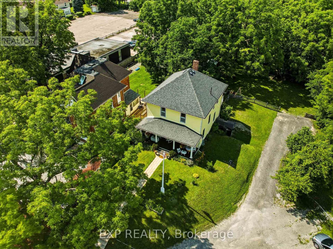
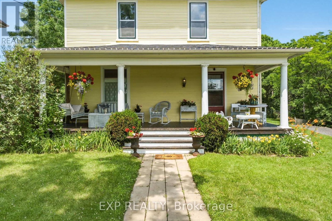
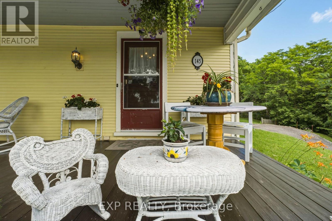
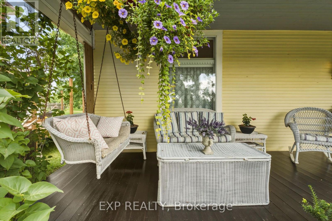
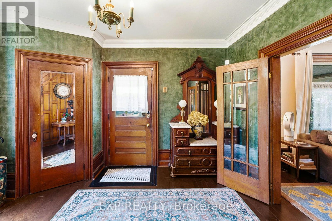
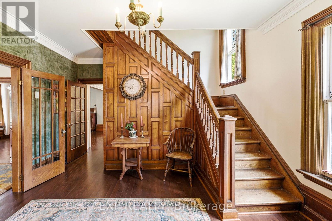
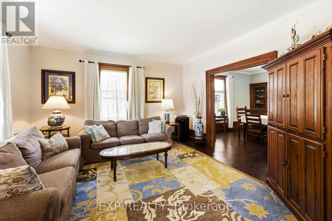
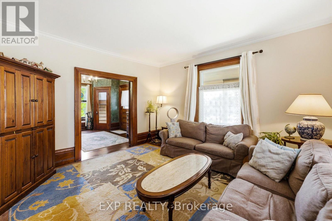
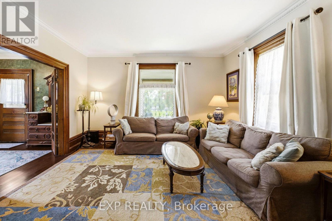
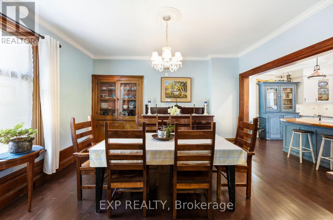
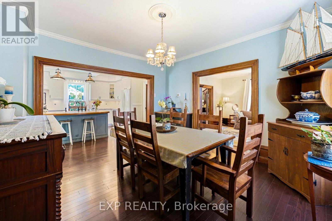
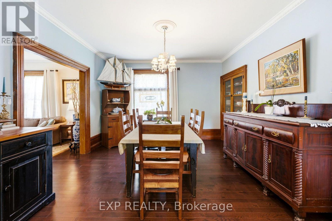
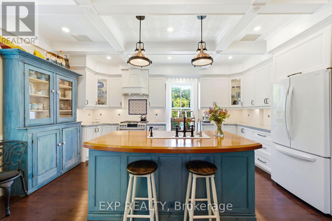
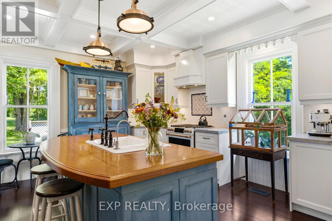
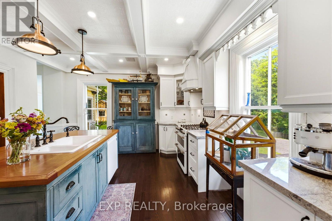
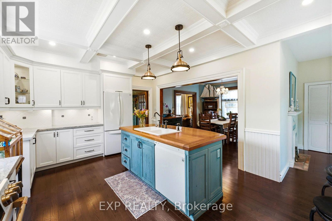
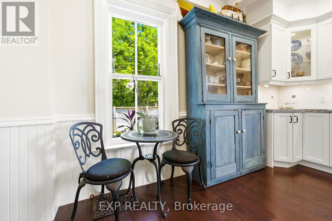
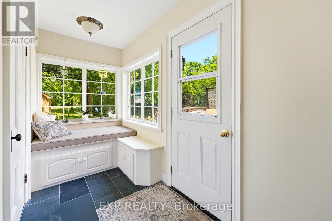
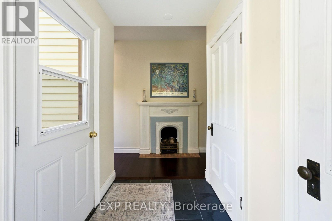
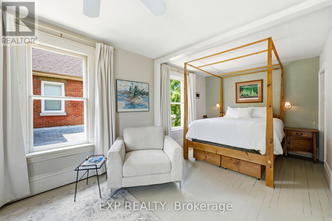
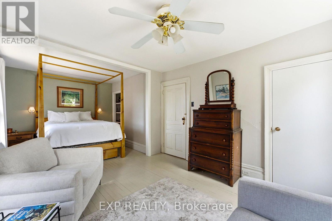
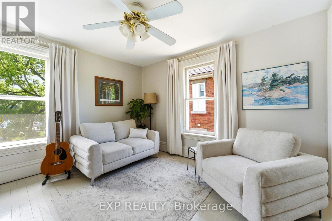
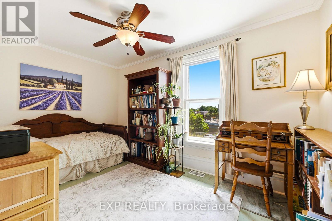
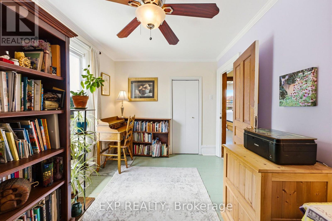
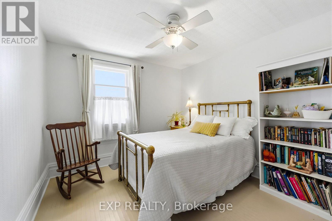
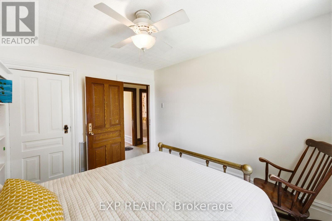
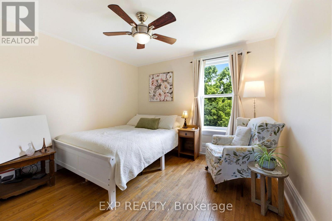
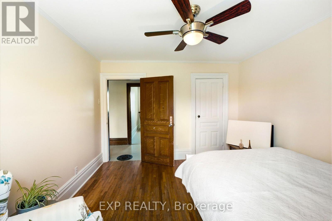
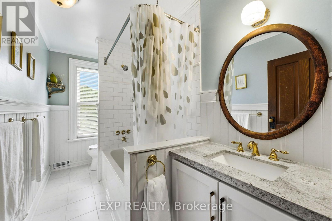
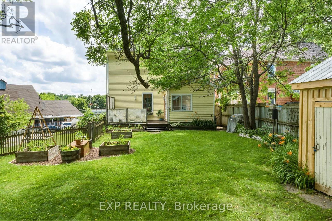
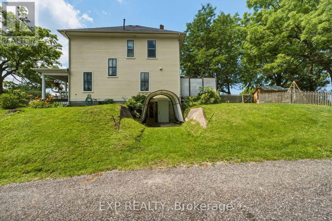
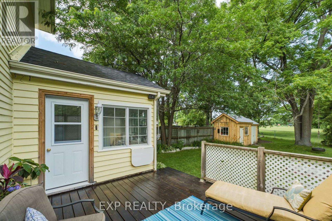
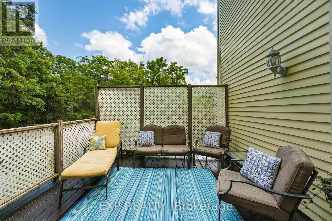
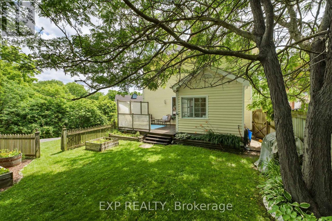
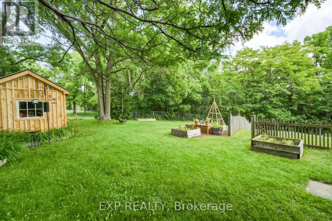
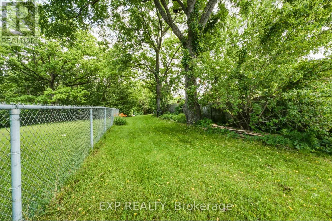
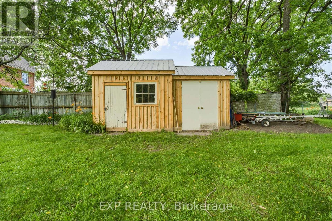
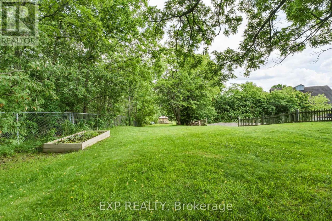
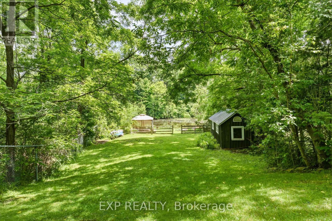
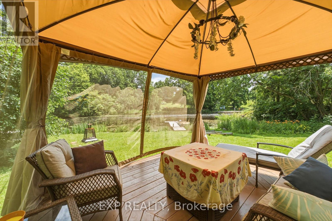
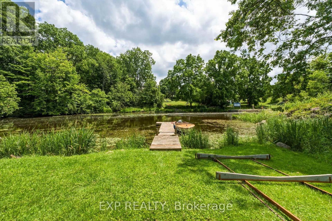
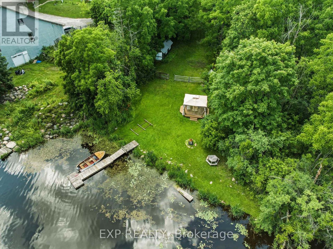
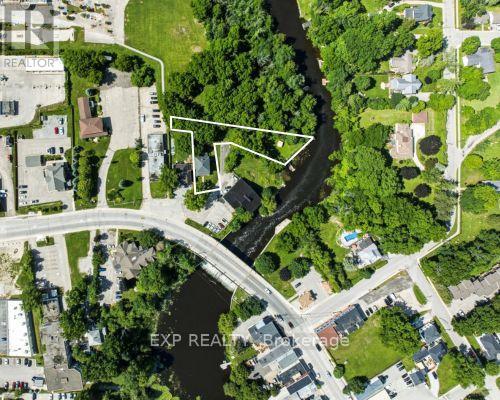
Century Charm Meets Modern Comfort - Riverside Retreat! Welcome home to this beautifully updated Century home, where timeless character meets thoughtful modern upgrades. Gleaming hardwood floors flow throughout, complemented by soaring high ceilings and elegant tall baseboards that speak to the home's rich heritage. The newly renovated kitchen is a true showstopper, ready for everything from quiet weeknight dinners to lively family gatherings. Downstairs, a high-ceiling basement offers incredible flexibility - perfect for a workshop, home gym, or extra storage - with convenient side door access for easy come-and-go. Step outside to your covered front porch, the perfect spot for morning coffee, and take in the sprawling yard featuring vibrant flower gardens. Wander down to the river's edge, where a charming gazebo awaits - an idyllic setting for summer evenings. Backing directly onto the Black River, you'll enjoy easy access to Lake Simcoe, with public beaches just 5 minutes away for swimming, boating, and sun-soaked weekends. Location doesn't get more convenient than this: walk to the Farmer's Market, The Link, grocery store, pool, doctor, dentist, and schools - everything you need, right at your doorstep. Commuters will love being just 18 minutes to Hwy 404, 25 minutes to the GO Train, and only 1 hour to Toronto. This is small-town living with modern upgrades and big-city access - a rare opportunity to own a piece of local history on the river. Don't miss this one! (id:60365)
Open House
This property has open houses!
11:00 am
Ends at:1:00 pm
Property Details
| MLS® Number | N13538242 |
| Property Type | Single Family |
| Community Name | Sutton & Jackson's Point |
| AmenitiesNearBy | Schools, Public Transit |
| CommunityFeatures | School Bus |
| Easement | Easement, Right Of Way |
| Features | Irregular Lot Size |
| ParkingSpaceTotal | 4 |
| Structure | Dock |
| ViewType | Direct Water View |
| WaterFrontType | Waterfront On River |
Building
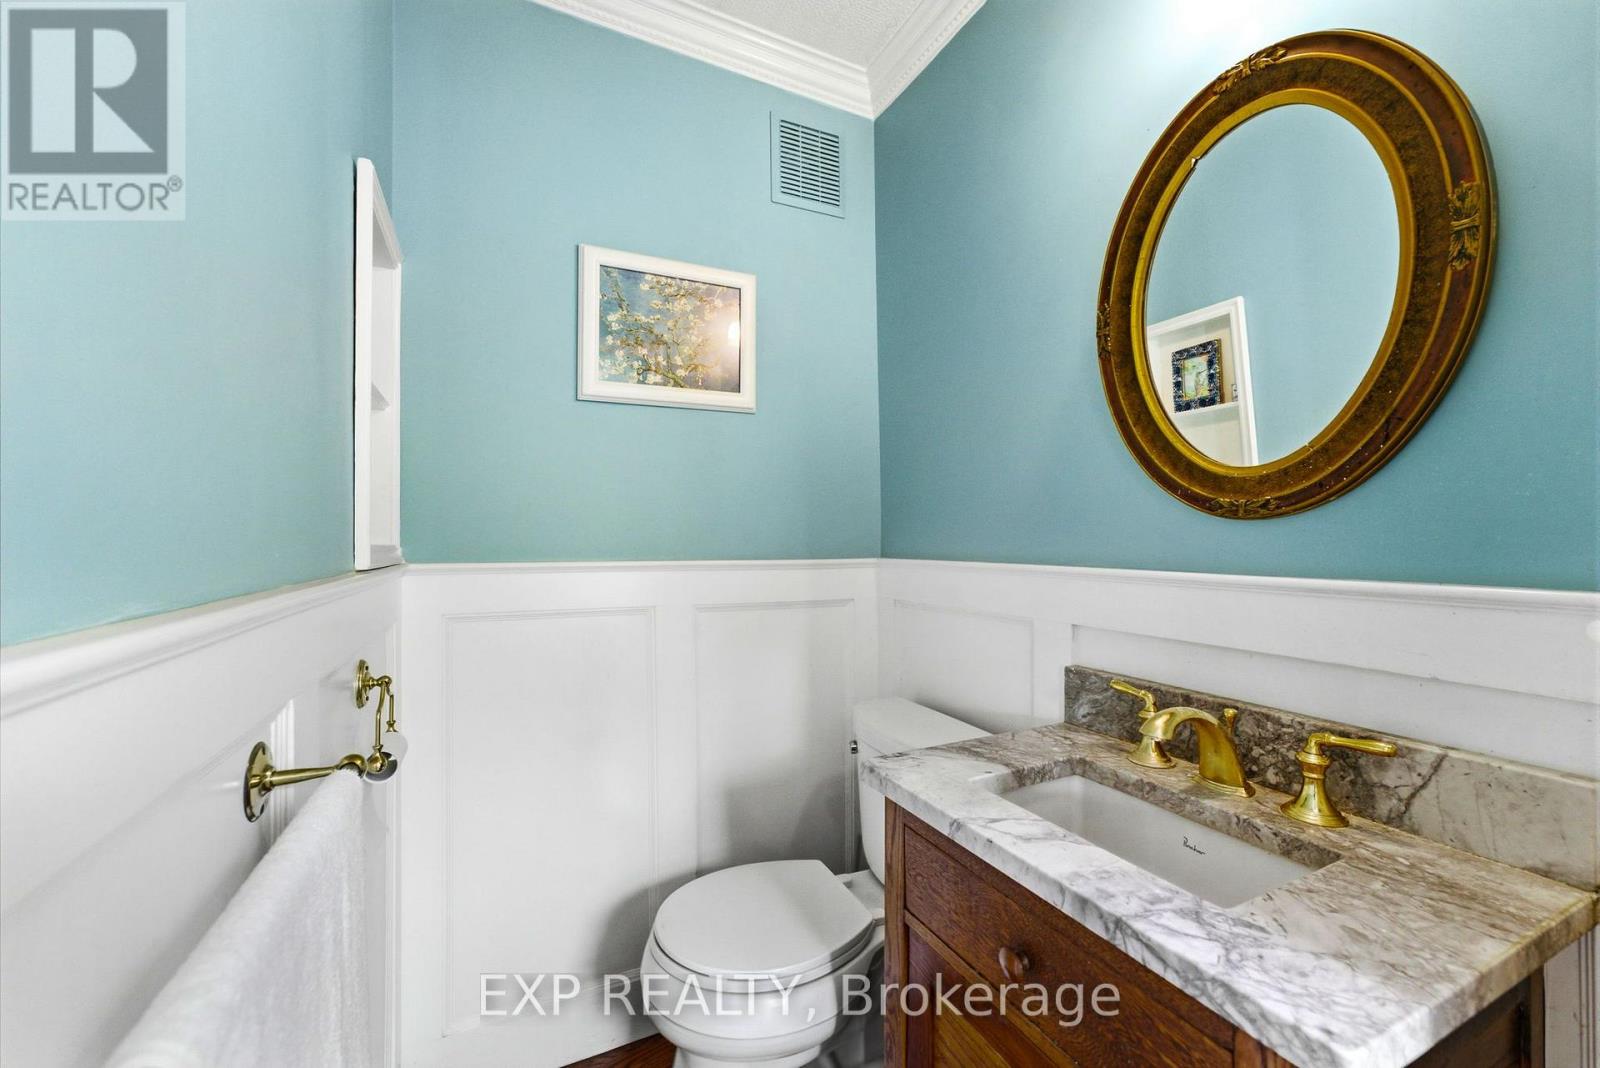
| BathroomTotal | 2 |
| BedroomsAboveGround | 4 |
| BedroomsTotal | 4 |
| Appliances | Water Heater, Dishwasher, Dryer, Oven, Washer, Window Coverings, Refrigerator |
| BasementDevelopment | Unfinished |
| BasementFeatures | Separate Entrance |
| BasementType | N/a, N/a (unfinished) |
| ConstructionStyleAttachment | Detached |
| CoolingType | None |
| ExteriorFinish | Wood |
| FireplacePresent | Yes |
| FlooringType | Hardwood, Tile |
| FoundationType | Concrete |
| HalfBathTotal | 1 |
| HeatingFuel | Natural Gas |
| HeatingType | Forced Air |
| StoriesTotal | 2 |
| SizeInterior | 1500 - 2000 Sqft |
| Type | House |
| UtilityWater | Municipal Water |
Parking
| No Garage |
Land
| AccessType | Public Road, Private Docking |
| Acreage | No |
| LandAmenities | Schools, Public Transit |
| Sewer | Sanitary Sewer |
| SizeDepth | 161 Ft ,1 In |
| SizeFrontage | 51 Ft |
| SizeIrregular | 51 X 161.1 Ft |
| SizeTotalText | 51 X 161.1 Ft |
| SurfaceWater | River/stream |
Rooms
| Level | Type | Length | Width | Dimensions |
|---|---|---|---|---|
| Main Level | Foyer | 3.94 m | 4.4 m | 3.94 m x 4.4 m |
| Main Level | Living Room | 4.08 m | 4.4 m | 4.08 m x 4.4 m |
| Main Level | Dining Room | 4.08 m | 3.82 m | 4.08 m x 3.82 m |
| Main Level | Kitchen | 3.94 m | 5.02 m | 3.94 m x 5.02 m |
| Main Level | Mud Room | 2.79 m | 1.1 m | 2.79 m x 1.1 m |
| Upper Level | Primary Bedroom | 3.24 m | 6.63 m | 3.24 m x 6.63 m |
| Upper Level | Bedroom 2 | 4.01 m | 2.67 m | 4.01 m x 2.67 m |
| Upper Level | Bedroom 3 | 3.39 m | 3.35 m | 3.39 m x 3.35 m |
| Upper Level | Bedroom 4 | 3.24 m | 3.09 m | 3.24 m x 3.09 m |
Natalia Zammitti
Salesperson
4711 Yonge St 10th Flr, 106430
Toronto, Ontario M2N 6K8

The trademarks REALTOR®, REALTORS®, and the REALTOR® logo are controlled by The Canadian Real Estate Association (CREA) and identify real estate professionals who are members of CREA. The trademarks MLS®, Multiple Listing Service® and the associated logos are owned by The Canadian Real Estate Association (CREA) and identify the quality of services provided by real estate professionals who are members of CREA. The trademark DDF® is owned by The Canadian Real Estate Association (CREA) and identifies CREA's Data Distribution Facility (DDF®)
July 21 2026 03:04:00
Toronto Real Estate Board
Exp Realty

© 2026 Proptech Realty Inc., Brokerage.