
1413 - 35 Hayden Street Toronto, Ontario M4Y 3C3

$2,300 Monthly
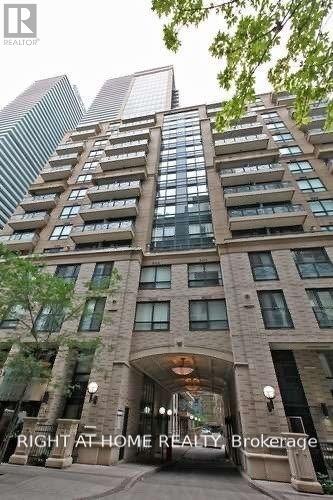
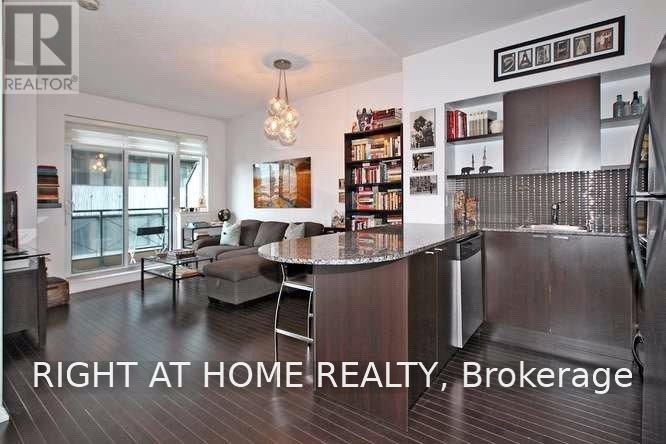
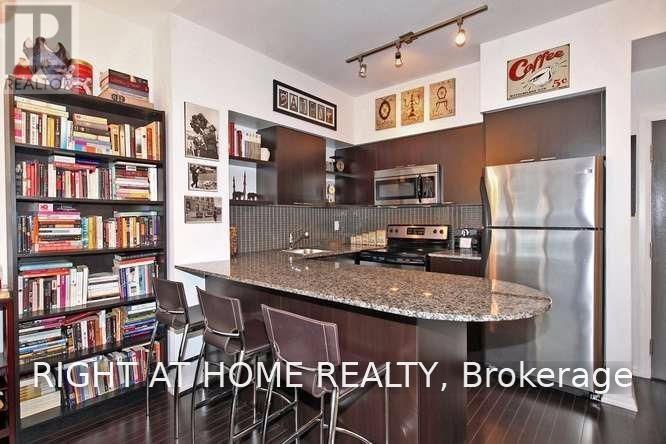
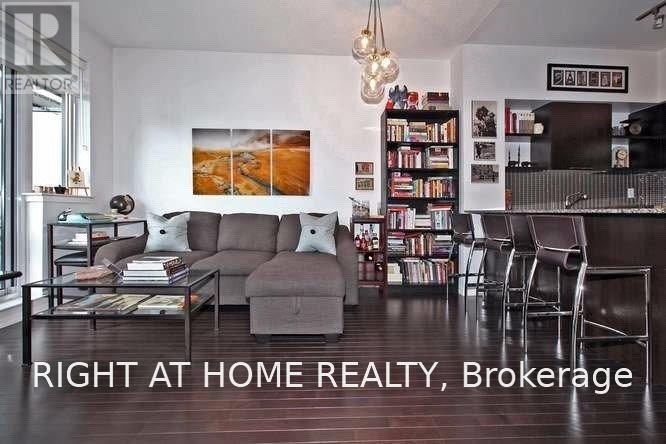
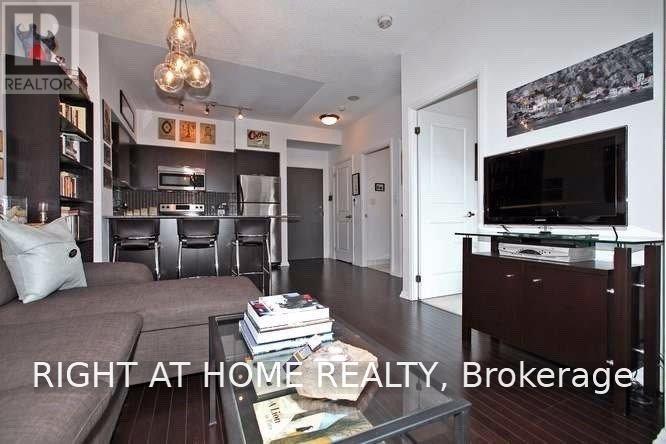
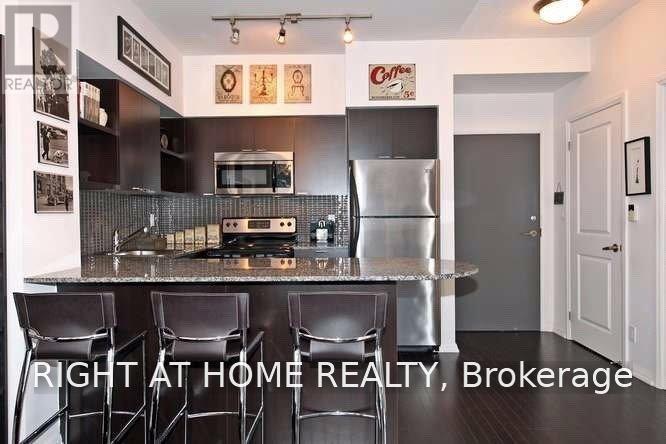
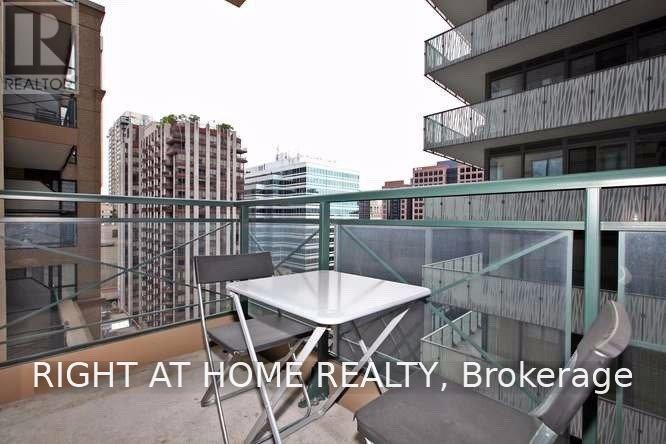
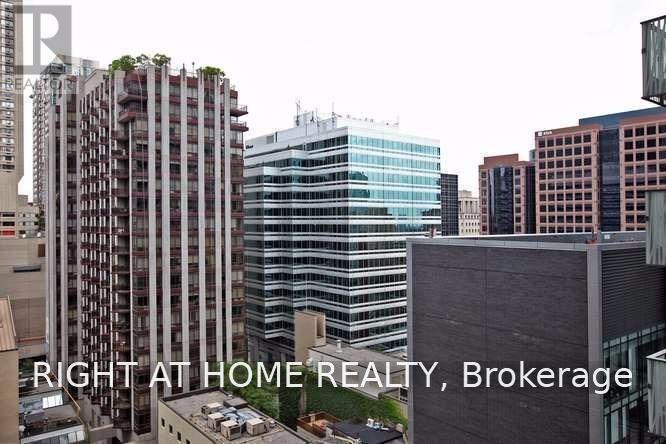
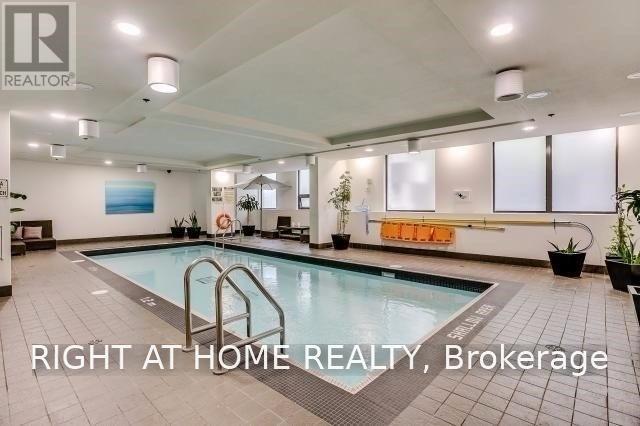
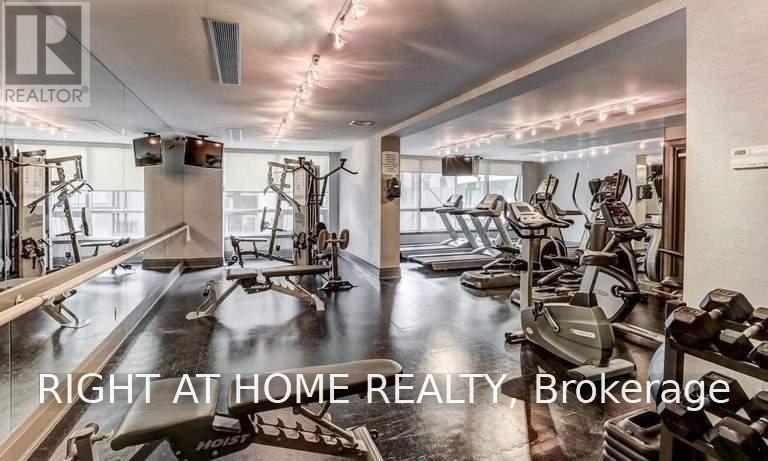
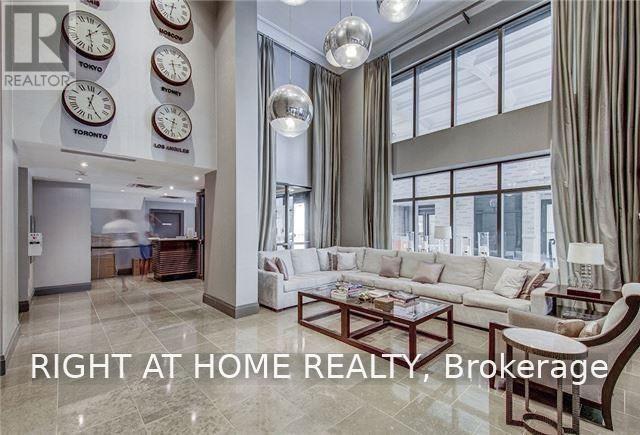
Stylish One-Bedroom In The Heart Of The City! Bright, open-concept suite featuring a modern kitchen with full-size stainless steel appliances, stone countertops, and a large centre island. Hardwood floors throughout and a private balcony. Exceptional building amenities include 24-hour concierge, indoor pool, hot tub, fitness centre, rooftop terrace with BBQs, party room, guest suites, visitor parking, and bike storage. Steps to Yonge & Bloor, Yorkville, two subway lines, world-class shopping, restaurants, cafés, parks, and everyday conveniences. Unbeatable walkable location! (id:60365)
Property Details
| MLS® Number | C13607716 |
| Property Type | Single Family |
| Community Name | Church-Yonge Corridor |
| AmenitiesNearBy | Hospital, Park, Public Transit |
| CommunityFeatures | Pets Allowed With Restrictions |
| Features | Wheelchair Access, Balcony, Guest Suite |
| PoolType | Indoor Pool |
Building
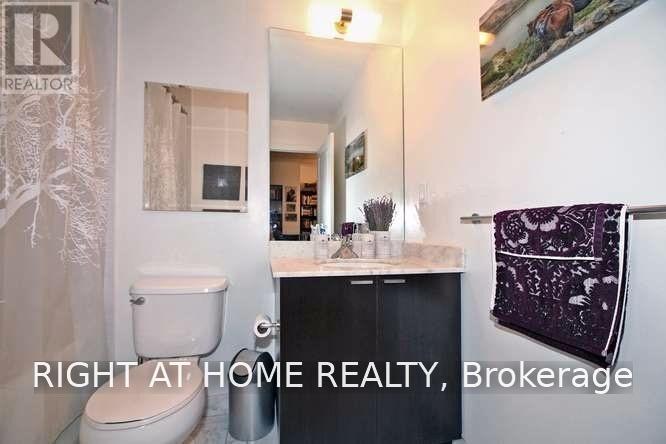
| BathroomTotal | 1 |
| BedroomsAboveGround | 1 |
| BedroomsTotal | 1 |
| Age | 6 To 10 Years |
| Amenities | Exercise Centre, Party Room, Visitor Parking, Separate Heating Controls |
| BasementType | None |
| CoolingType | Central Air Conditioning |
| ExteriorFinish | Brick, Concrete |
| FlooringType | Hardwood, Carpeted |
| HeatingFuel | Natural Gas |
| HeatingType | Forced Air |
| SizeInterior | 500 - 599 Sqft |
| Type | Apartment |
Parking
| Garage |
Land
| Acreage | No |
| LandAmenities | Hospital, Park, Public Transit |
Rooms
| Level | Type | Length | Width | Dimensions |
|---|---|---|---|---|
| Main Level | Living Room | 3.76 m | 3.26 m | 3.76 m x 3.26 m |
| Main Level | Dining Room | 3.76 m | 3.26 m | 3.76 m x 3.26 m |
| Main Level | Kitchen | 2.6 m | 2.58 m | 2.6 m x 2.58 m |
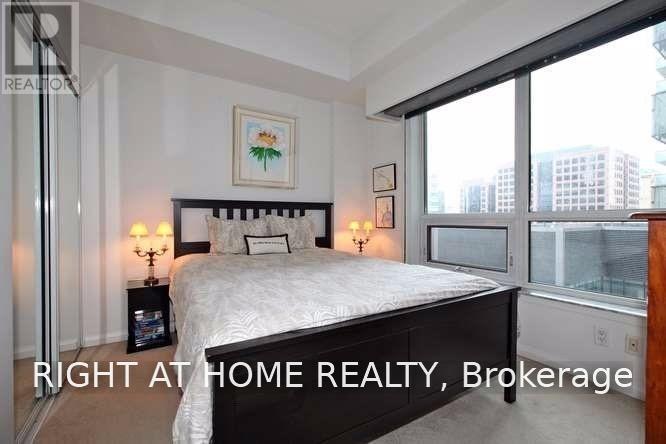
| Main Level | Primary Bedroom | 2.98 m | 2.75 m | 2.98 m x 2.75 m |
Matt Manuel
Salesperson
1396 Don Mills Rd Unit B-121
Toronto, Ontario M3B 0A7

The trademarks REALTOR®, REALTORS®, and the REALTOR® logo are controlled by The Canadian Real Estate Association (CREA) and identify real estate professionals who are members of CREA. The trademarks MLS®, Multiple Listing Service® and the associated logos are owned by The Canadian Real Estate Association (CREA) and identify the quality of services provided by real estate professionals who are members of CREA. The trademark DDF® is owned by The Canadian Real Estate Association (CREA) and identifies CREA's Data Distribution Facility (DDF®)
July 27 2026 02:31:39
Toronto Real Estate Board
Right At Home Realty

© 2026 Proptech Realty Inc., Brokerage.