
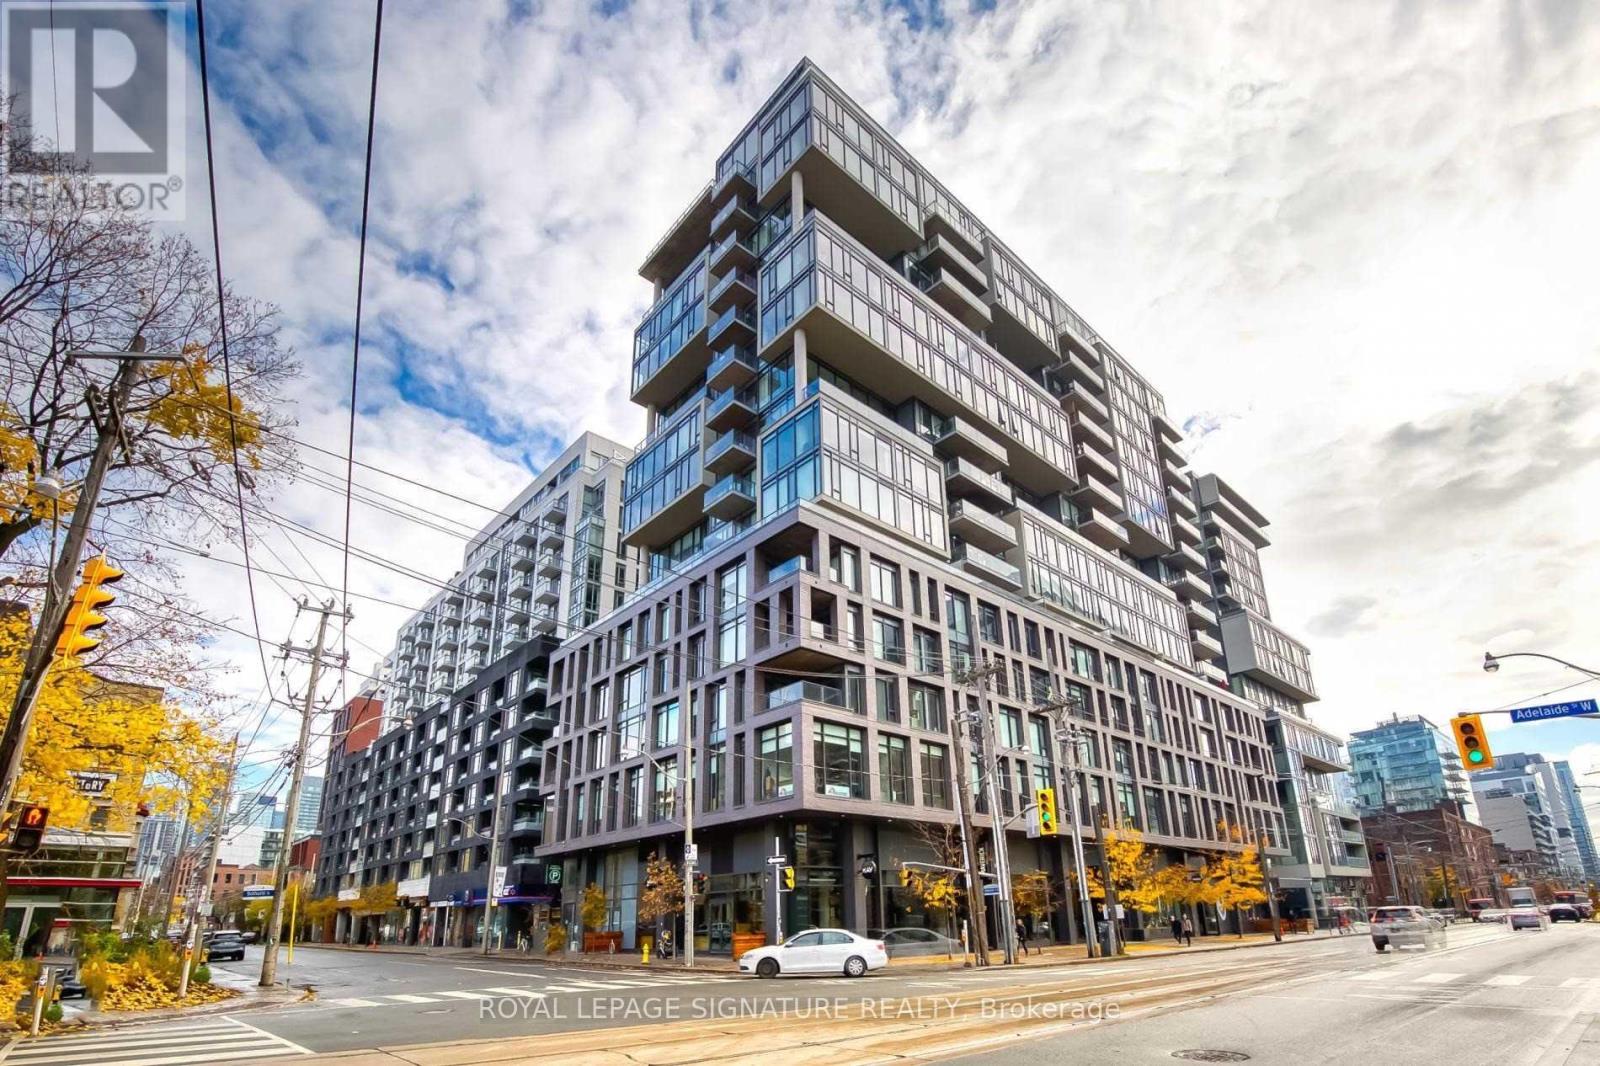
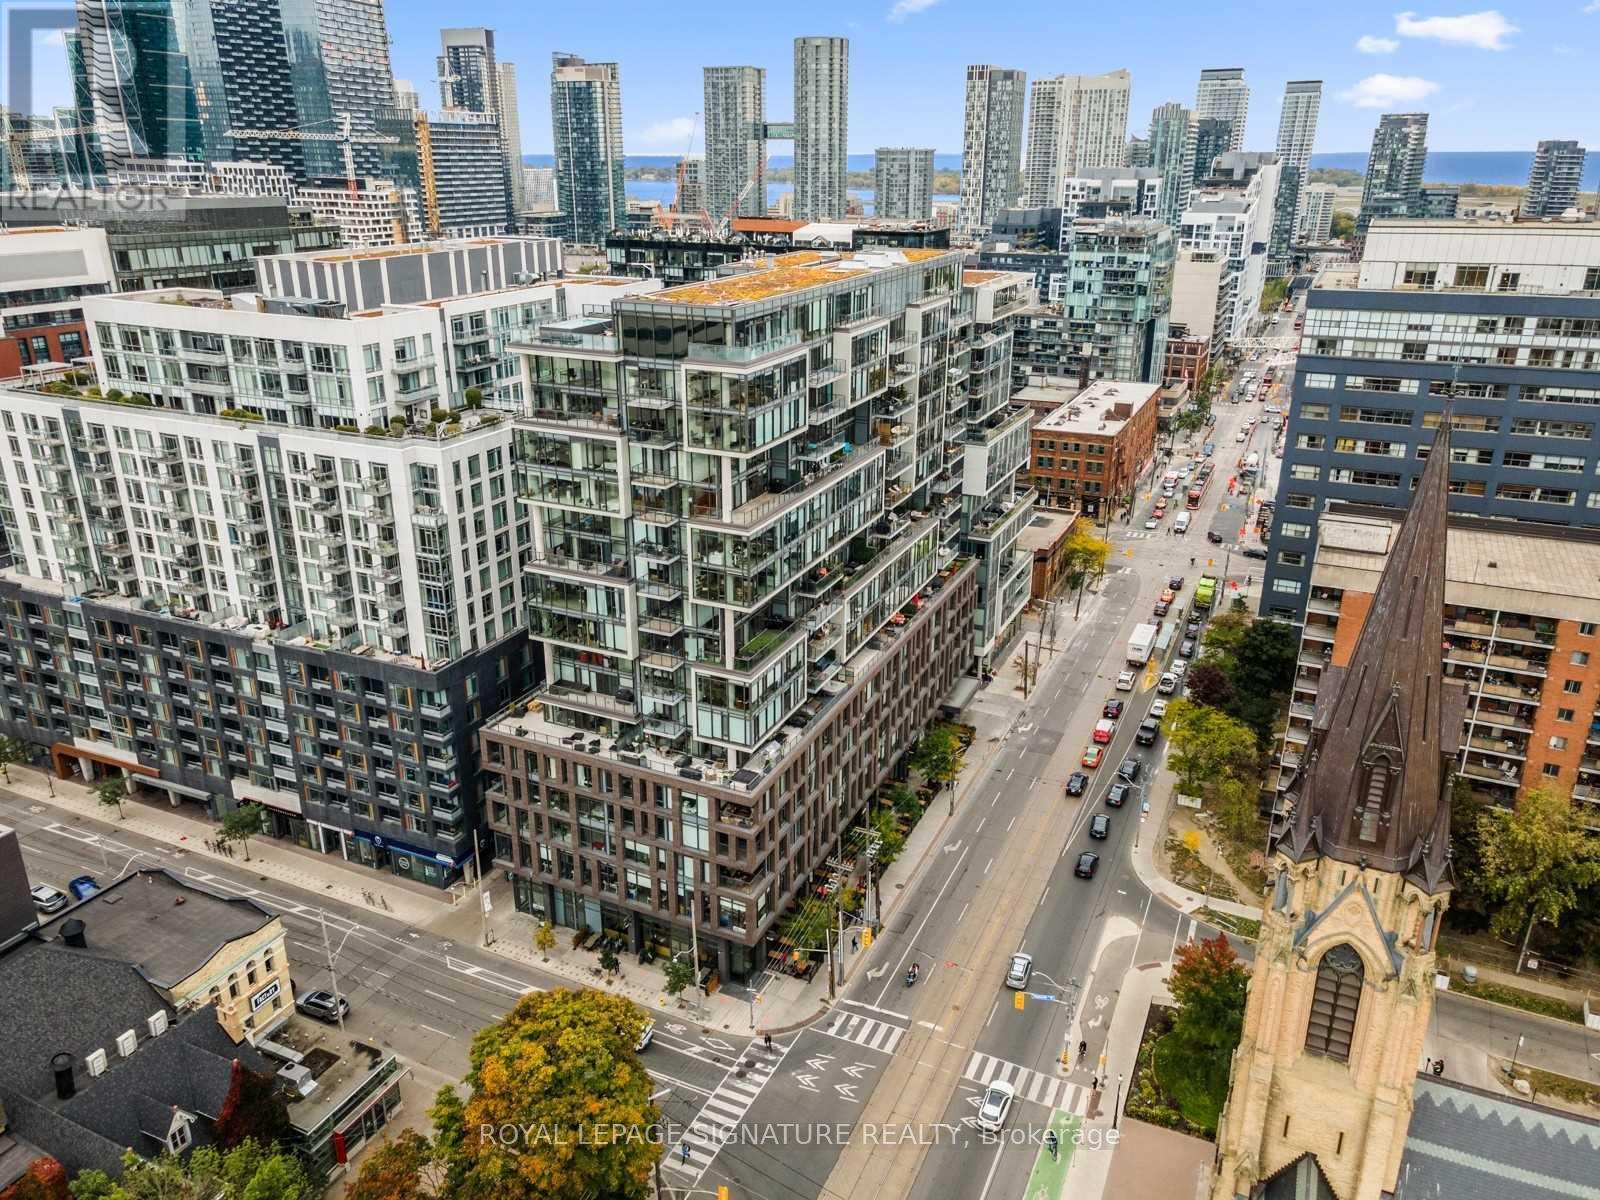
1413 - 111 Bathurst Street Toronto, Ontario M5V 0M9

$2,800 Monthly
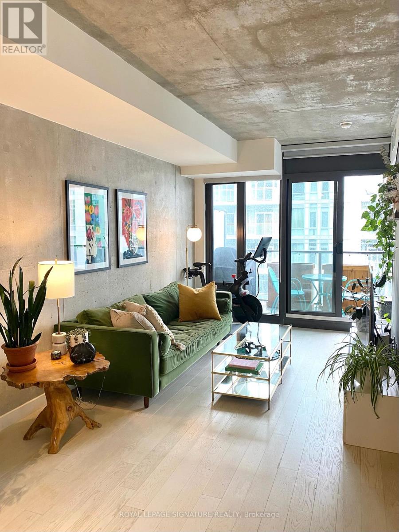
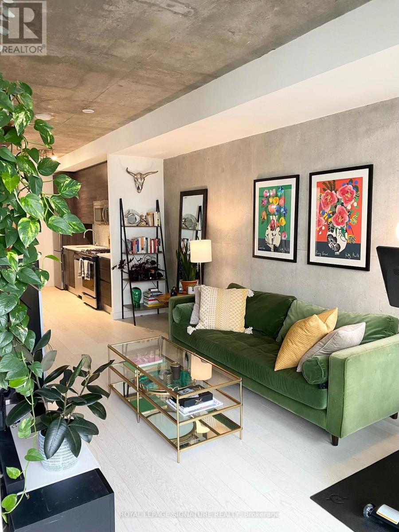
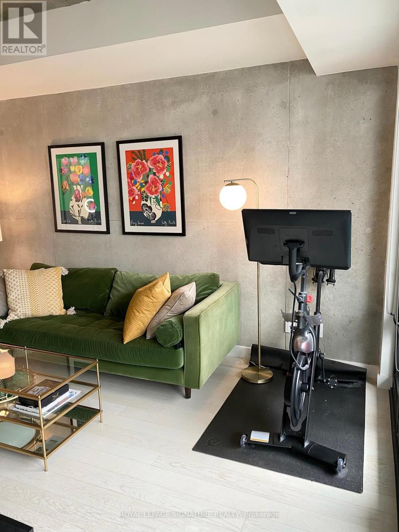
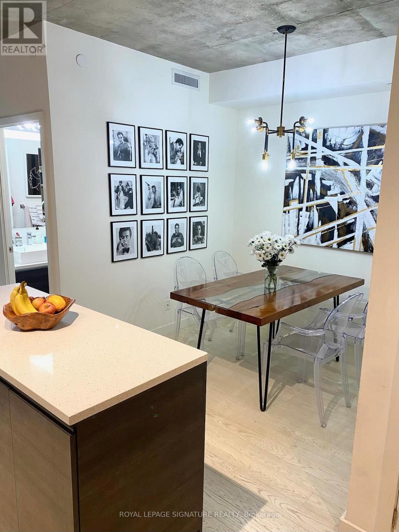
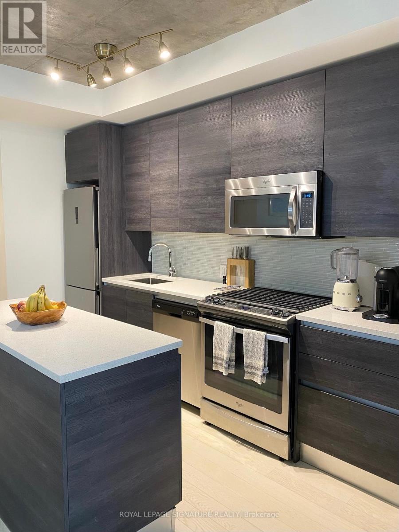
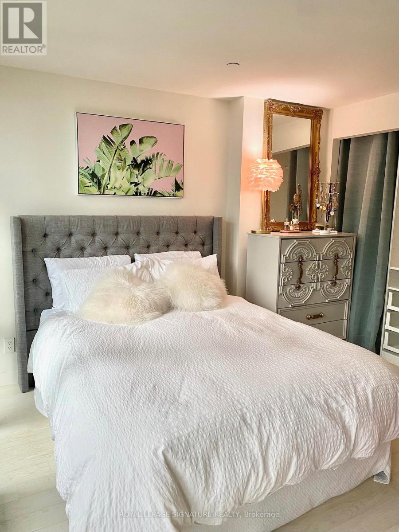
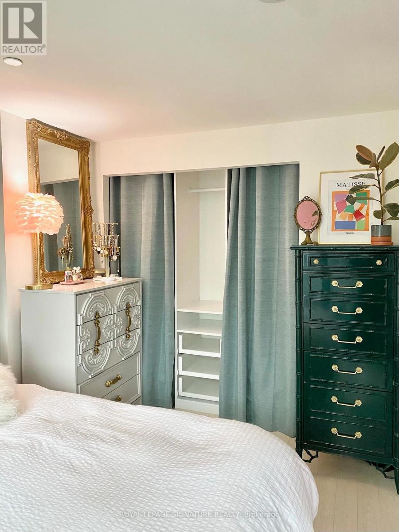
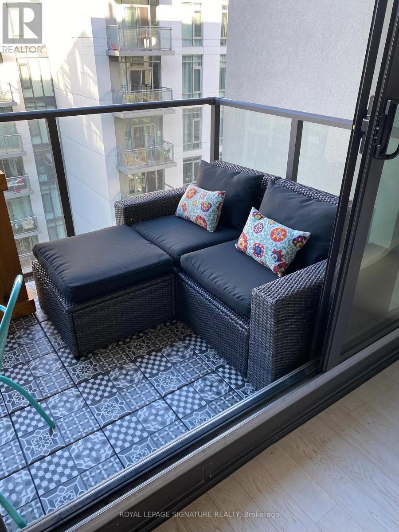
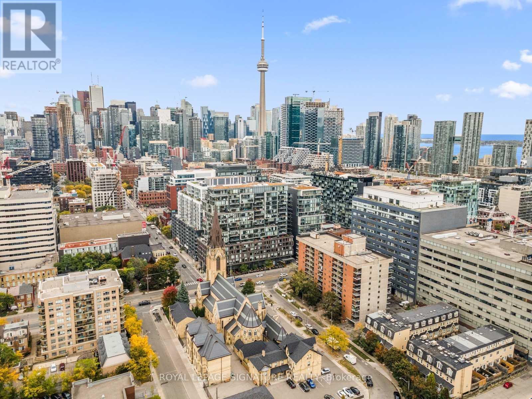
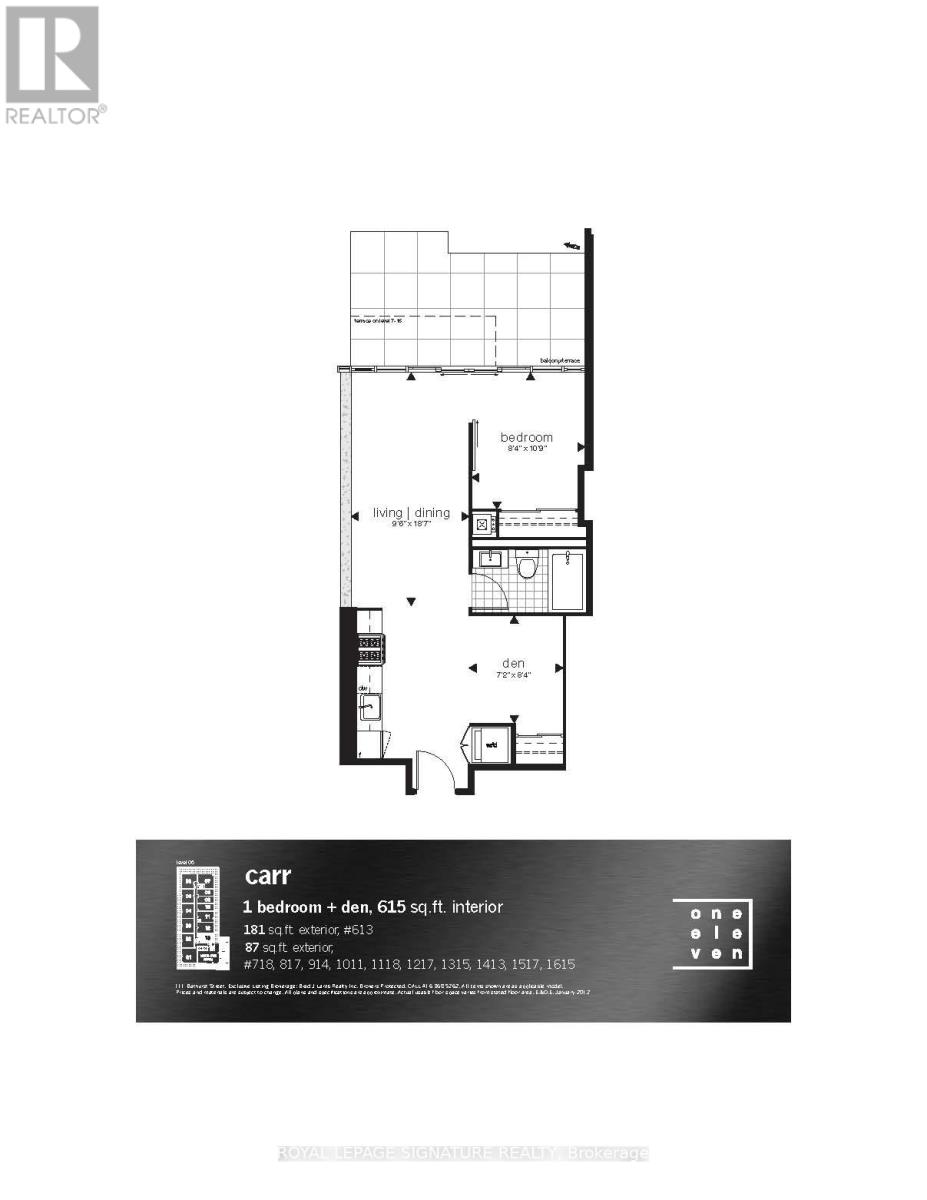
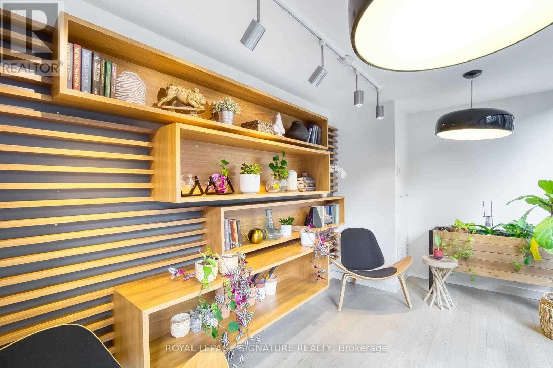
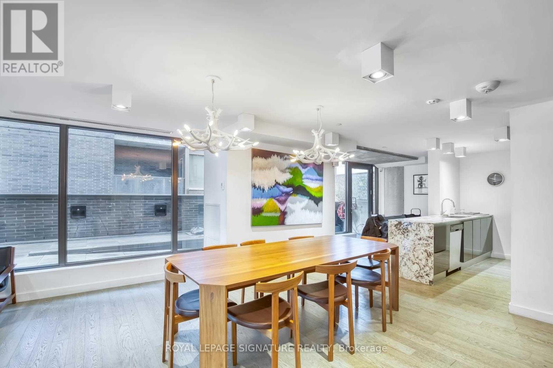
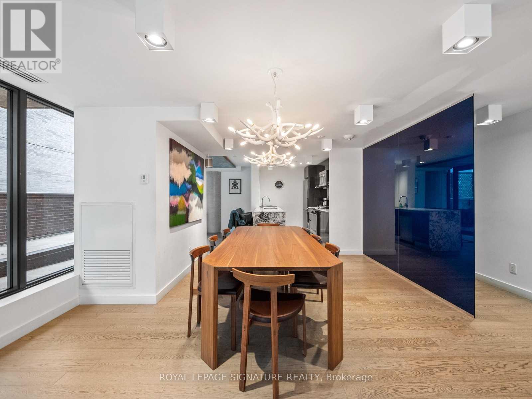
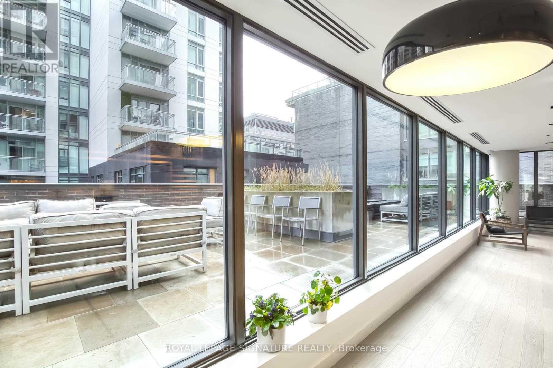
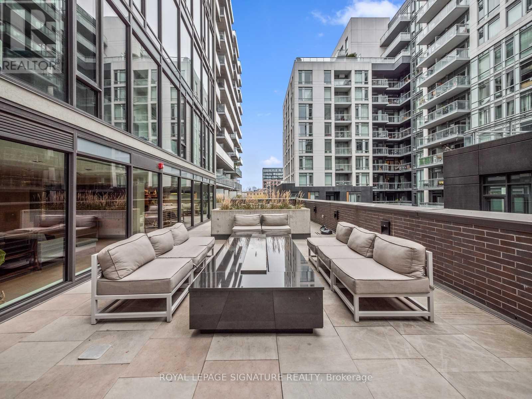
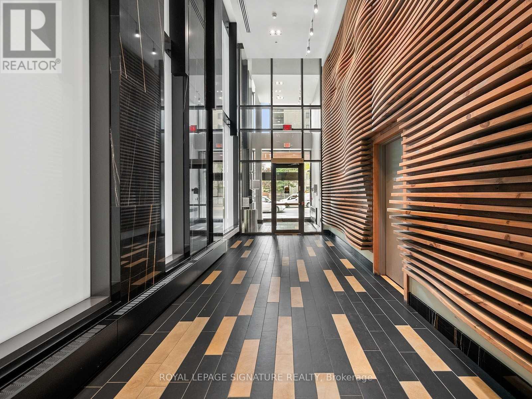
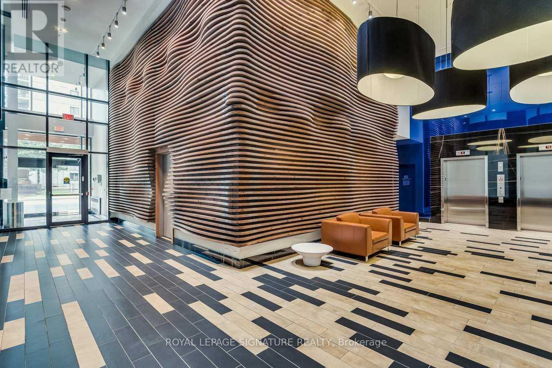
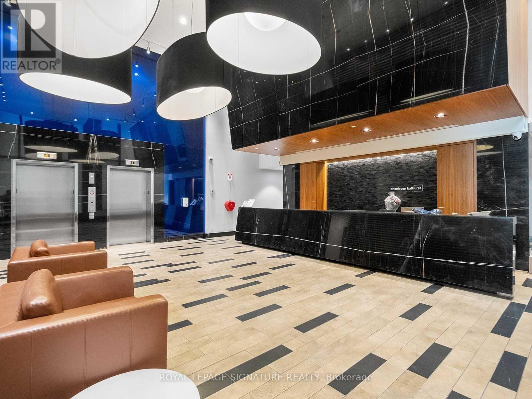
Step inside this highly sought after 1 bedroom plus den suite featuring floor-to-ceiling windows, exposed concrete walls & 9-ft ceiling in Toronto's chic King West neighbourhood. Your new home boasts an ultra-efficient floor plan with enough room for entertaining, working from home, or unwinding after a long day. The gorgeous kitchen includes an island, stone countertops, full-size appliances, and a gas stove. The balcony is equipped with a BBQ hookup, a BBQ, and patio decking for ultimate comfort and convenience. The generously sized bedroom includes custom closets for ample storage. A parking space and a locker is also included! This well-maintained building is just steps away from some of the best restaurants, lounges, shops, and cafes in the city. Easy access to multiple TTC stops.Walking distance to all major amenities including grocery stores, shoppers, parks, STACKT Market and much more. A short drive to Lakeshore and the Gardiner. (id:60365)
Property Details
| MLS® Number | C13612052 |
| Property Type | Single Family |
| Community Name | Waterfront Communities C1 |
| AmenitiesNearBy | Hospital, Park, Place Of Worship, Public Transit |
| CommunityFeatures | Pets Allowed With Restrictions |
| Features | Balcony, Carpet Free, In Suite Laundry |
| ParkingSpaceTotal | 1 |
| ViewType | City View |
Building
| BathroomTotal | 1 |
| BedroomsAboveGround | 1 |
| BedroomsBelowGround | 1 |
| BedroomsTotal | 2 |
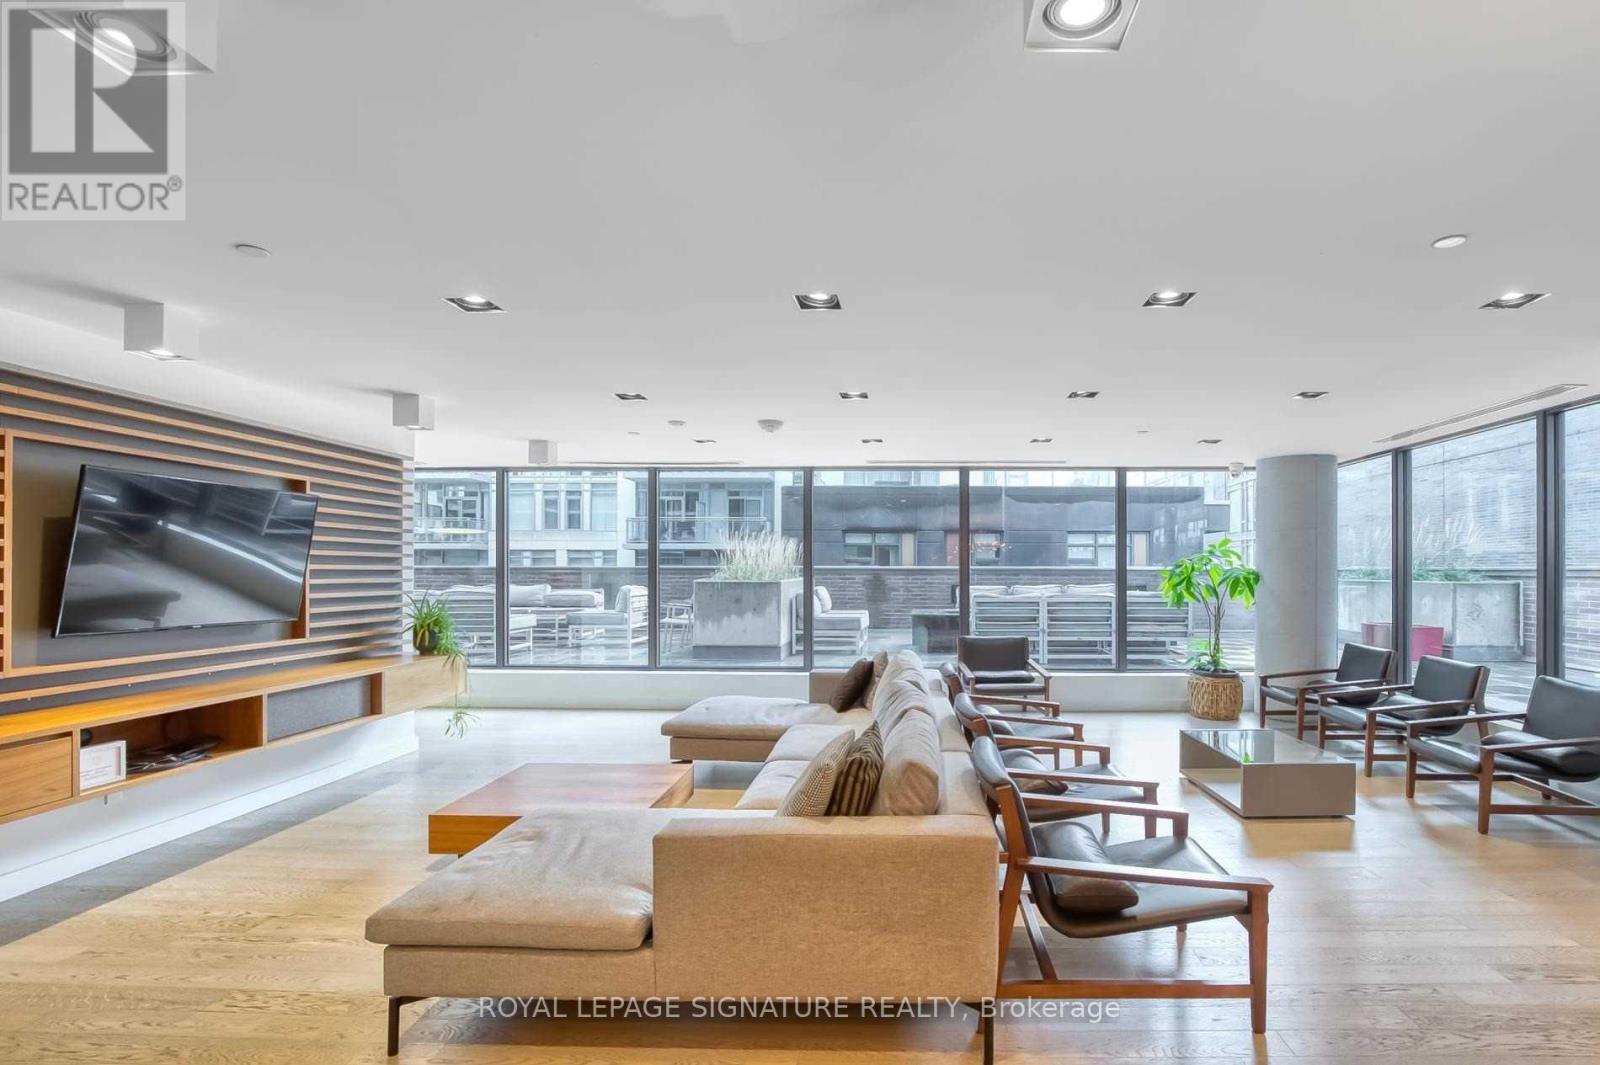
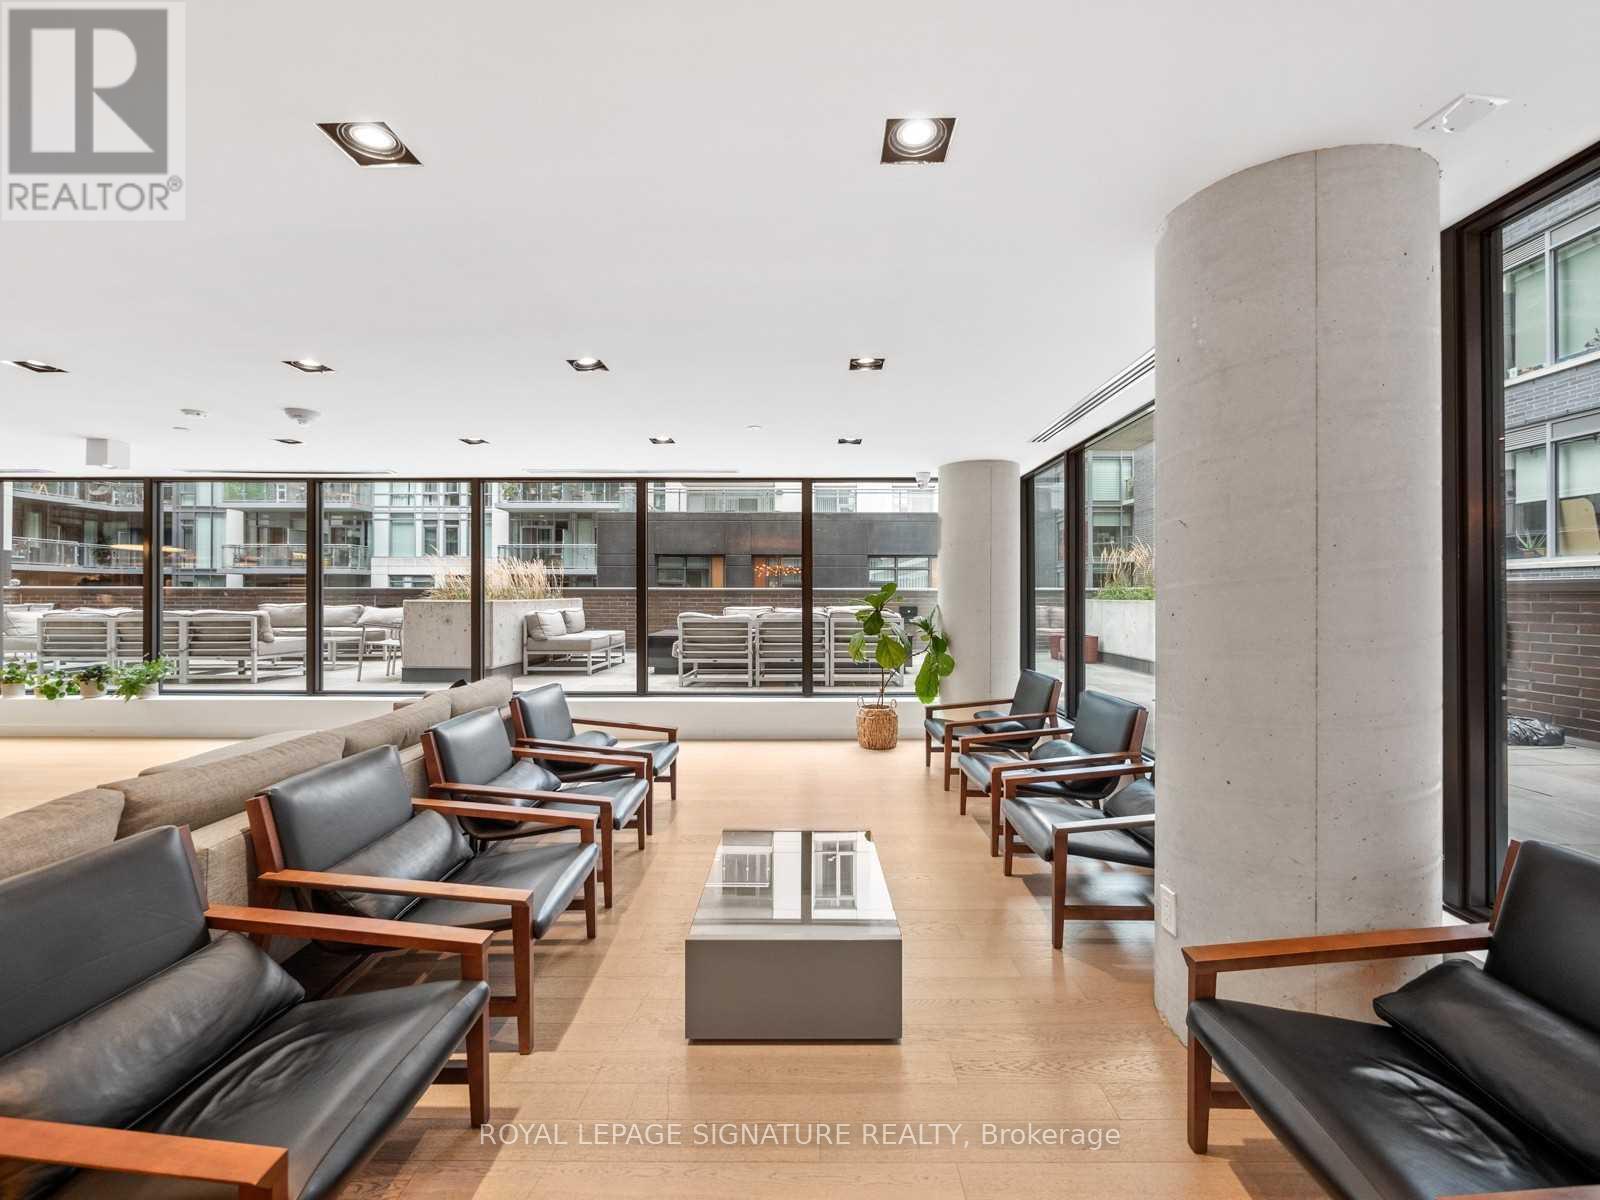
| Amenities | Security/concierge, Party Room, Storage - Locker |
| BasementType | None |
| CoolingType | Central Air Conditioning |
| ExteriorFinish | Concrete |
| FlooringType | Hardwood |
| HeatingFuel | Natural Gas |
| HeatingType | Heat Pump |
| SizeInterior | 600 - 699 Sqft |
| Type | Apartment |
Parking
| Underground | |
| Garage |
Land
| Acreage | No |
| LandAmenities | Hospital, Park, Place Of Worship, Public Transit |
Rooms
| Level | Type | Length | Width | Dimensions |
|---|---|---|---|---|
| Main Level | Living Room | Measurements not available | ||
| Main Level | Dining Room | Measurements not available | ||
| Main Level | Kitchen | Measurements not available | ||
| Main Level | Bedroom | Measurements not available | ||
| Main Level | Den | Measurements not available |
Lauren Rebecca
Salesperson
8 Sampson Mews Suite 201 The Shops At Don Mills
Toronto, Ontario M3C 0H5
Christine Sweeny
Salesperson
8 Sampson Mews Suite 201 The Shops At Don Mills
Toronto, Ontario M3C 0H5

The trademarks REALTOR®, REALTORS®, and the REALTOR® logo are controlled by The Canadian Real Estate Association (CREA) and identify real estate professionals who are members of CREA. The trademarks MLS®, Multiple Listing Service® and the associated logos are owned by The Canadian Real Estate Association (CREA) and identify the quality of services provided by real estate professionals who are members of CREA. The trademark DDF® is owned by The Canadian Real Estate Association (CREA) and identifies CREA's Data Distribution Facility (DDF®)
July 28 2026 02:28:07
Toronto Real Estate Board
Royal LePage Signature Realty

© 2026 Proptech Realty Inc., Brokerage.