
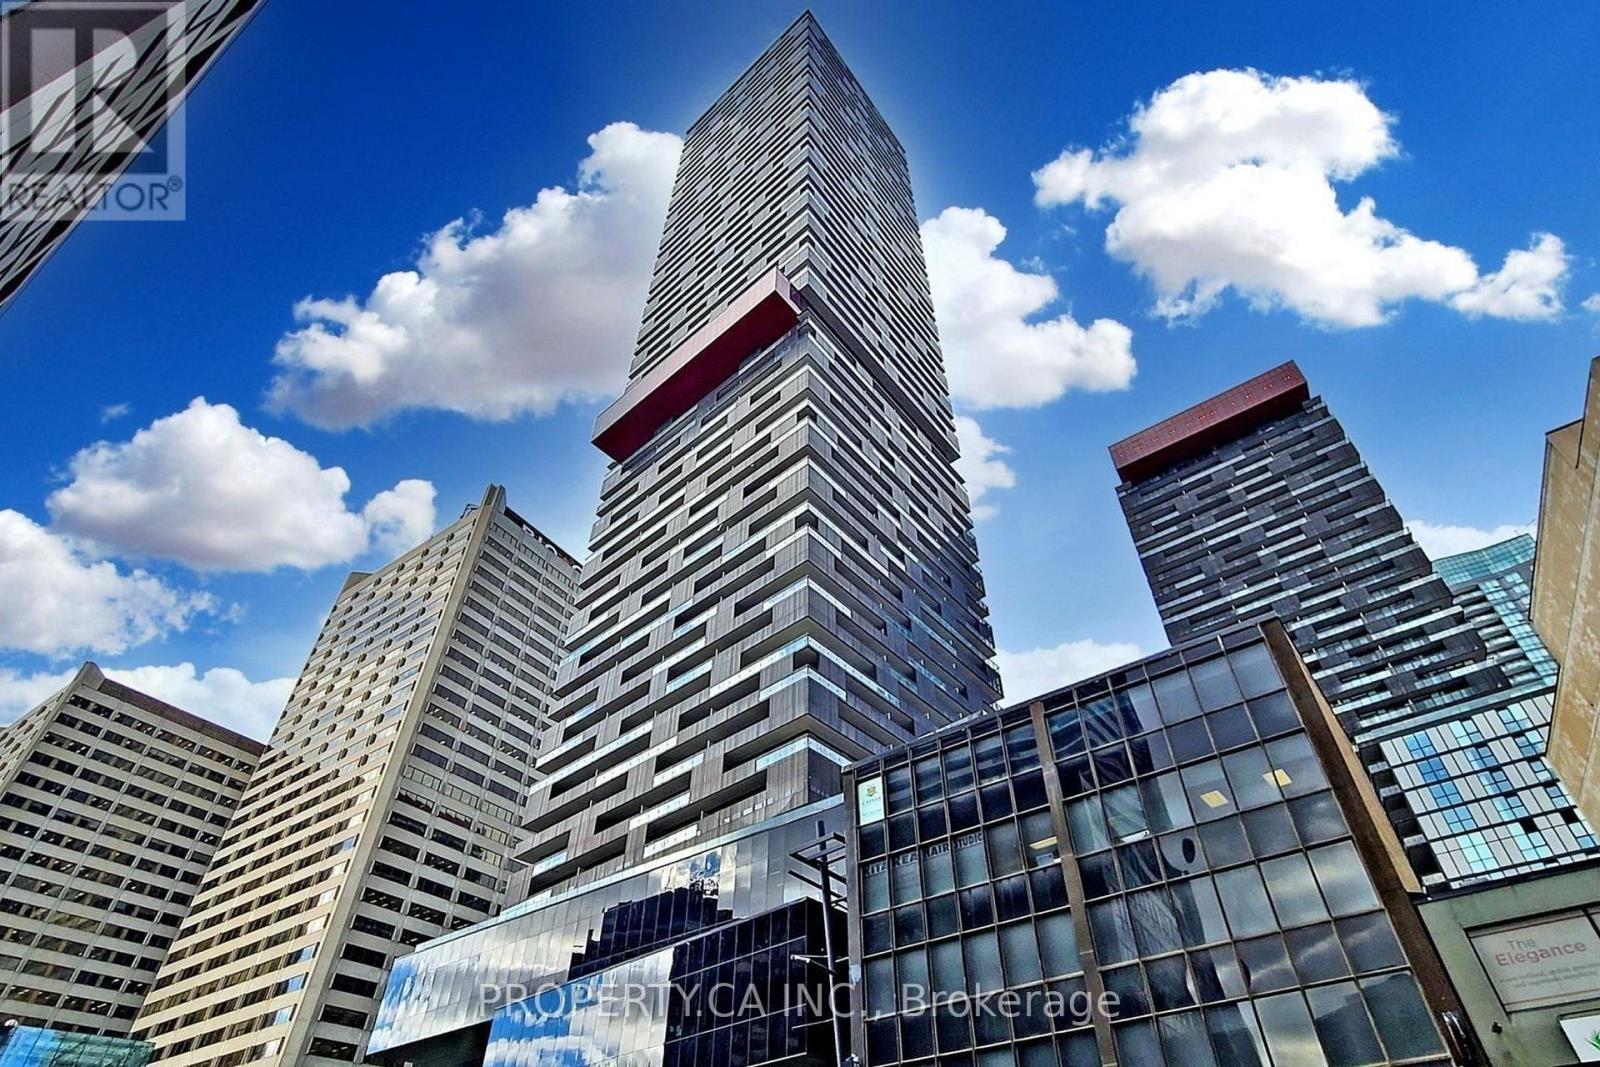
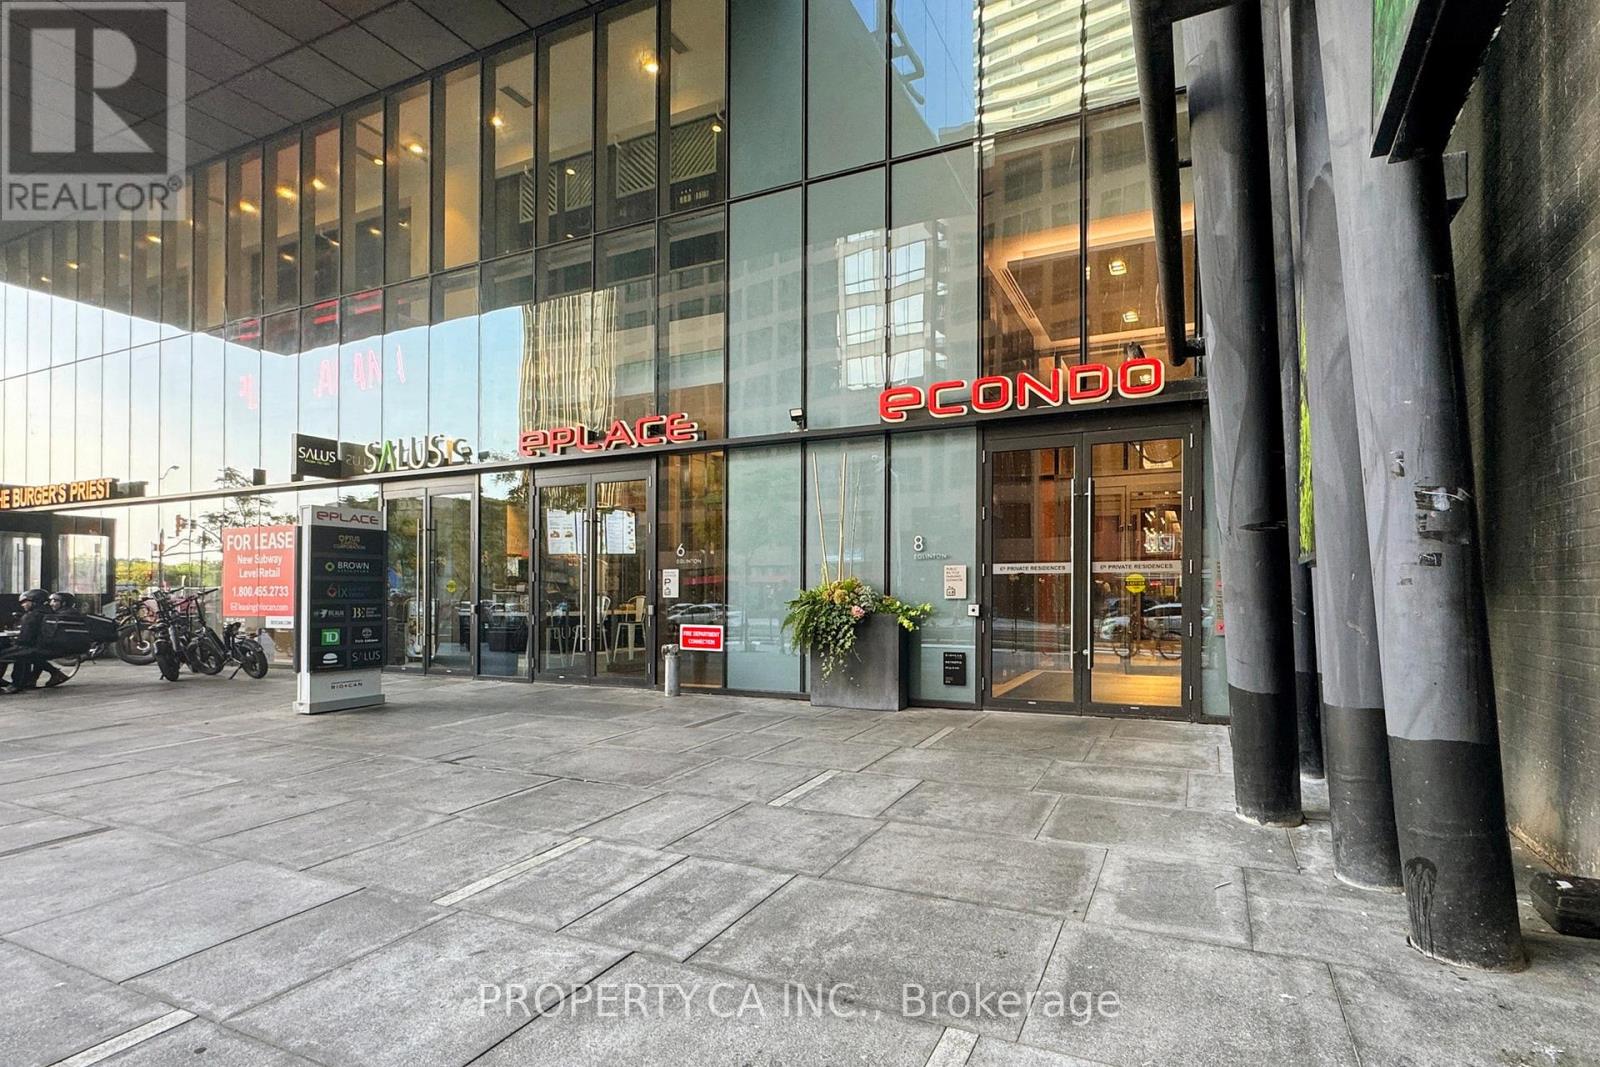
1411 - 8 Eglinton Avenue E Toronto, Ontario M4P 0C1



$3,150 Monthly
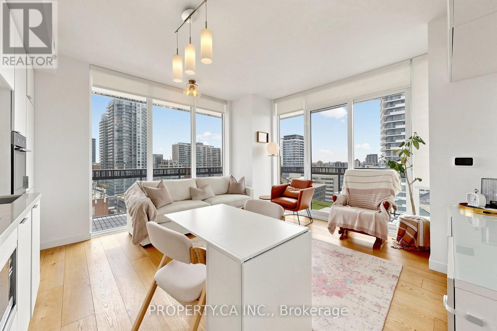
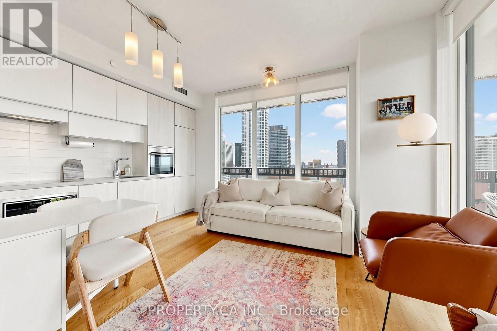
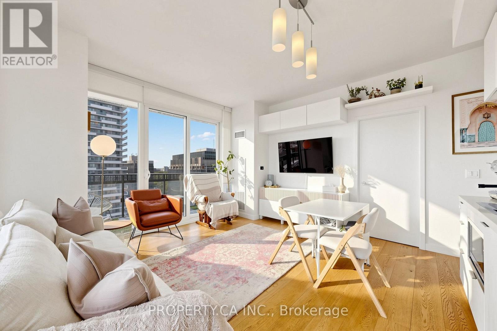
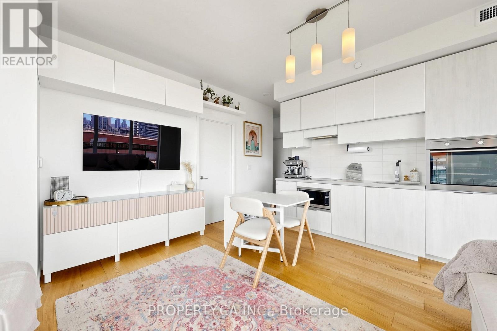
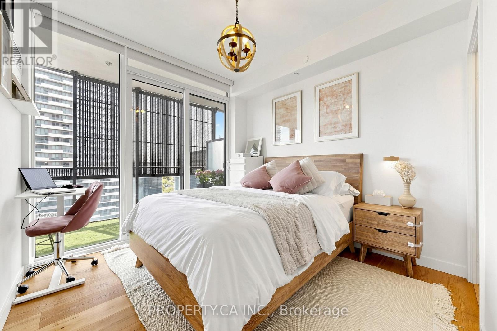
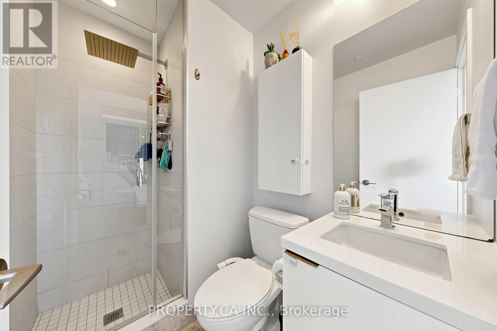
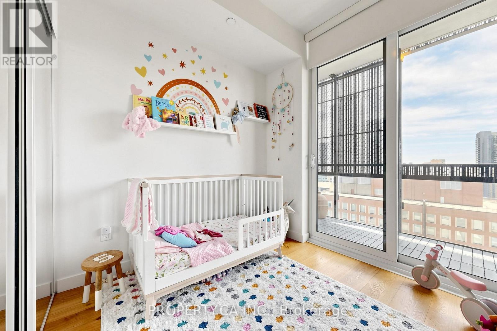
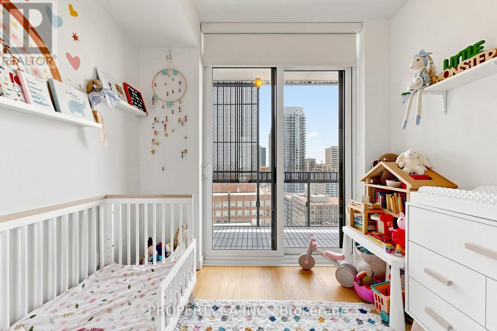
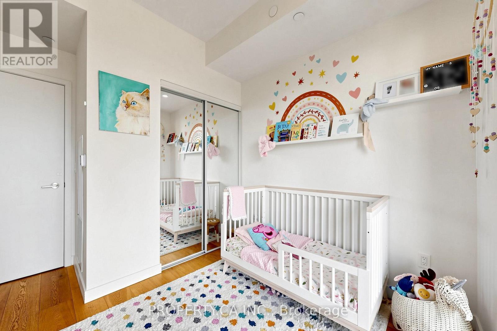
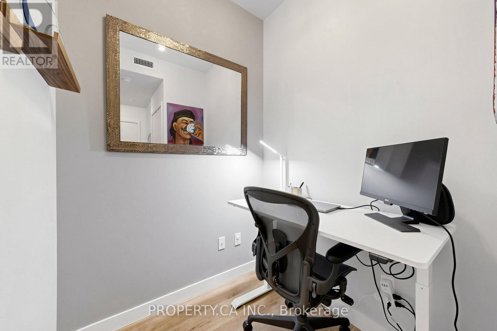
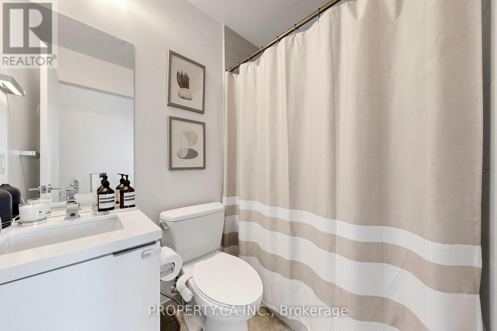
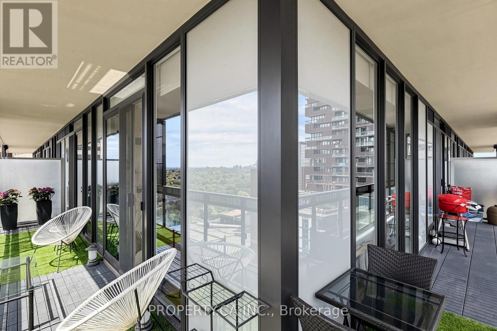
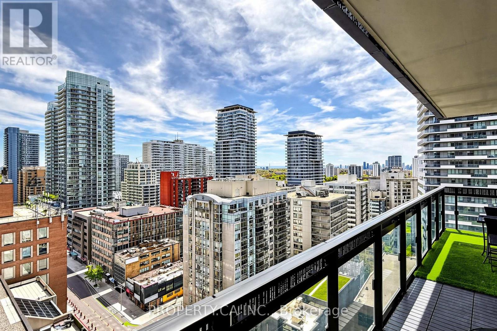
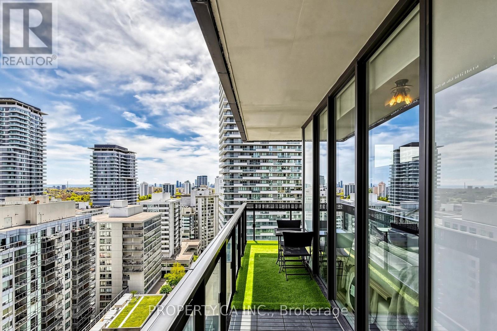
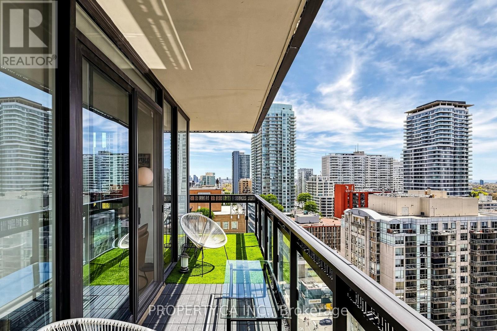
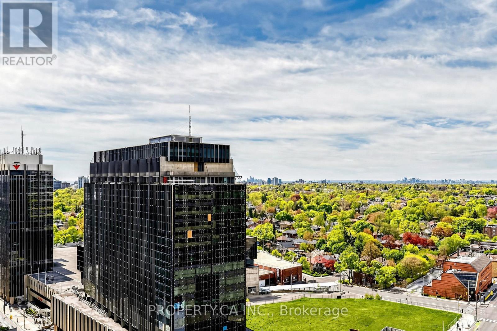
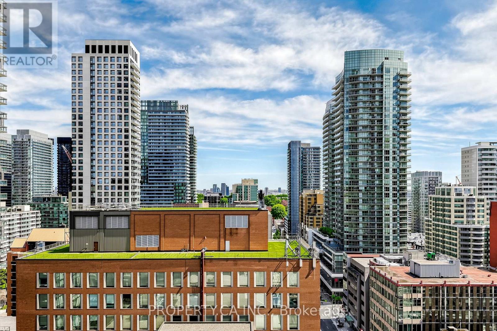
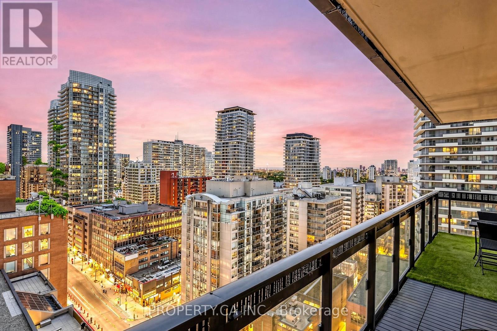
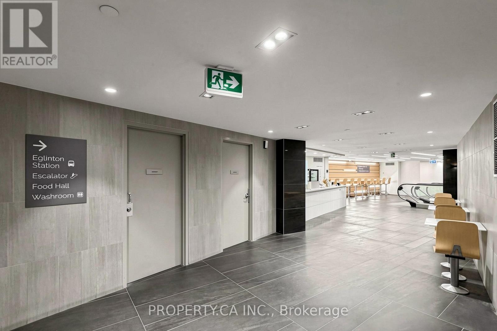
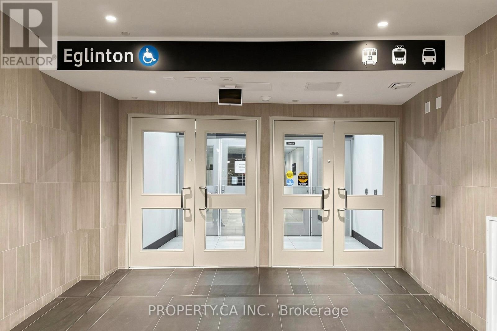
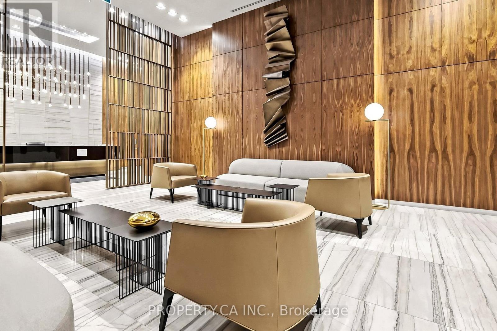
Beautifully Upgraded Corner Suite Finished. This Bright And Spacious 2-Bedroom + Den Layout Features Stunning Hardwood Flooring Throughout, Designer Light Fixtures, Custom Window Coverings, And 9-Foot Ceilings. Enjoy An Abundance Of Natural Light And Clear South-Facing Views With Three Walk-Outs To The Private Balcony. Separate Den Offers The Perfect Space For A Home Office or Study Area. Spacious Primary Bedroom Features 3-Piece Ensuite. Elegant Light-Toned Finishes Create A Bright, Modern Feel Throughout. Unbeatable Midtown Location With Direct Access To Eglinton Subway Station, Future LRT, Eglinton Centre, Shopping, Restaurants, And Everyday Conveniences. 8 Eglinton has now direct underground access to the TTC, the GroceryStore, and the Eglinton Mall. (id:60365)
Property Details
| MLS® Number | C13150300 |
| Property Type | Single Family |
| Community Name | Mount Pleasant West |
| CommunityFeatures | Pets Allowed With Restrictions |
| Features | Balcony, In Suite Laundry |
| ParkingSpaceTotal | 1 |
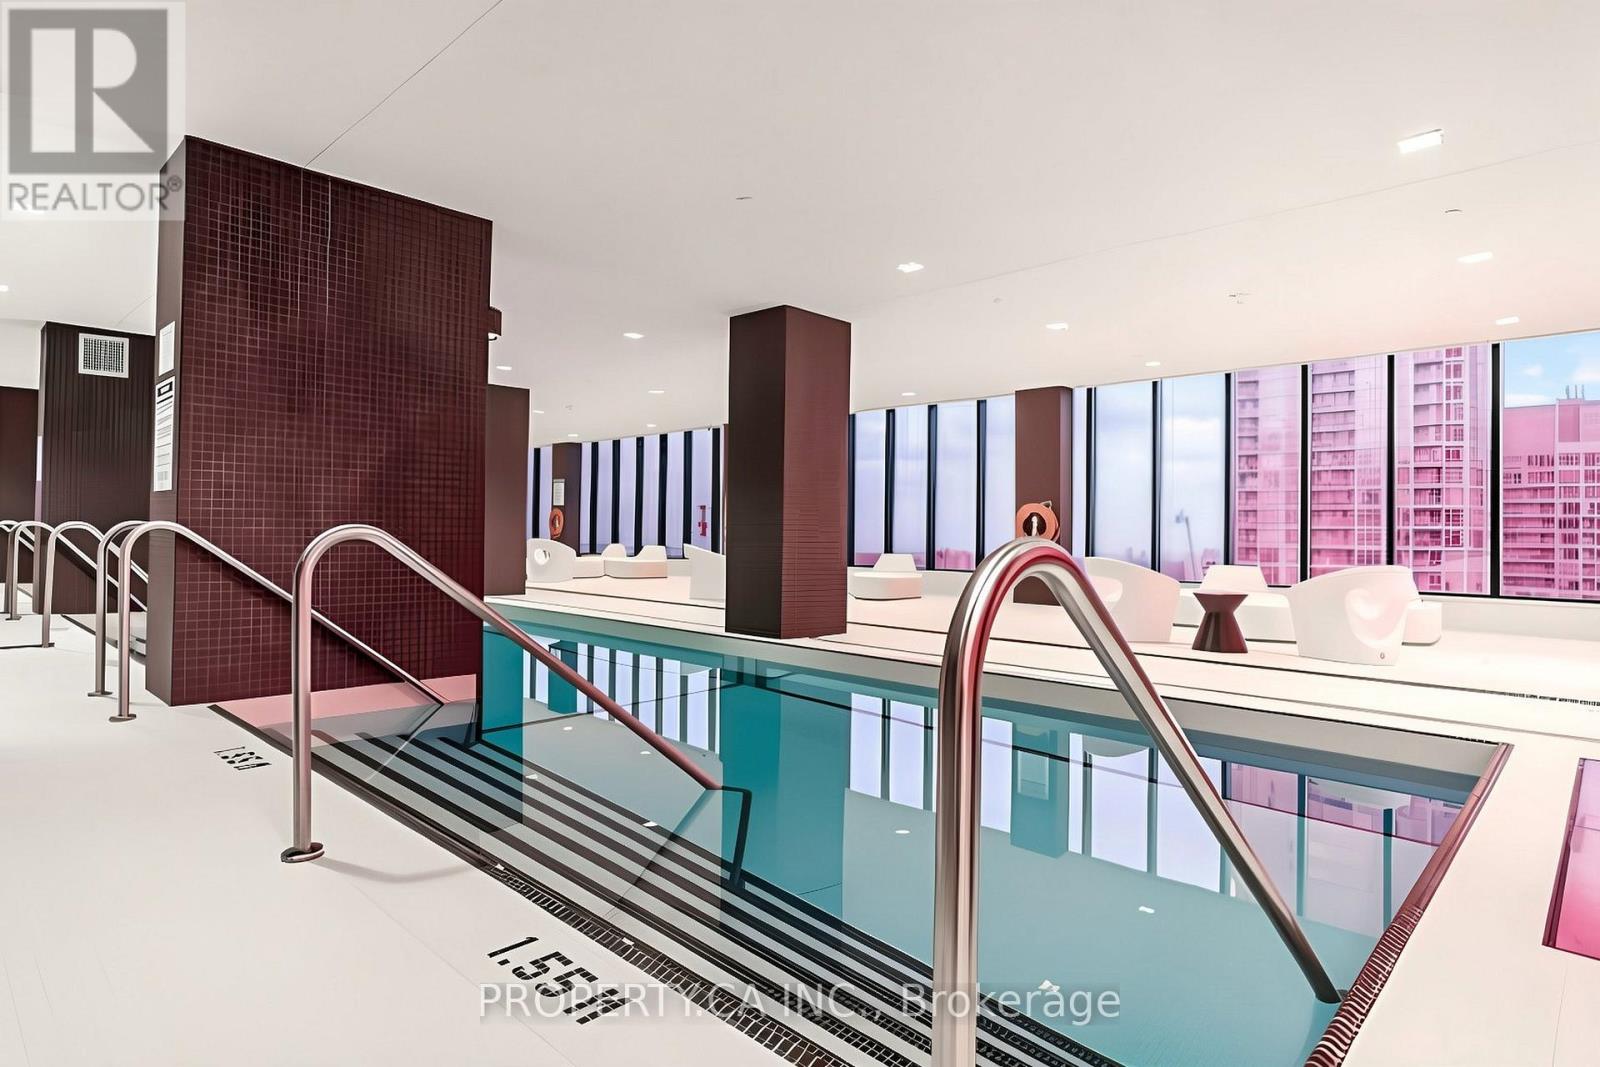
| PoolType | Indoor Pool |
Building
| BathroomTotal | 2 |
| BedroomsAboveGround | 2 |
| BedroomsBelowGround | 1 |
| BedroomsTotal | 3 |
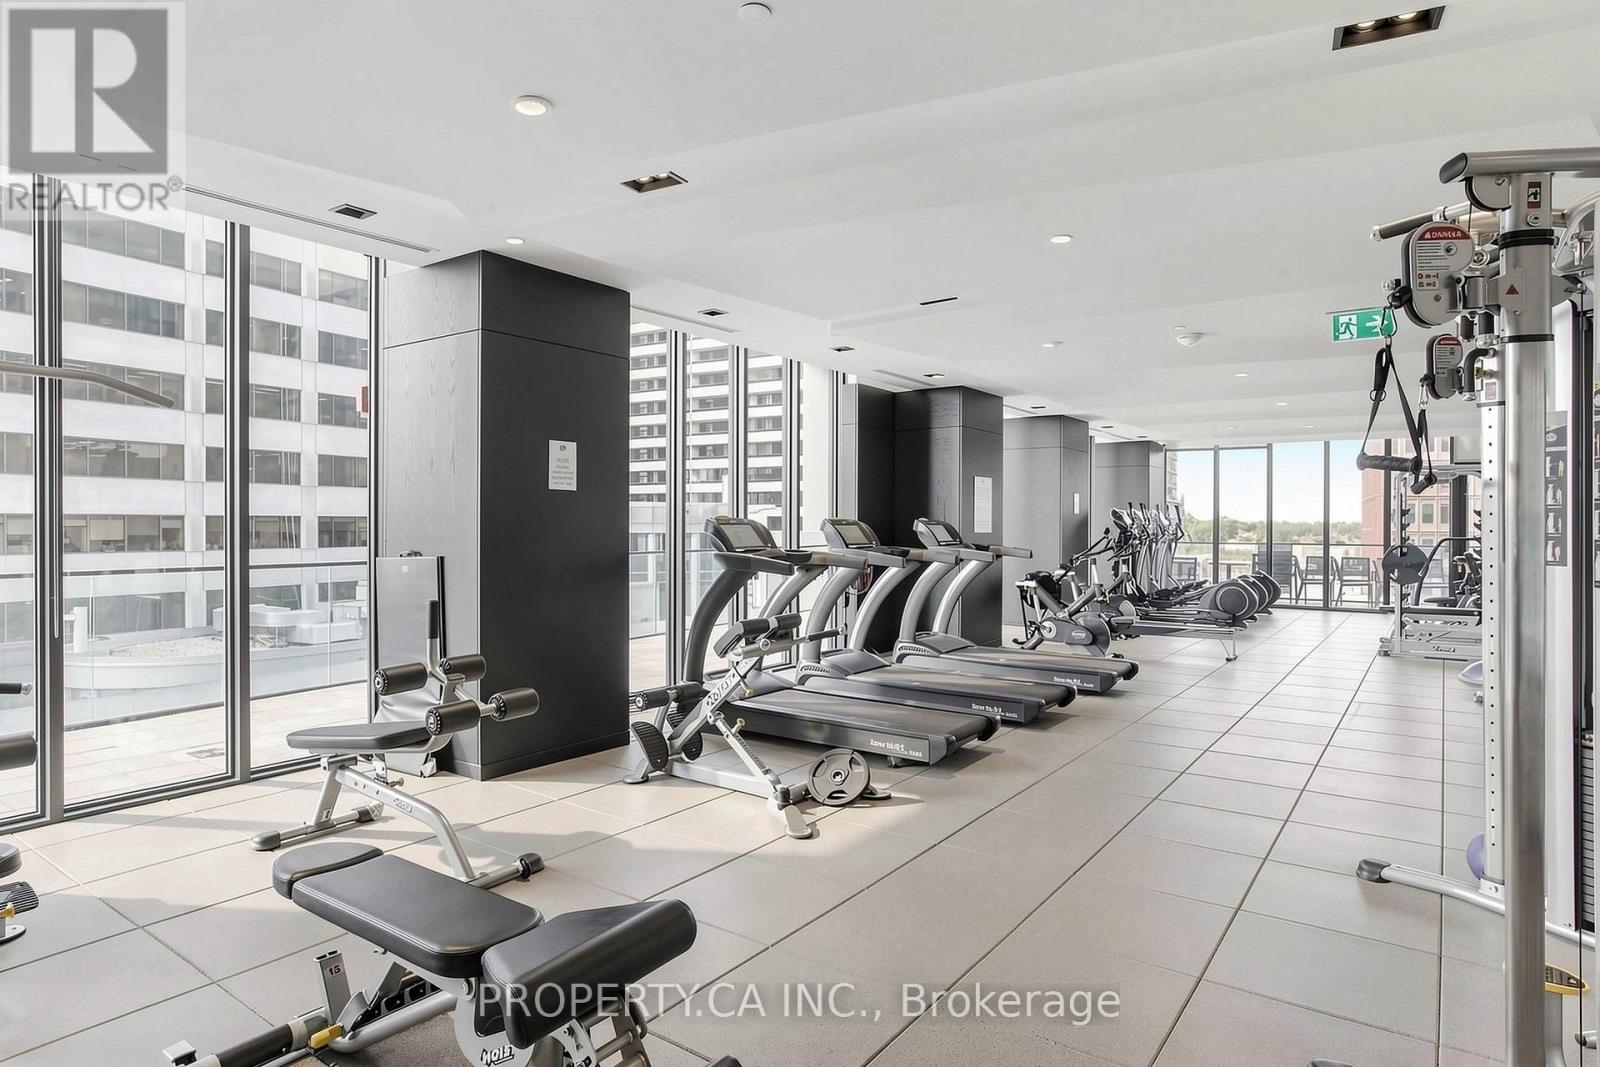
| Amenities | Security/concierge, Exercise Centre, Party Room, Storage - Locker |
| BasementType | None |
| CoolingType | Central Air Conditioning |
| ExteriorFinish | Concrete |
| HeatingFuel | Natural Gas |
| HeatingType | Forced Air |
| SizeInterior | 700 - 799 Sqft |
| Type | Apartment |
Parking
| Underground | |
| Garage |
Land
| Acreage | No |
Julian Kashani
Broker
36 Distillery Lane Unit 500
Toronto, Ontario M5A 3C4
Jodi-Ann Kimberley Smith
Salesperson
36 Distillery Lane Unit 500
Toronto, Ontario M5A 3C4

The trademarks REALTOR®, REALTORS®, and the REALTOR® logo are controlled by The Canadian Real Estate Association (CREA) and identify real estate professionals who are members of CREA. The trademarks MLS®, Multiple Listing Service® and the associated logos are owned by The Canadian Real Estate Association (CREA) and identify the quality of services provided by real estate professionals who are members of CREA. The trademark DDF® is owned by The Canadian Real Estate Association (CREA) and identifies CREA's Data Distribution Facility (DDF®)
May 20 2026 05:39:29
Toronto Real Estate Board
Property.ca Inc.

© 2026 Proptech Realty Inc., Brokerage.