
1408 - 4633 Glen Erin Drive Mississauga, Ontario L5M 0Y6




$2,800 Monthly
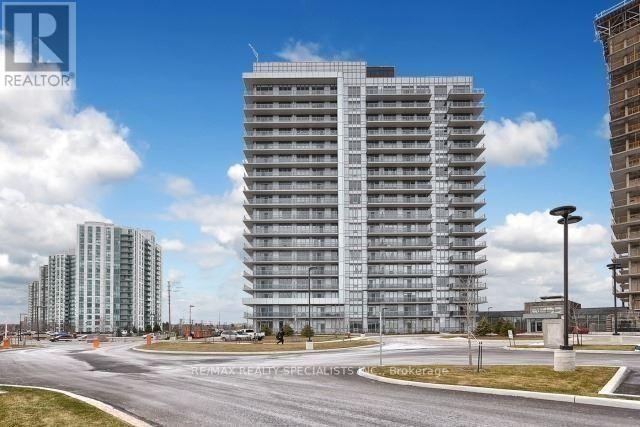
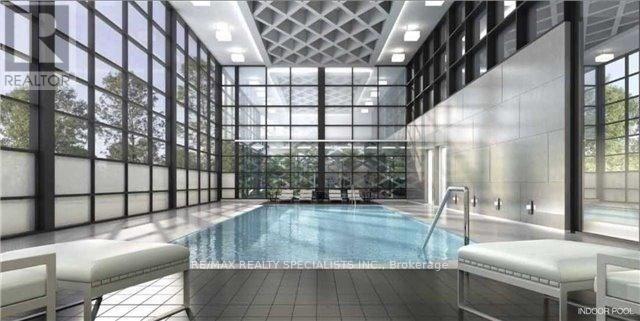
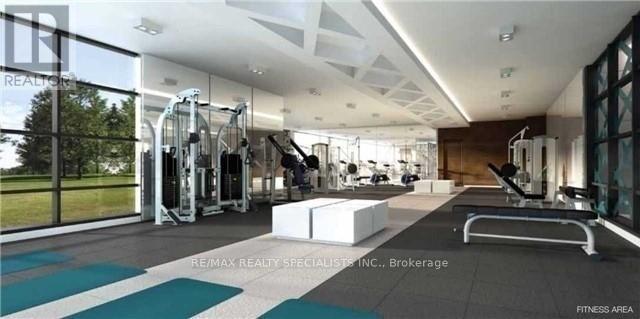
Possession Sept 1st : Welcome To The Pemberton Group Condominium Community In Downtown Erin Mills. Amazing, Bright. Corner Suite. W/Wrap Around Balcony, Breathtaking Views, Luxurious Modern. Floor To Ceiling Windows With North, East, South, West Exposure, 9FtCeilings, Laminate Flooring Throughout, Parking & Locker. Walk To Shopping, John Fraiser Schools, Parks, Public Transit, Community Centre, Restaurants, Hospital And More. Minutes To Highway Top Notch and highly rated Schools, Go-Bus, Ttc, Highway 403 - Lots Of Amenities, En-Suite Laundry, Ample Guest Parking & 24 Hour Concierge Bright Spacious 2 Bedroom 2 Washroom Located In Upscale Condominium Un-Obstructed Views (id:60365)
Property Details
| MLS® Number | W13611900 |
| Property Type | Single Family |
| Community Name | Central Erin Mills |
| CommunityFeatures | Pets Not Allowed |
| Features | Balcony |
| ParkingSpaceTotal | 1 |
Building
| BathroomTotal | 2 |
| BedroomsAboveGround | 2 |
| BedroomsTotal | 2 |
| Age | 6 To 10 Years |
| Amenities | Storage - Locker |
| Appliances | Oven - Built-in, Water Heater, Blinds, Dryer, Microwave, Washer, Refrigerator |
| BasementType | None |
| CoolingType | Central Air Conditioning |
| ExteriorFinish | Brick |
| HeatingFuel | Natural Gas |
| HeatingType | Forced Air |
| SizeInterior | 800 - 899 Sqft |
| Type | Apartment |
Parking
| Underground | |
| Garage |
Land
| Acreage | No |
Rooms
| Level | Type | Length | Width | Dimensions |
|---|---|---|---|---|
| Main Level | Living Room | 3.95 m | 4.14 m | 3.95 m x 4.14 m |
| Main Level | Dining Room | 3.95 m | 4.14 m | 3.95 m x 4.14 m |
| Main Level | Kitchen | 2.43 m | 2.88 m | 2.43 m x 2.88 m |
| Main Level | Primary Bedroom | 3.5 m | 3.03 m | 3.5 m x 3.03 m |
| Main Level | Bedroom 2 | 2.83 m | 2.83 m | 2.83 m x 2.83 m |
Asim Halai
Salesperson
4310 Sherwoodtowne Blvd 200a
Mississauga, Ontario L4Z 4C4

The trademarks REALTOR®, REALTORS®, and the REALTOR® logo are controlled by The Canadian Real Estate Association (CREA) and identify real estate professionals who are members of CREA. The trademarks MLS®, Multiple Listing Service® and the associated logos are owned by The Canadian Real Estate Association (CREA) and identify the quality of services provided by real estate professionals who are members of CREA. The trademark DDF® is owned by The Canadian Real Estate Association (CREA) and identifies CREA's Data Distribution Facility (DDF®)
July 28 2026 02:34:30
Toronto Real Estate Board
RE/MAX Realty Specialists Inc.

© 2026 Proptech Realty Inc., Brokerage.