
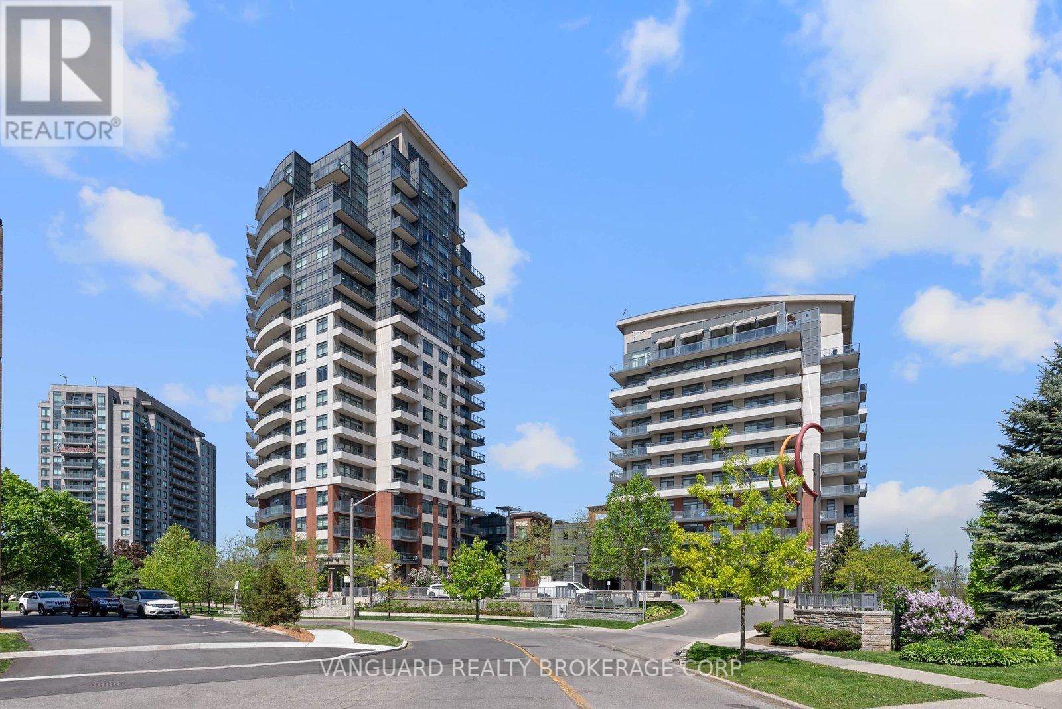
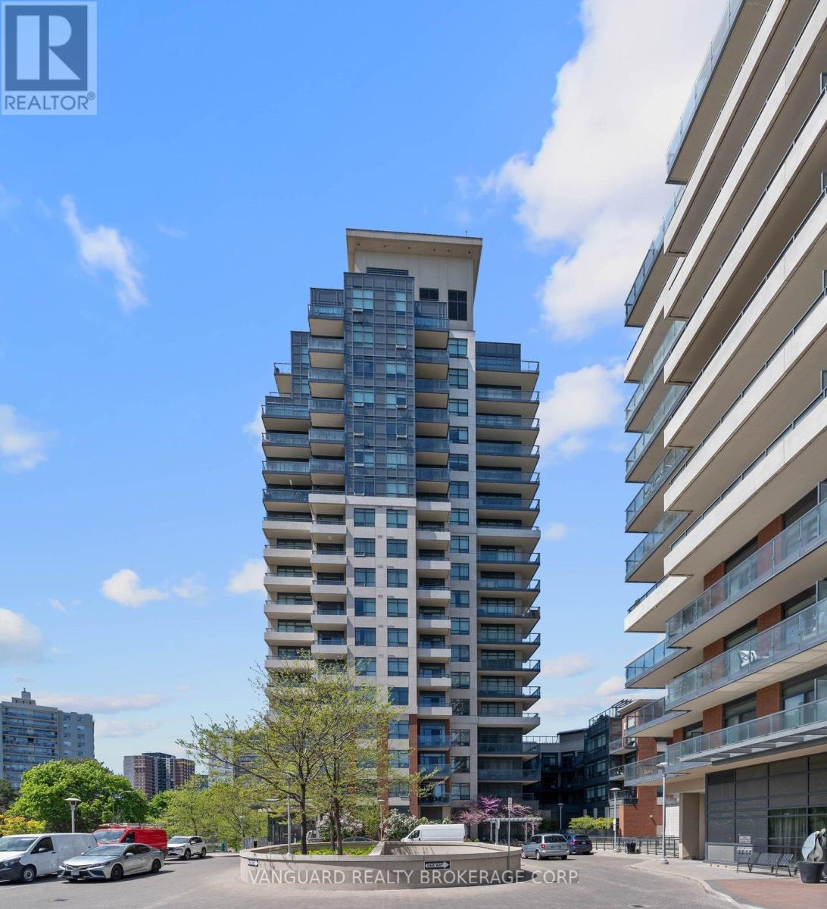
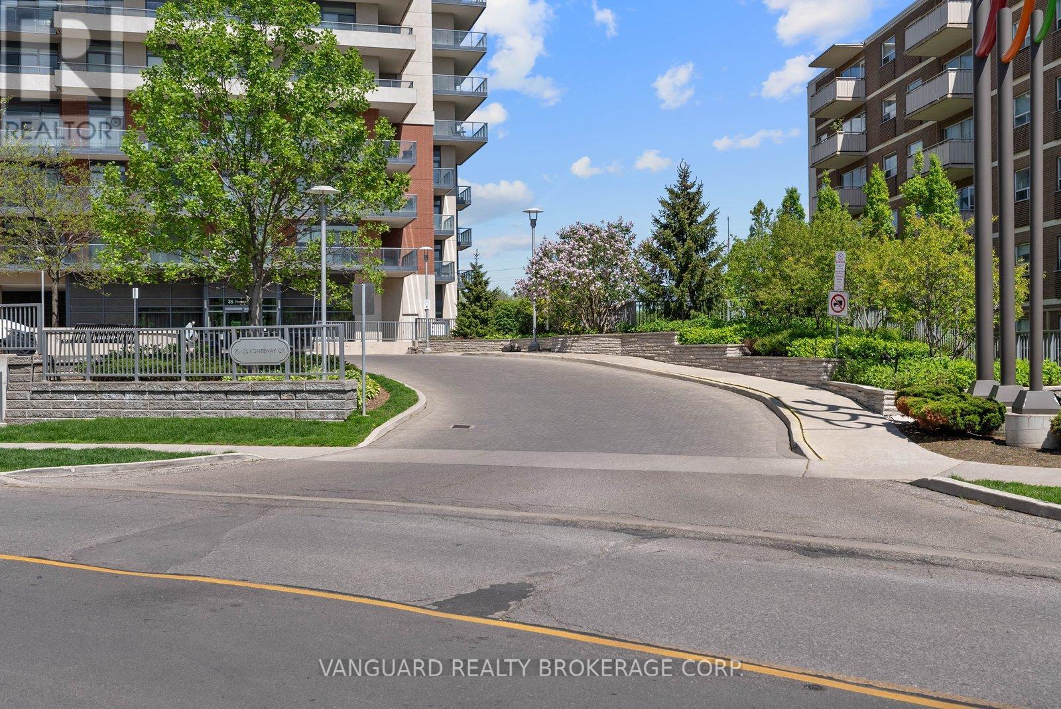
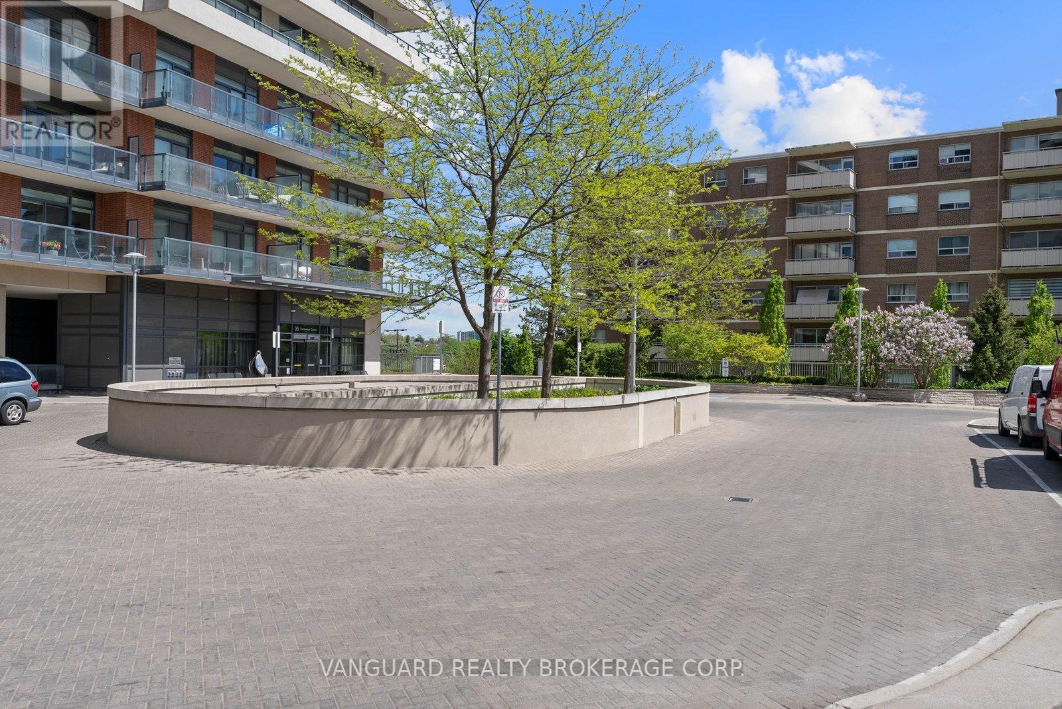
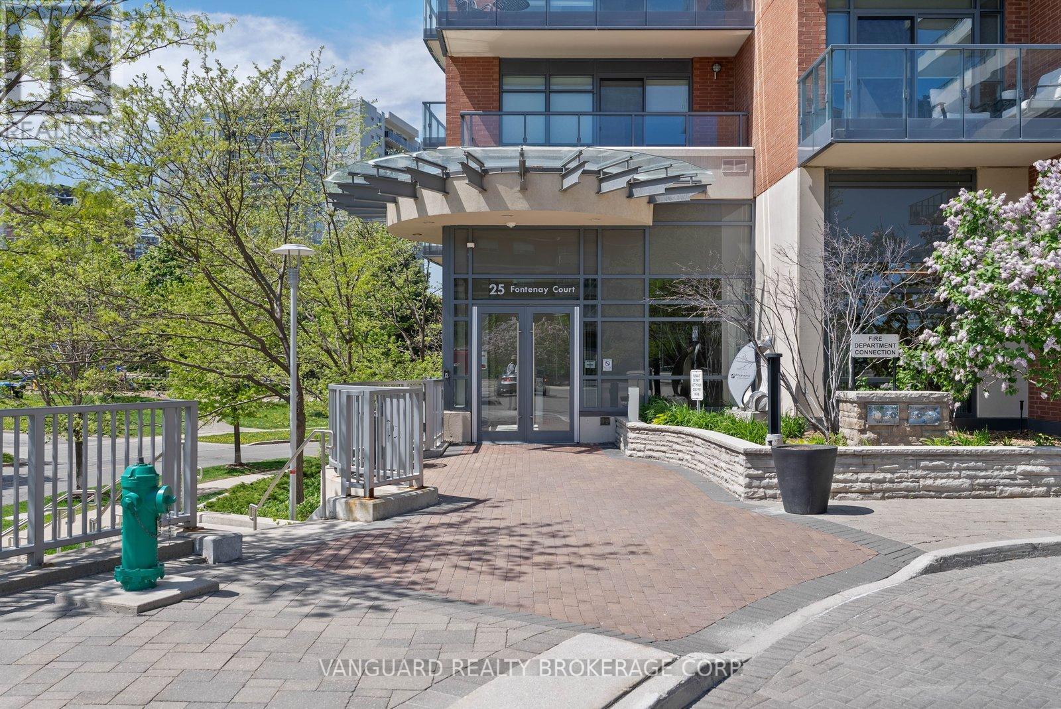
1404 - 25 Fontenay Court Toronto, Ontario M9A 0C4

$699,999Maintenance, Heat, Common Area Maintenance, Insurance, Water, Parking
$968.22 Monthly
Maintenance, Heat, Common Area Maintenance, Insurance, Water, Parking
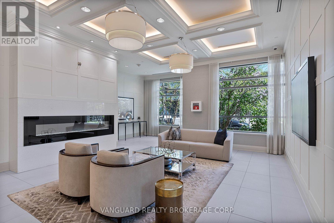
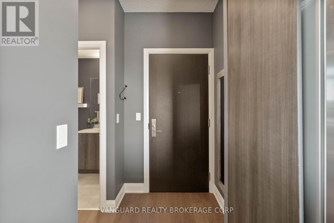
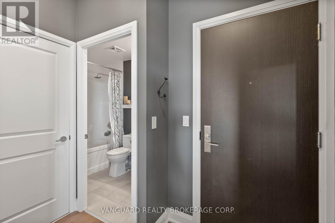
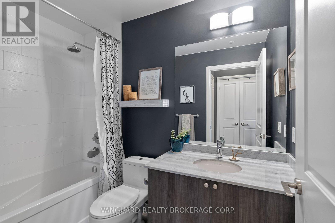
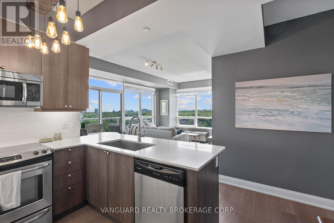
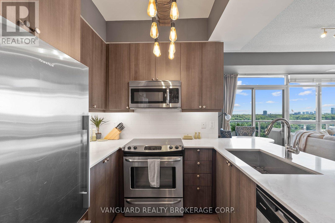
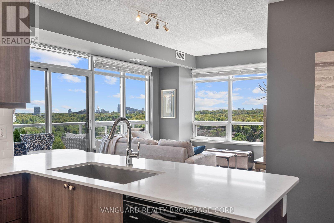
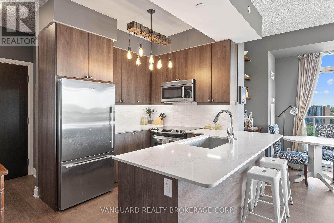
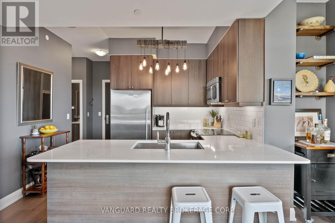
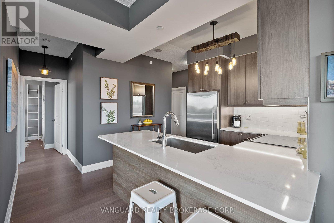
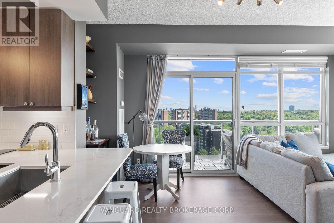
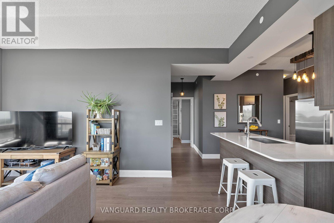
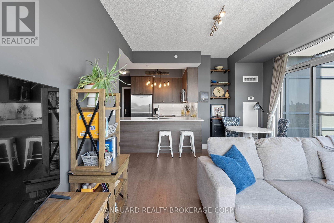
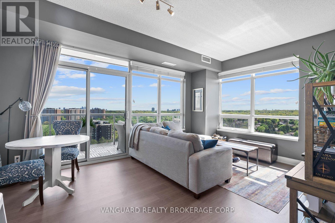
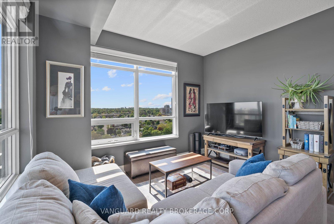
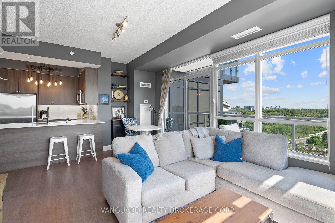
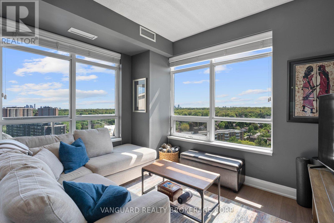
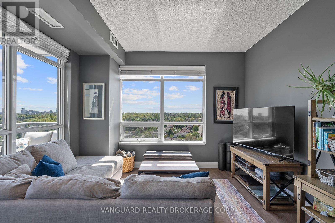
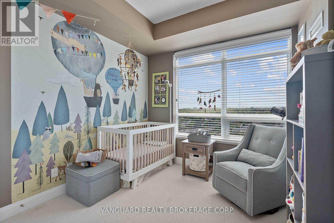
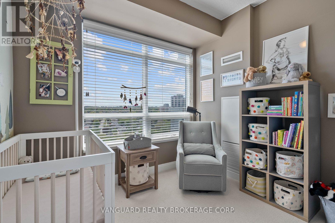
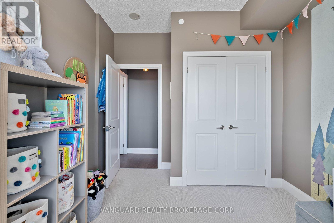
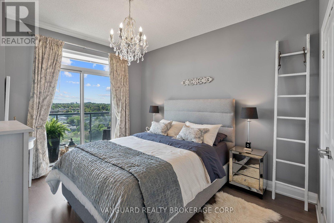
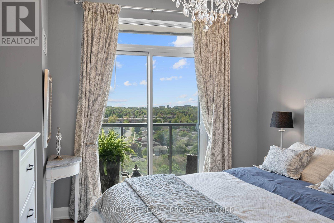
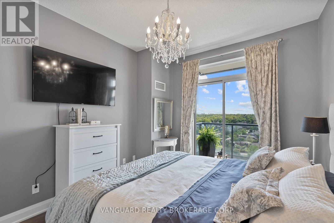
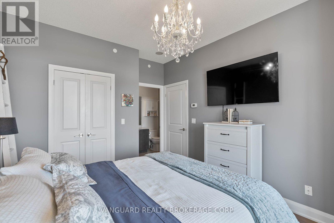
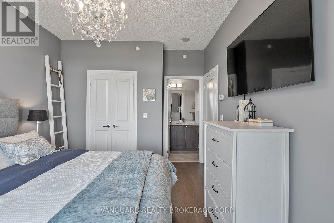
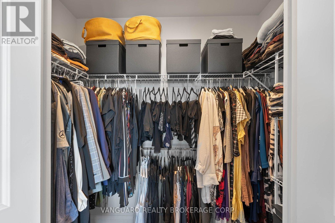
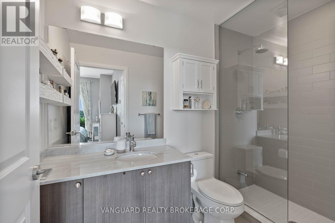
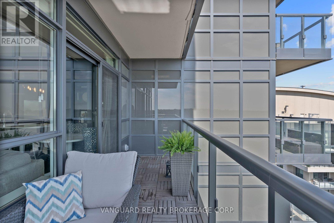
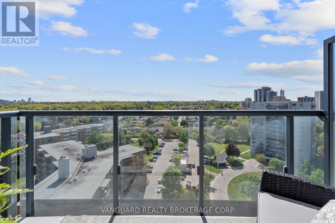
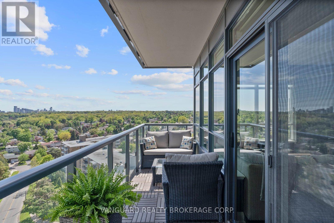
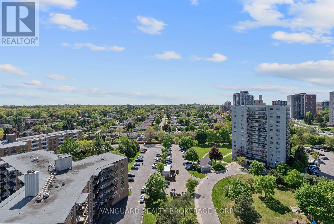
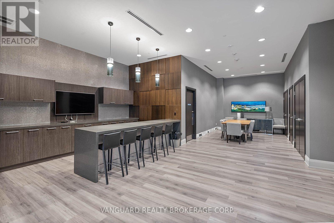
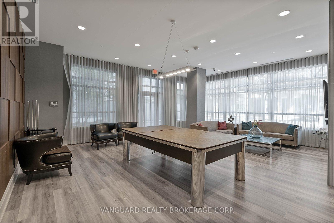
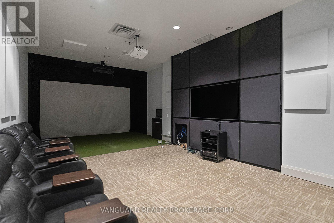
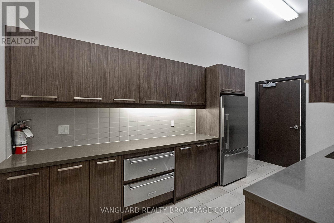
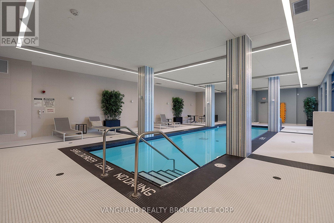
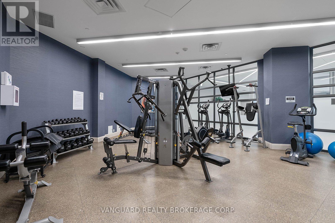
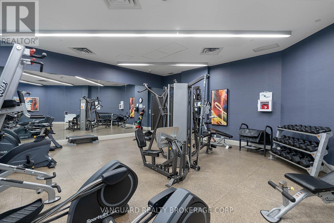
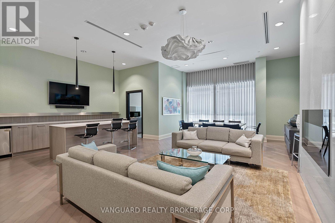
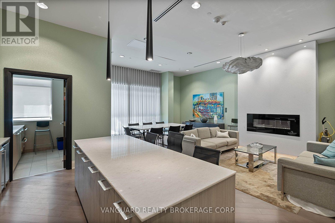
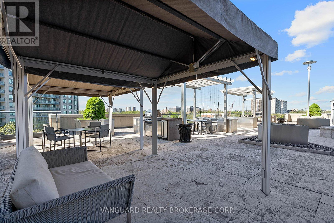
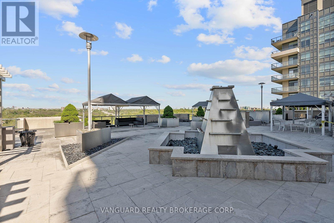
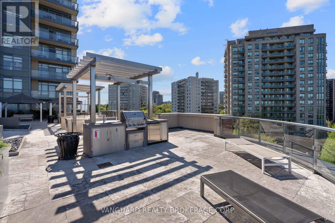
$968.22 MonthlyWelcome to this ultra chic, bright, spacious unit with amazing unobstructed views in beautiful Etobicoke. This unit boasts 2 spacious bedrooms, 2 bathrooms, large windows, and 2 balconies to enjoy your southwest view of James Gardens park, the City Skyline, and the Lambton Golf And Country Club. The kitchen features an expansive sink, Caesarstone quartz countertop and modern stainless appliances. The beautiful laminate flooring complimented by designer paint makes this unit stand out. The building boasts a pool, steam room, gym, theatre room, golf simulator, guest suites, two party rooms, pet spa and a beautiful patio area with wifi, BBQ, and breathtaking views. The location is walking distance to a new school, parks, and transit including the new Eglinton LRT. Also close proximity to highways, Bloor West Village, The Junction, and much more. Located at the base of the condominium building is a doctor's office, pharmacy, cafe, and much more. This unit will not disappoint. (id:60365)
Property Details
| MLS® Number | W13161724 |
| Property Type | Single Family |
| Community Name | Edenbridge-Humber Valley |
| AmenitiesNearBy | Park, Golf Nearby, Public Transit, Schools |
| CommunityFeatures | Pets Allowed With Restrictions |
| Features | Conservation/green Belt, Balcony |
| ParkingSpaceTotal | 1 |
| ViewType | View, River View |
Building
| BathroomTotal | 2 |
| BedroomsAboveGround | 2 |
| BedroomsTotal | 2 |
| Age | 6 To 10 Years |
| Amenities | Party Room, Visitor Parking, Separate Electricity Meters, Storage - Locker, Security/concierge |
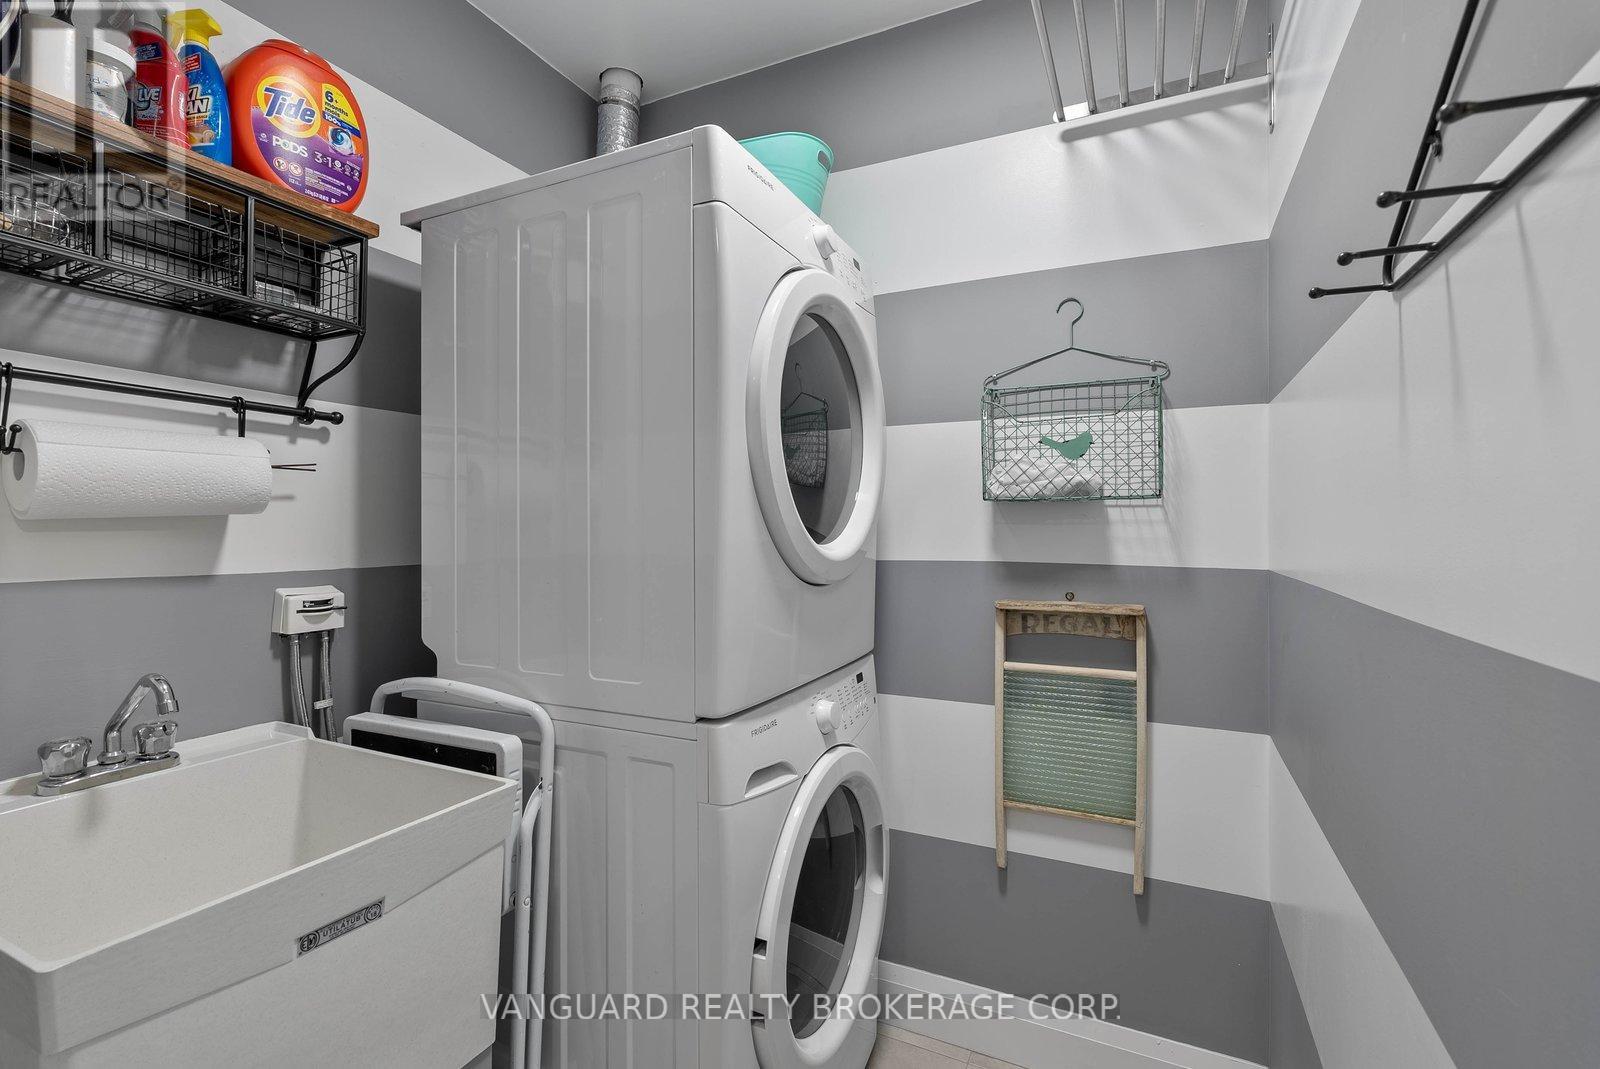
| Appliances | Dishwasher, Dryer, Hood Fan, Microwave, Stove, Washer, Window Coverings, Refrigerator |
| BasementType | None |
| CoolingType | Central Air Conditioning |
| ExteriorFinish | Brick |
| FlooringType | Laminate |
| HeatingFuel | Natural Gas |
| HeatingType | Forced Air |
| SizeInterior | 800 - 899 Sqft |
| Type | Apartment |
Parking
| Underground | |
| Garage |
Land
| Acreage | No |
| LandAmenities | Park, Golf Nearby, Public Transit, Schools |
Rooms
| Level | Type | Length | Width | Dimensions |
|---|---|---|---|---|
| Flat | Kitchen | 2.44 m | 2.59 m | 2.44 m x 2.59 m |
| Flat | Living Room | 3.66 m | 5.49 m | 3.66 m x 5.49 m |
| Flat | Dining Room | 3.66 m | 5.49 m | 3.66 m x 5.49 m |
| Flat | Bedroom | 3.05 m | 3.54 m | 3.05 m x 3.54 m |
| Flat | Bedroom 2 | 2.93 m | 3.05 m | 2.93 m x 3.05 m |
David Isabello
Salesperson
668 Millway Ave #6
Vaughan, Ontario L4K 3V2

The trademarks REALTOR®, REALTORS®, and the REALTOR® logo are controlled by The Canadian Real Estate Association (CREA) and identify real estate professionals who are members of CREA. The trademarks MLS®, Multiple Listing Service® and the associated logos are owned by The Canadian Real Estate Association (CREA) and identify the quality of services provided by real estate professionals who are members of CREA. The trademark DDF® is owned by The Canadian Real Estate Association (CREA) and identifies CREA's Data Distribution Facility (DDF®)
May 25 2026 02:13:12
Toronto Real Estate Board
Vanguard Realty Brokerage Corp.

© 2026 Proptech Realty Inc., Brokerage.