
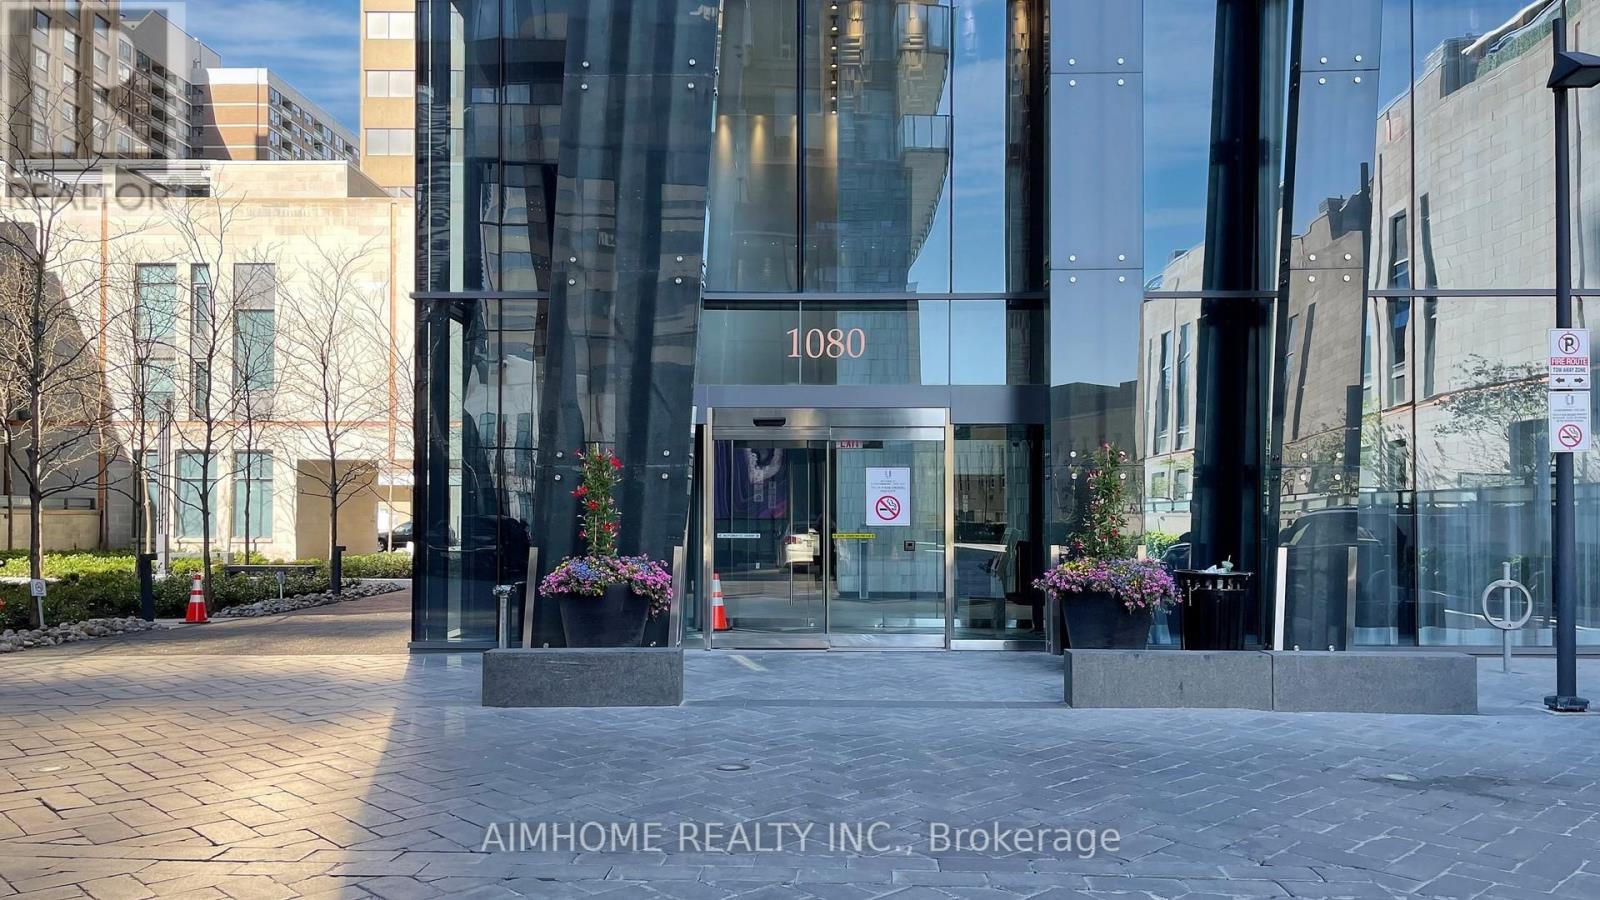
1403 - 1080 Bay Street Toronto, Ontario M5S 0A5

$3,100 Monthly
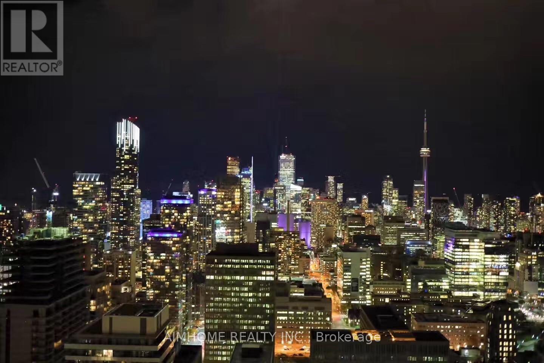
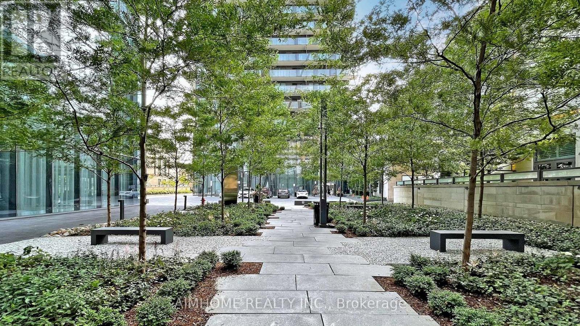
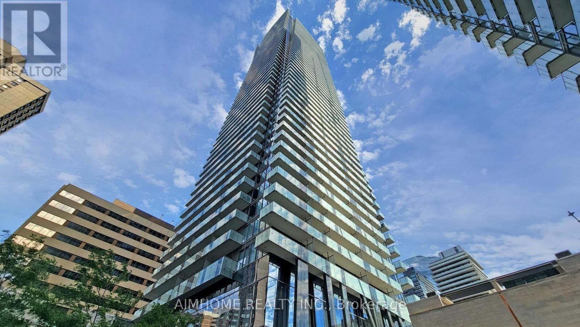
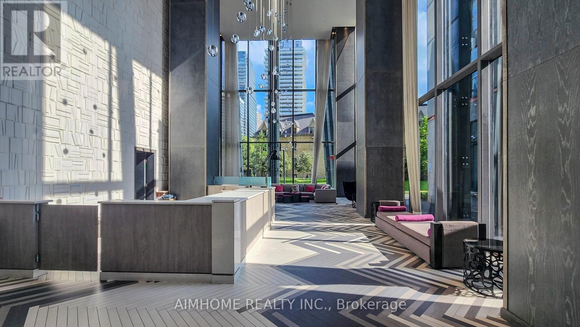
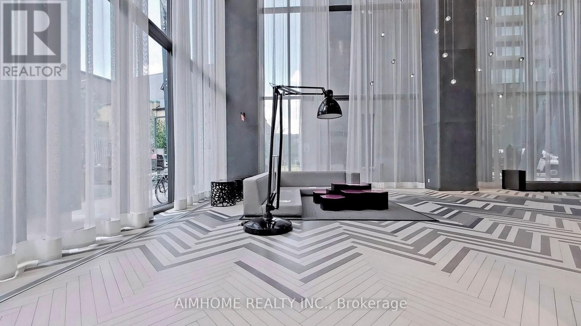
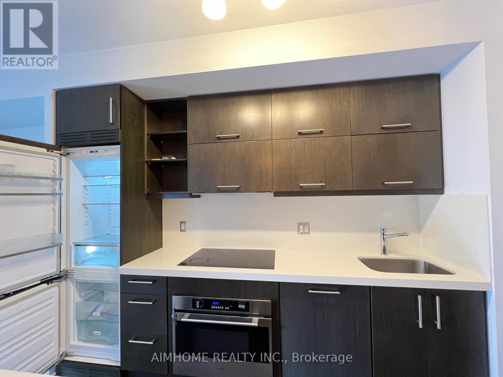
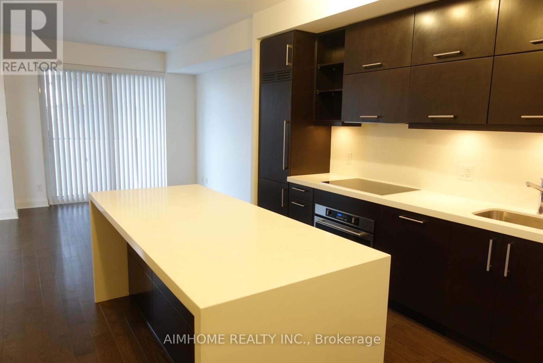
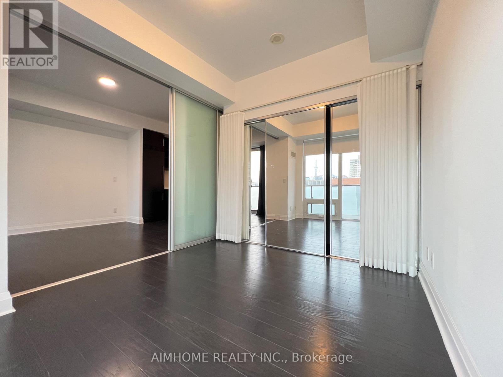
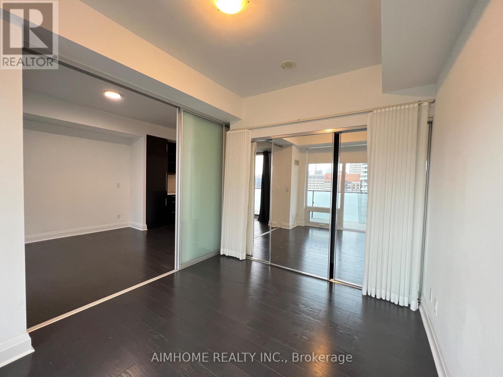
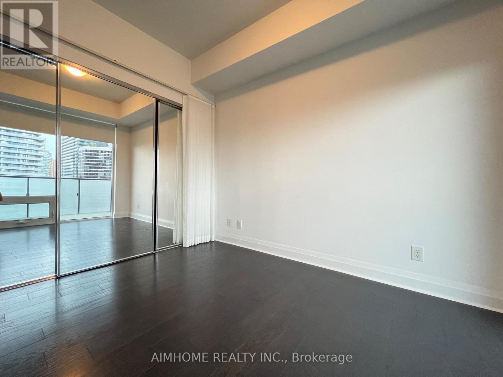
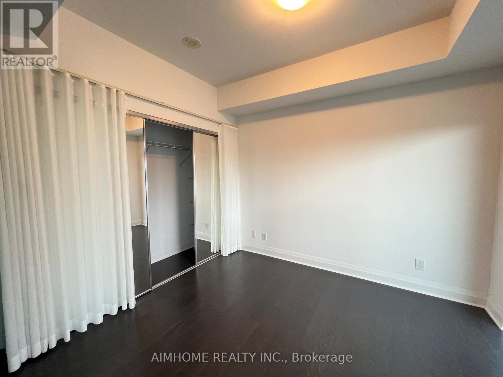
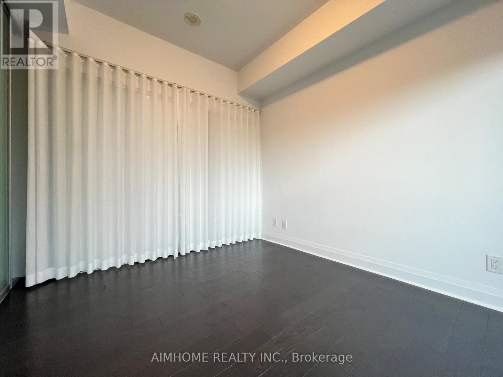
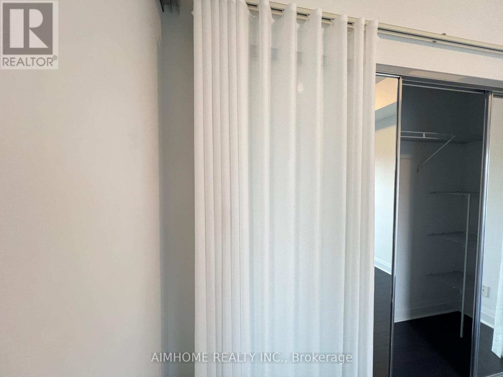
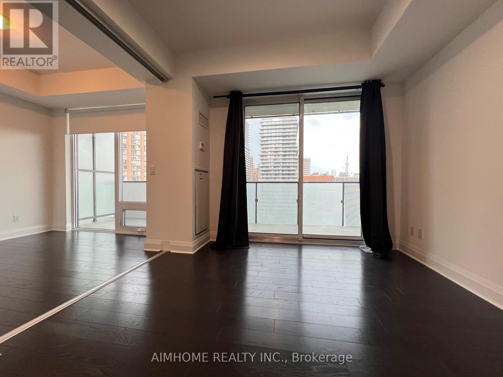
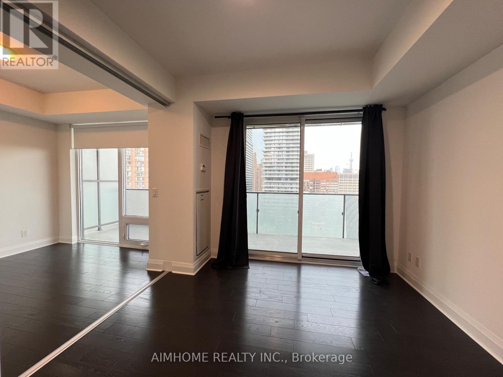
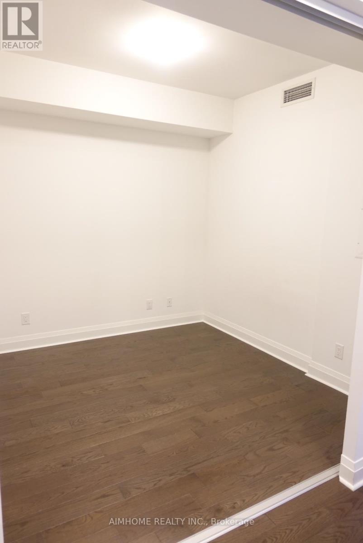
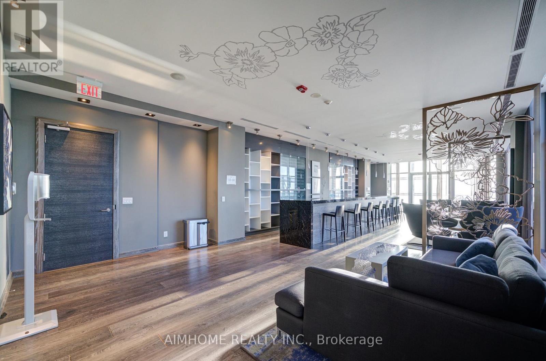
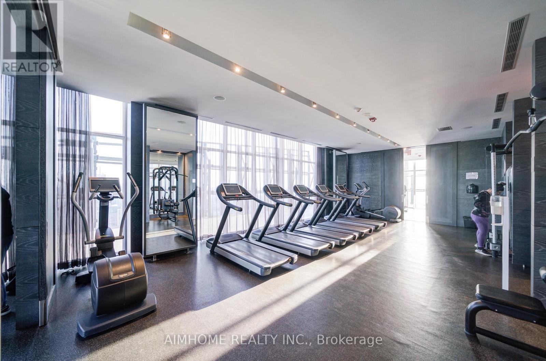
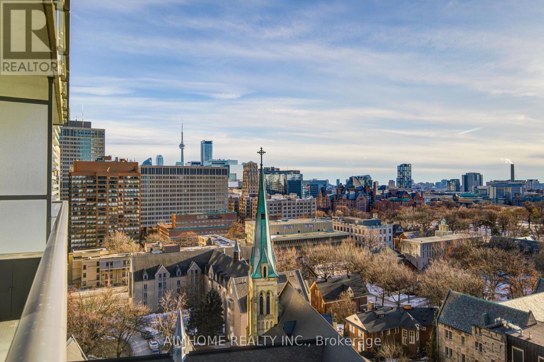
Luxury U Condo In Downtown Bay/Bloor. Stunning 1B+D, 611 Sq Ft Interior with functional layout. Well maintained and move in condition. Den Could Be Used As 2nd Bedroom (Professional installed a proper partition between the bedroom and the den. As a result, the bedroom and the den are now fully separated, providing both sound insulation and complete privacy with no light passing through). Open concept, bright and spacious with 9 Ft Ceiling. Floor To Ceiling Windows With Unobstructed amazing South View (CN Tower , U Of T Campus, City). Steps To U of T Campus, Bloor, Yorkville, Ttc, Minutes To The Downtown Core. 4,500 Sq Ft Amenities Area. Don't miss it (id:60365)
Property Details
| MLS® Number | C13581576 |
| Property Type | Single Family |
| Community Name | Bay Street Corridor |
| CommunityFeatures | Pets Not Allowed |
| Features | Balcony |
| ParkingSpaceTotal | 1 |
Building
| BathroomTotal | 1 |
| BedroomsAboveGround | 1 |
| BedroomsBelowGround | 1 |
| BedroomsTotal | 2 |
| Amenities | Security/concierge, Exercise Centre, Party Room |
| BasementType | None |
| CoolingType | Central Air Conditioning |
| ExteriorFinish | Concrete |
| FlooringType | Hardwood |
| HeatingFuel | Natural Gas |
| HeatingType | Forced Air |
| SizeInterior | 600 - 699 Sqft |
| Type | Apartment |
Parking
| Underground | |
| Garage |
Land
| Acreage | No |
Rooms
| Level | Type | Length | Width | Dimensions |
|---|---|---|---|---|
| Main Level | Dining Room | 3.25 m | 6.6 m | 3.25 m x 6.6 m |
| Main Level | Kitchen | 3.02 m | 3.26 m | 3.02 m x 3.26 m |
| Main Level | Primary Bedroom | 2.29 m | 3.34 m | 2.29 m x 3.34 m |
| Main Level | Living Room | 3.25 m | 6.6 m | 3.25 m x 6.6 m |
| Main Level | Den | 2.29 m | 2.31 m | 2.29 m x 2.31 m |
Grace Gao
Broker
7030 Woodbine Ave Unit 302
Markham, Ontario L3R 6G2

The trademarks REALTOR®, REALTORS®, and the REALTOR® logo are controlled by The Canadian Real Estate Association (CREA) and identify real estate professionals who are members of CREA. The trademarks MLS®, Multiple Listing Service® and the associated logos are owned by The Canadian Real Estate Association (CREA) and identify the quality of services provided by real estate professionals who are members of CREA. The trademark DDF® is owned by The Canadian Real Estate Association (CREA) and identifies CREA's Data Distribution Facility (DDF®)
July 19 2026 01:54:14
Toronto Real Estate Board
Aimhome Realty Inc.

© 2026 Proptech Realty Inc., Brokerage.