
1402 - 50 Forest Manor Road Toronto, Ontario M2J 0E3

$2,950 Monthly
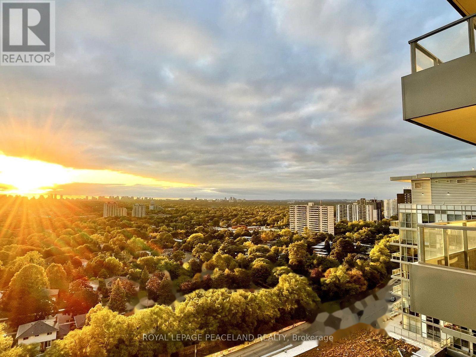
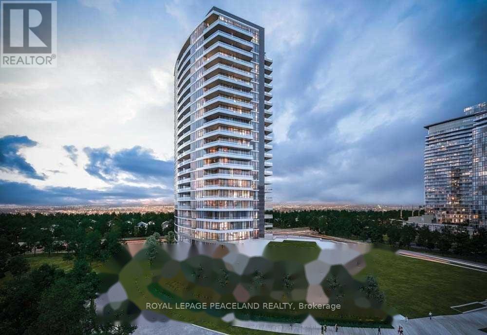
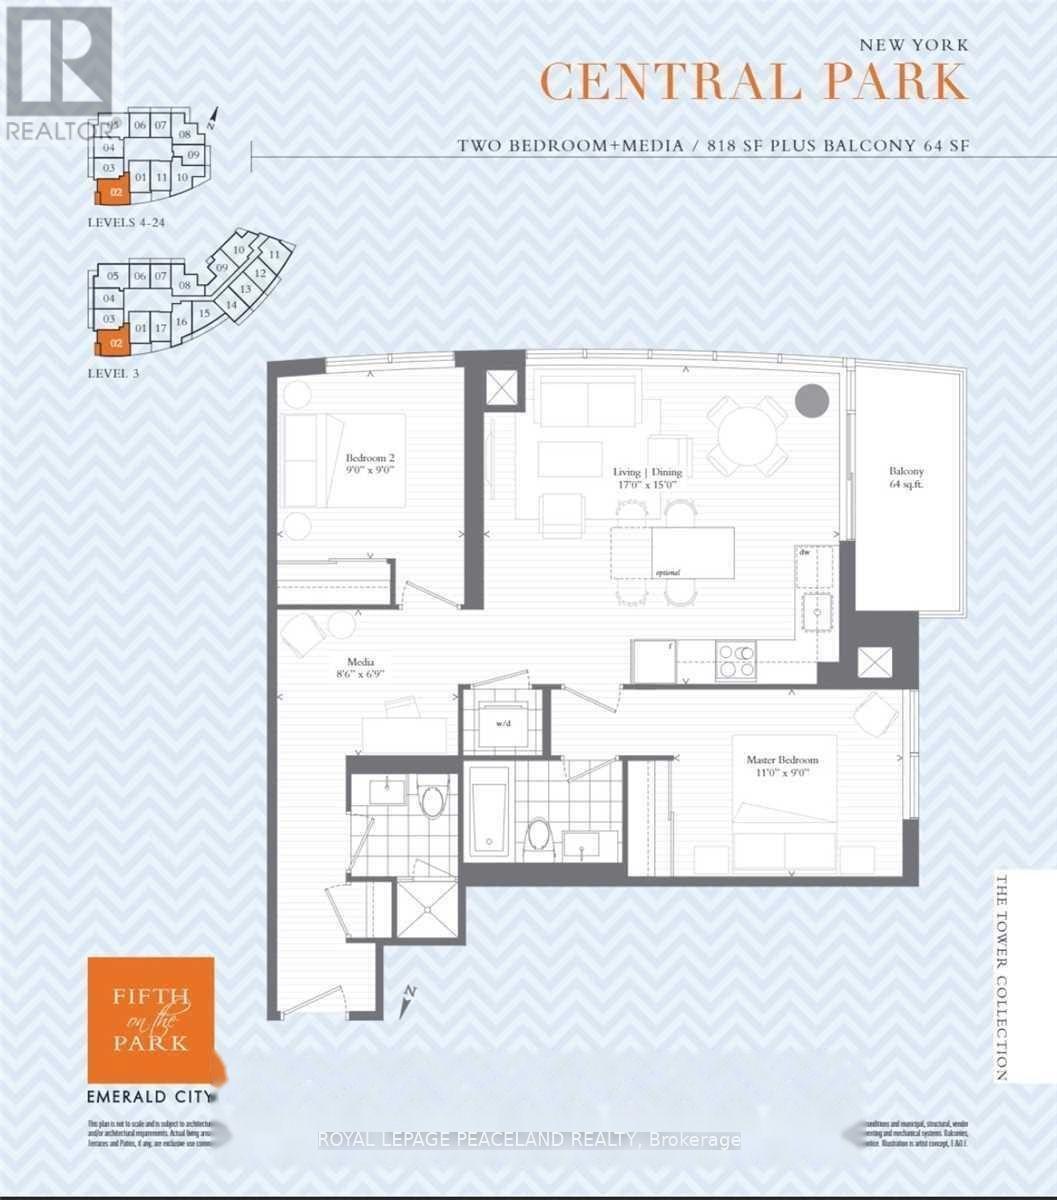
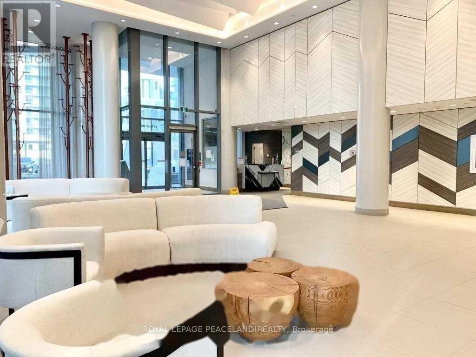
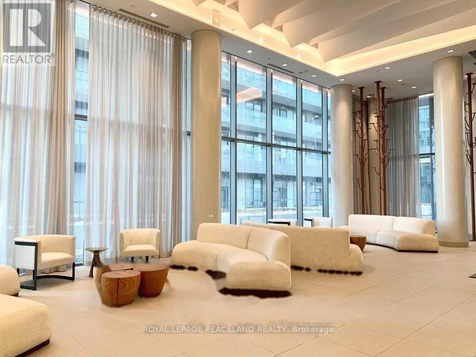
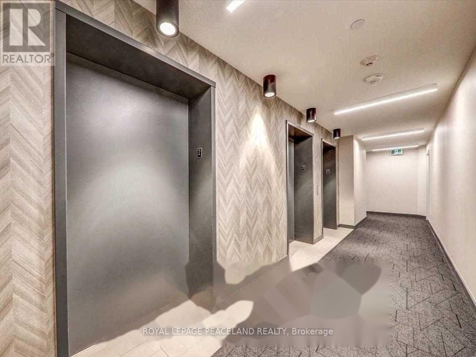
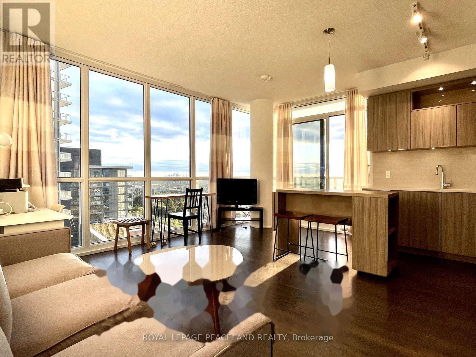
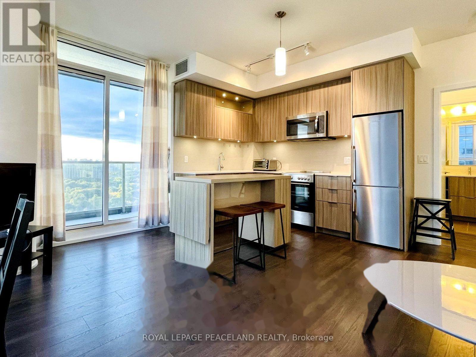
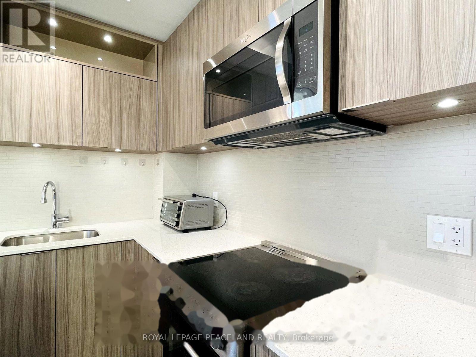
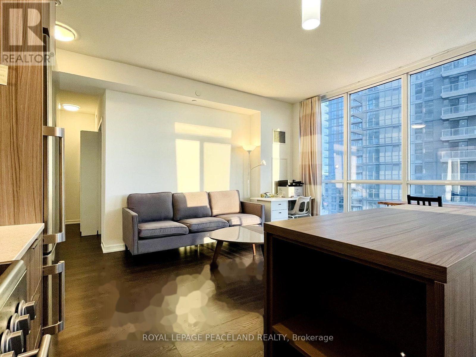
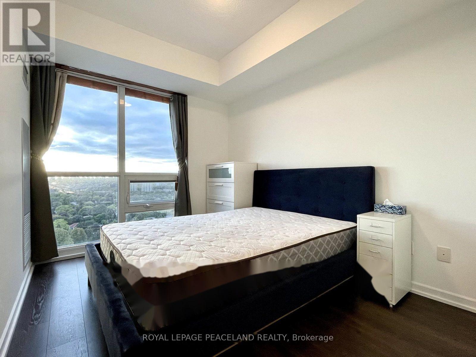
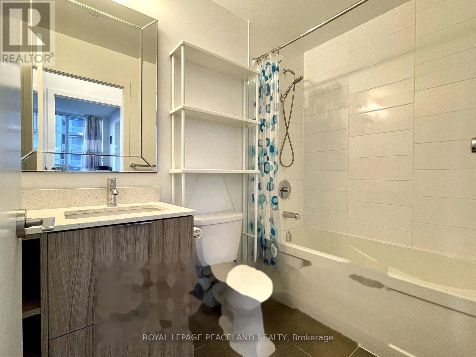
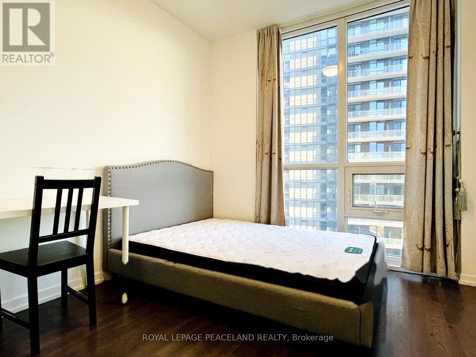
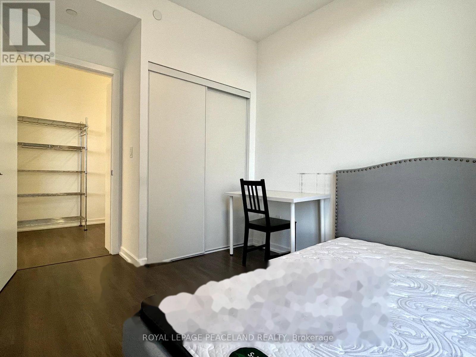
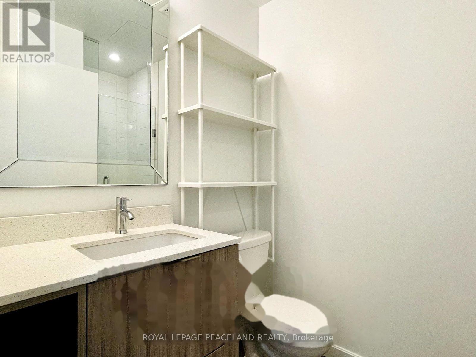
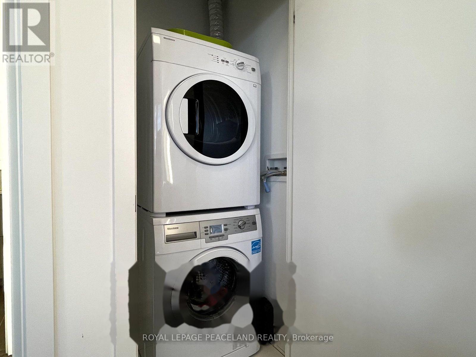
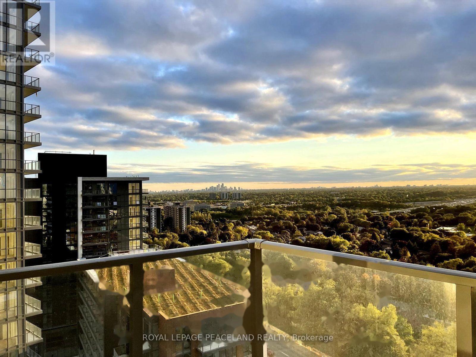
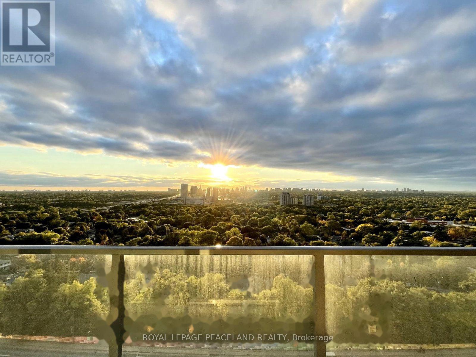
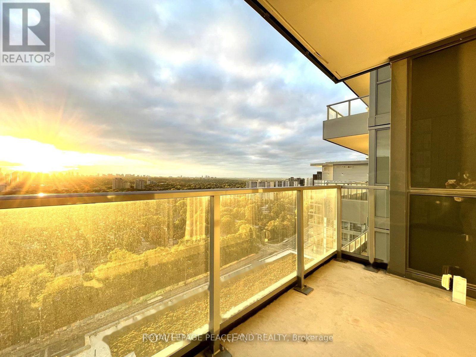
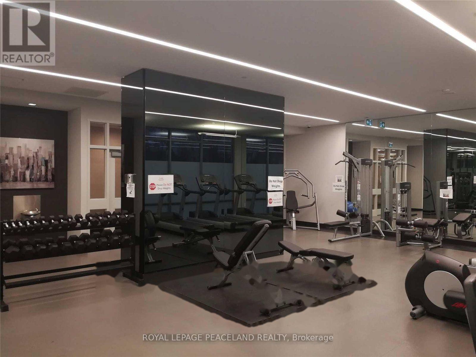
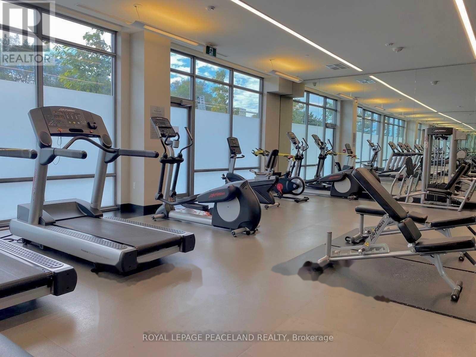
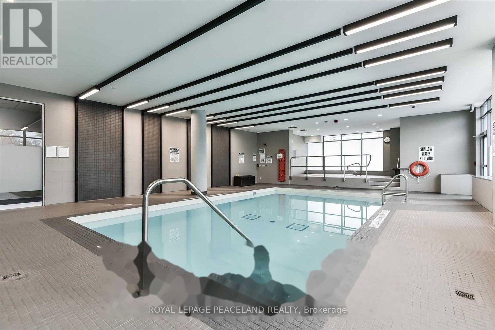
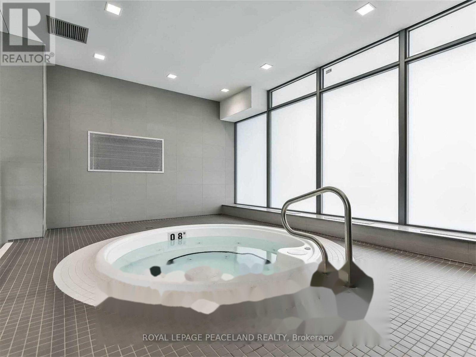
Fully Furnished! Gorgeous, Sun-Filled 2 Bd + Media Corner Suite At Emerald City. 9 Ft Ceiling, Spacious 818 Sf + 64 Sf Balcony. Unobstructed South West View From Floor-To-Ceiling Windows. Well Maintained. Sleek Modern Kitchen & Beautiful Integrated Appliances! Open Concept Living & Dining. Amazing Amenities-Indoor Pool/Gym/Game Rm/Theatre/Rec Room/Outdoor Patio/Bbq Area...Steps To TTC, Don Mills Subway, Freshco, Fairview Mall, School, Library, Community Centre. Easy Access To 401/404. Parking Included. Picture taken before tenant move in. (id:60365)
Property Details
| MLS® Number | C13580936 |
| Property Type | Single Family |
| Community Name | Henry Farm |
| AmenitiesNearBy | Hospital, Park, Public Transit, Schools |
| CommunityFeatures | Pets Not Allowed |
| Features | Balcony, Carpet Free |
| ParkingSpaceTotal | 1 |
| PoolType | Indoor Pool |
| ViewType | View, City View |
Building
| BathroomTotal | 2 |
| BedroomsAboveGround | 2 |
| BedroomsBelowGround | 1 |
| BedroomsTotal | 3 |
| Age | 0 To 5 Years |
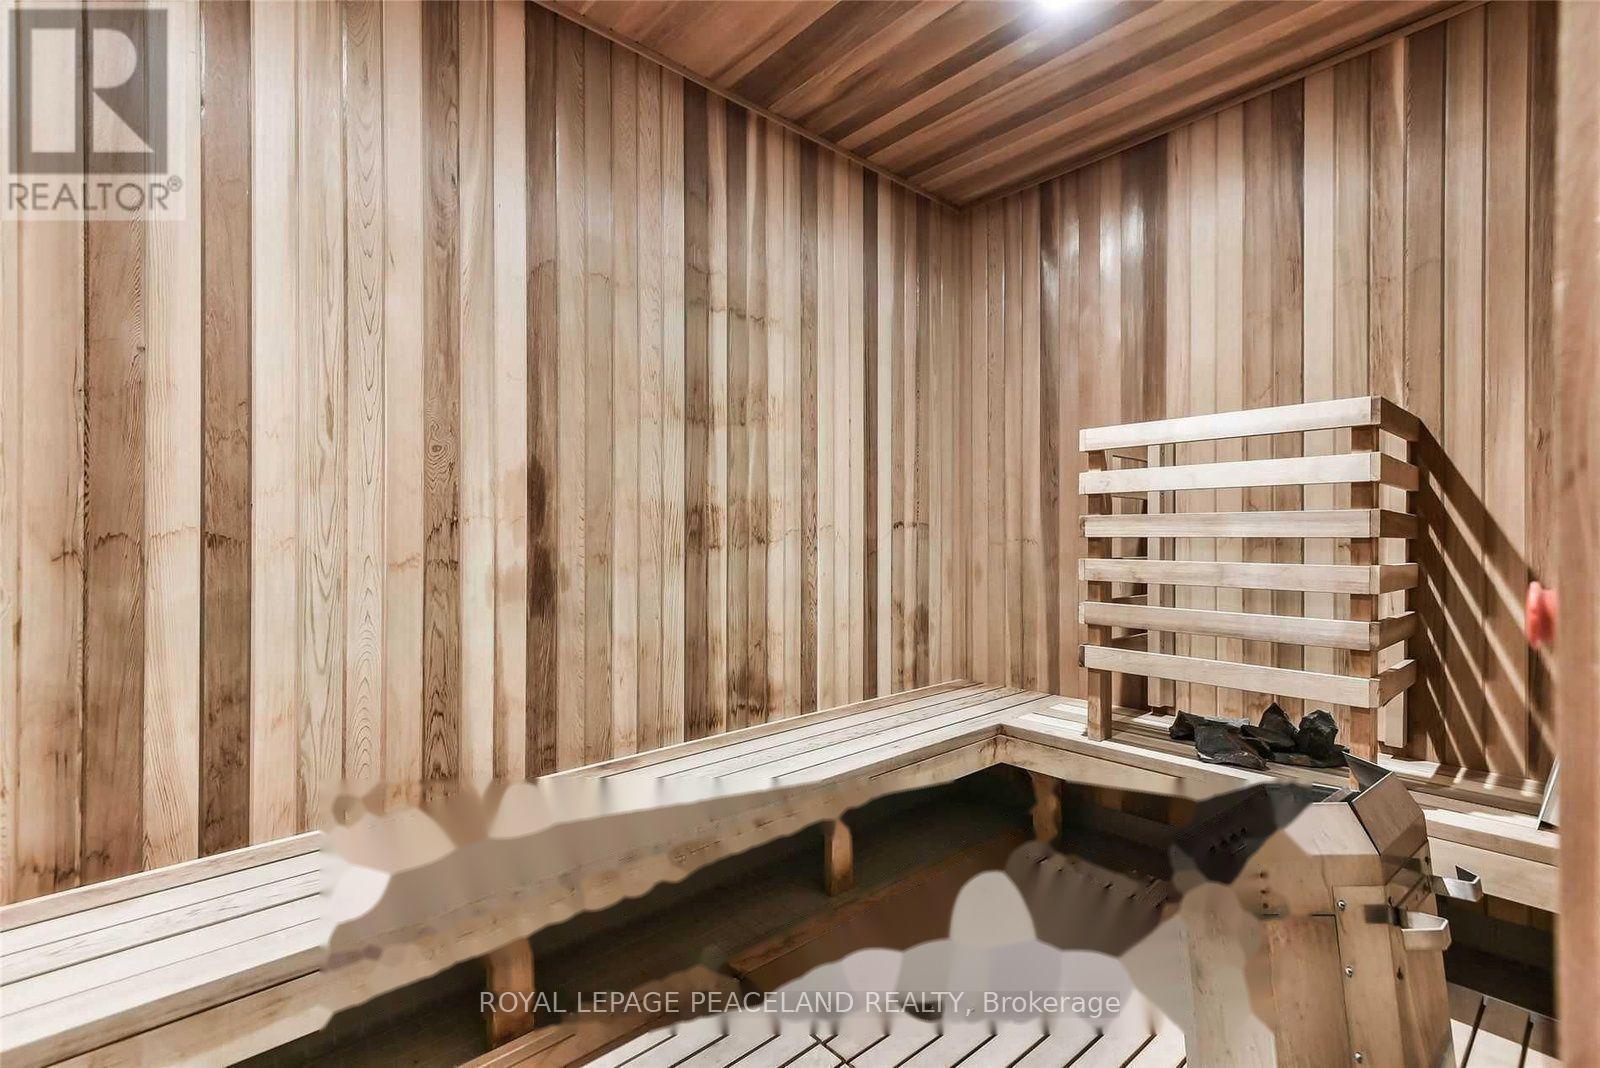
| Amenities | Security/concierge, Exercise Centre, Party Room, Sauna, Visitor Parking |
| BasementType | None |
| CoolingType | Central Air Conditioning |
| ExteriorFinish | Concrete |
| FlooringType | Laminate |
| HeatingFuel | Natural Gas |
| HeatingType | Forced Air |
| SizeInterior | 800 - 899 Sqft |
| Type | Apartment |
Parking
| Underground | |
| Garage |
Land
| Acreage | No |
| LandAmenities | Hospital, Park, Public Transit, Schools |
Rooms
| Level | Type | Length | Width | Dimensions |
|---|---|---|---|---|
| Flat | Living Room | 5.18 m | 4.57 m | 5.18 m x 4.57 m |
| Flat | Dining Room | 5.18 m | 4.57 m | 5.18 m x 4.57 m |
| Flat | Kitchen | 5.18 m | 4.57 m | 5.18 m x 4.57 m |
| Flat | Primary Bedroom | 3.35 m | 2.74 m | 3.35 m x 2.74 m |
| Flat | Bedroom 2 | 2.74 m | 2.74 m | 2.74 m x 2.74 m |
| Flat | Media | 2.59 m | 2.06 m | 2.59 m x 2.06 m |
https://www.realtor.ca/real-estate/30052496/1402-50-forest-manor-road-toronto-henry-farm-henry-farm
Michael Wang
Broker
160 West Beaver Creek Rd #1a
Richmond Hill, Ontario L4B 1B4

The trademarks REALTOR®, REALTORS®, and the REALTOR® logo are controlled by The Canadian Real Estate Association (CREA) and identify real estate professionals who are members of CREA. The trademarks MLS®, Multiple Listing Service® and the associated logos are owned by The Canadian Real Estate Association (CREA) and identify the quality of services provided by real estate professionals who are members of CREA. The trademark DDF® is owned by The Canadian Real Estate Association (CREA) and identifies CREA's Data Distribution Facility (DDF®)
July 18 2026 08:00:29
Toronto Real Estate Board
Royal LePage Peaceland Realty

© 2026 Proptech Realty Inc., Brokerage.