
1402 - 158 Front Street E Toronto, Ontario M5A 0K9

$609,000Maintenance, Water, Heat, Common Area Maintenance
$697.11 Monthly
Maintenance, Water, Heat, Common Area Maintenance
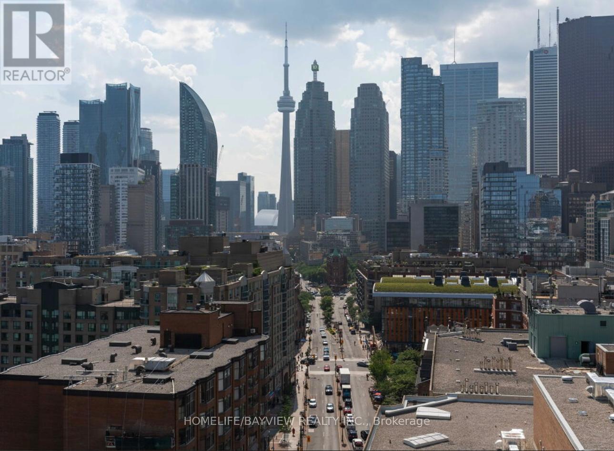
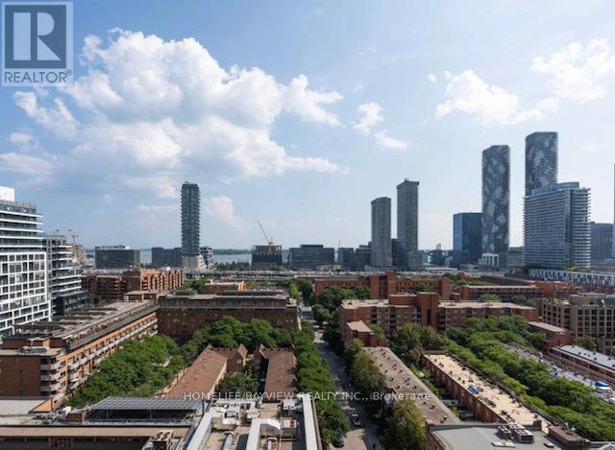
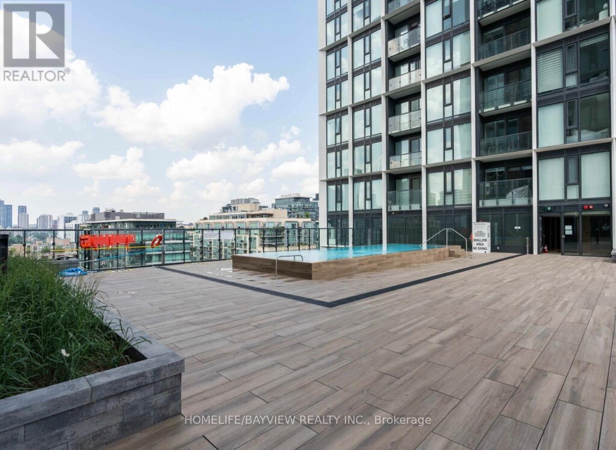
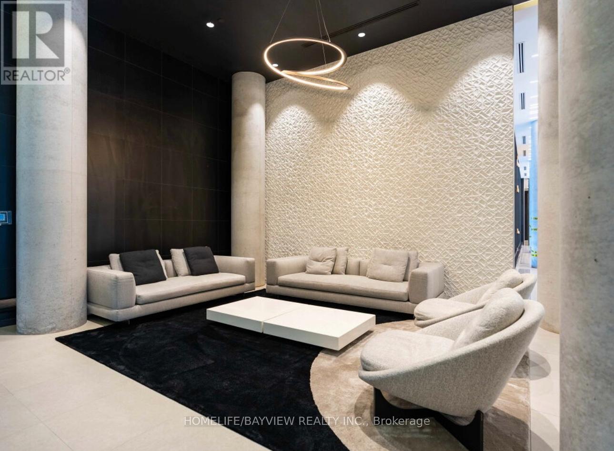
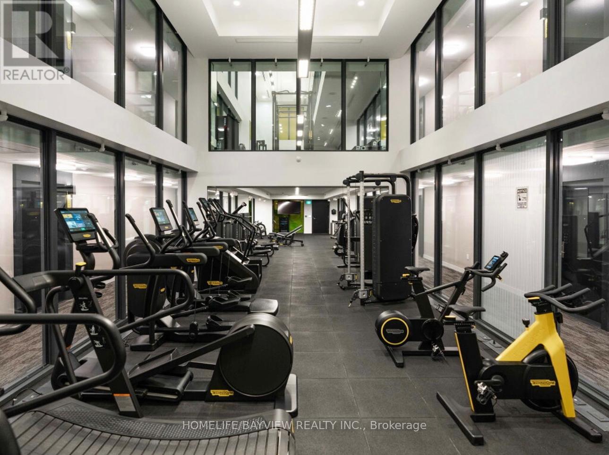
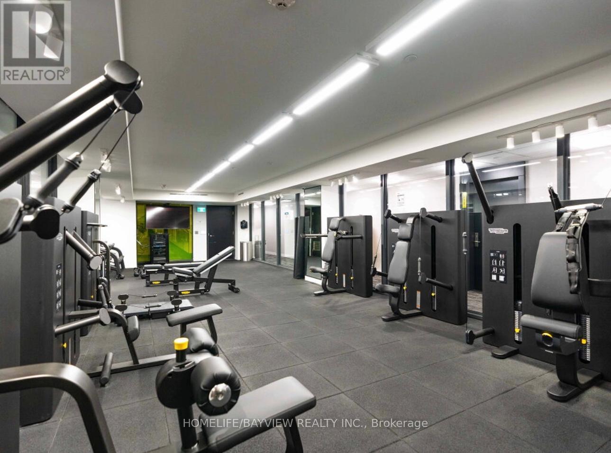
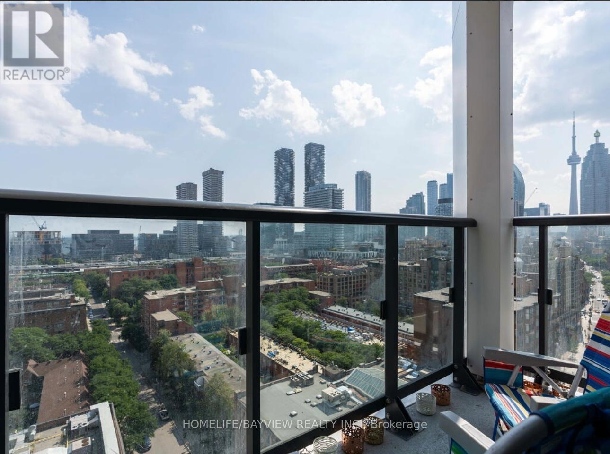
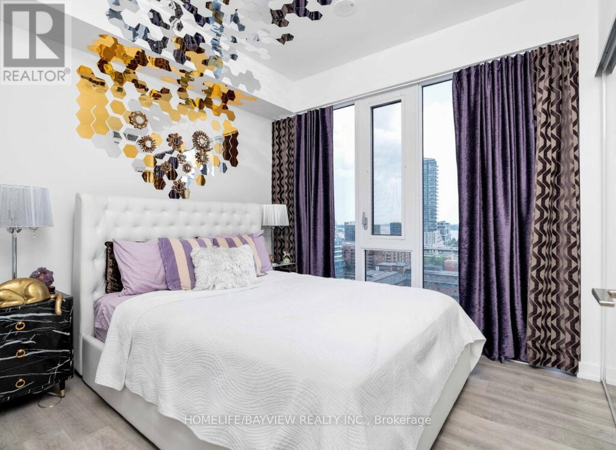
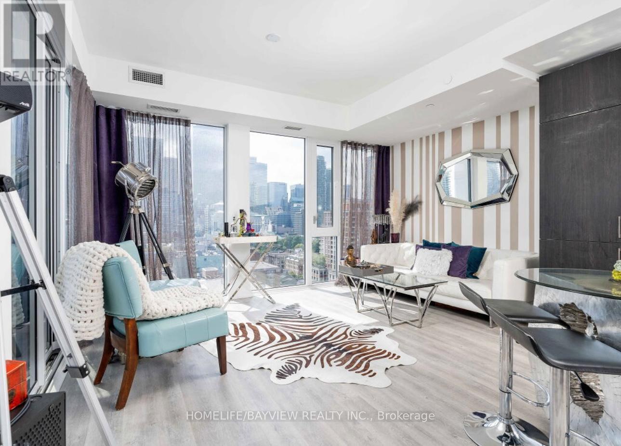
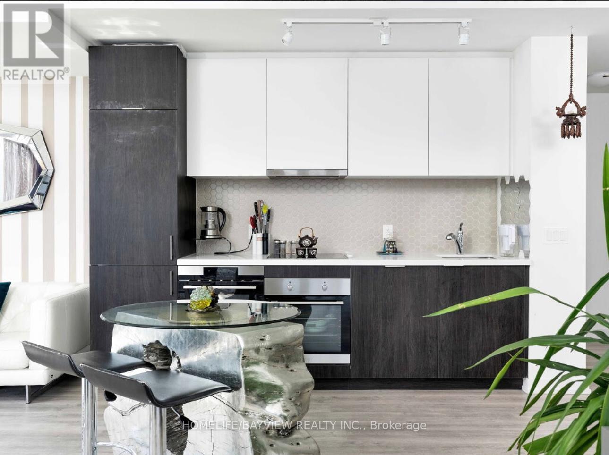
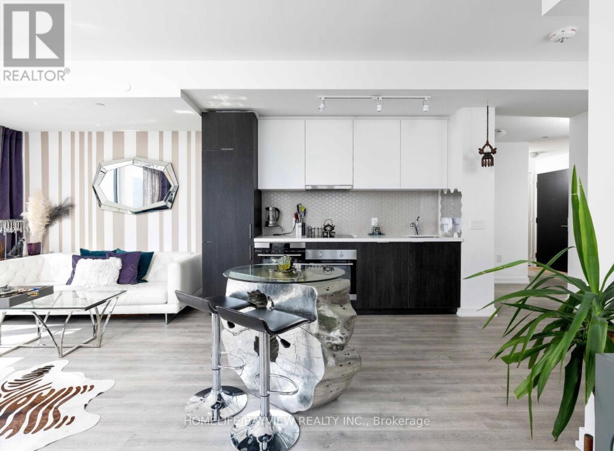
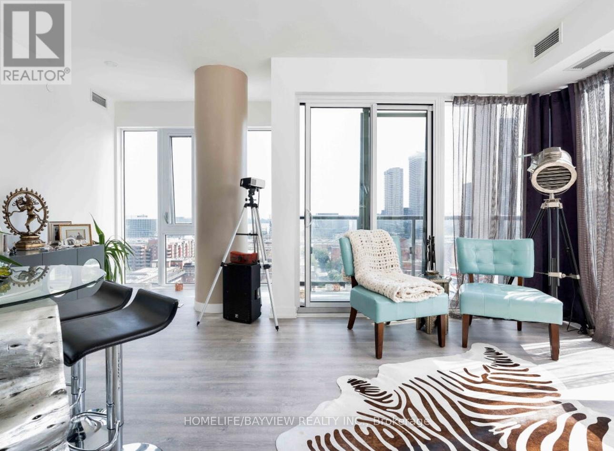
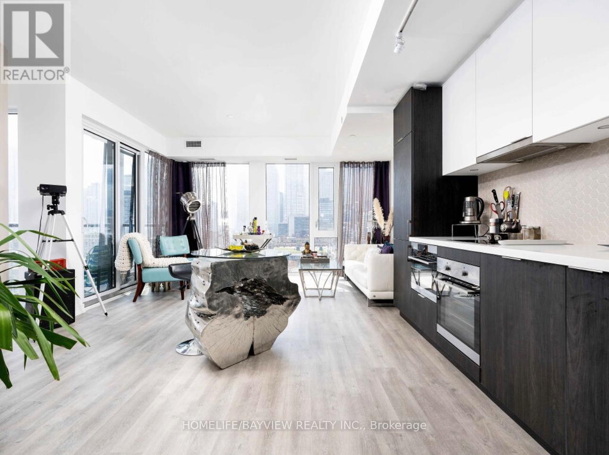
$697.11 MonthlyLUXURY spacious 1+1 Corner Unit with One Parking and One Locker , offering approx. 680 sq ft+ balcony with 9 ft ceiling and floor to ceiling windows. Southwest exposure with unobstructed views of the Toronto skyline and lake. Steps to St. Lawrence Market and walking distance to Union Station .Building amenities include a three- floor fitness center and outdoor pool. Gym ,Yoga Studio , Theatre Room, Party Room,24 Hr Concierge (id:60365)
Property Details
| MLS® Number | C13509922 |
| Property Type | Single Family |
| Community Name | Moss Park |
| CommunityFeatures | Pets Allowed With Restrictions |
| ParkingSpaceTotal | 1 |
| ViewType | City View, Lake View |
Building
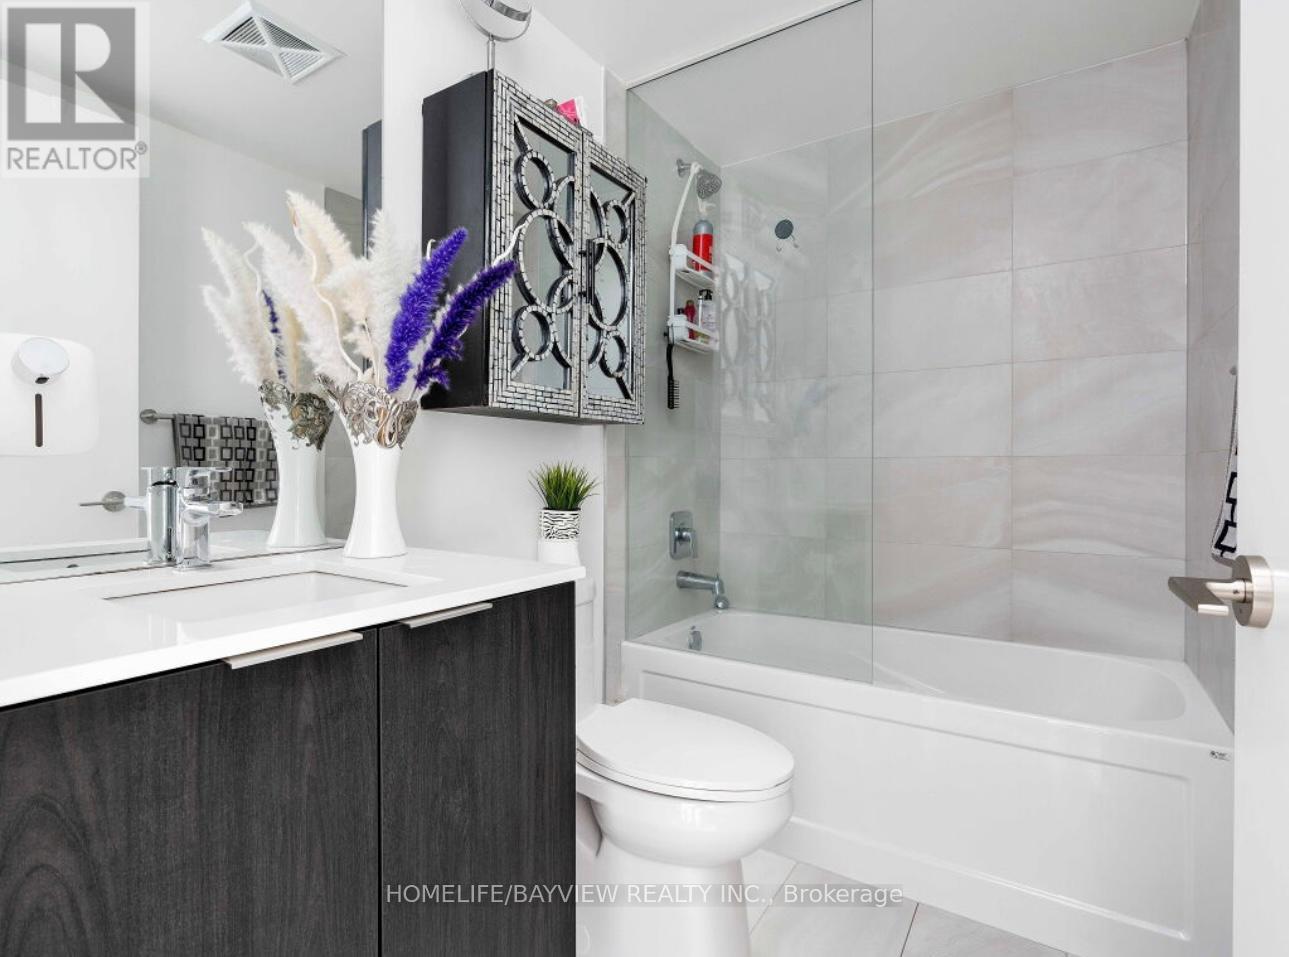
| BathroomTotal | 1 |
| BedroomsAboveGround | 1 |
| BedroomsBelowGround | 1 |
| BedroomsTotal | 2 |
| Age | 0 To 5 Years |
| Amenities | Storage - Locker |
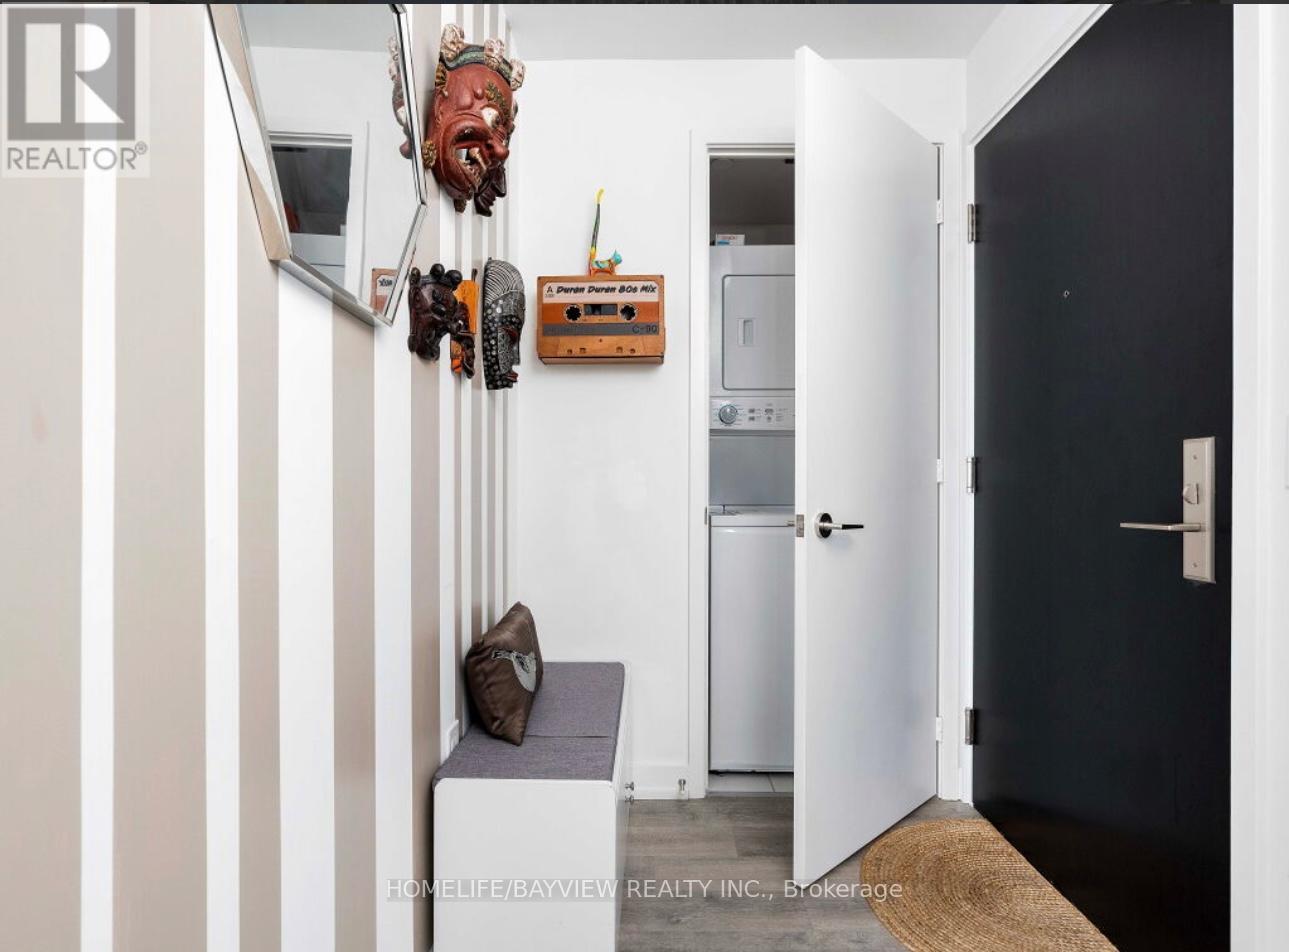
| Appliances | Cooktop, Dishwasher, Dryer, Hood Fan, Microwave, Stove, Washer, Window Coverings, Refrigerator |
| BasementType | None |
| CoolingType | Central Air Conditioning |
| ExteriorFinish | Concrete |
| HalfBathTotal | 1 |
| HeatingFuel | Natural Gas |
| HeatingType | Forced Air |
| SizeInterior | 600 - 699 Sqft |
| Type | Apartment |
Parking
| Underground | |
| Garage |
Land
| Acreage | No |
Rooms
| Level | Type | Length | Width | Dimensions |
|---|---|---|---|---|
| Flat | Living Room | 7.44 m | 4.3 m | 7.44 m x 4.3 m |
| Flat | Dining Room | 7.44 m | 4.3 m | 7.44 m x 4.3 m |
| Flat | Kitchen | 7.44 m | 4.3 m | 7.44 m x 4.3 m |
| Flat | Bedroom | 3.08 m | 2.93 m | 3.08 m x 2.93 m |
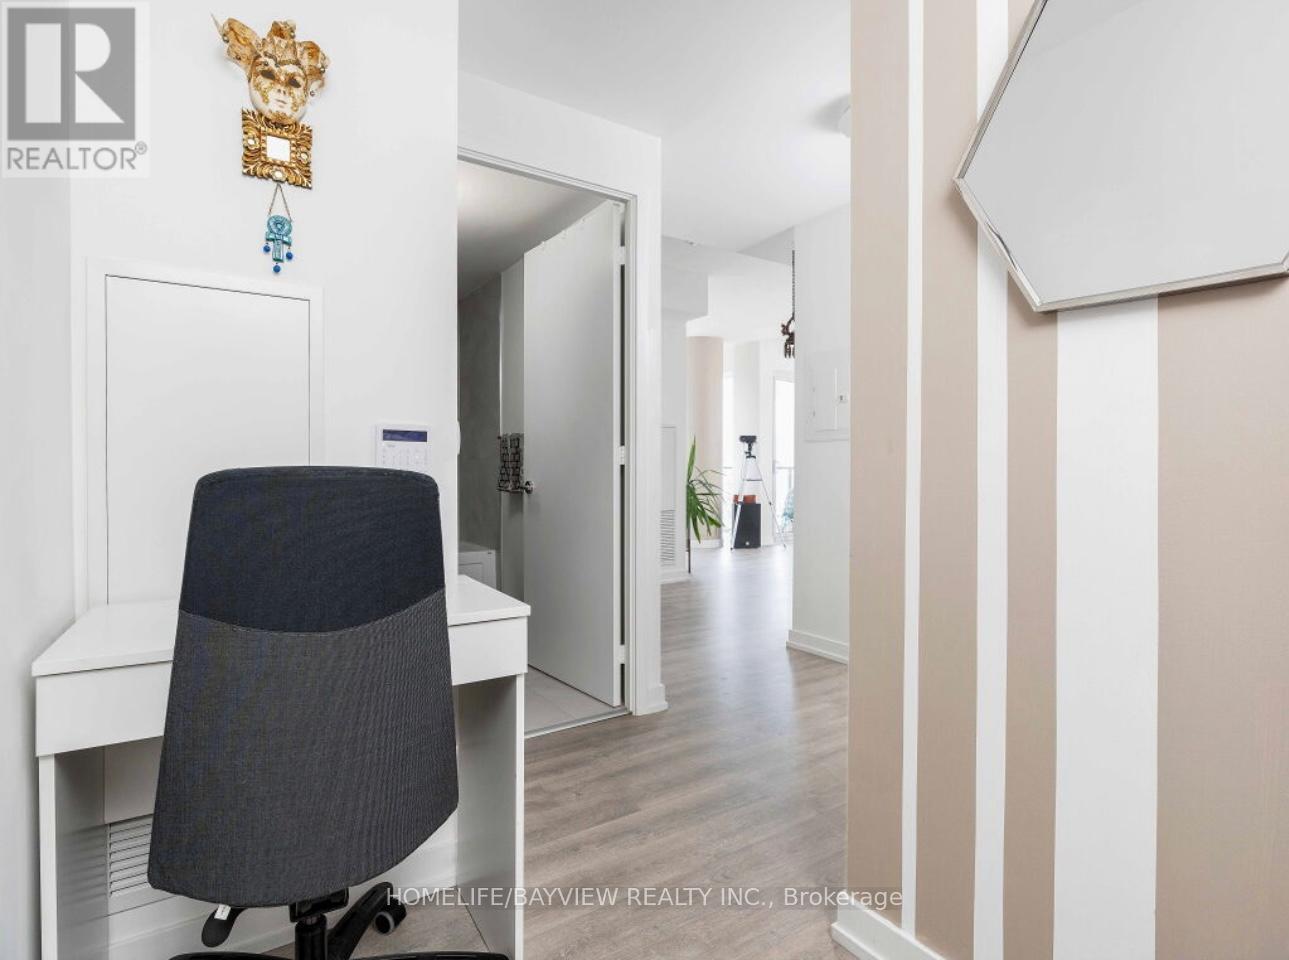
| Flat | Den | 2.62 m | 3.02 m | 2.62 m x 3.02 m |
https://www.realtor.ca/real-estate/29976806/1402-158-front-street-e-toronto-moss-park-moss-park
Abbas Mamnuni
Salesperson
505 Hwy 7 Suite 201
Thornhill, Ontario L3T 7T1

The trademarks REALTOR®, REALTORS®, and the REALTOR® logo are controlled by The Canadian Real Estate Association (CREA) and identify real estate professionals who are members of CREA. The trademarks MLS®, Multiple Listing Service® and the associated logos are owned by The Canadian Real Estate Association (CREA) and identify the quality of services provided by real estate professionals who are members of CREA. The trademark DDF® is owned by The Canadian Real Estate Association (CREA) and identifies CREA's Data Distribution Facility (DDF®)
July 02 2026 06:40:15
Toronto Real Estate Board
Homelife/bayview Realty Inc.

© 2026 Proptech Realty Inc., Brokerage.