
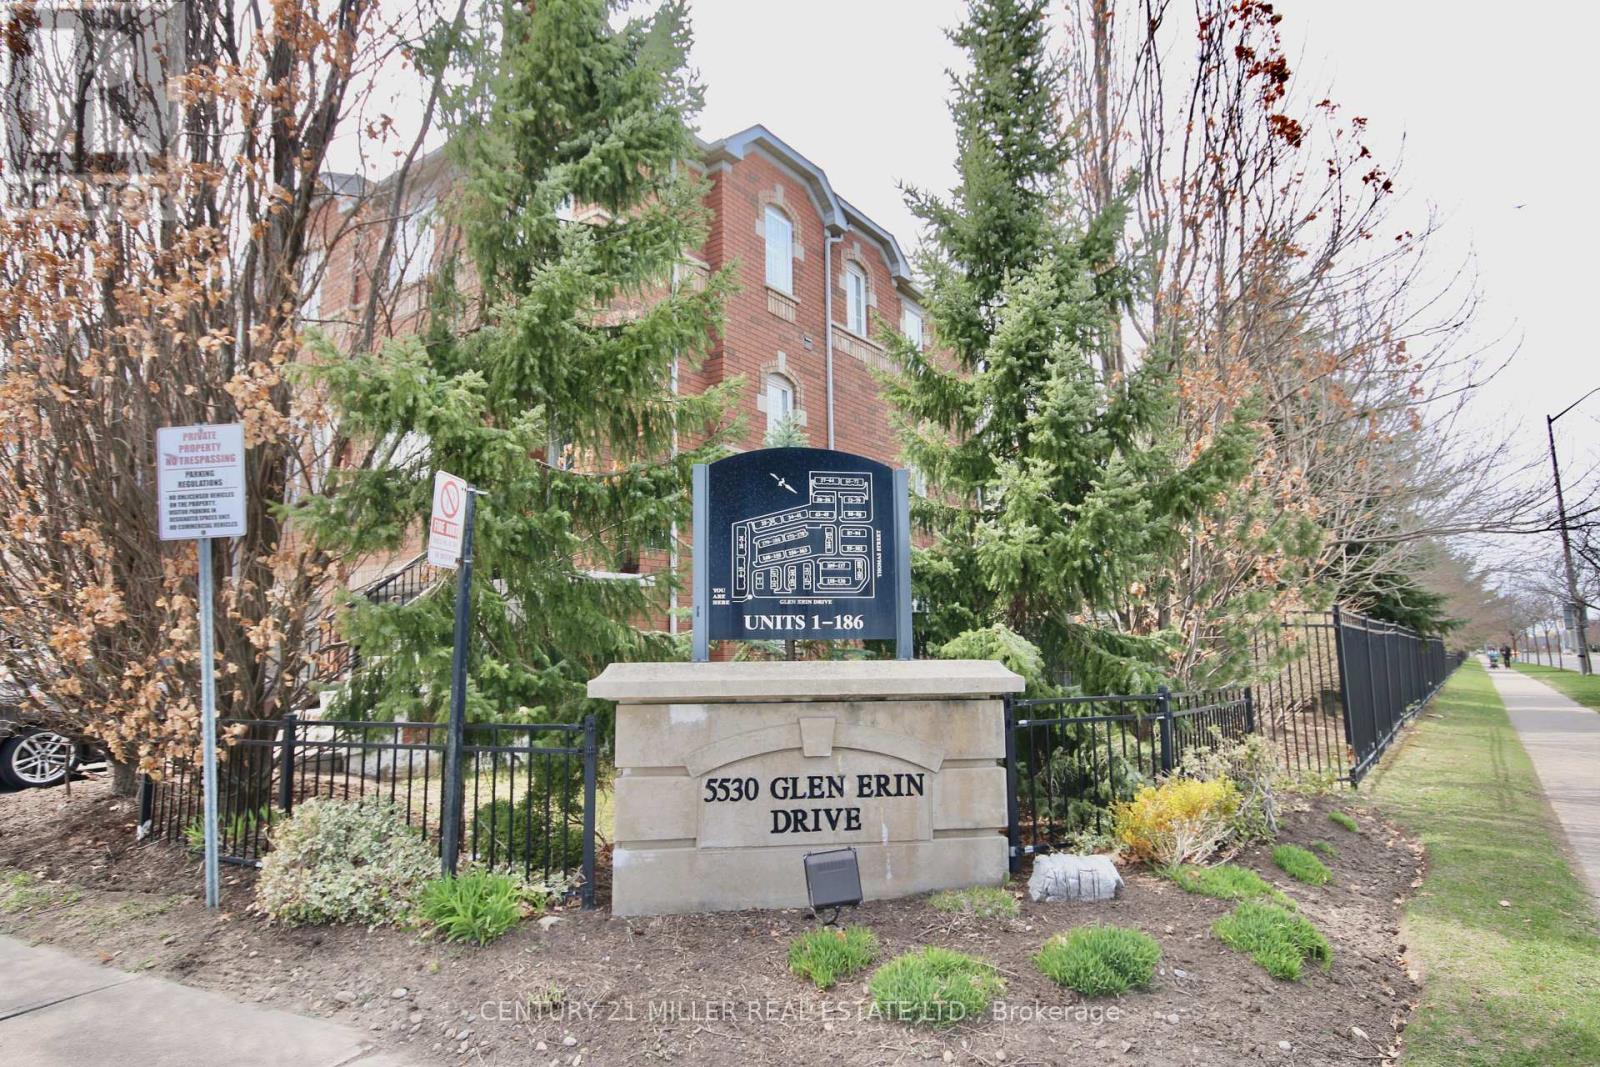
140 - 5530 Glen Erin Drive Mississauga, Ontario L5M 6E8

$3,600 Monthly
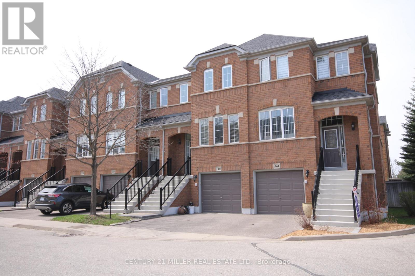
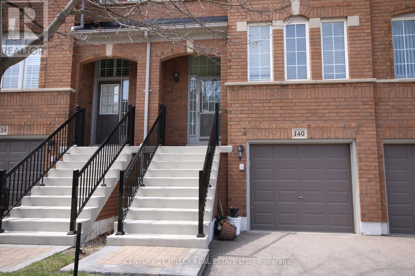
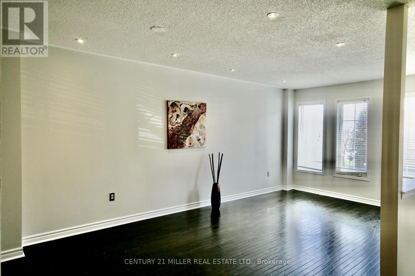
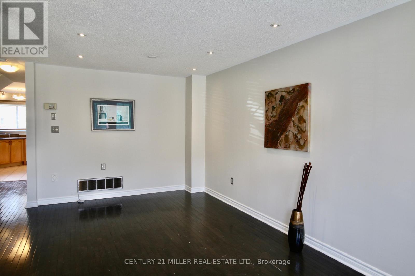
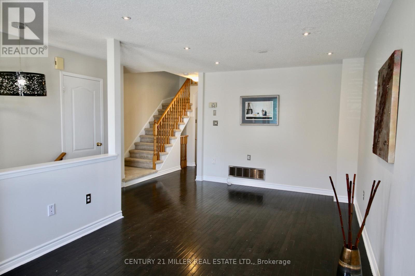
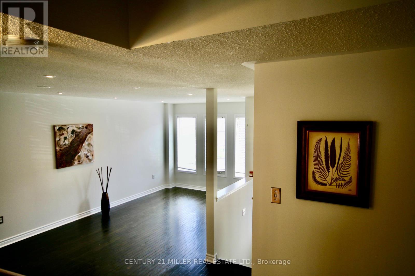
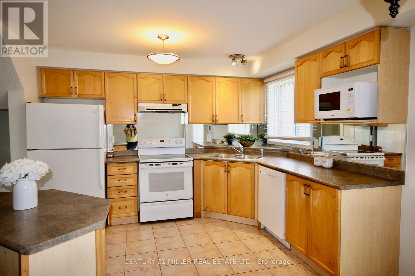
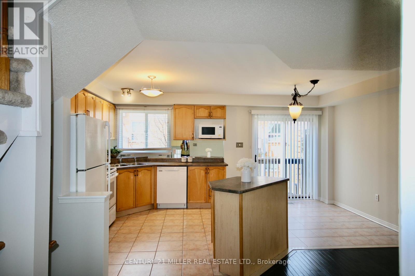
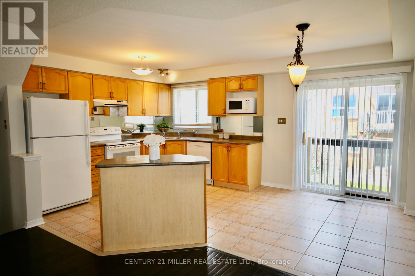
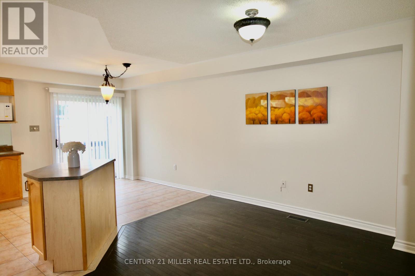
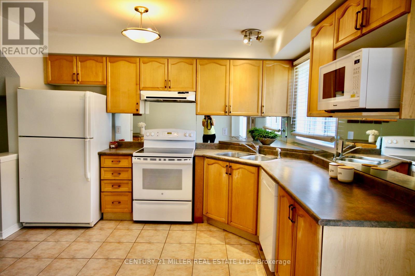
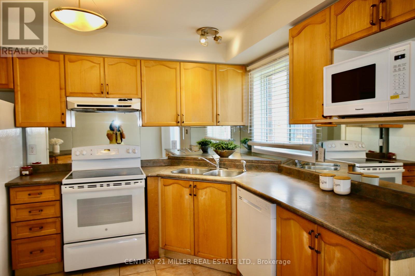
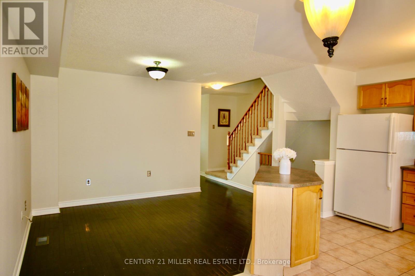
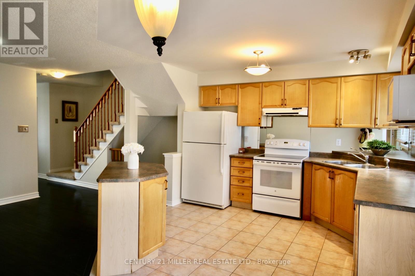
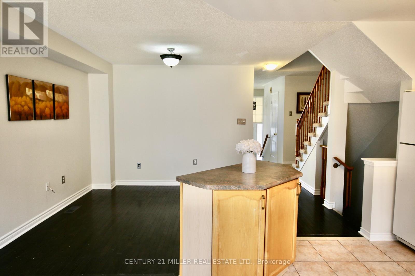
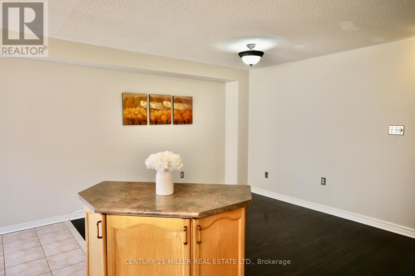
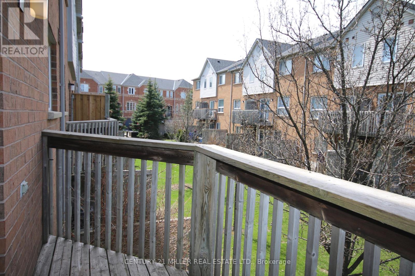
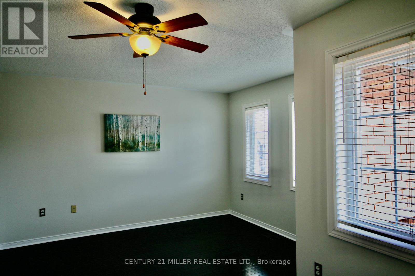
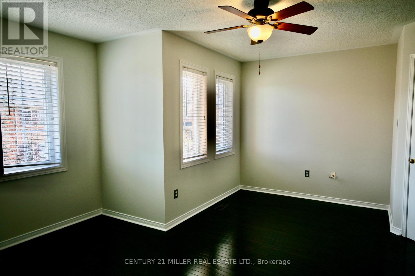
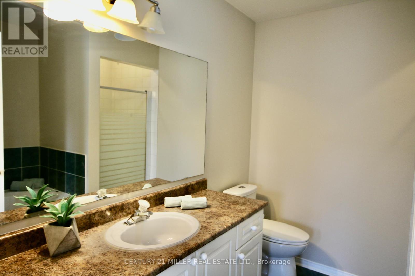
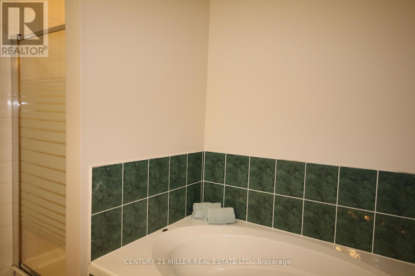
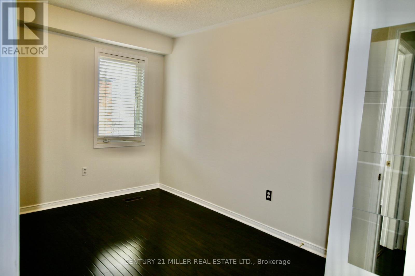
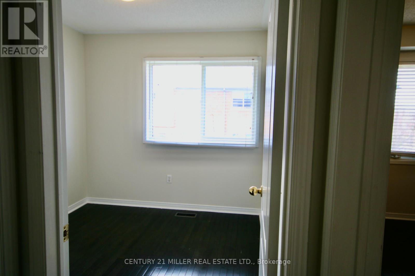
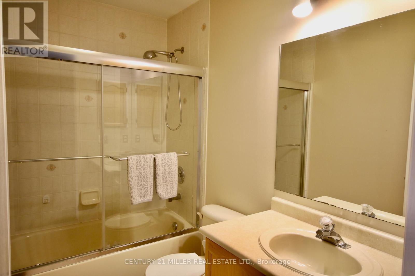
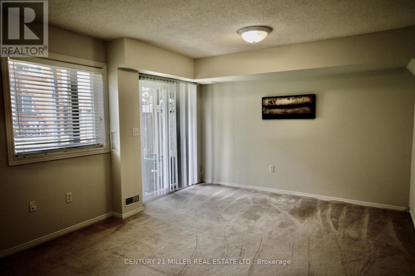
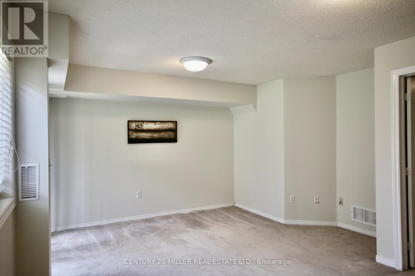
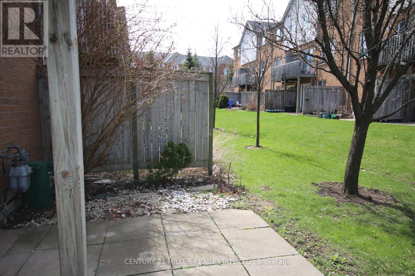
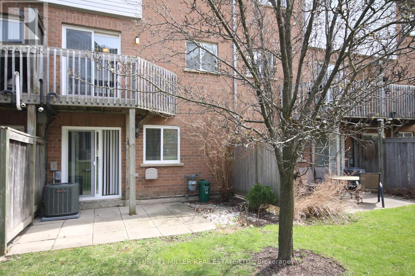
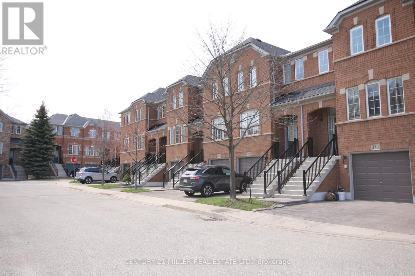
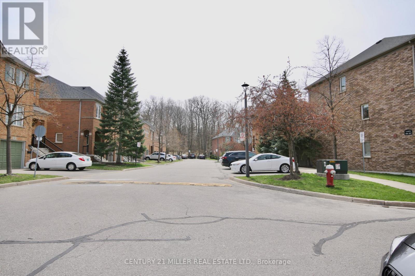
Location!! Location!! John Fraser, Gonzaga And Thomas School Zones! The Prestigious Erin Woods Executive Townhome, Bright and Spacious, Hardwood Floors, Separate Living And Family Rooms, Large Master With Sitting Area, Huge Walk-In Closet & 4Pc.Ensuite. Beautiful, Sunny Kitchen With Eat-In Area & Balcony. Walk-Out Rec Room Can Also Be Used As Fourth Bedroom/In-Law Suite, Walk Out To Private Patio. Inside Garage Access, Steps To Schools, Shopping Plaza With Longos, McDonalds, Subway, Pharmacy, Clinic, Go Transportation, Community Centre, Library, Erin Mills Town Centre, Walking Trails, Minutes To Hwys. The House will be professionally cleaned before new tenants come in, including carpets. (id:60365)
Property Details
| MLS® Number | W13172164 |
| Property Type | Single Family |
| Community Name | Erin Mills |
| CommunityFeatures | Pets Not Allowed |
| EquipmentType | Water Heater |
| Features | Balcony, Level, In Suite Laundry |
| ParkingSpaceTotal | 2 |
| RentalEquipmentType | Water Heater |
| Structure | Patio(s) |
| ViewType | City View |
Building
| BathroomTotal | 4 |
| BedroomsAboveGround | 3 |
| BedroomsBelowGround | 1 |
| BedroomsTotal | 4 |
| Age | 16 To 30 Years |
| Amenities | Storage - Locker |
| Appliances | Garage Door Opener Remote(s), Dishwasher, Dryer, Garage Door Opener, Microwave, Stove, Washer, Window Coverings, Refrigerator |
| BasementDevelopment | Finished |
| BasementFeatures | Walk Out |
| BasementType | N/a (finished) |
| CoolingType | Central Air Conditioning |
| ExteriorFinish | Brick |
| FlooringType | Hardwood, Tile, Carpeted |
| FoundationType | Concrete |
| HalfBathTotal | 2 |
| HeatingFuel | Natural Gas |
| HeatingType | Forced Air |
| StoriesTotal | 2 |
| SizeInterior | 1400 - 1599 Sqft |
| Type | Row / Townhouse |
Parking
| Garage |
Land
| Acreage | No |
Rooms
| Level | Type | Length | Width | Dimensions |
|---|---|---|---|---|
| Second Level | Primary Bedroom | 5.18 m | 4.75 m | 5.18 m x 4.75 m |
| Second Level | Bedroom 2 | 3.35 m | 2.53 m | 3.35 m x 2.53 m |
| Second Level | Bedroom 3 | 2.58 m | 2.49 m | 2.58 m x 2.49 m |
| Second Level | Bathroom | 3 m | 1.6 m | 3 m x 1.6 m |
| Basement | Recreational, Games Room | 5.25 m | 3.6 m | 5.25 m x 3.6 m |
| Basement | Bathroom | 2 m | 1.3 m | 2 m x 1.3 m |
| Main Level | Living Room | 5.75 m | 3.05 m | 5.75 m x 3.05 m |
| Main Level | Dining Room | 5.75 m | 3.05 m | 5.75 m x 3.05 m |
| Main Level | Kitchen | 5.3 m | 3.51 m | 5.3 m x 3.51 m |
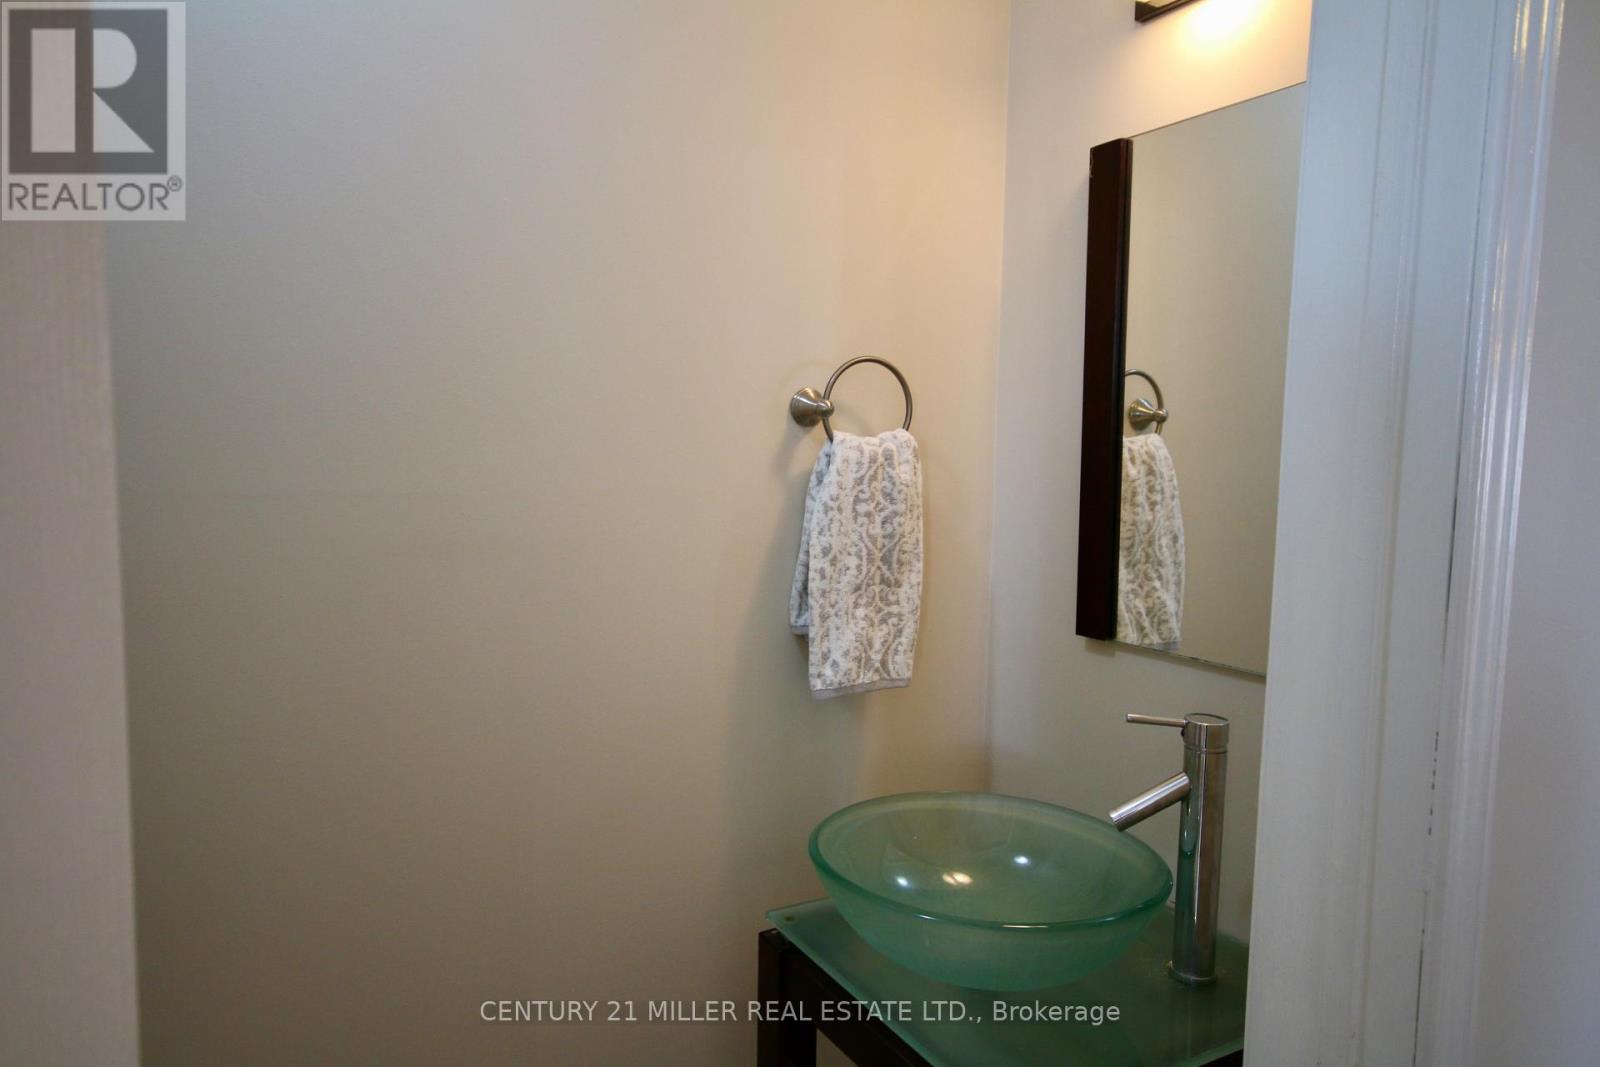
| Main Level | Bathroom | 2 m | 1 m | 2 m x 1 m |
| Main Level | Family Room | 3.8 m | 3.5 m | 3.8 m x 3.5 m |
| Main Level | Eating Area | 3.51 m | 3 m | 3.51 m x 3 m |
Elsa Bocchinfuso
Salesperson
2400 Dundas St W Unit 6 #513
Mississauga, Ontario L5K 2R8

The trademarks REALTOR®, REALTORS®, and the REALTOR® logo are controlled by The Canadian Real Estate Association (CREA) and identify real estate professionals who are members of CREA. The trademarks MLS®, Multiple Listing Service® and the associated logos are owned by The Canadian Real Estate Association (CREA) and identify the quality of services provided by real estate professionals who are members of CREA. The trademark DDF® is owned by The Canadian Real Estate Association (CREA) and identifies CREA's Data Distribution Facility (DDF®)
May 25 2026 11:17:49
Toronto Real Estate Board
Century 21 Miller Real Estate Ltd.

© 2026 Proptech Realty Inc., Brokerage.