
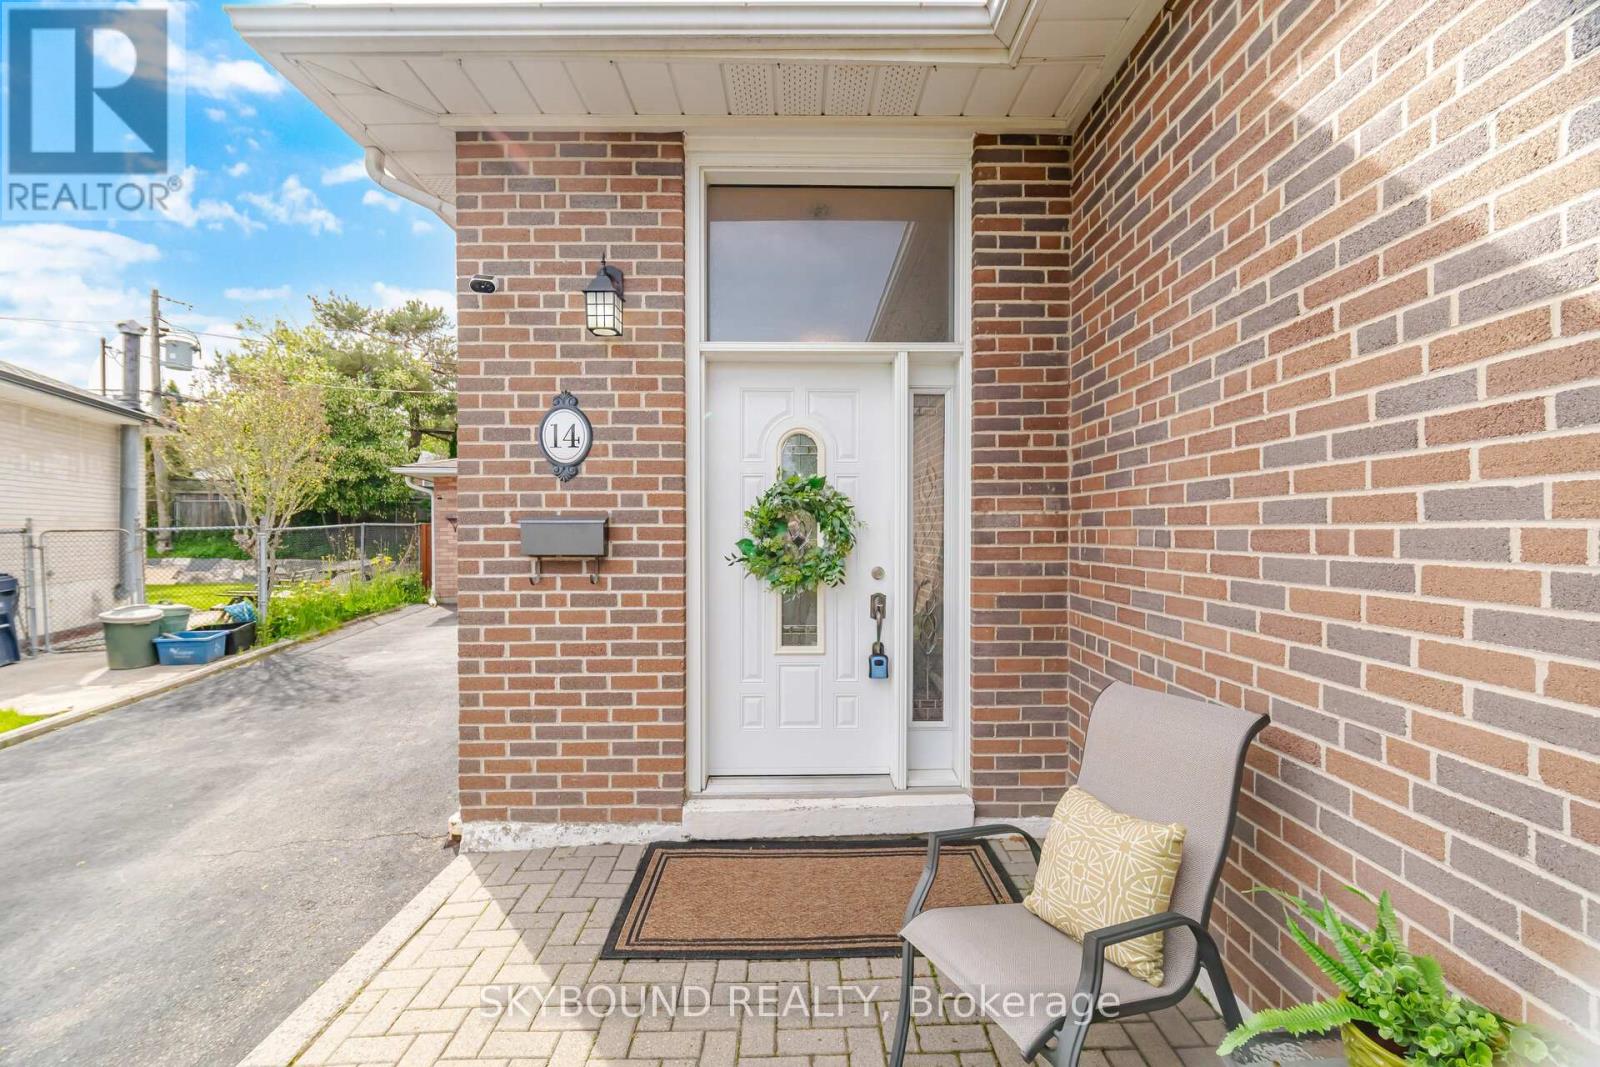
14 Monet Avenue Toronto, Ontario M9C 3N7

$1,199,000
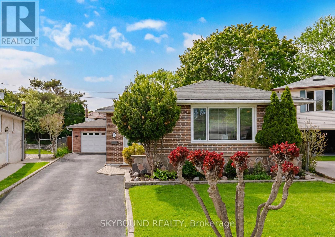
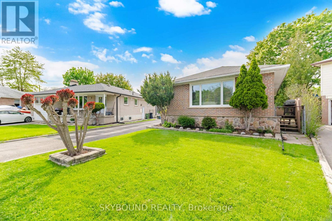
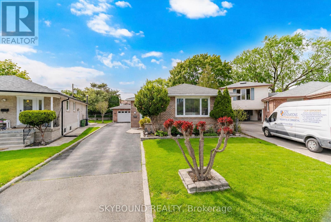
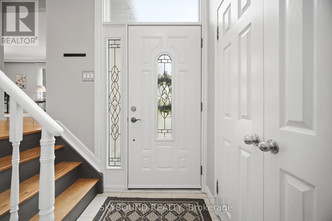
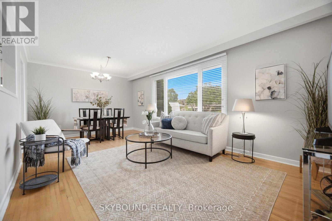
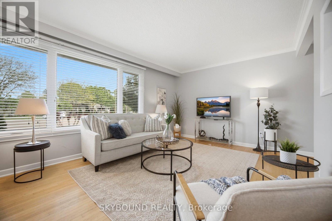
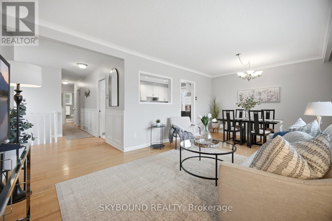
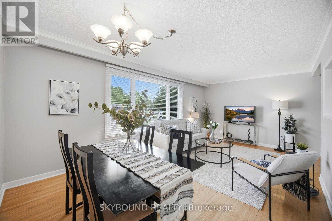
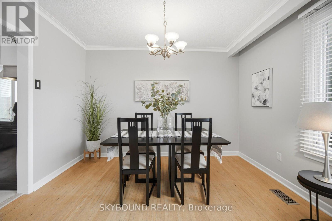
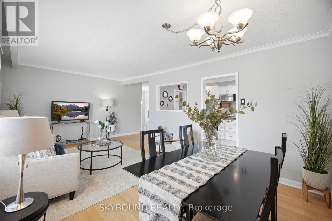
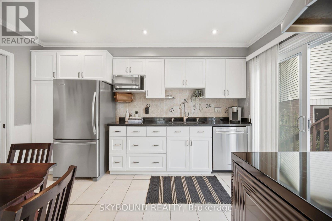
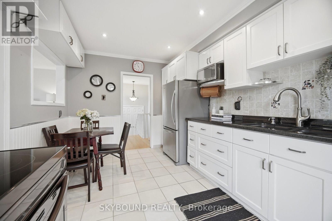
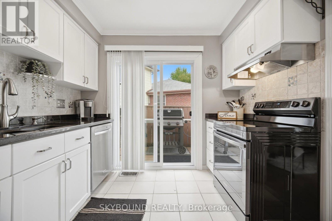
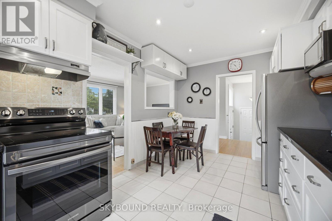
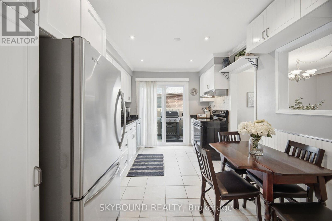
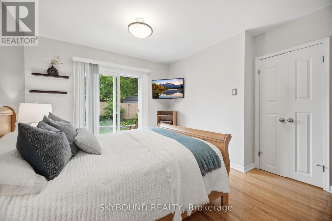
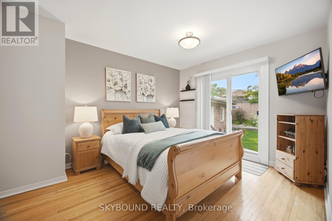
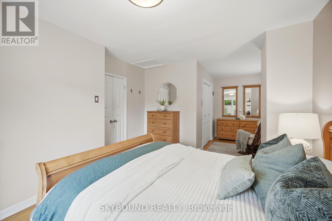
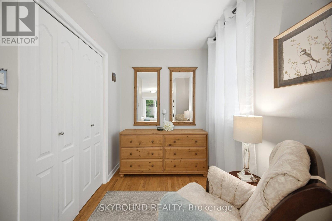
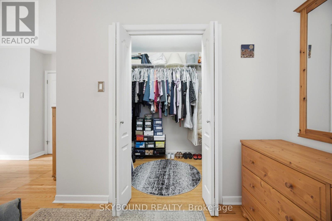
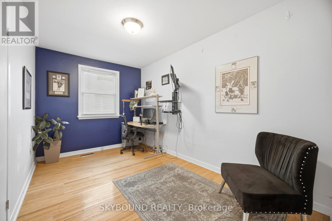
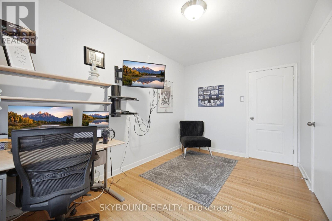
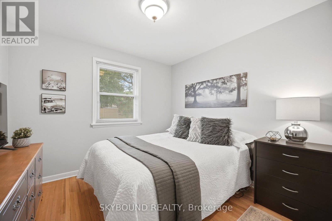
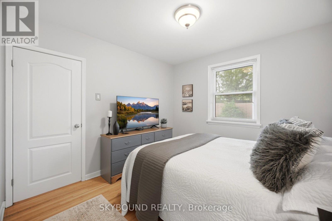
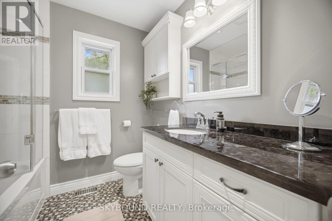
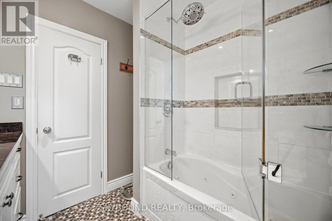
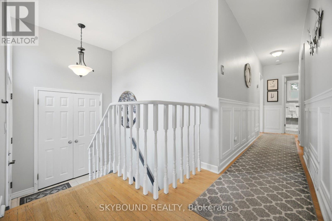
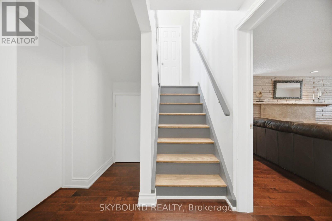
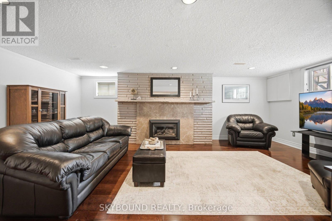
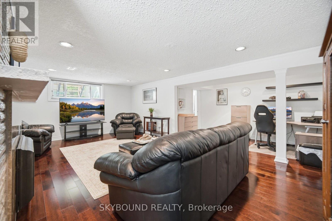
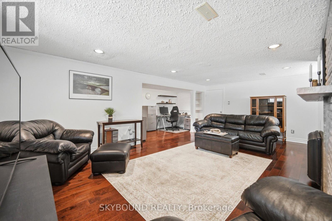
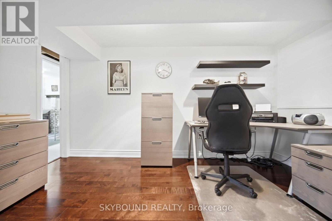
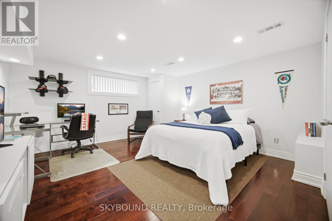
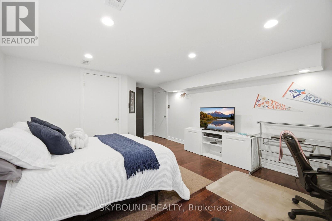
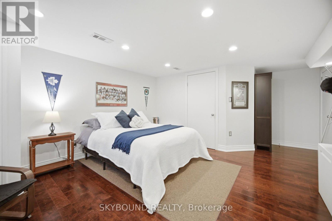
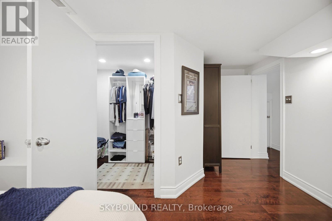
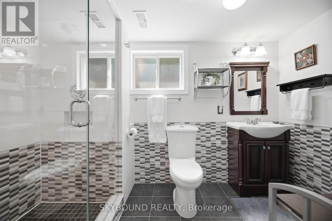
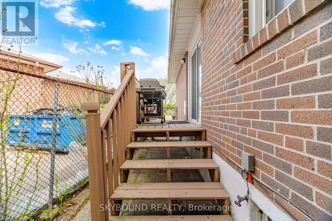
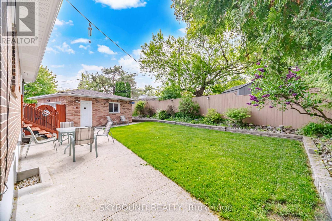
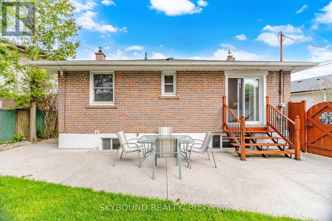
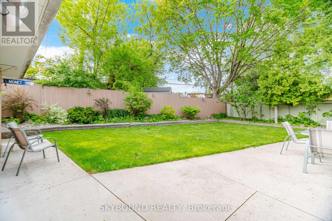
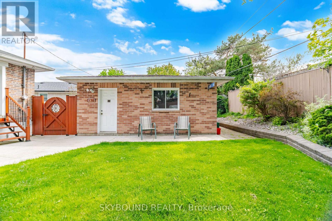
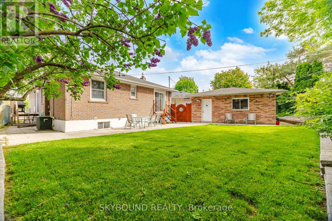
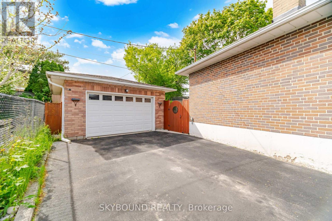
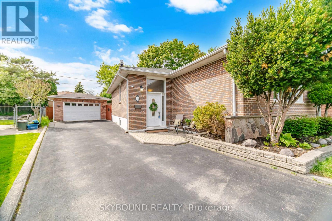
Opportunities like this don't come up often in the city: a spacious and private bungalow tucked away on a quiet street. This is the perfect location for young families and street hockey enthusiasts. This beautifully maintained home has been thoughtfully updated throughout, balancing timeless character and modern style with features like crown moulding and wainscotting. The layout is bright and functional with elegant principal rooms and generously sized bedrooms. The primary bedroom is a true standout, featuring a large walk-in closet, a dedicated sitting area, and a walkout to the backyard. Downstairs, the finished lower level features a spacious recreation room anchored by a gas fireplace, perfect for cozy family nights, entertaining, or just relaxing. The large lower-level bedroom with spacious walk-in close is perfect for guests or a private office space. Step outside and you'll appreciate just how quiet the backyard is; an ideal spot to relax and recharge. The detached garage adds an extra layer of convenience and flexibility - perfect for parking a car, extra storage, or recreation. Another fantastic feature of this home is that it has no rentals! The HVAC equipment is all owned. Minutes from top-rated schools, Centennial Park, TTC, and everyday amenities, this turnkey bungalow could be your next home. (id:60365)
Property Details
| MLS® Number | W13154654 |
| Property Type | Single Family |
| Community Name | Etobicoke West Mall |
| EquipmentType | None |
| Features | Irregular Lot Size, Carpet Free, Sump Pump |
| ParkingSpaceTotal | 6 |
| RentalEquipmentType | None |
Building
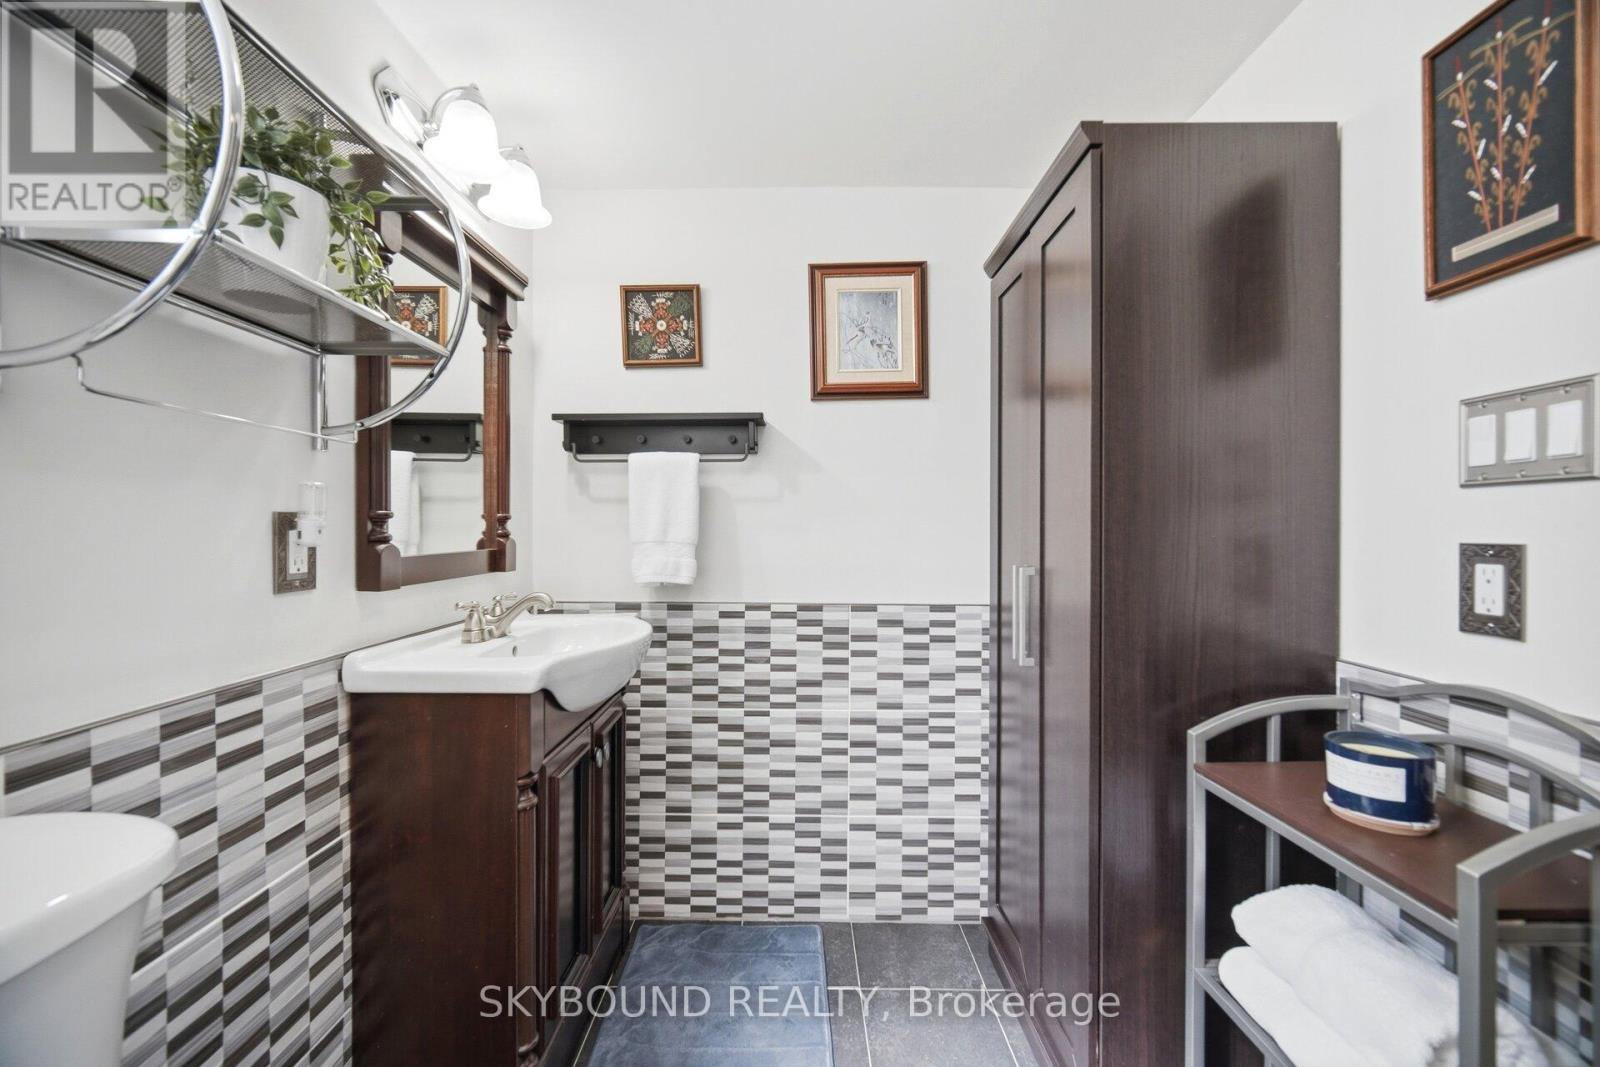
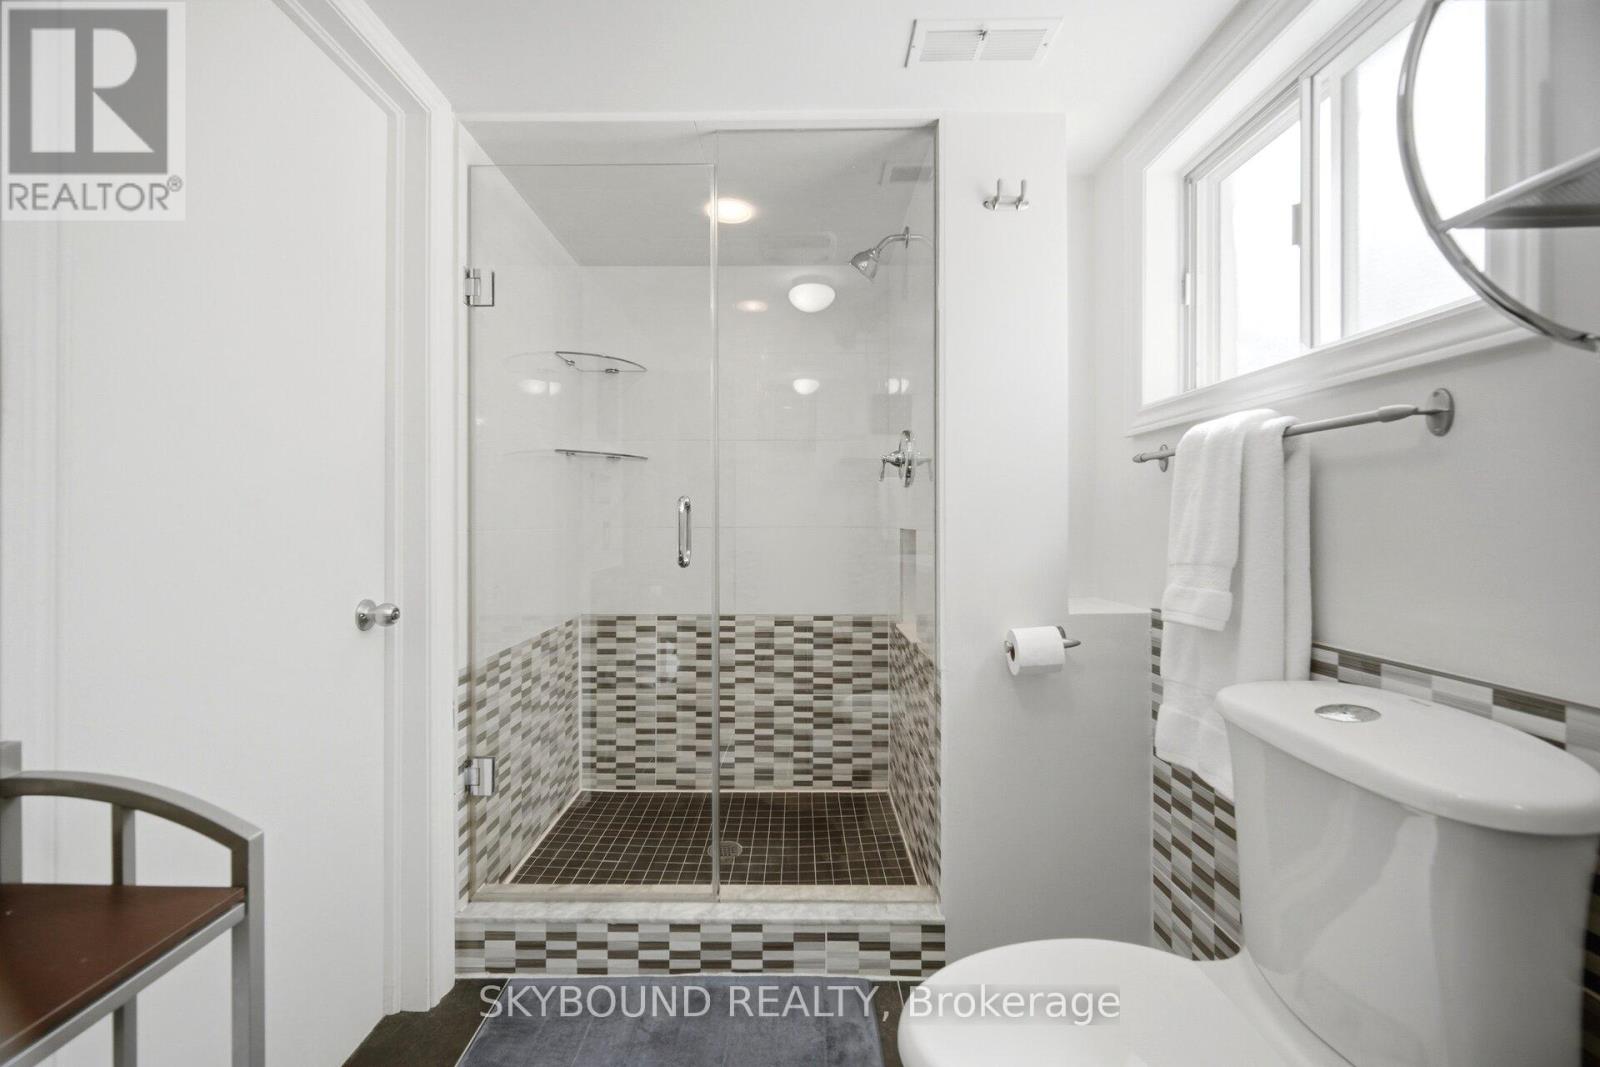
| BathroomTotal | 2 |
| BedroomsAboveGround | 3 |
| BedroomsBelowGround | 1 |
| BedroomsTotal | 4 |
| Amenities | Fireplace(s) |
| Appliances | Water Heater - Tankless, Water Heater, Dishwasher, Dryer, Microwave, Washer, Window Coverings, Refrigerator |
| ArchitecturalStyle | Bungalow |
| BasementDevelopment | Finished |
| BasementType | N/a (finished) |
| ConstructionStyleAttachment | Detached |
| CoolingType | Central Air Conditioning |
| ExteriorFinish | Brick |
| FireplacePresent | Yes |
| FlooringType | Hardwood, Ceramic |
| FoundationType | Concrete |
| HeatingFuel | Natural Gas |
| HeatingType | Forced Air |
| StoriesTotal | 1 |
| SizeInterior | 1100 - 1500 Sqft |
| Type | House |
| UtilityWater | Municipal Water |
Parking
| Detached Garage | |
| Garage |
Land
| Acreage | No |
| Sewer | Sanitary Sewer |
| SizeDepth | 109 Ft |
| SizeFrontage | 34 Ft ,6 In |
| SizeIrregular | 34.5 X 10⁹ Ft |
| SizeTotalText | 34.5 X 10⁹ Ft |
Rooms
| Level | Type | Length | Width | Dimensions |
|---|---|---|---|---|
| Basement | Recreational, Games Room | 6.51 m | 5.68 m | 6.51 m x 5.68 m |
| Basement | Bedroom | 6.2 m | 4.15 m | 6.2 m x 4.15 m |
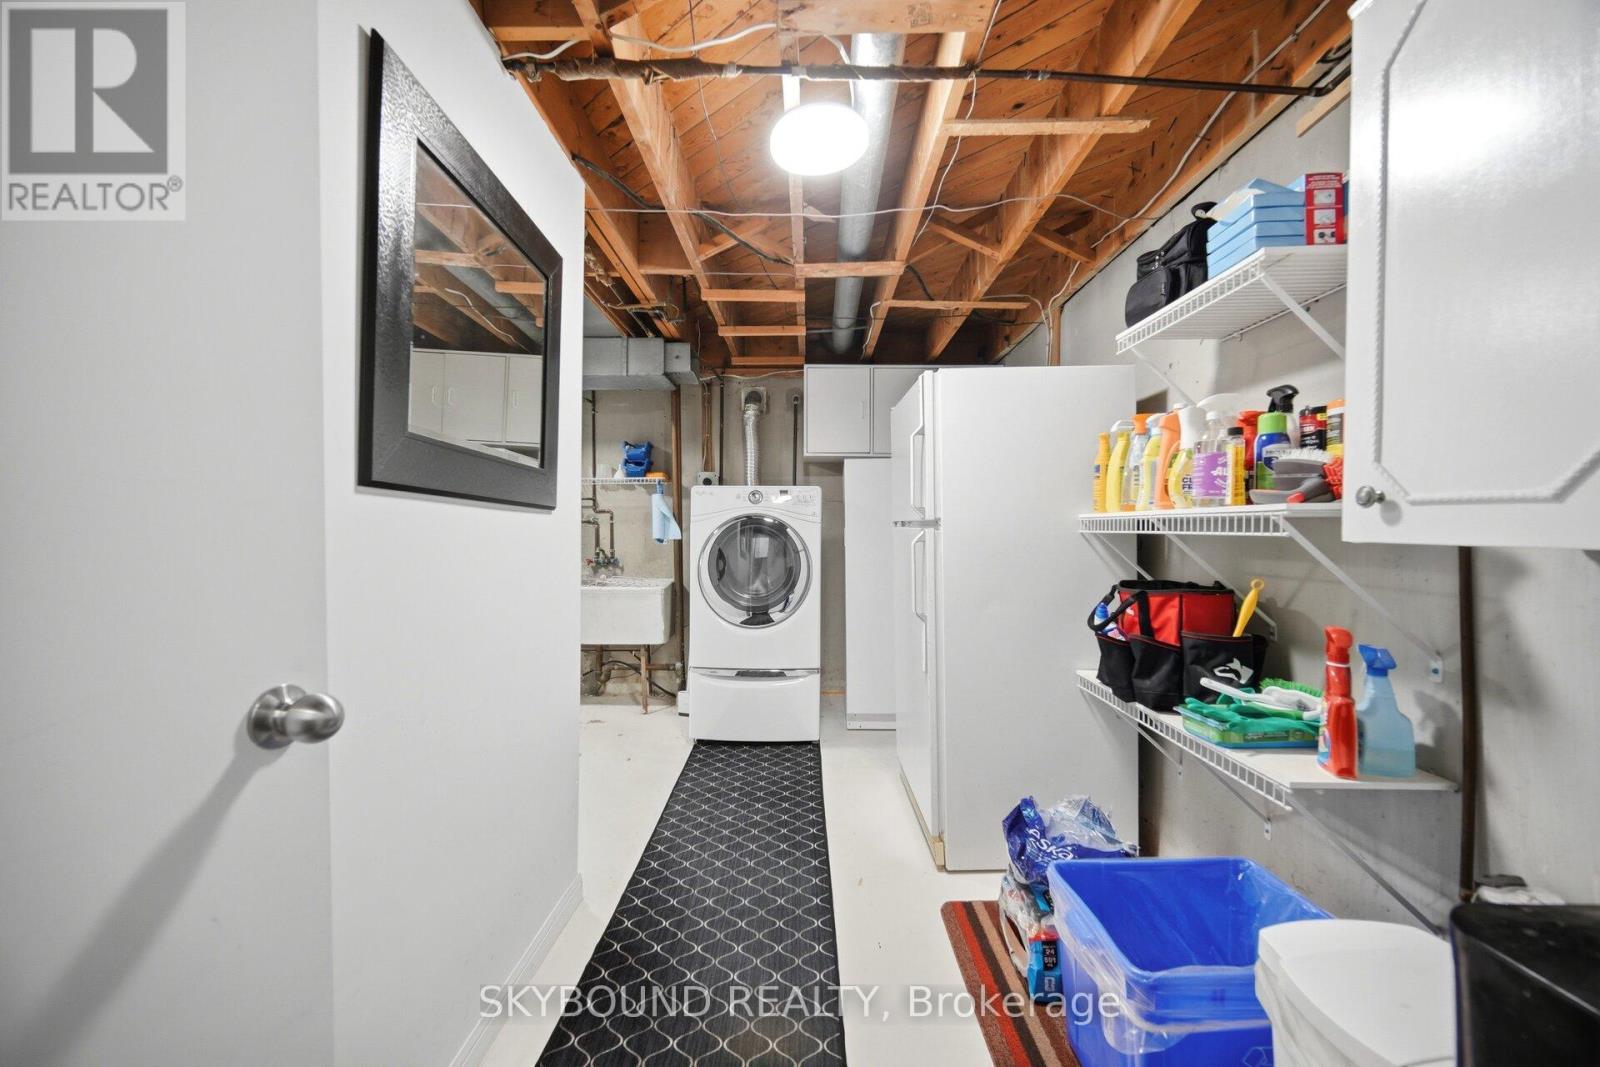
| Basement | Laundry Room | 6.84 m | 2.38 m | 6.84 m x 2.38 m |
| Main Level | Living Room | 6.05 m | 3.54 m | 6.05 m x 3.54 m |
| Main Level | Dining Room | 6.05 m | 3.54 m | 6.05 m x 3.54 m |
| Main Level | Kitchen | 3.99 m | 2.83 m | 3.99 m x 2.83 m |
| Main Level | Primary Bedroom | 6.67 m | 3.21 m | 6.67 m x 3.21 m |
| Main Level | Bedroom 2 | 3.19 m | 3.06 m | 3.19 m x 3.06 m |
| Main Level | Bedroom 3 | 4.02 m | 2.53 m | 4.02 m x 2.53 m |
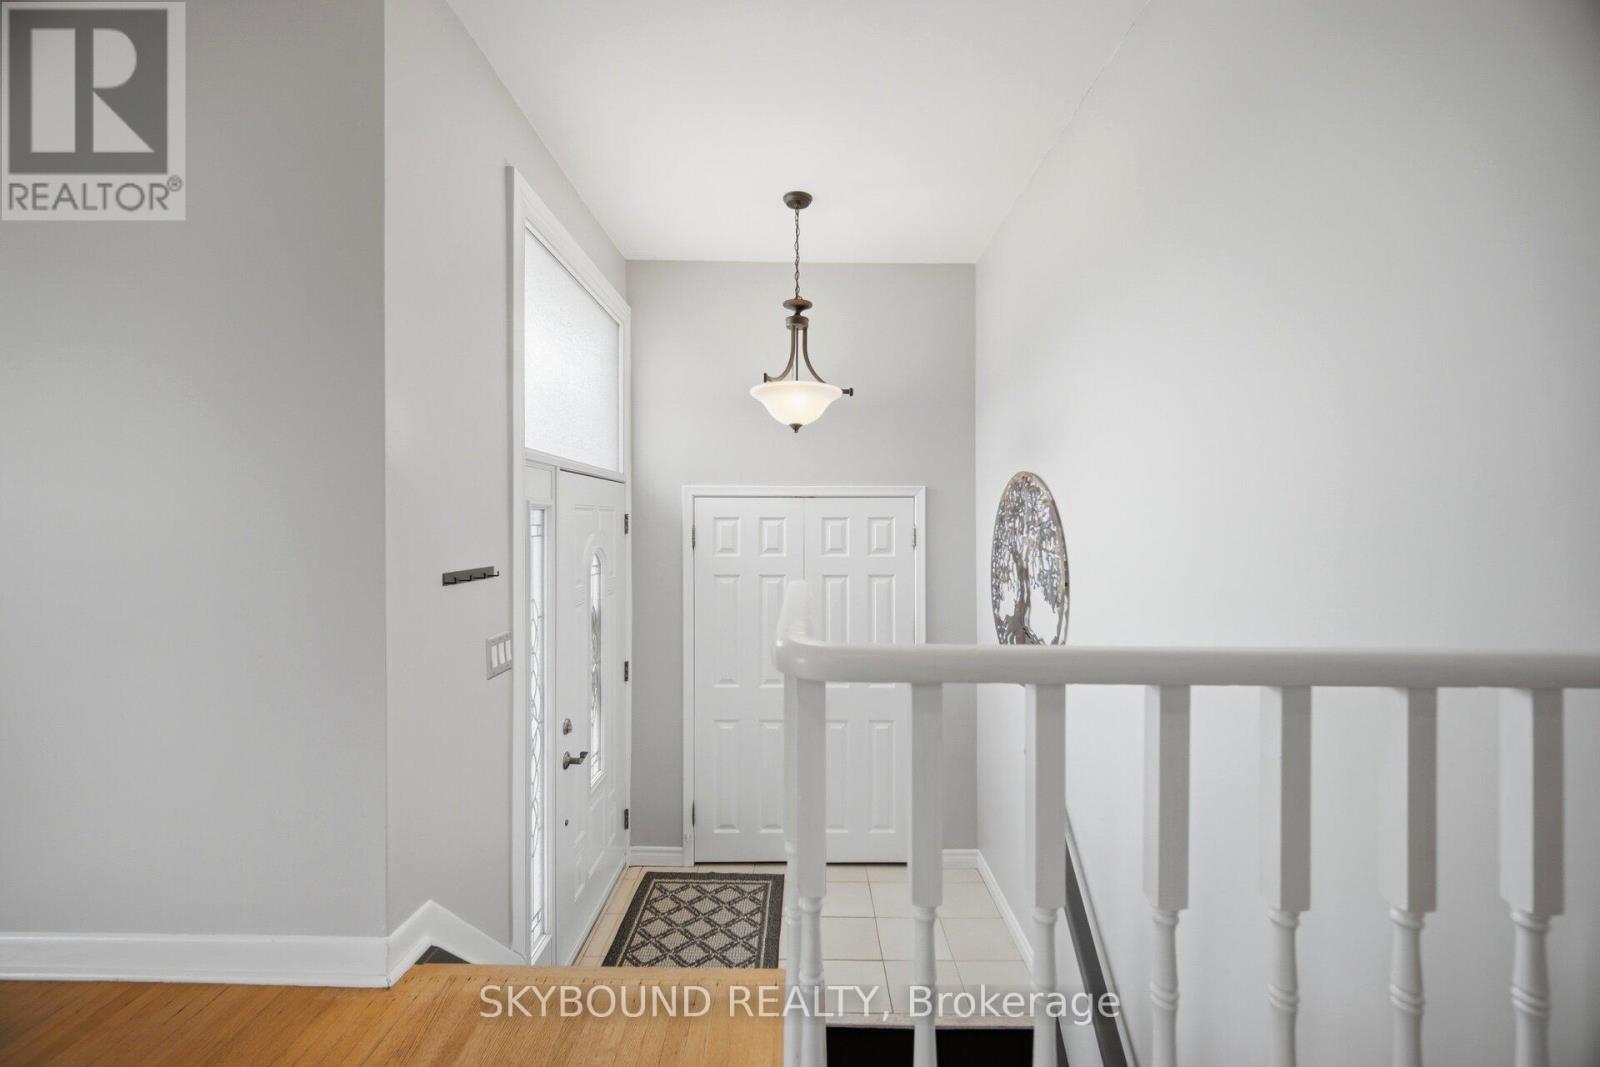
| Main Level | Foyer | 1.89 m | 1.32 m | 1.89 m x 1.32 m |
Jennifer Douglas
Broker
3293 Dundas St West
Toronto, Ontario M6P 2A5

The trademarks REALTOR®, REALTORS®, and the REALTOR® logo are controlled by The Canadian Real Estate Association (CREA) and identify real estate professionals who are members of CREA. The trademarks MLS®, Multiple Listing Service® and the associated logos are owned by The Canadian Real Estate Association (CREA) and identify the quality of services provided by real estate professionals who are members of CREA. The trademark DDF® is owned by The Canadian Real Estate Association (CREA) and identifies CREA's Data Distribution Facility (DDF®)
May 30 2026 04:08:35
Toronto Real Estate Board
Skybound Realty

© 2026 Proptech Realty Inc., Brokerage.