
14 Credit Lane Richmond Hill, Ontario L4E 1G9

$3,980 Monthly
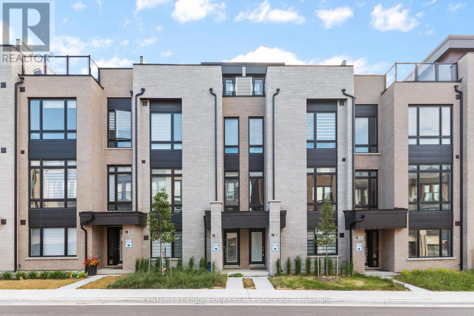
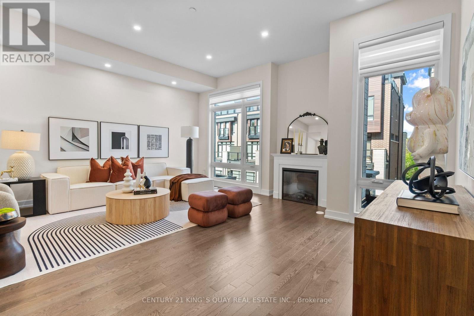
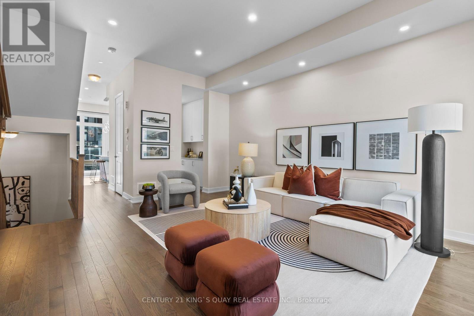
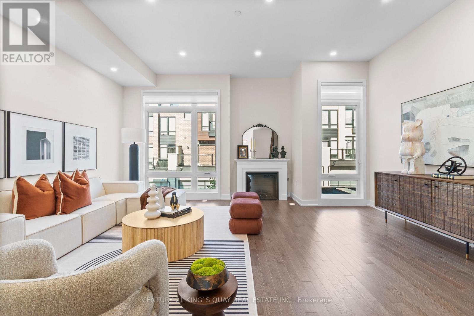
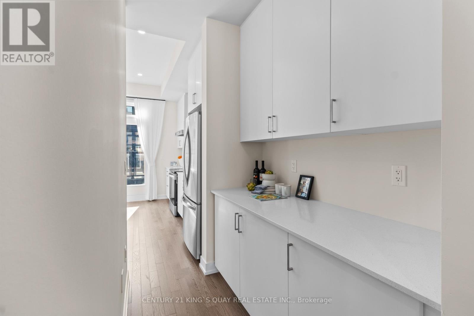
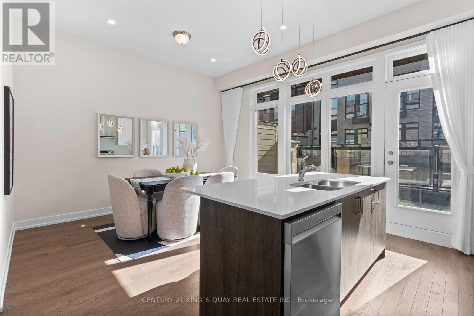
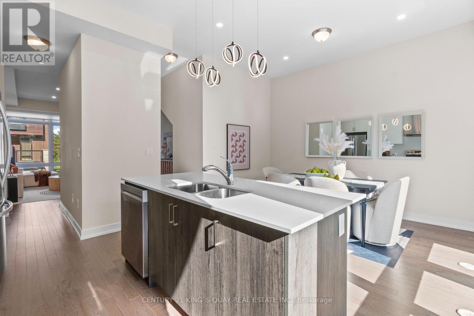
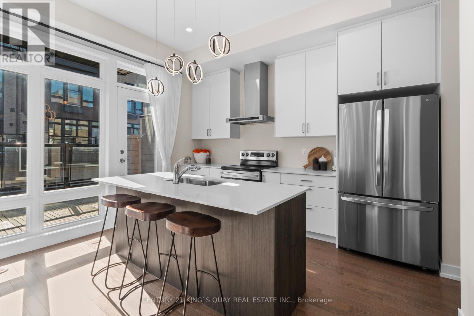
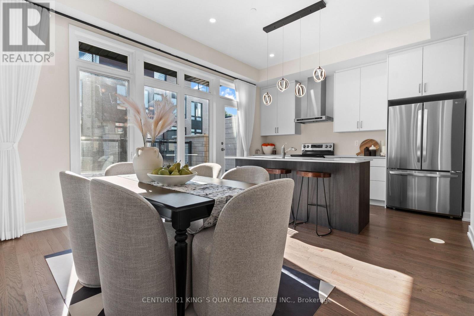
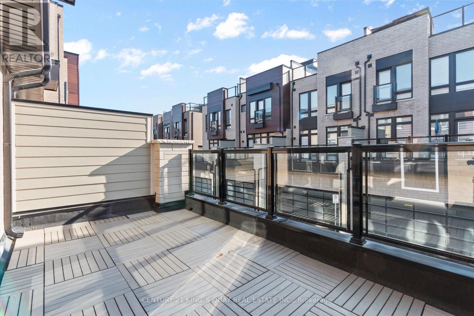
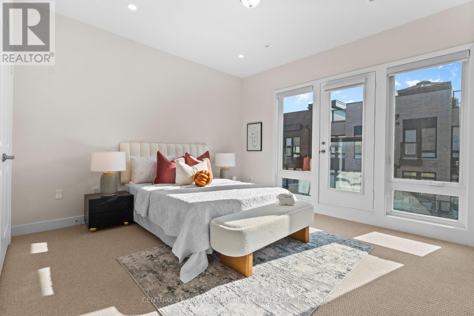
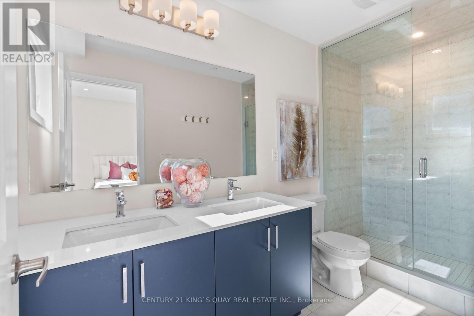
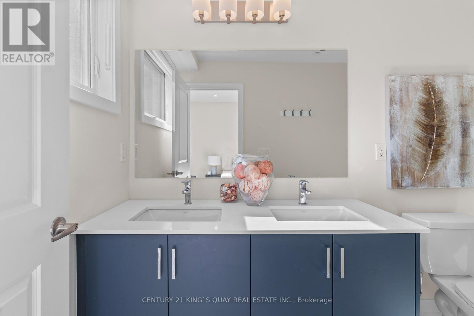
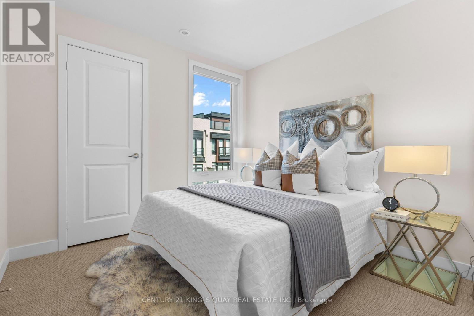
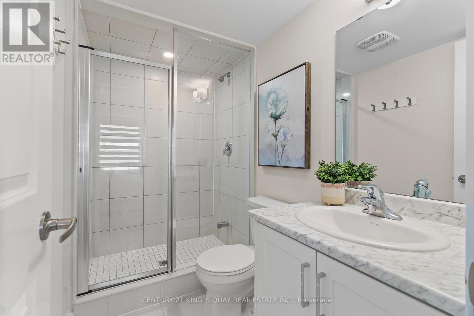
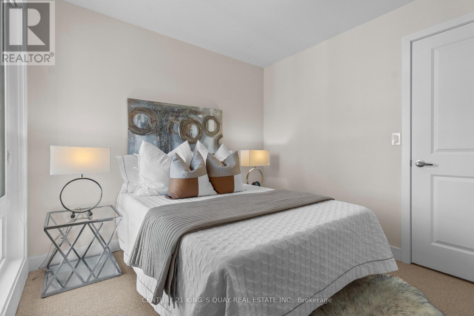
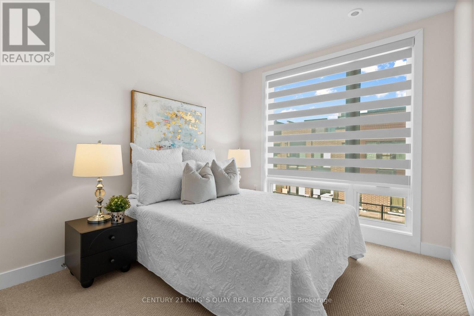
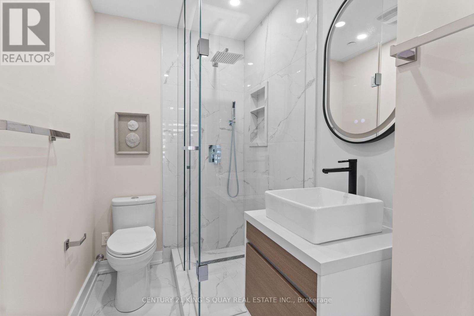
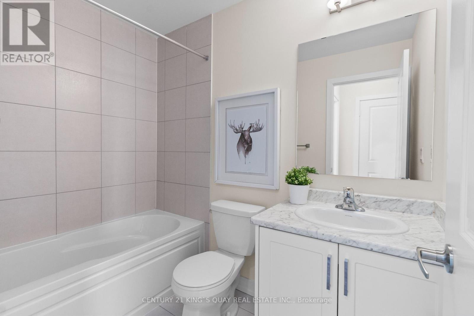
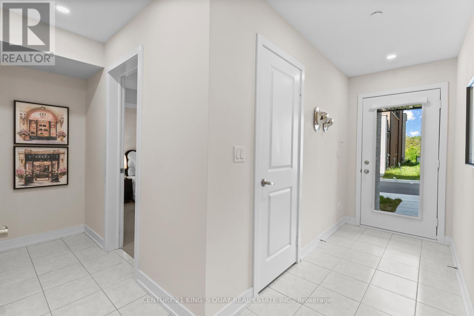
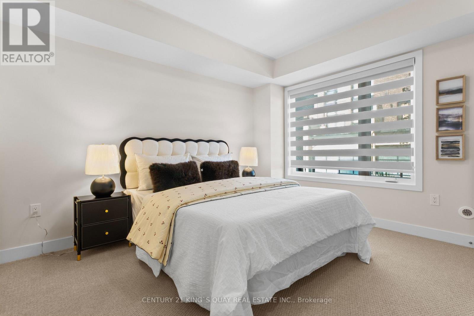
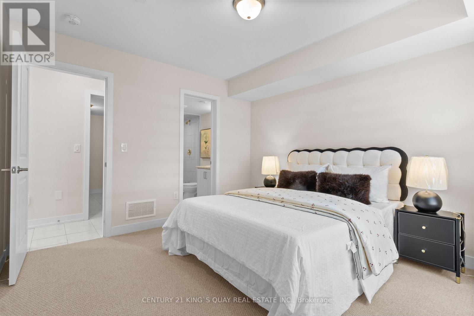
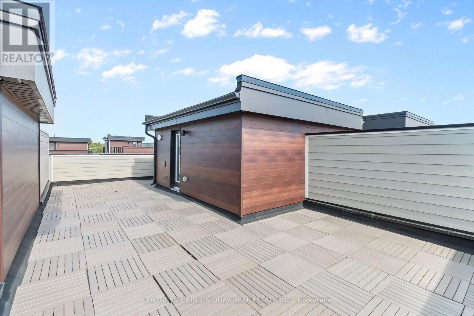
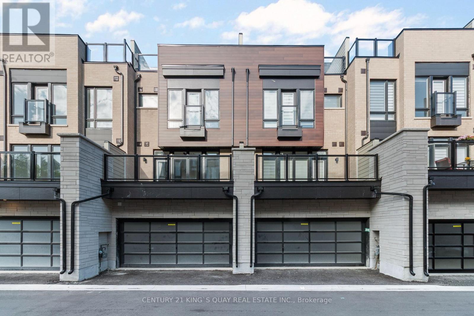
Modern townhouse in prime Richmond Hill location, open concept at second floor living, family room kitchen area, large central island with under mountain sink and breakfast bar, every bedroom has own bathroom, enjoy a luxurious private rooftop terrace. top school district, close to Hwy 404, Go train station, Costco, and lake Wilcox. (id:60365)
Property Details
| MLS® Number | N13608802 |
| Property Type | Single Family |
| Community Name | Jefferson |
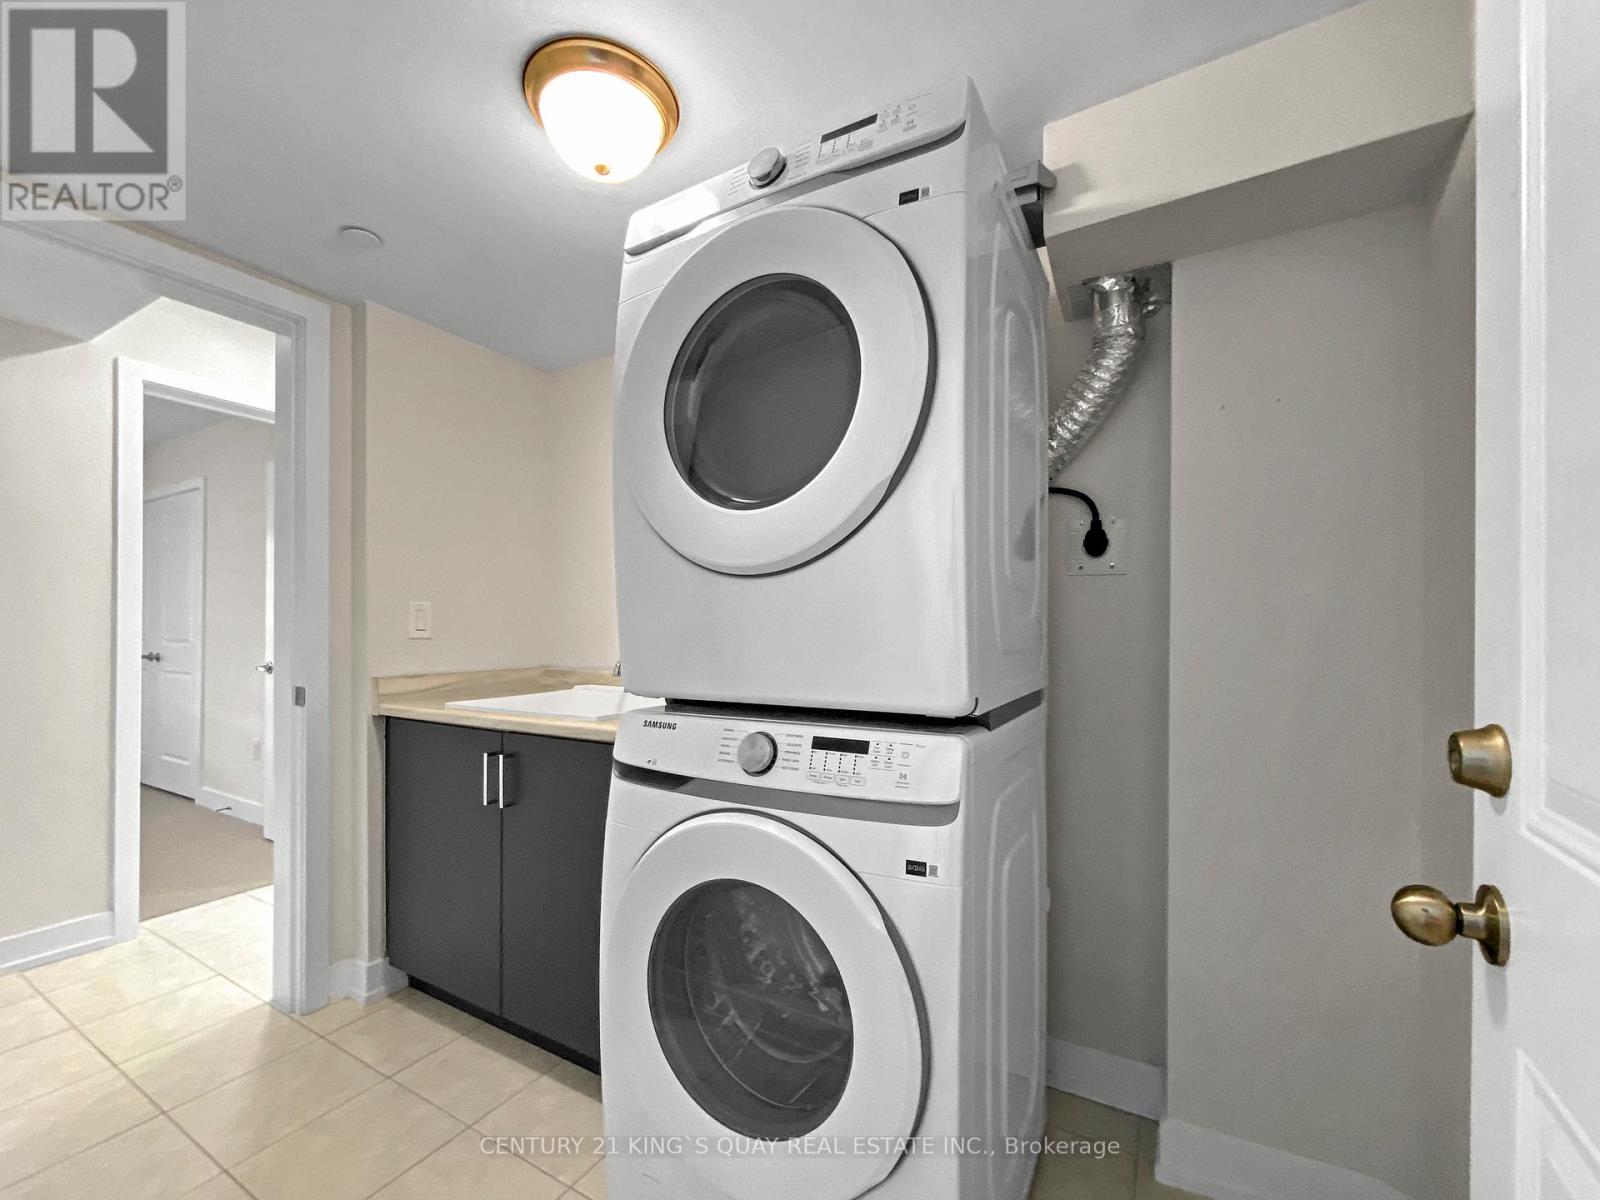
| Features | Lane, In Suite Laundry |
| ParkingSpaceTotal | 2 |
Building
| BathroomTotal | 5 |
| BedroomsAboveGround | 4 |
| BedroomsTotal | 4 |
| Appliances | Dishwasher, Dryer, Hood Fan, Stove, Washer, Refrigerator |
| BasementType | None |
| ConstructionStyleAttachment | Attached |
| CoolingType | Central Air Conditioning |
| ExteriorFinish | Brick |
| FireplacePresent | Yes |
| FireplaceTotal | 1 |
| FoundationType | Concrete |
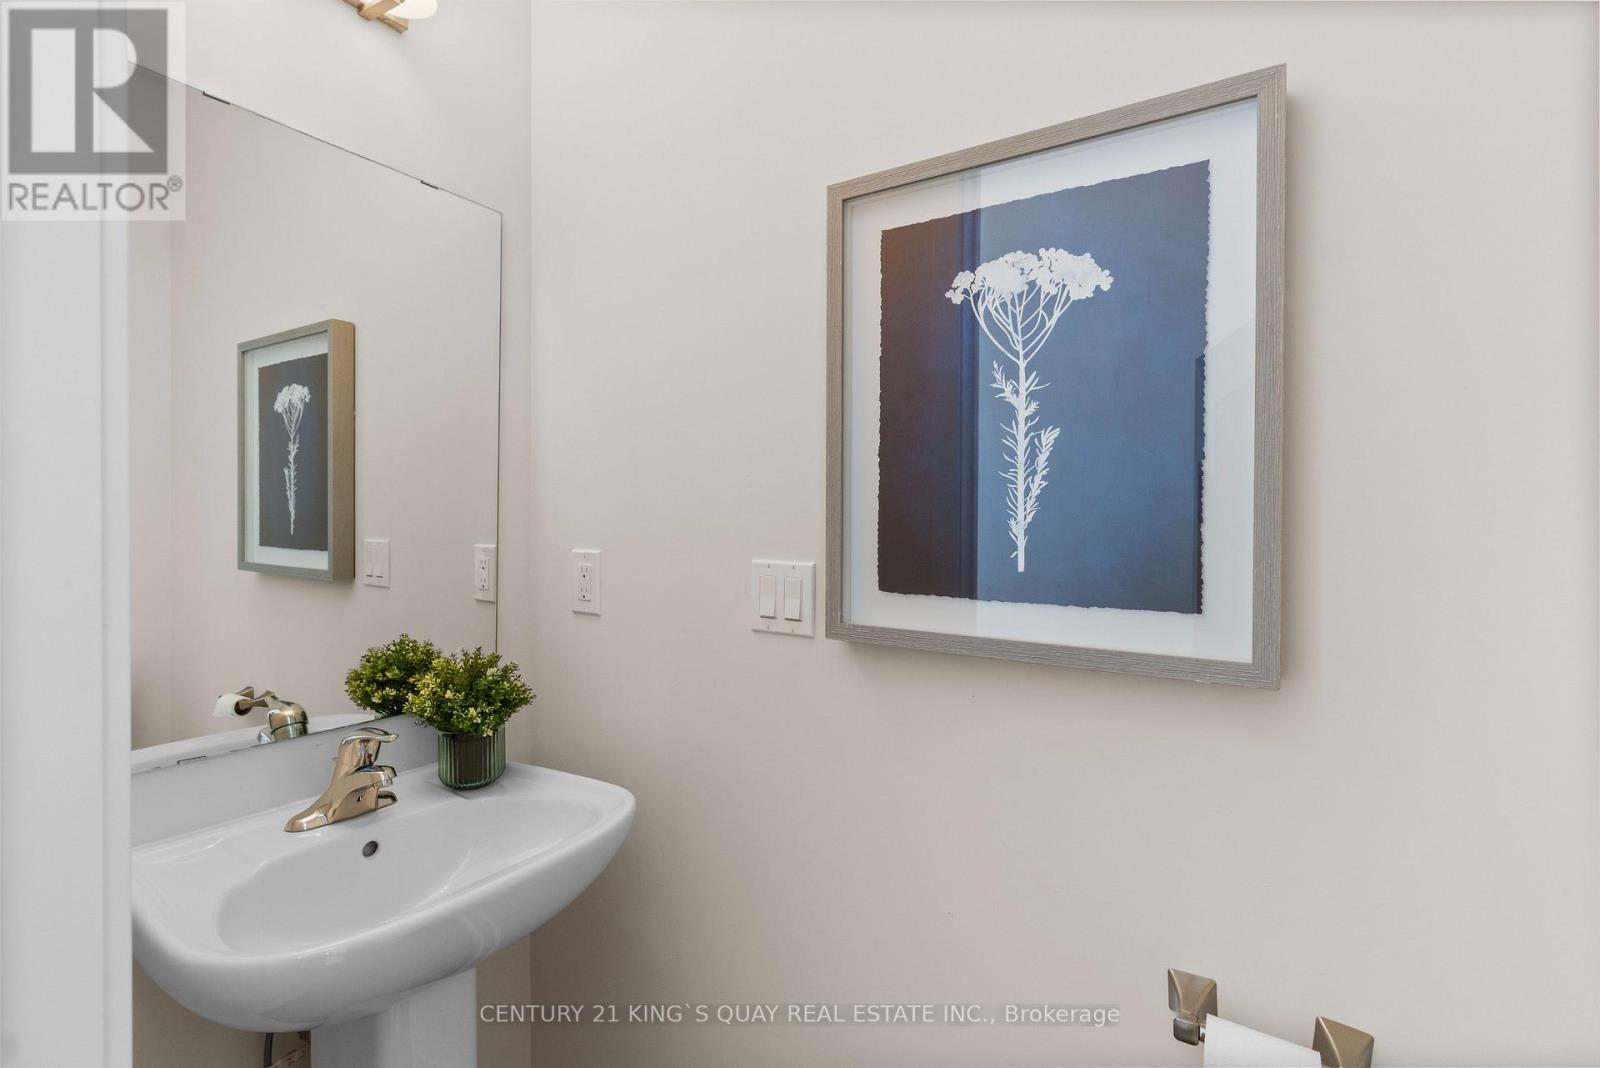
| HalfBathTotal | 1 |
| HeatingFuel | Natural Gas |
| HeatingType | Forced Air |
| StoriesTotal | 3 |
| SizeInterior | 2000 - 2500 Sqft |
| Type | Row / Townhouse |
| UtilityWater | Municipal Water |
Parking
| Garage |
Land
| Acreage | No |
| Sewer | Sanitary Sewer |
Rooms
| Level | Type | Length | Width | Dimensions |
|---|---|---|---|---|
| Second Level | Kitchen | 4.55 m | 4.3 m | 4.55 m x 4.3 m |
| Second Level | Living Room | 5.5 m | 3.3 m | 5.5 m x 3.3 m |
| Second Level | Family Room | 5.5 m | 3.3 m | 5.5 m x 3.3 m |
| Third Level | Primary Bedroom | 3.9 m | 3.38 m | 3.9 m x 3.38 m |
| Third Level | Bedroom 2 | 3.3 m | 2.5 m | 3.3 m x 2.5 m |
| Third Level | Bedroom 3 | 3.3 m | 2.8 m | 3.3 m x 2.8 m |
| Ground Level | Bedroom 4 | 3.08 m | 2.75 m | 3.08 m x 2.75 m |
https://www.realtor.ca/real-estate/30082620/14-credit-lane-richmond-hill-jefferson-jefferson
Jean Wang
Salesperson
7303 Warden Ave #101
Markham, Ontario L3R 5Y6

The trademarks REALTOR®, REALTORS®, and the REALTOR® logo are controlled by The Canadian Real Estate Association (CREA) and identify real estate professionals who are members of CREA. The trademarks MLS®, Multiple Listing Service® and the associated logos are owned by The Canadian Real Estate Association (CREA) and identify the quality of services provided by real estate professionals who are members of CREA. The trademark DDF® is owned by The Canadian Real Estate Association (CREA) and identifies CREA's Data Distribution Facility (DDF®)
July 27 2026 05:03:26
Toronto Real Estate Board
Century 21 King's Quay Real Estate Inc.

© 2026 Proptech Realty Inc., Brokerage.