
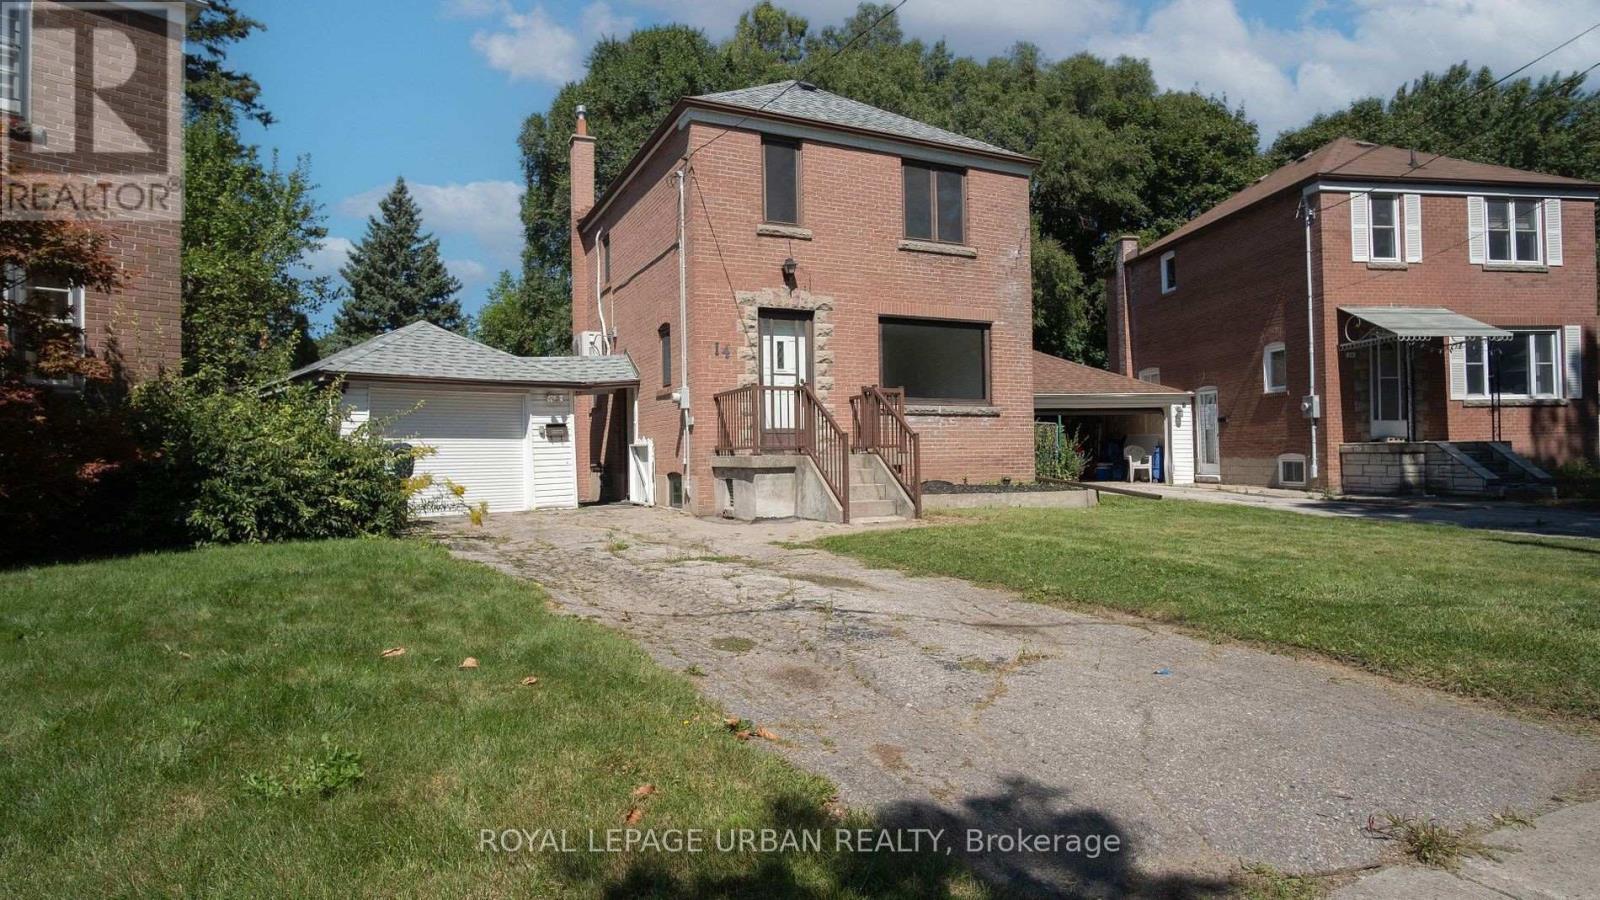
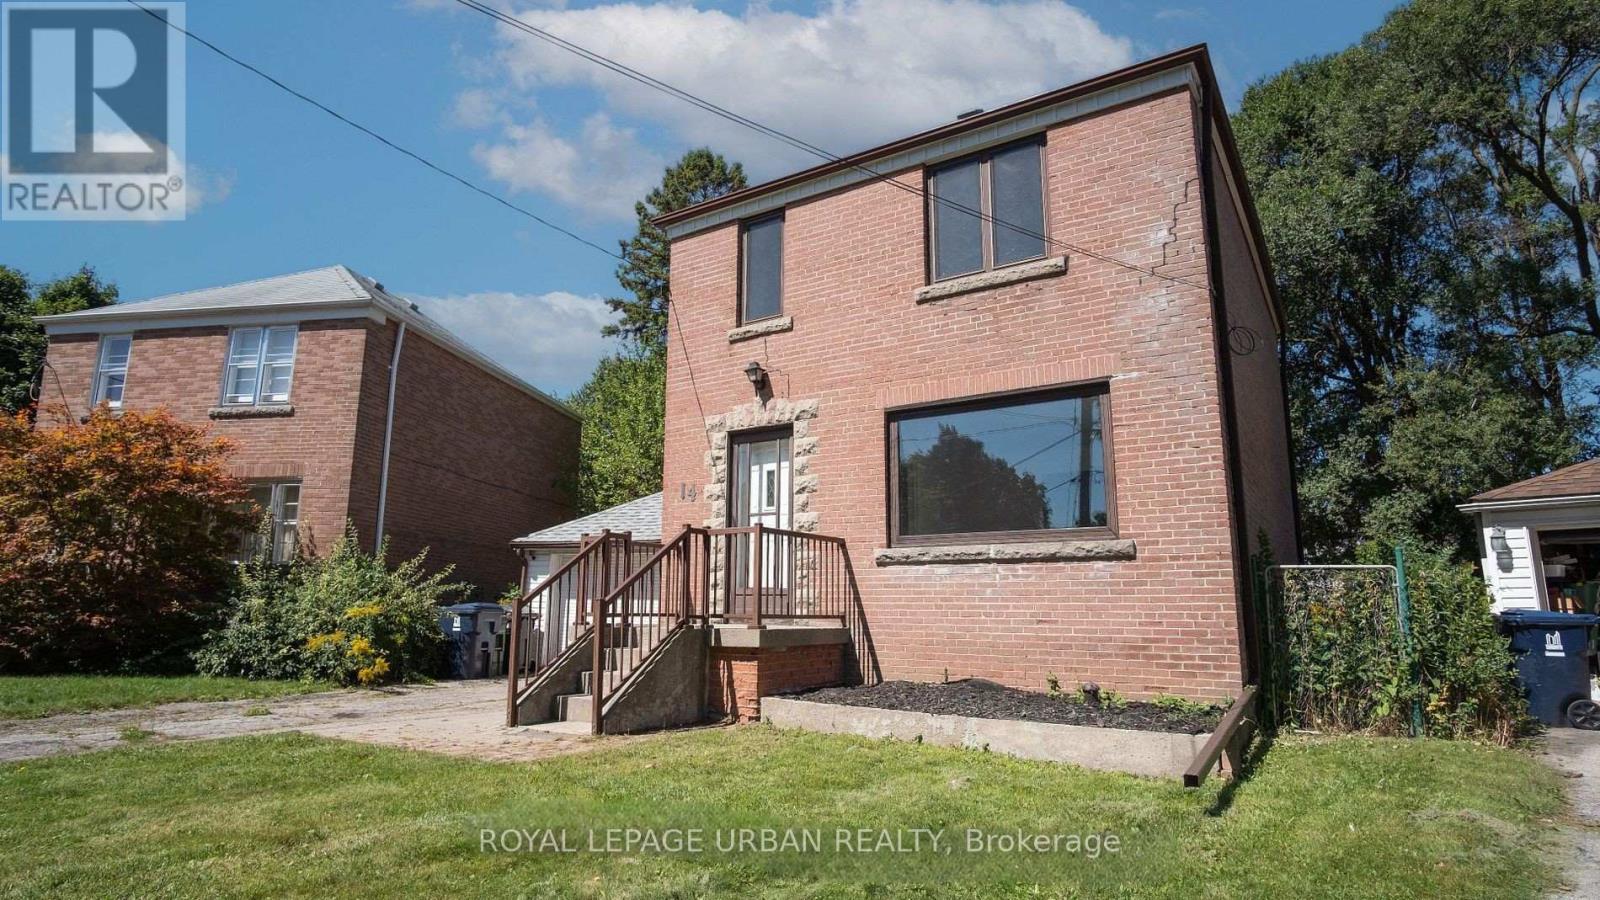
14 Camrose Crescent Toronto, Ontario M1L 2B6

$3,150 Monthly
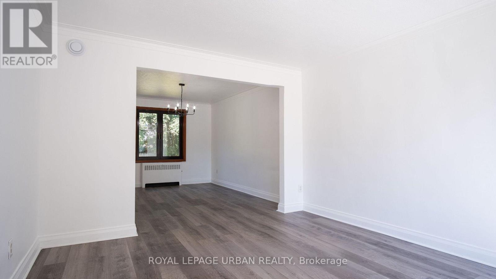
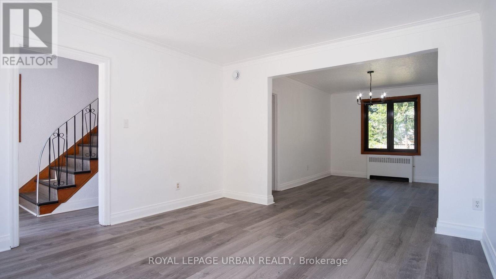
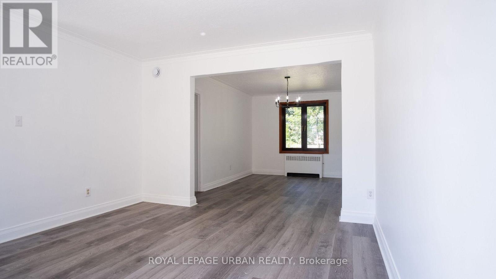
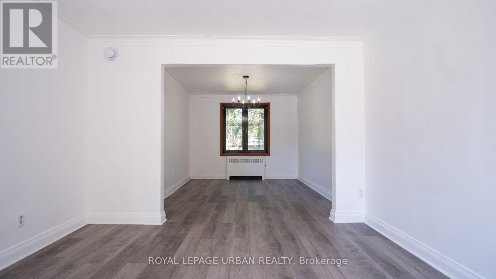
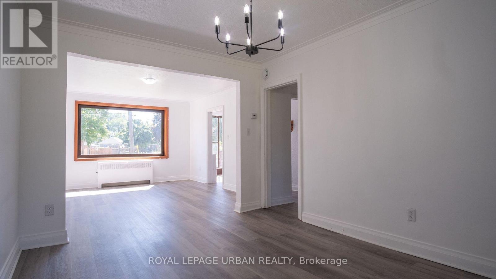
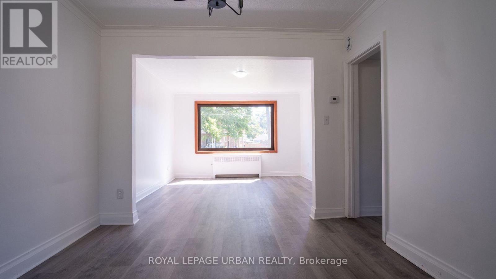
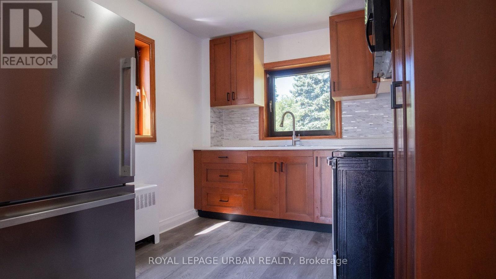
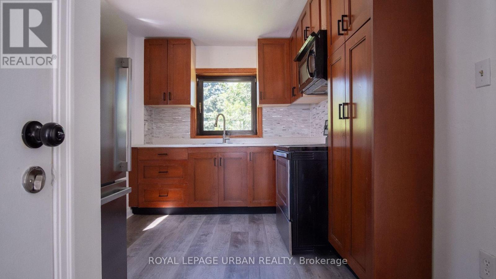
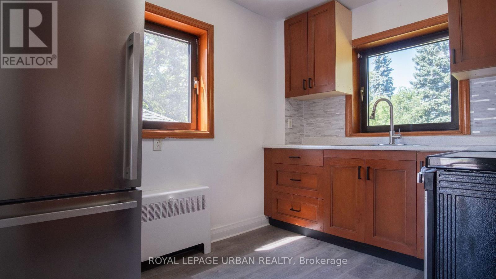
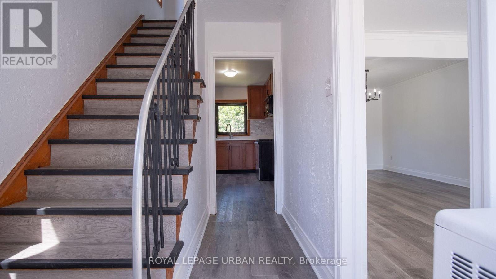
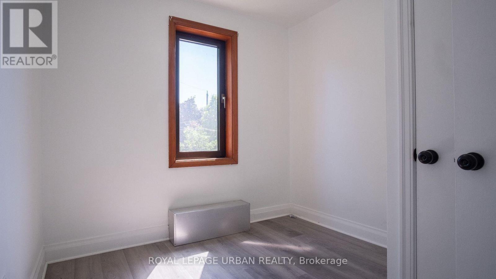
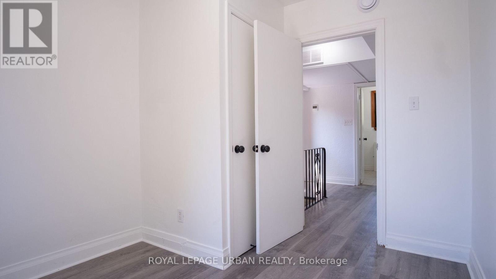
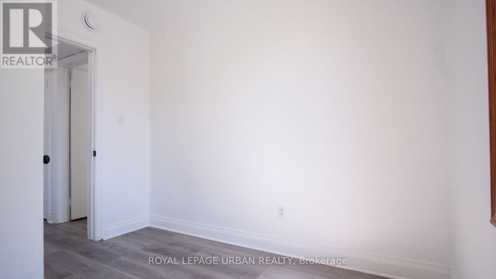
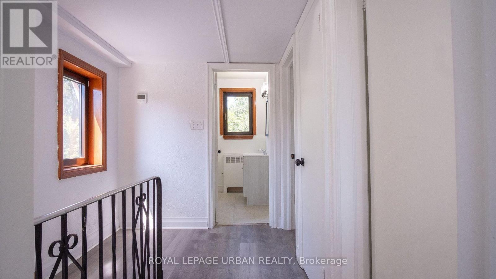
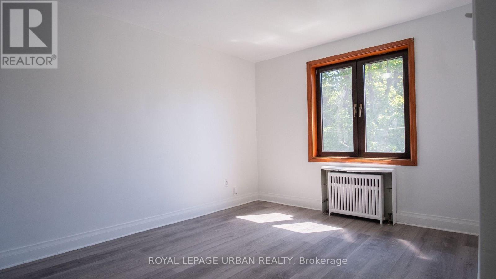
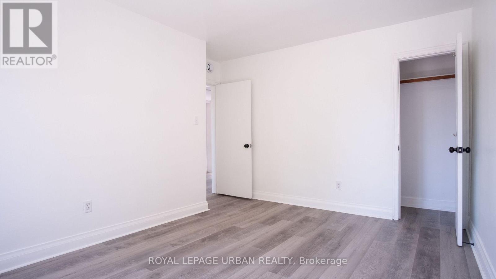
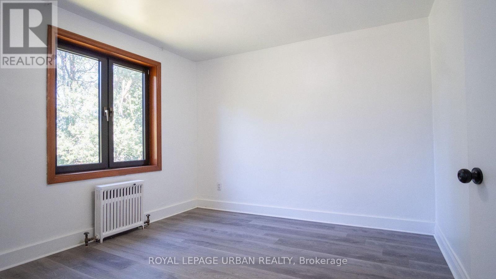
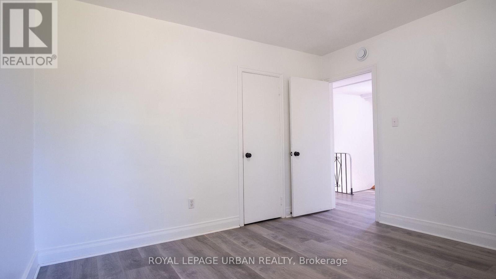
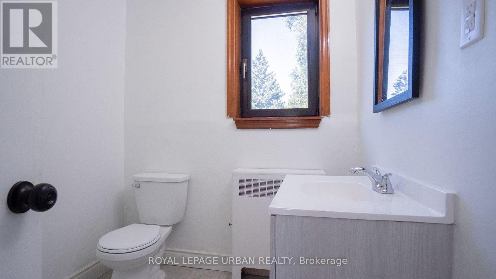
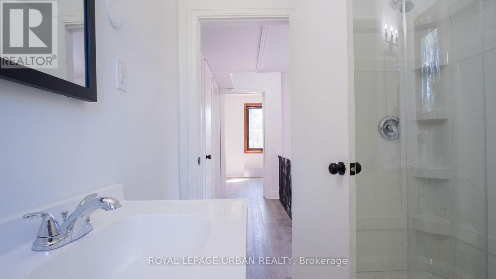
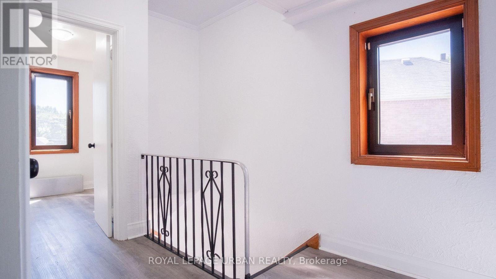
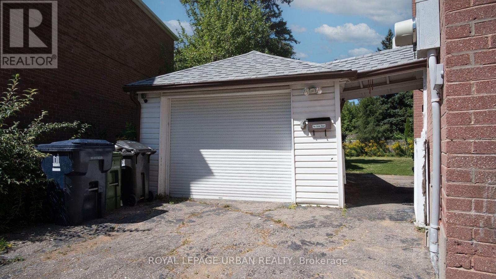
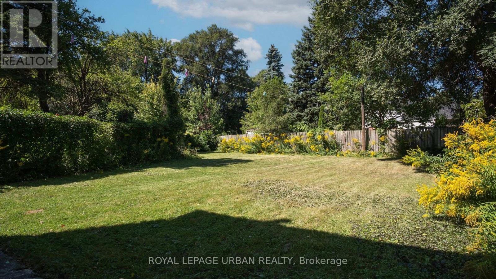
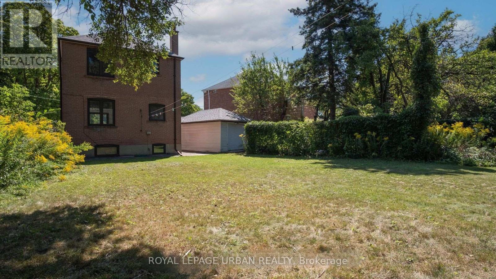
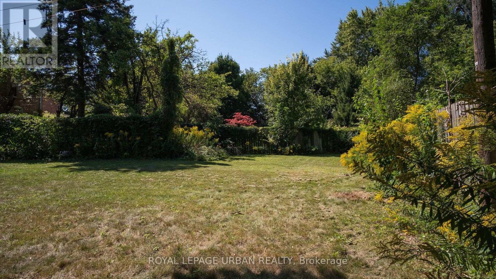
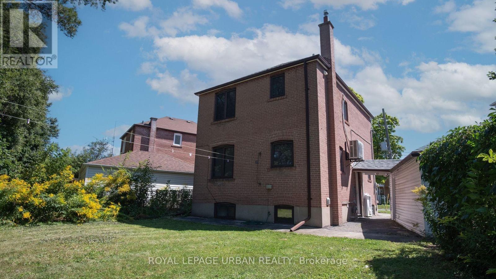
Stunning Family Detached Home In The Desirable Clairlea-Birchmount Community. This Charming Home Is Set On A Picturesque, Tree-Lined Street .Offering 3 Generously Sized Bedrooms, Freshly Painted Interiors And Upgraded Vinyl Flooring Throughout, This Home Is Perfect For Families Seeking Both Style And Convenience. Outside, A Massive Backyard Awaits-Offering A Tranquil Retreat For Relaxation, Play, Or Entertaining Guests. Whether You Envision Summer Barbeques, Gardening Or Simply Unwinding In Your Own Outdoor Oasis, This Backyard Has It All. Excellent Location, Just A 15-Minute Bus Ride From The Subway And Only Steps Away From Wa Porter Collegiate. Act Fast-This Property Won't Last Long! (id:60365)
Property Details
| MLS® Number | E13113308 |
| Property Type | Single Family |
| Community Name | Clairlea-Birchmount |
| Features | Carpet Free |
| ParkingSpaceTotal | 3 |
Building
| BathroomTotal | 1 |
| BedroomsAboveGround | 3 |
| BedroomsTotal | 3 |
| Age | 51 To 99 Years |
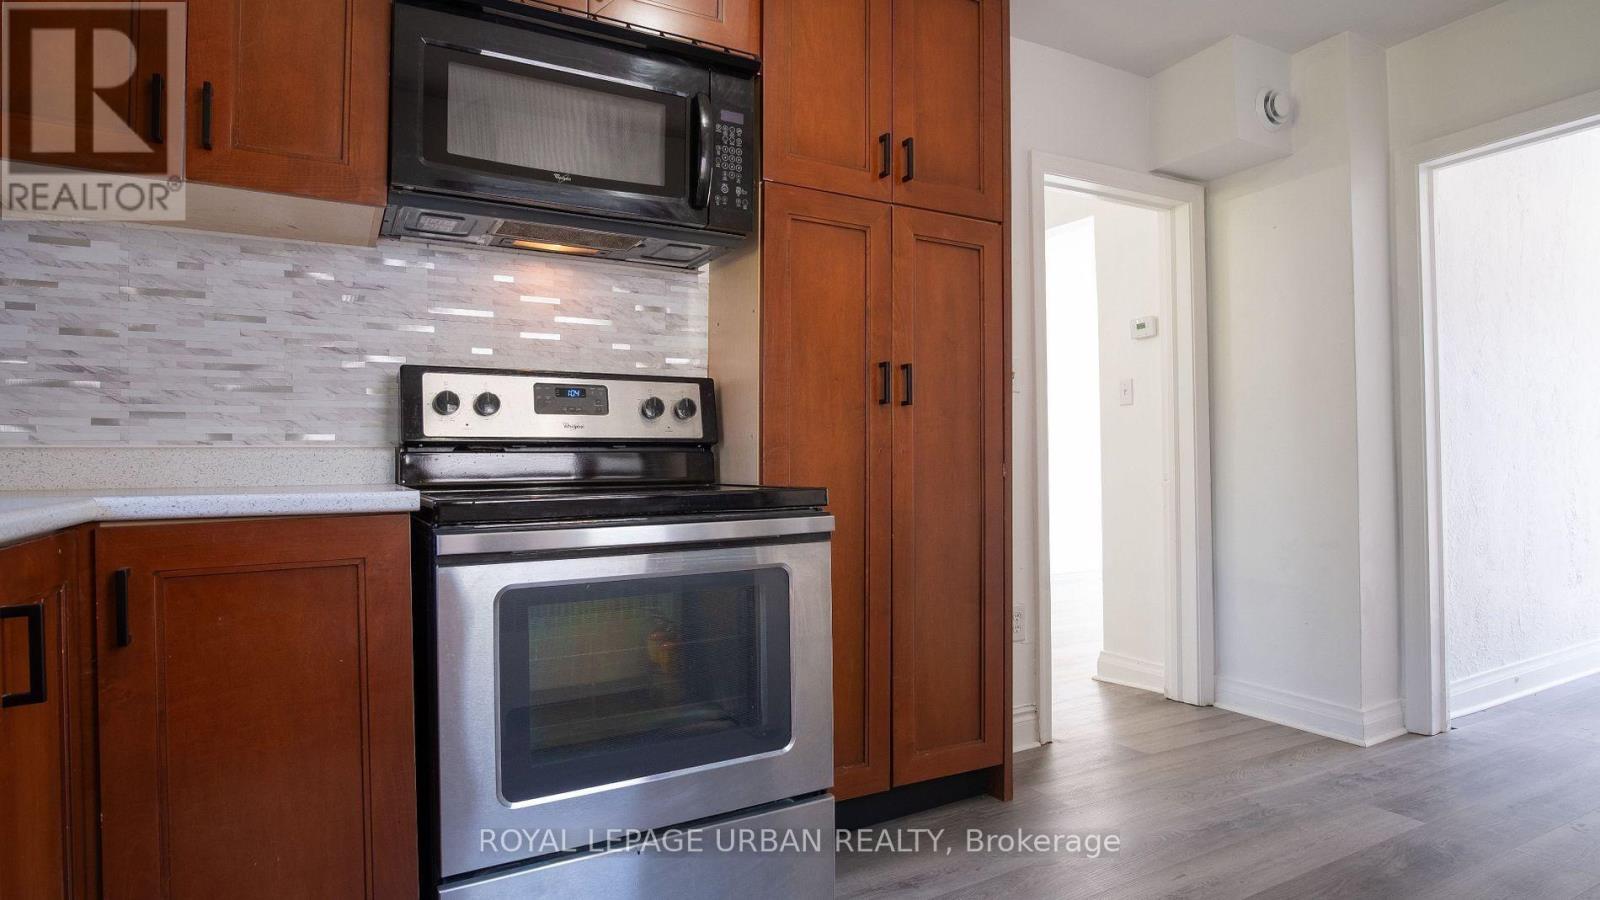
| Appliances | Dryer, Stove, Washer, Refrigerator |
| BasementType | None |
| ConstructionStyleAttachment | Detached |
| CoolingType | Central Air Conditioning |
| ExteriorFinish | Brick |
| FlooringType | Vinyl |
| FoundationType | Unknown |
| HeatingFuel | Natural Gas |
| HeatingType | Radiant Heat |
| StoriesTotal | 2 |
| SizeInterior | 700 - 1100 Sqft |
| Type | House |
| UtilityWater | Municipal Water |
Parking
| Detached Garage | |
| Garage |
Land
| Acreage | No |
| Sewer | Sanitary Sewer |
| SizeDepth | 139 Ft ,9 In |
| SizeFrontage | 35 Ft ,1 In |
| SizeIrregular | 35.1 X 139.8 Ft |
| SizeTotalText | 35.1 X 139.8 Ft |
Rooms
| Level | Type | Length | Width | Dimensions |
|---|---|---|---|---|
| Main Level | Living Room | 4.36 m | 3.96 m | 4.36 m x 3.96 m |
| Main Level | Dining Room | 3.66 m | 3.4 m | 3.66 m x 3.4 m |
| Main Level | Kitchen | 3.56 m | 3.32 m | 3.56 m x 3.32 m |
| Upper Level | Primary Bedroom | 4.27 m | 3.28 m | 4.27 m x 3.28 m |
| Upper Level | Bedroom 2 | 4.2 m | 3.26 m | 4.2 m x 3.26 m |
| Upper Level | Bedroom 3 | 3.66 m | 3.15 m | 3.66 m x 3.15 m |
Eleni Diamantis
Salesperson
840 Pape Avenue
Toronto, Ontario M4K 3T6
Jonathan Santos
Salesperson
840 Pape Avenue
Toronto, Ontario M4K 3T6

The trademarks REALTOR®, REALTORS®, and the REALTOR® logo are controlled by The Canadian Real Estate Association (CREA) and identify real estate professionals who are members of CREA. The trademarks MLS®, Multiple Listing Service® and the associated logos are owned by The Canadian Real Estate Association (CREA) and identify the quality of services provided by real estate professionals who are members of CREA. The trademark DDF® is owned by The Canadian Real Estate Association (CREA) and identifies CREA's Data Distribution Facility (DDF®)
May 11 2026 09:03:04
Toronto Real Estate Board
Royal LePage Urban Realty

© 2026 Proptech Realty Inc., Brokerage.