
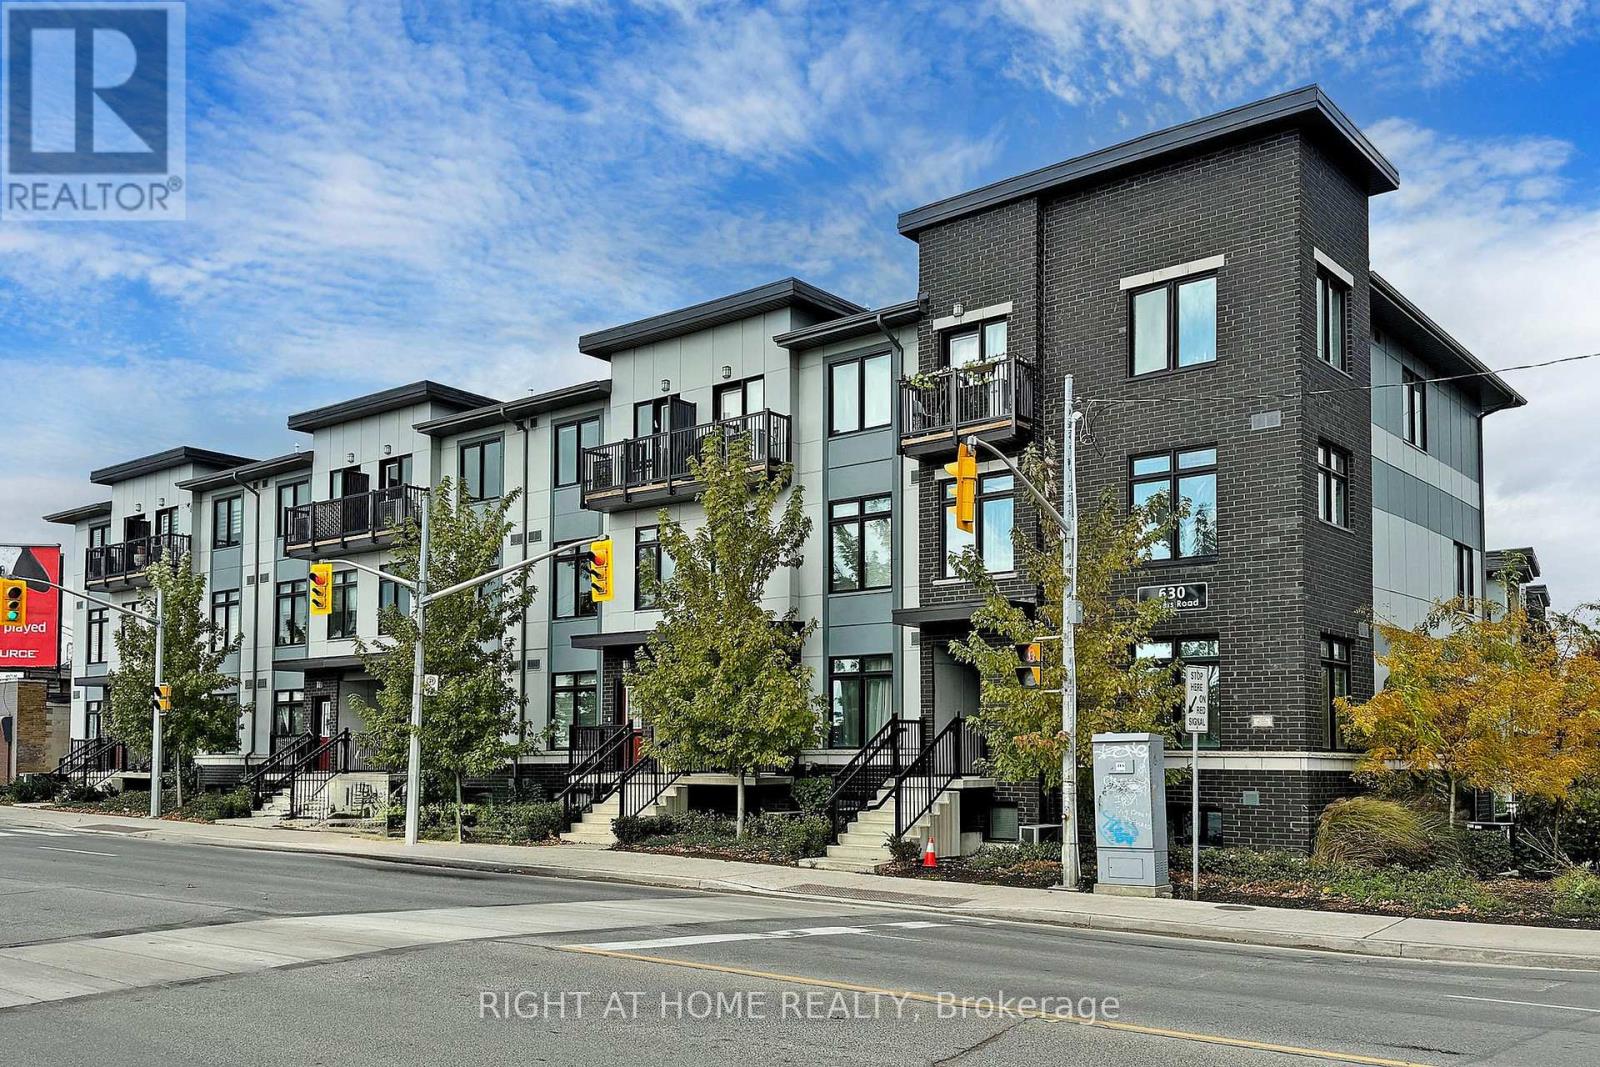
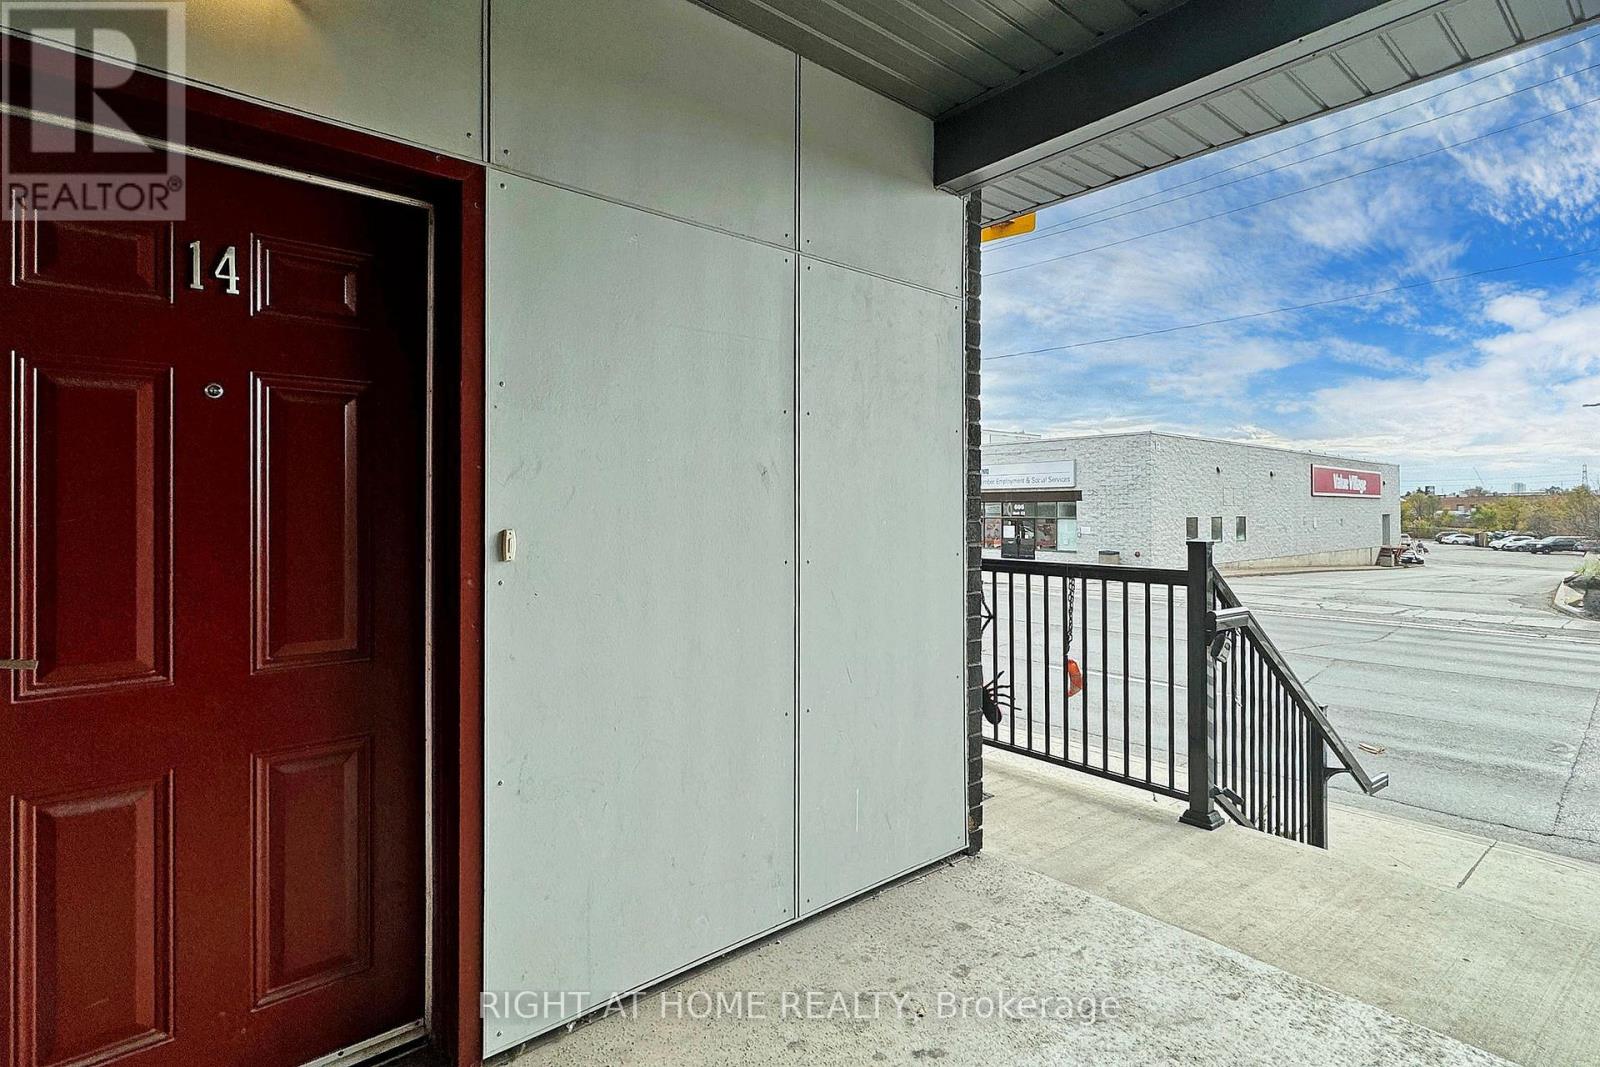
14 - 630 Rogers Road Toronto, Ontario M6M 0B4

$2,500 Monthly
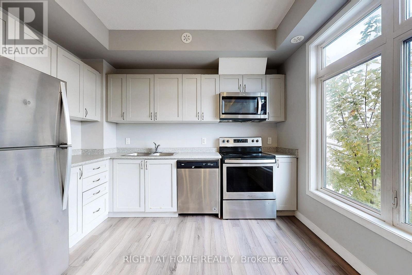
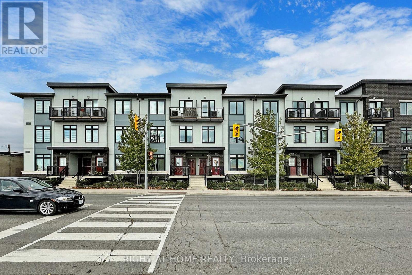
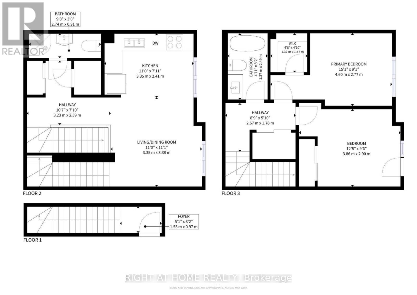
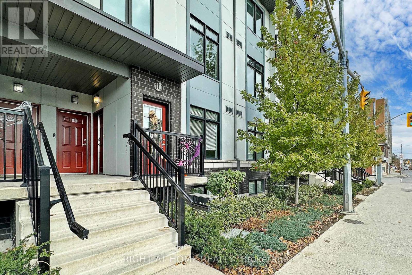
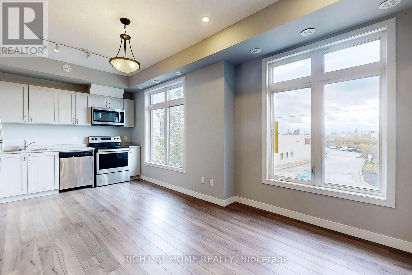
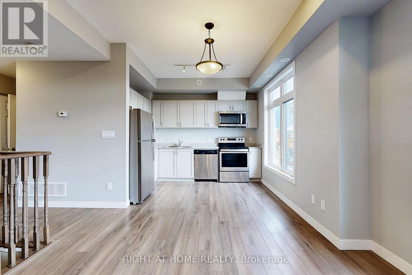
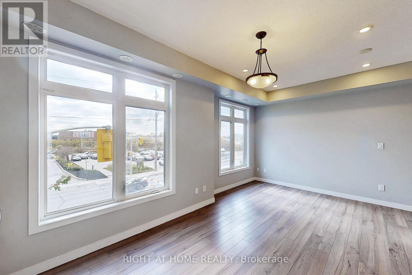
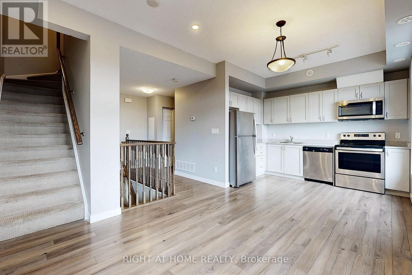
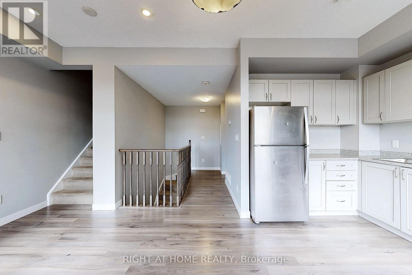
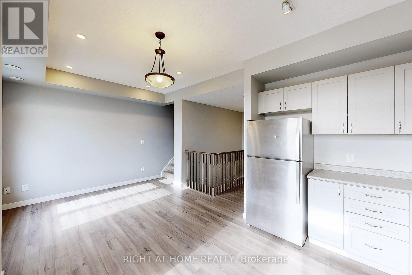
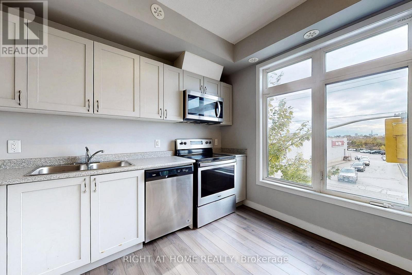
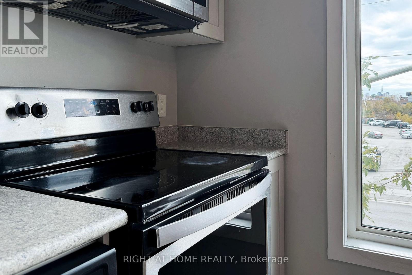
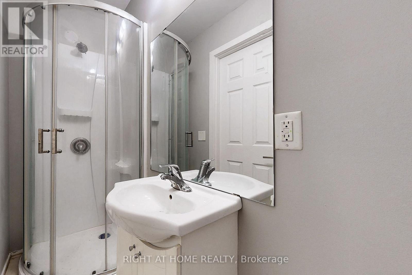
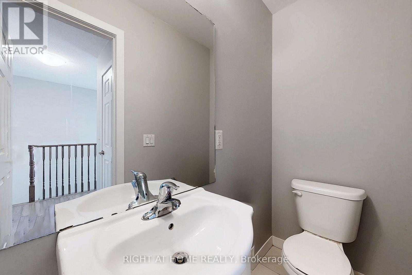
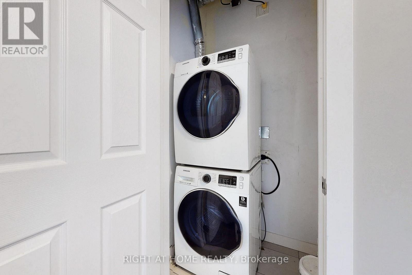
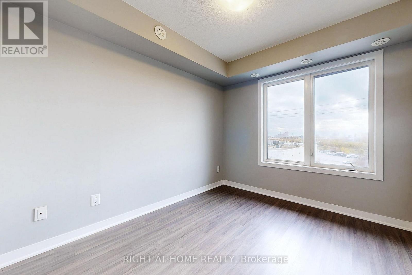
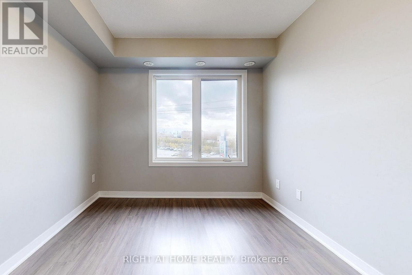
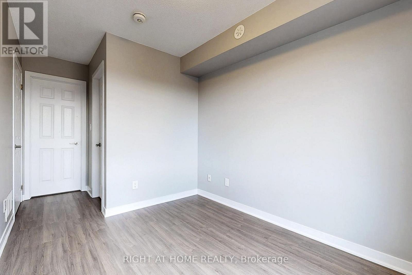
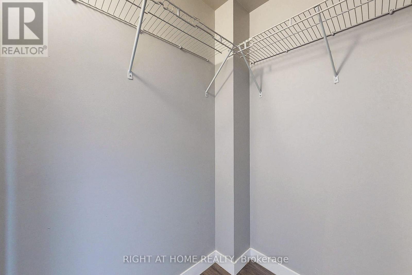
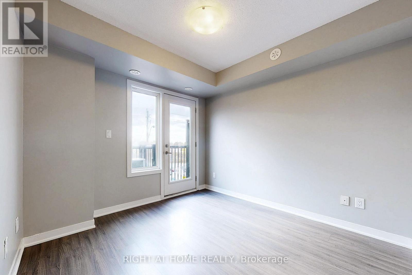
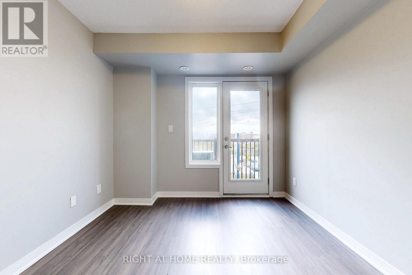
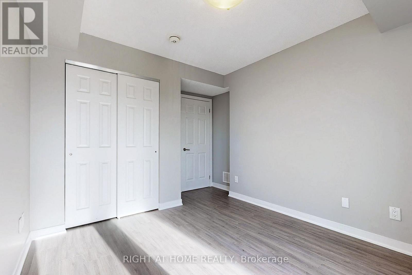
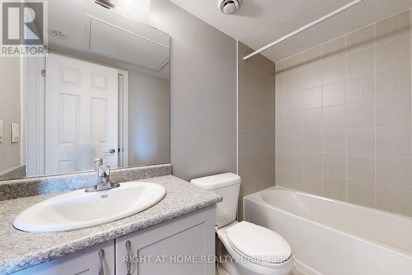
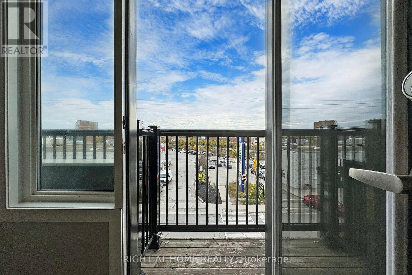
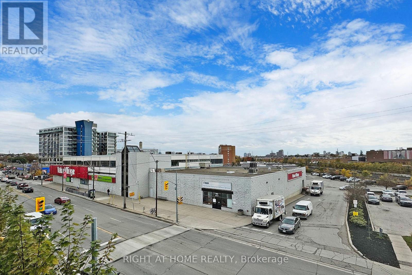
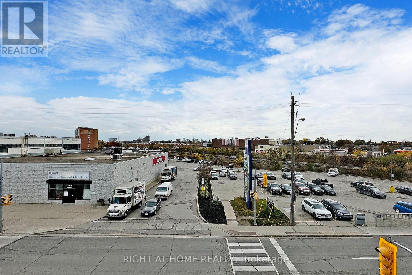
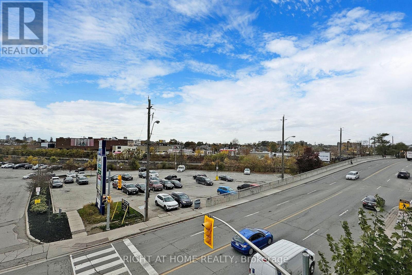
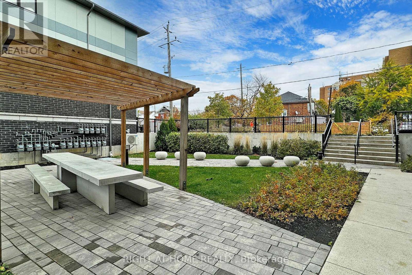
Welcome to Modern Urban Living at 630 Rogers Rd, #14! This spacious, sun-drenched 2-bedroom, 2-washroom townhome offers the perfect blend of contemporary style and ultimate everyday convenience. Step into an airy, open-concept living, dining, and kitchen area designed for seamless entertaining and relaxation. Feast your eyes on soaring 9-ft ceilings, sleek laminate flooring, and massive windows that flood the entire space with gorgeous natural light. The modern kitchen comes fully equipped with stainless steel appliances, making home cooking a breeze. The primary bedroom serves as a true retreat, featuring a private ensuite washroom and a generous walk-in closet. The bright second bedroom boasts a charming Juliette balcony-perfect for your morning coffee or fresh evening breeze. Forget about dragging clothes to a basement; enjoy the ultimate luxury of convenient main-level laundry. Location is everything: you are steps away from effortless public transit, lush local parks, great schools, and vibrant retail plazas for all your shopping needs. Just move in and enjoy! (id:60365)
Property Details
| MLS® Number | W13141618 |
| Property Type | Single Family |
| Community Name | Keelesdale-Eglinton West |
| AmenitiesNearBy | Park, Public Transit, Schools |
| CommunityFeatures | Pets Allowed With Restrictions, Community Centre, School Bus |
| Features | Balcony, Carpet Free |
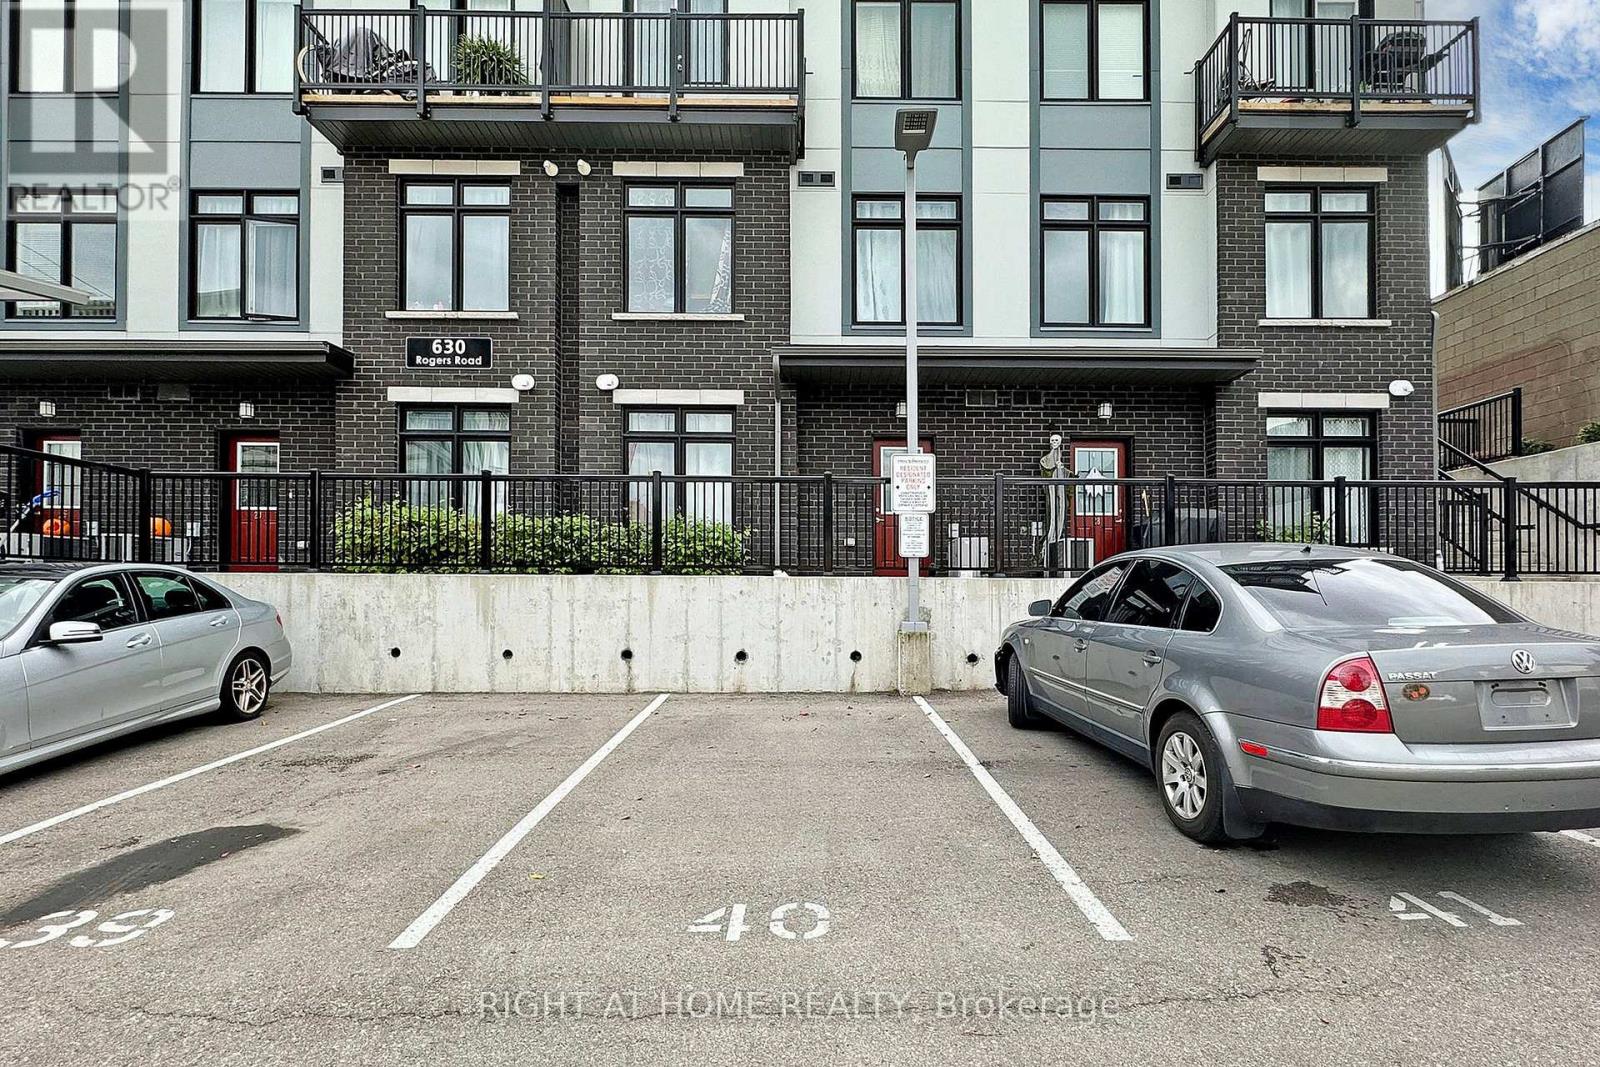
| ParkingSpaceTotal | 1 |
Building
| BathroomTotal | 2 |
| BedroomsAboveGround | 2 |
| BedroomsTotal | 2 |
| Amenities | Visitor Parking |
| Appliances | Dishwasher, Dryer, Microwave, Stove, Washer, Refrigerator |
| BasementType | None |
| CoolingType | Central Air Conditioning |
| ExteriorFinish | Brick |
| HeatingFuel | Natural Gas |
| HeatingType | Forced Air |
| StoriesTotal | 3 |
| SizeInterior | 700 - 799 Sqft |
| Type | Row / Townhouse |
Parking
| No Garage |
Land
| Acreage | No |
| LandAmenities | Park, Public Transit, Schools |
Rooms
| Level | Type | Length | Width | Dimensions |
|---|---|---|---|---|
| Second Level | Living Room | 3.35 m | 1.69 m | 3.35 m x 1.69 m |
| Second Level | Dining Room | 3.35 m | 1.69 m | 3.35 m x 1.69 m |
| Second Level | Kitchen | 3.35 m | 2.41 m | 3.35 m x 2.41 m |
| Third Level | Bedroom | 4.6 m | 2.77 m | 4.6 m x 2.77 m |
| Third Level | Bedroom 2 | 3.86 m | 2.9 m | 3.86 m x 2.9 m |
Alex Rascanu
Broker
1396 Don Mills Rd Unit B-121
Toronto, Ontario M3B 0A7

The trademarks REALTOR®, REALTORS®, and the REALTOR® logo are controlled by The Canadian Real Estate Association (CREA) and identify real estate professionals who are members of CREA. The trademarks MLS®, Multiple Listing Service® and the associated logos are owned by The Canadian Real Estate Association (CREA) and identify the quality of services provided by real estate professionals who are members of CREA. The trademark DDF® is owned by The Canadian Real Estate Association (CREA) and identifies CREA's Data Distribution Facility (DDF®)
May 19 2026 12:09:57
Toronto Real Estate Board
Right At Home Realty

© 2026 Proptech Realty Inc., Brokerage.