
1385 Barton Street E Hamilton, Ontario L8H 2W4
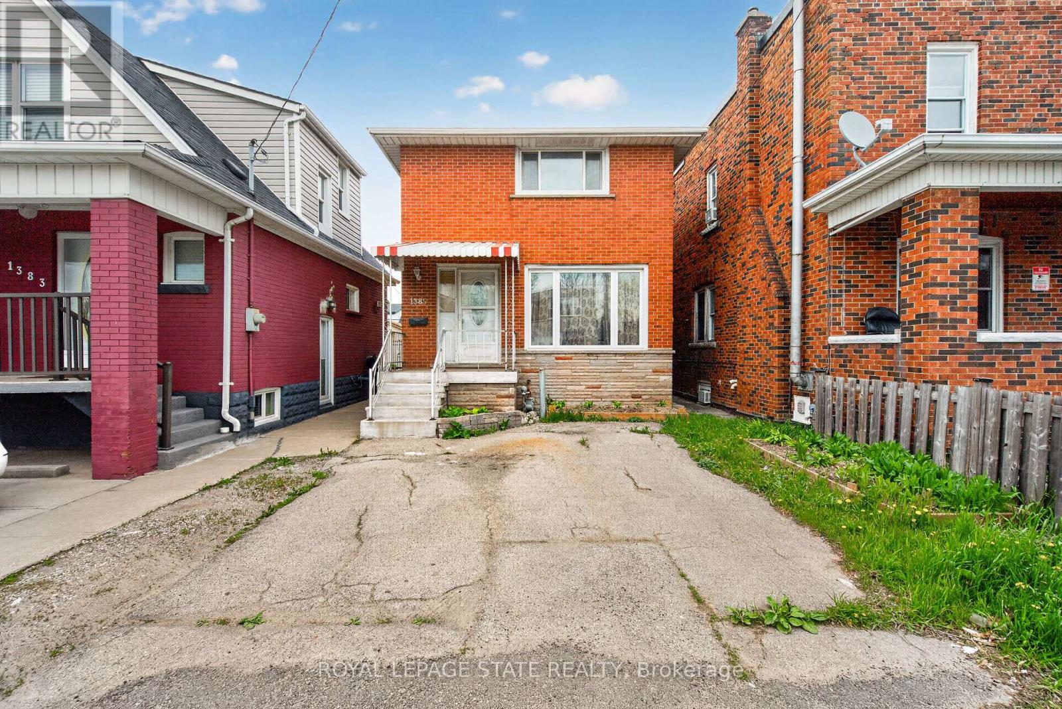
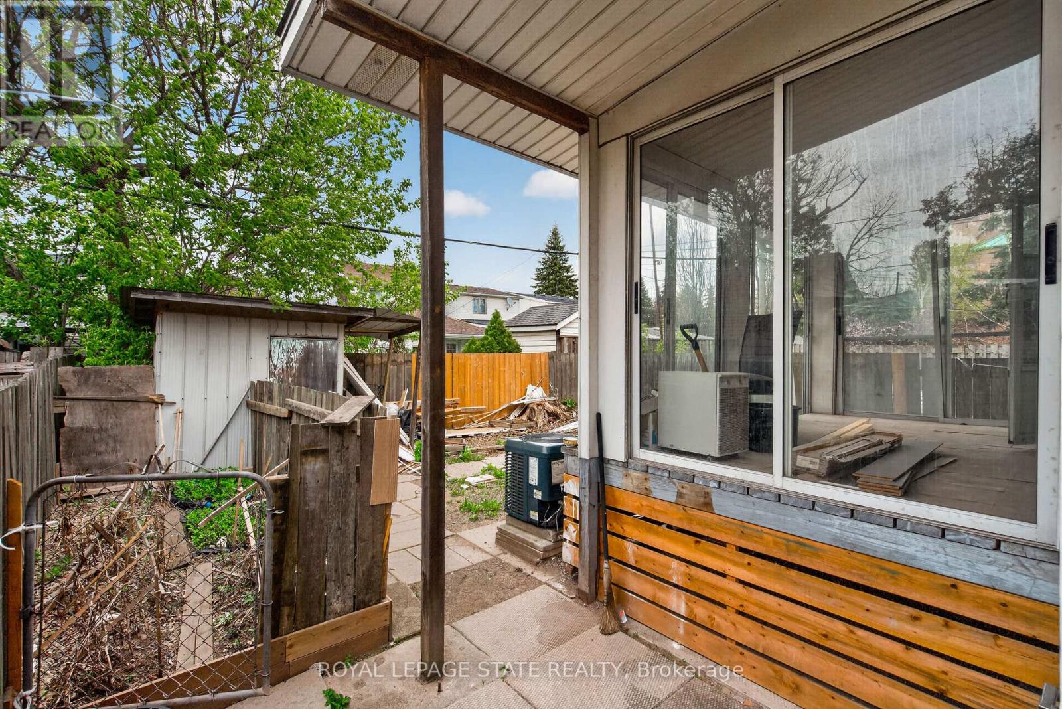
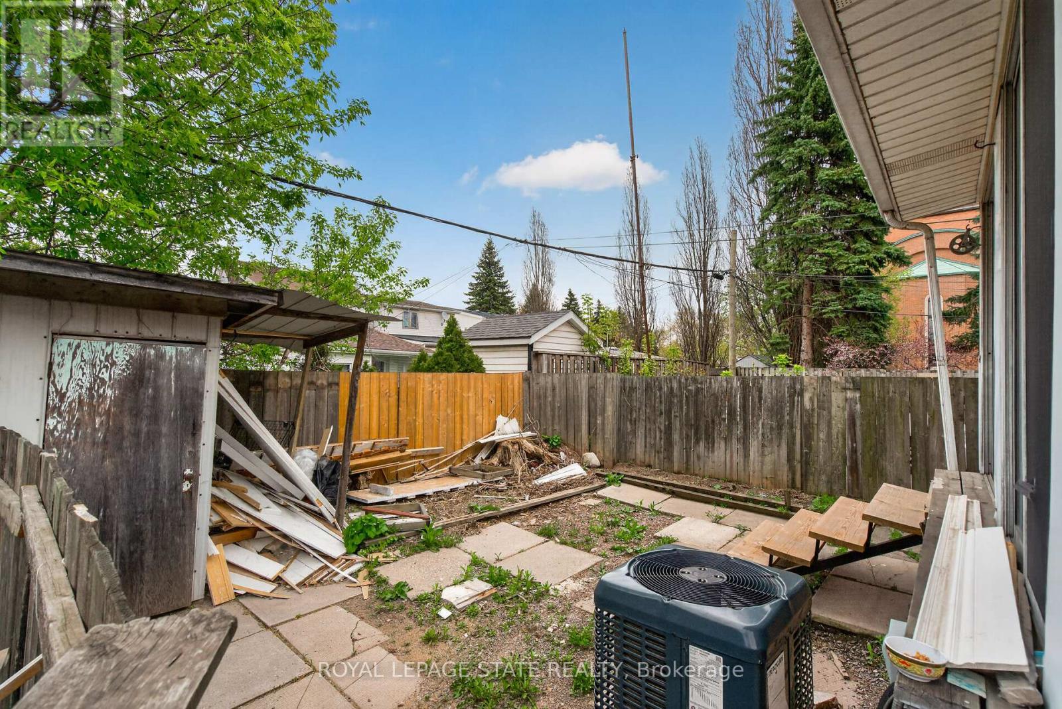
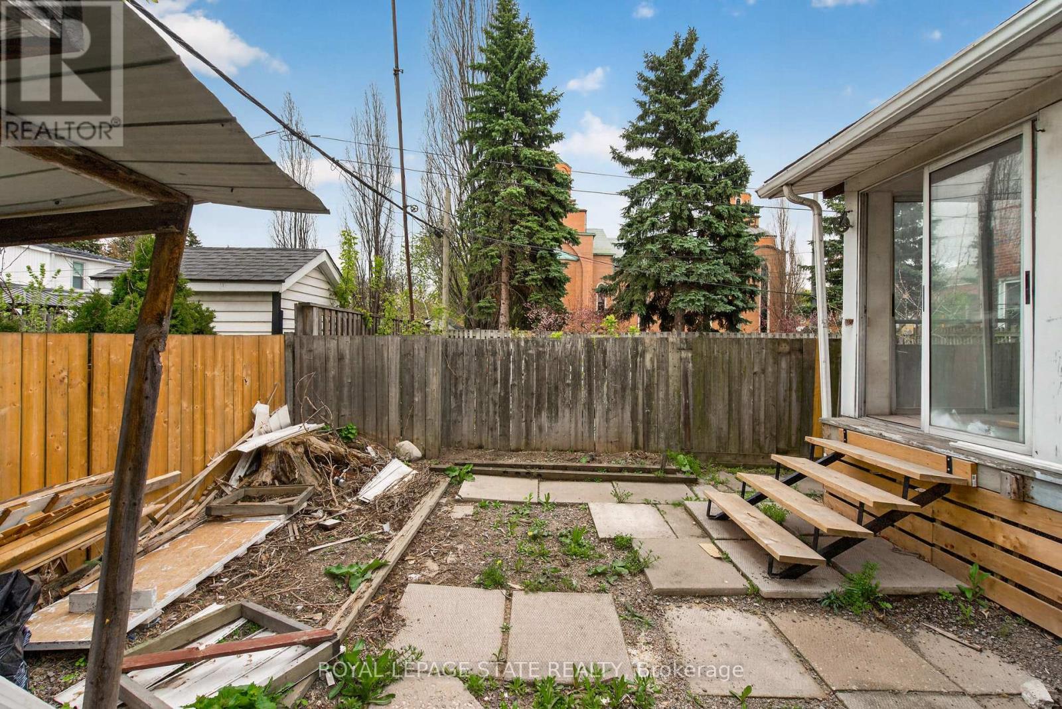
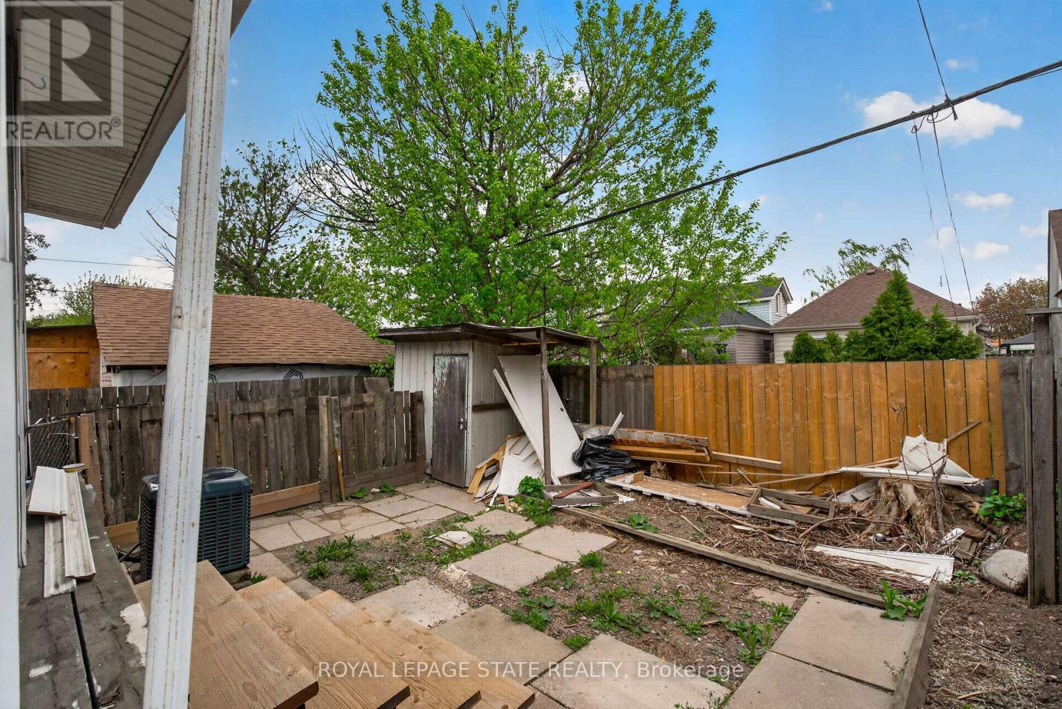

$595,000
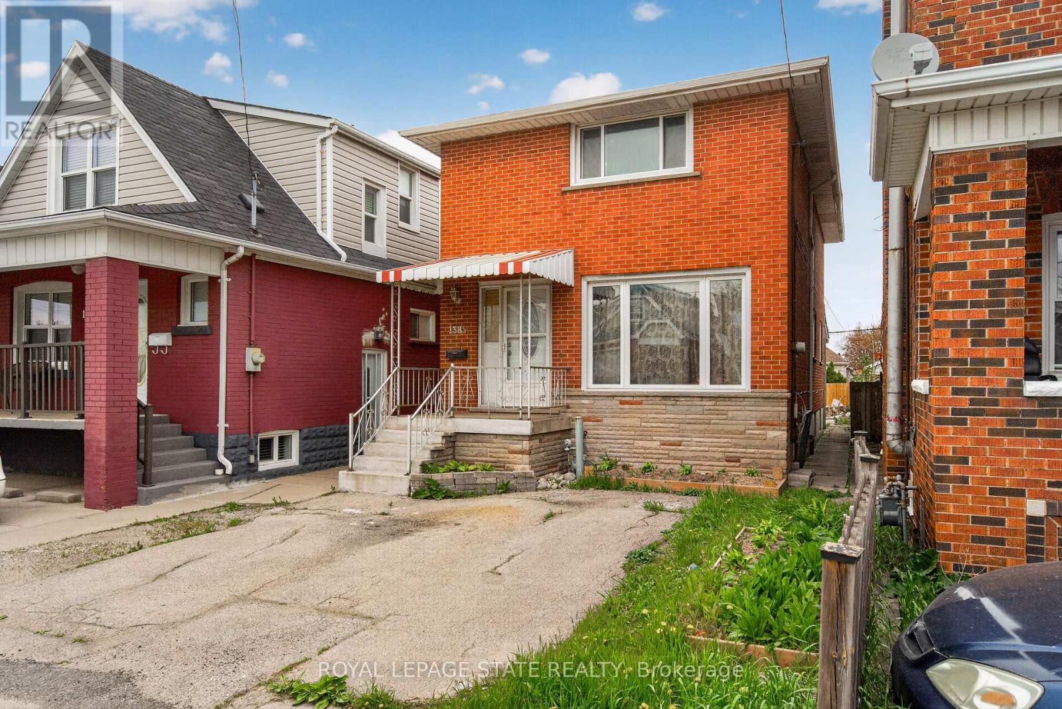
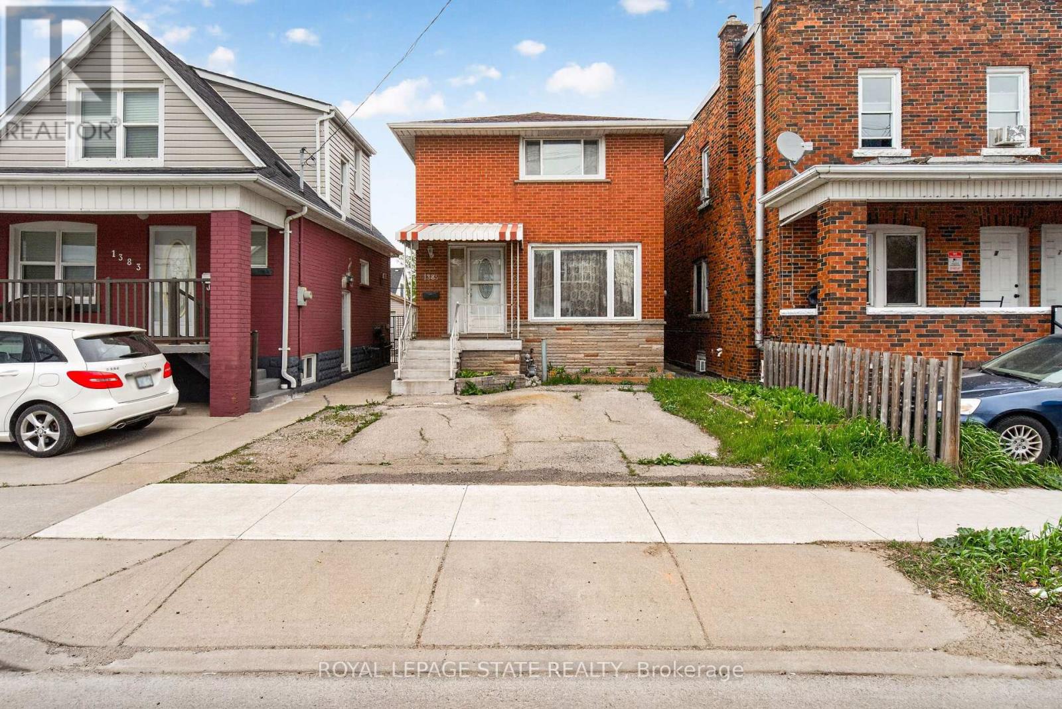
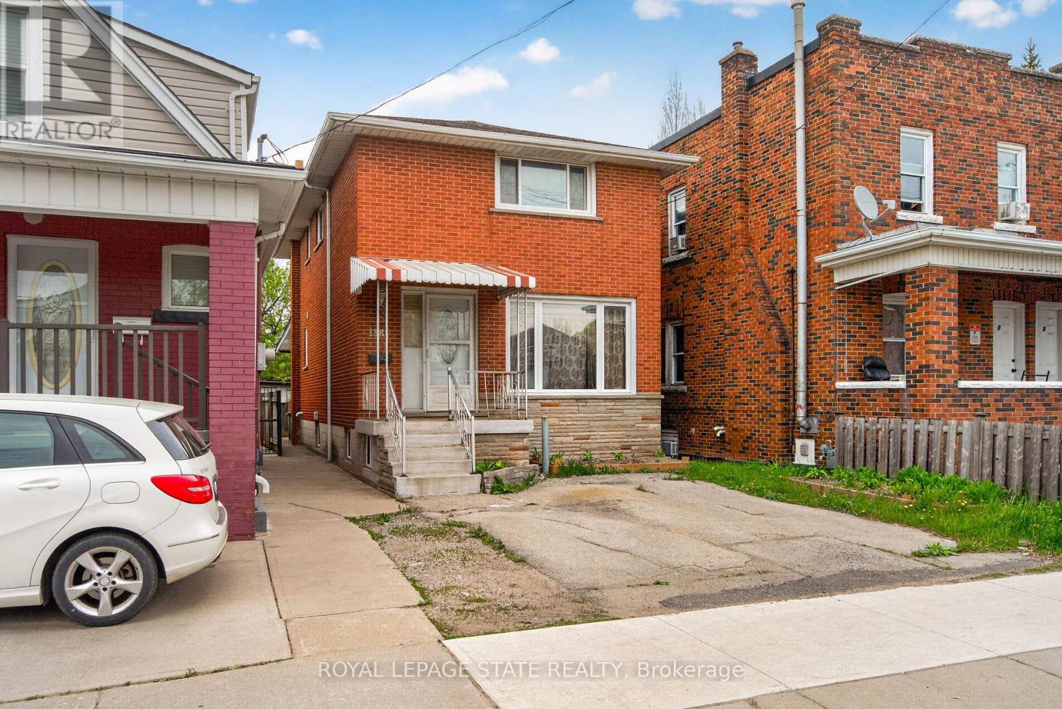
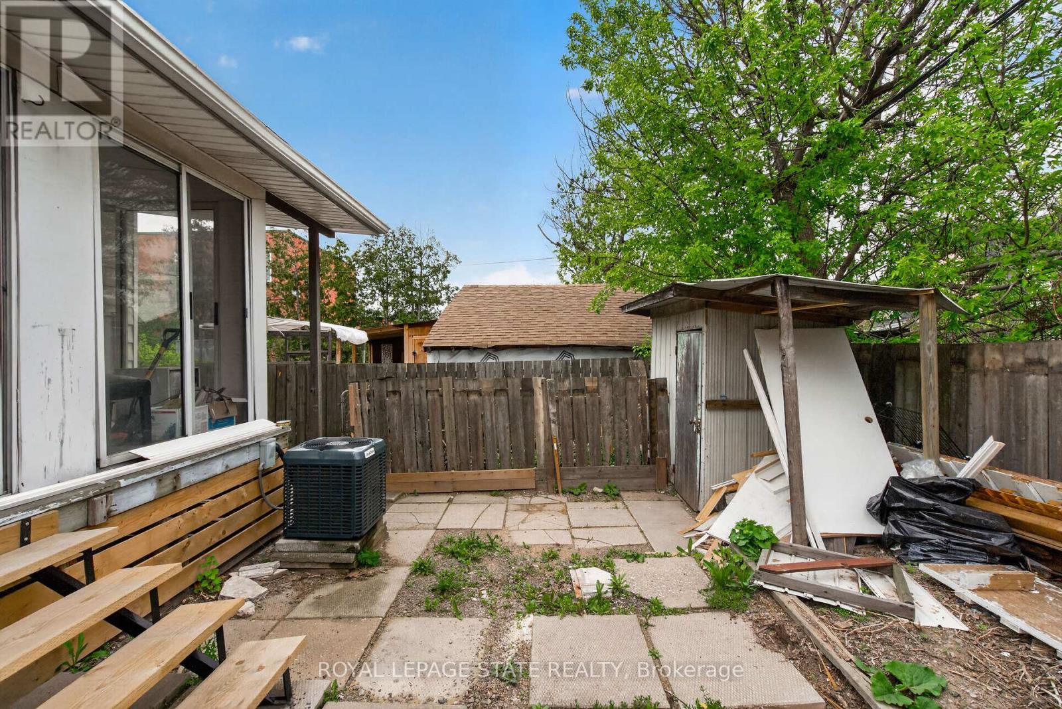
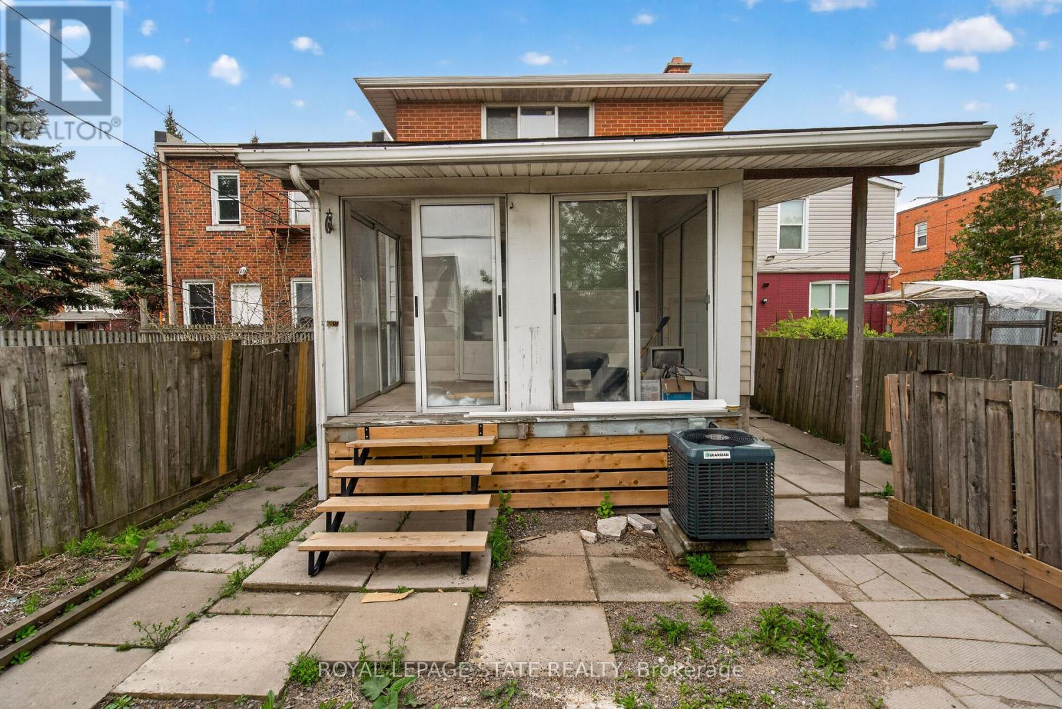
1385 Barton St. E. Hamilton, ONWelcome investors. Solid brick 2 storey, 3 bedroom home + 2 Full baths, rents for $1650.00 +1/2 Utilities per month.Accessory Apartment with 3 bedrooms in basement rents for $750.00 per month/ per bedroom total rents $2250.00 Shared Bathroom, Kitchen, and Common Area.Accessory Apartment(2025), Windows(2025), A/C(2023).All major renovations were completed in 2015 (id:60365)
Property Details
| MLS® Number | X13145922 |
| Property Type | Multi-family |
| Community Name | Homeside |
| AmenitiesNearBy | Hospital, Park, Place Of Worship, Public Transit |
| CommunityFeatures | Community Centre |
| ParkingSpaceTotal | 2 |
Building
| BathroomTotal | 3 |
| BedroomsAboveGround | 3 |
| BedroomsBelowGround | 3 |
| BedroomsTotal | 6 |
| Age | 51 To 99 Years |
| Appliances | Water Heater, All, Dryer, Stove, Washer, Refrigerator |
| BasementDevelopment | Finished |
| BasementFeatures | Apartment In Basement, Walk Out, Separate Entrance |
| BasementType | N/a, N/a (finished), N/a |
| CoolingType | Central Air Conditioning |
| ExteriorFinish | Brick |
| FoundationType | Block |
| HeatingFuel | Natural Gas |
| HeatingType | Forced Air |
| StoriesTotal | 2 |
| SizeInterior | 1500 - 2000 Sqft |
| Type | Duplex |
| UtilityWater | Municipal Water |
Parking
| No Garage |
Land
| Acreage | No |
| LandAmenities | Hospital, Park, Place Of Worship, Public Transit |
| Sewer | Sanitary Sewer |
| SizeDepth | 100 Ft |
| SizeFrontage | 25 Ft |
| SizeIrregular | 25 X 100 Ft |
| SizeTotalText | 25 X 100 Ft |
| ZoningDescription | De |
Rooms
| Level | Type | Length | Width | Dimensions |
|---|---|---|---|---|
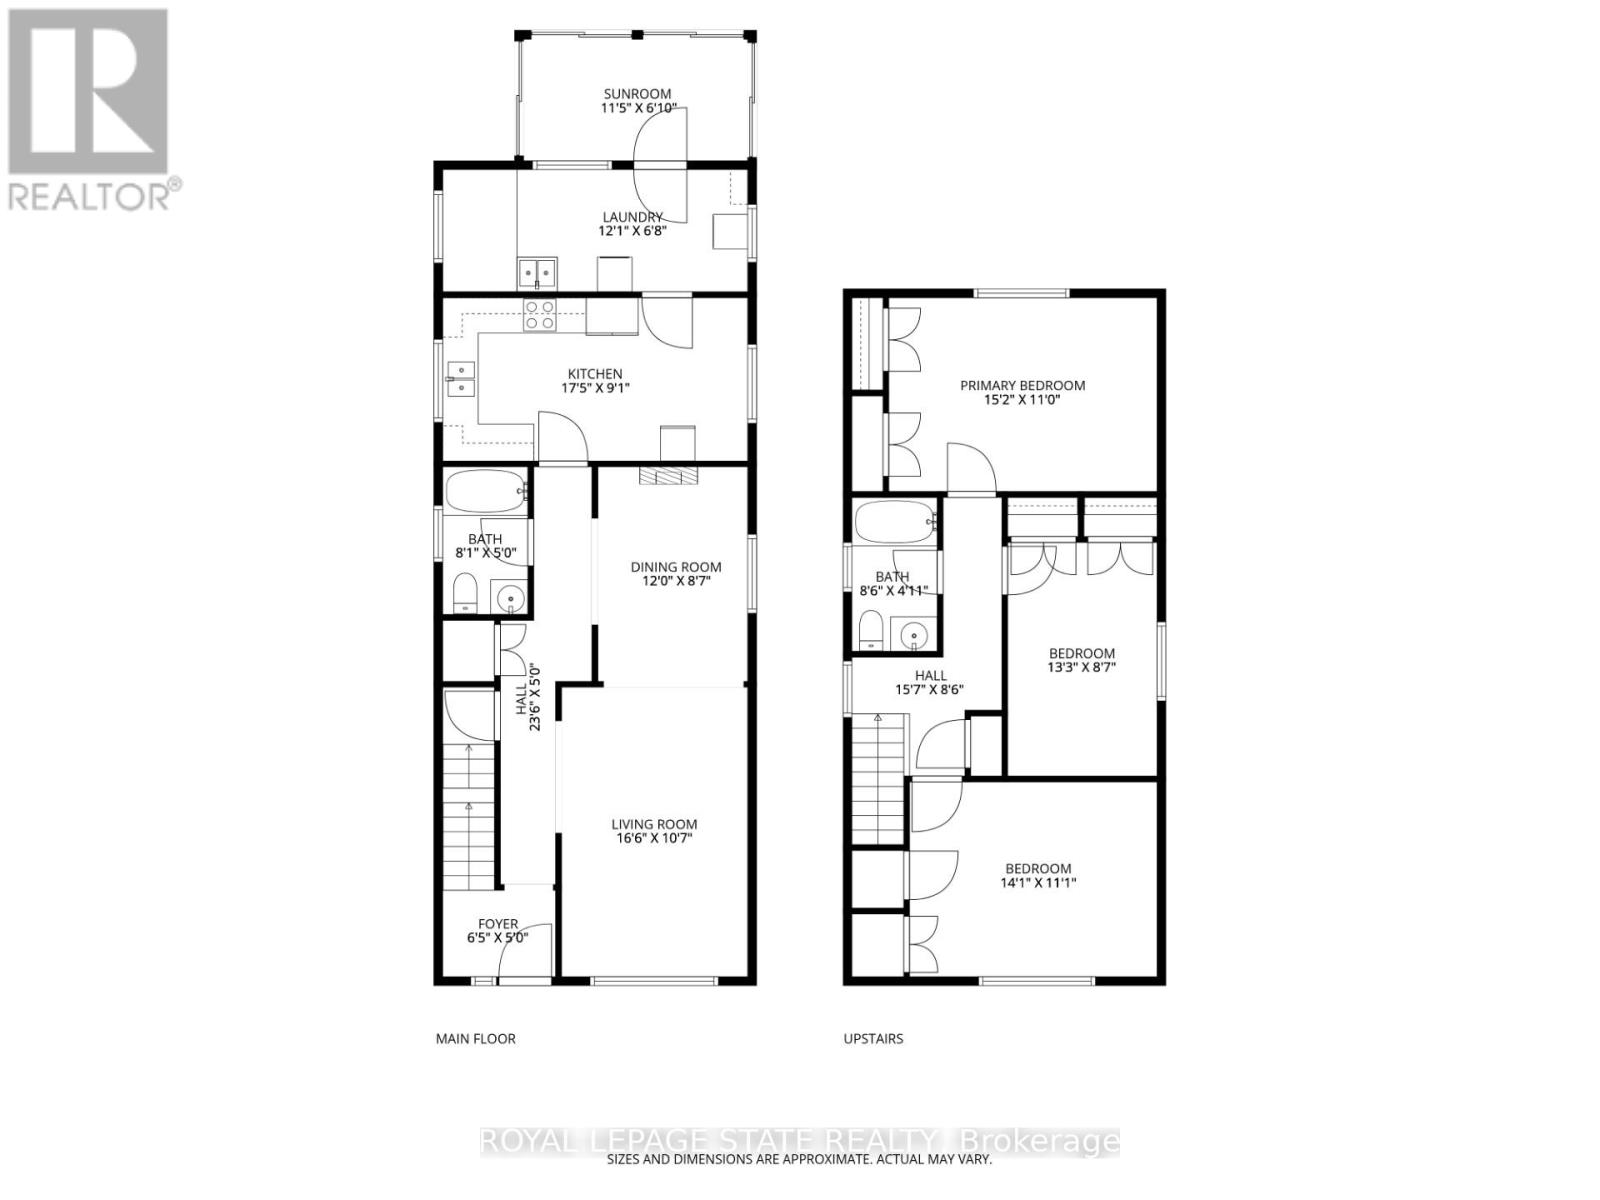
| Second Level | Bedroom 3 | 4.29 m | 3.38 m | 4.29 m x 3.38 m |
| Second Level | Bathroom | 2.59 m | 1.5 m | 2.59 m x 1.5 m |
| Second Level | Primary Bedroom | 4.62 m | 3.35 m | 4.62 m x 3.35 m |
| Second Level | Bedroom 2 | 4.04 m | 2.62 m | 4.04 m x 2.62 m |
| Basement | Bedroom | 2.92 m | 2.95 m | 2.92 m x 2.95 m |
| Basement | Bedroom | 2.95 m | 3.1 m | 2.95 m x 3.1 m |
| Basement | Bedroom | 2.95 m | 2.92 m | 2.95 m x 2.92 m |
| Basement | Kitchen | 2.95 m | 1.98 m | 2.95 m x 1.98 m |
| Basement | Bathroom | 1.43 m | 0.94 m | 1.43 m x 0.94 m |
| Main Level | Kitchen | 5.3 m | 2.77 m | 5.3 m x 2.77 m |
| Main Level | Living Room | 5 m | 3.23 m | 5 m x 3.23 m |
| Main Level | Dining Room | 3.66 m | 2.62 m | 3.66 m x 2.62 m |
| Main Level | Foyer | 1.96 m | 1.52 m | 1.96 m x 1.52 m |
| Main Level | Bathroom | 2.46 m | 1.52 m | 2.46 m x 1.52 m |
| Main Level | Laundry Room | 3.68 m | 2.03 m | 3.68 m x 2.03 m |
| Main Level | Sunroom | 3.48 m | 2.06 m | 3.48 m x 2.06 m |
Utilities
| Cable | Installed |
| Electricity | Installed |
| Sewer | Installed |
https://www.realtor.ca/real-estate/29772635/1385-barton-street-e-hamilton-homeside-homeside
Chris Klashoff
Salesperson
987 Rymal Rd Unit 100
Hamilton, Ontario L8W 3M2

The trademarks REALTOR®, REALTORS®, and the REALTOR® logo are controlled by The Canadian Real Estate Association (CREA) and identify real estate professionals who are members of CREA. The trademarks MLS®, Multiple Listing Service® and the associated logos are owned by The Canadian Real Estate Association (CREA) and identify the quality of services provided by real estate professionals who are members of CREA. The trademark DDF® is owned by The Canadian Real Estate Association (CREA) and identifies CREA's Data Distribution Facility (DDF®)
May 19 2026 08:55:23
Toronto Real Estate Board
Royal LePage State Realty

© 2026 Proptech Realty Inc., Brokerage.