
137 - 2891 Rio Court Mississauga, Ontario L5M 0S3

$3,000 Monthly
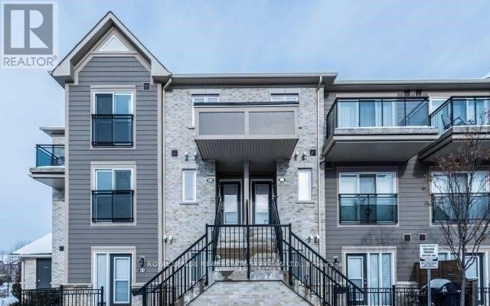
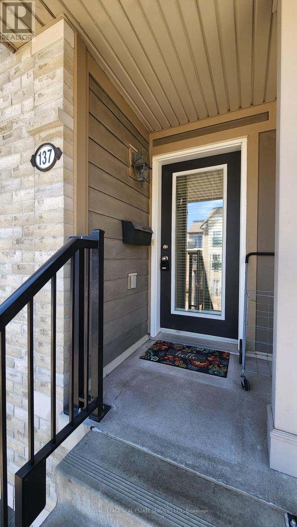
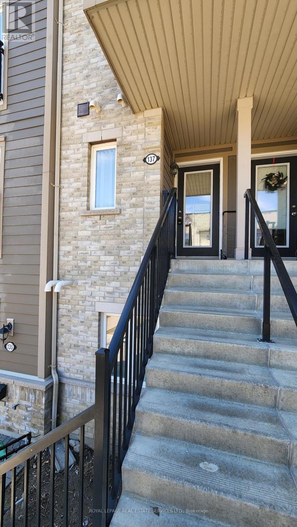
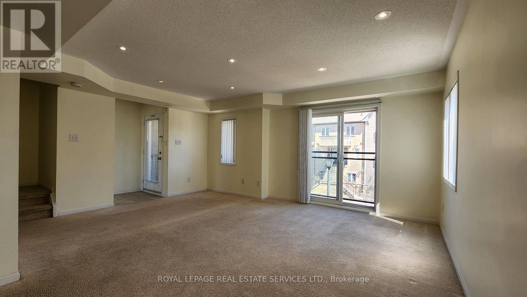
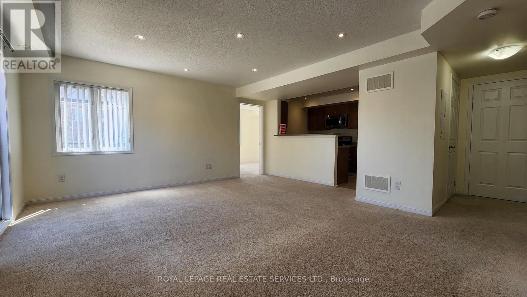
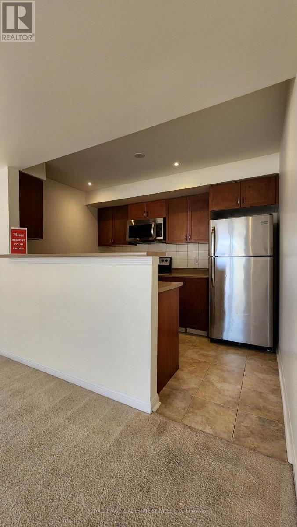
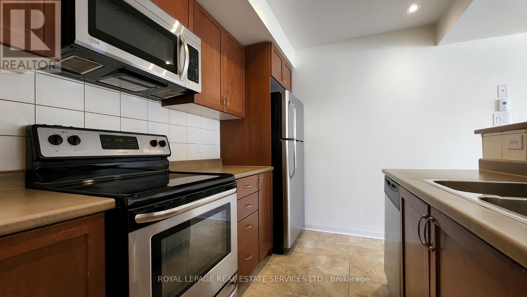
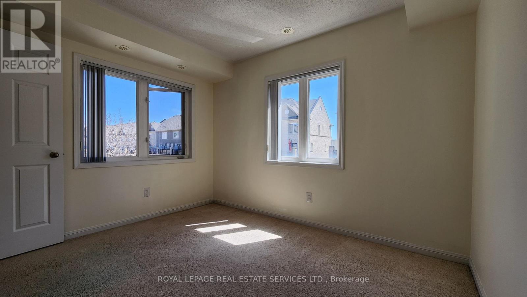
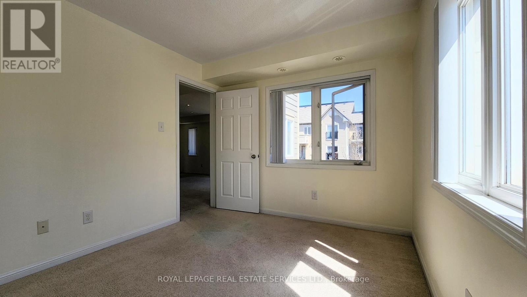
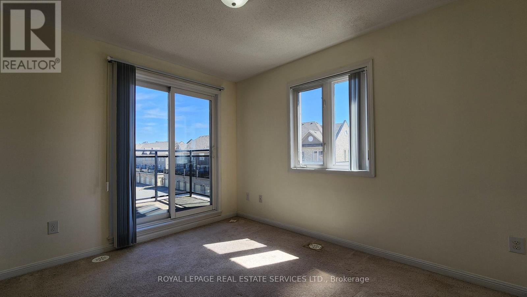
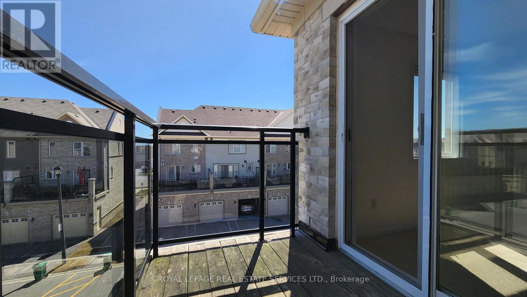
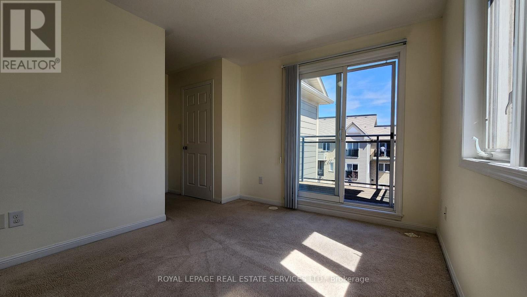
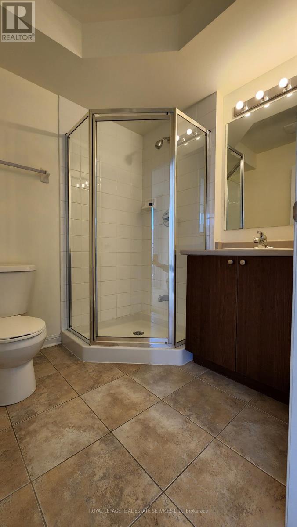
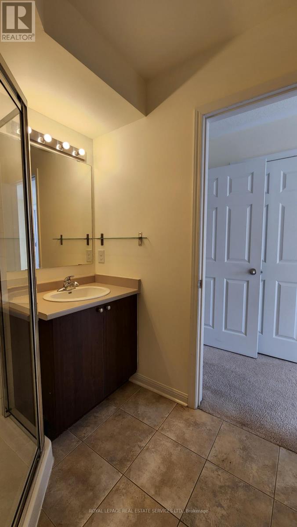
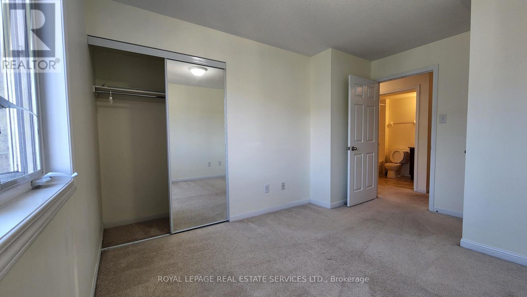
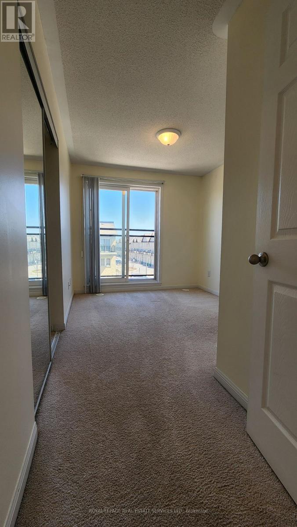
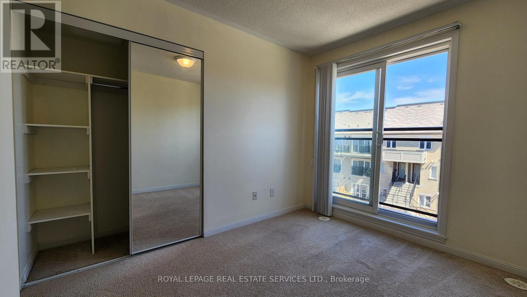
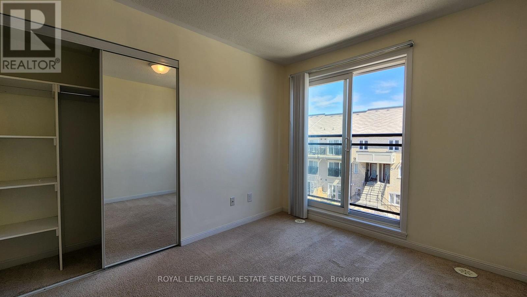
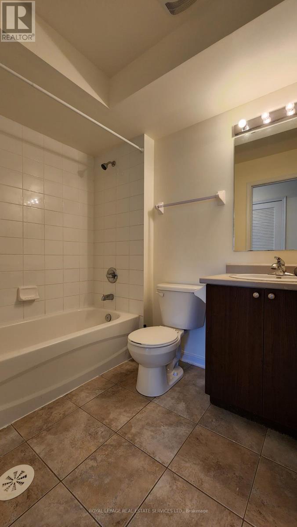
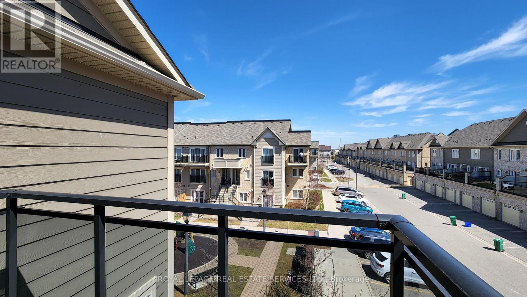
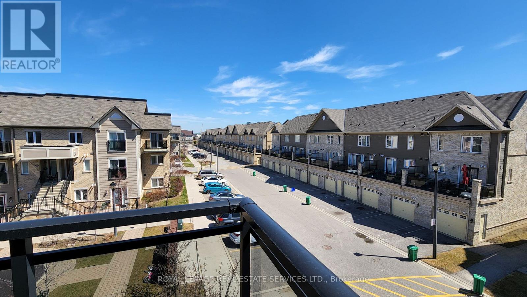
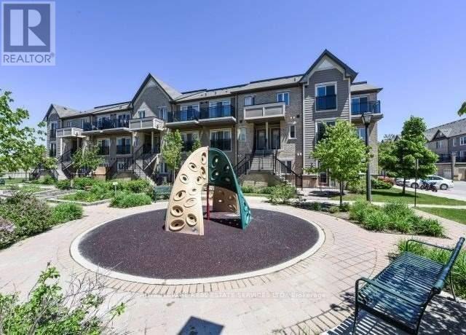
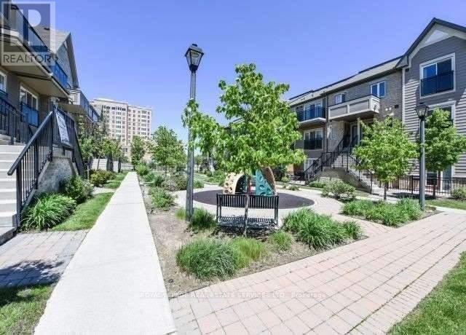
Welcome to this bright and spacious end-unit stacked townhouse nestled in the highly sought-after, family-friendly community of Central Erin Mills. This beautifully maintained home features a rare layout with 3 generous bedrooms plus a separate den that can easily serve as a 4thbedroom, home office, or guest room, along with 3 bathrooms to accommodate growing families. The open-concept design is filled with natural light thanks to its desirable south-east exposure and end-unit location. Perfectly situated at the corner of Winston Churchill Boulevard and Eglinton Avenue, this home offers exceptional convenience and access to top-rated schools, including the highly acclaimed John Fraser Secondary School and St. Aloysius Gonzaga Secondary School. Enjoy an unbeatable walkable lifestyle with Erin Mills Town Centre, Credit Valley Hospital, Walmart, Loblaws, Nations Fresh Foods, the library, community center, major banks, restaurants, and public transit all just minutes away. Commuters will appreciate the quick access to Streetsville GO Station, Highways 403 and 401, and GO Bus services, making travel throughout the GTA effortless. A fantastic opportunity to living in Central of Erin Mills location with offering outstanding schools, exceptional amenities, and an unbeatable location. (id:60365)
Property Details
| MLS® Number | W13597830 |
| Property Type | Single Family |
| Community Name | Central Erin Mills |
| AmenitiesNearBy | Hospital, Park, Public Transit |
| CommunityFeatures | Pets Allowed With Restrictions, Community Centre |
| EquipmentType | Water Heater |
| Features | Cul-de-sac, Balcony, In Suite Laundry |
| ParkingSpaceTotal | 1 |
| RentalEquipmentType | Water Heater |
| Structure | Playground, Patio(s) |
Building
| BathroomTotal | 3 |
| BedroomsAboveGround | 3 |
| BedroomsBelowGround | 1 |
| BedroomsTotal | 4 |
| Amenities | Visitor Parking, Separate Heating Controls, Separate Electricity Meters |
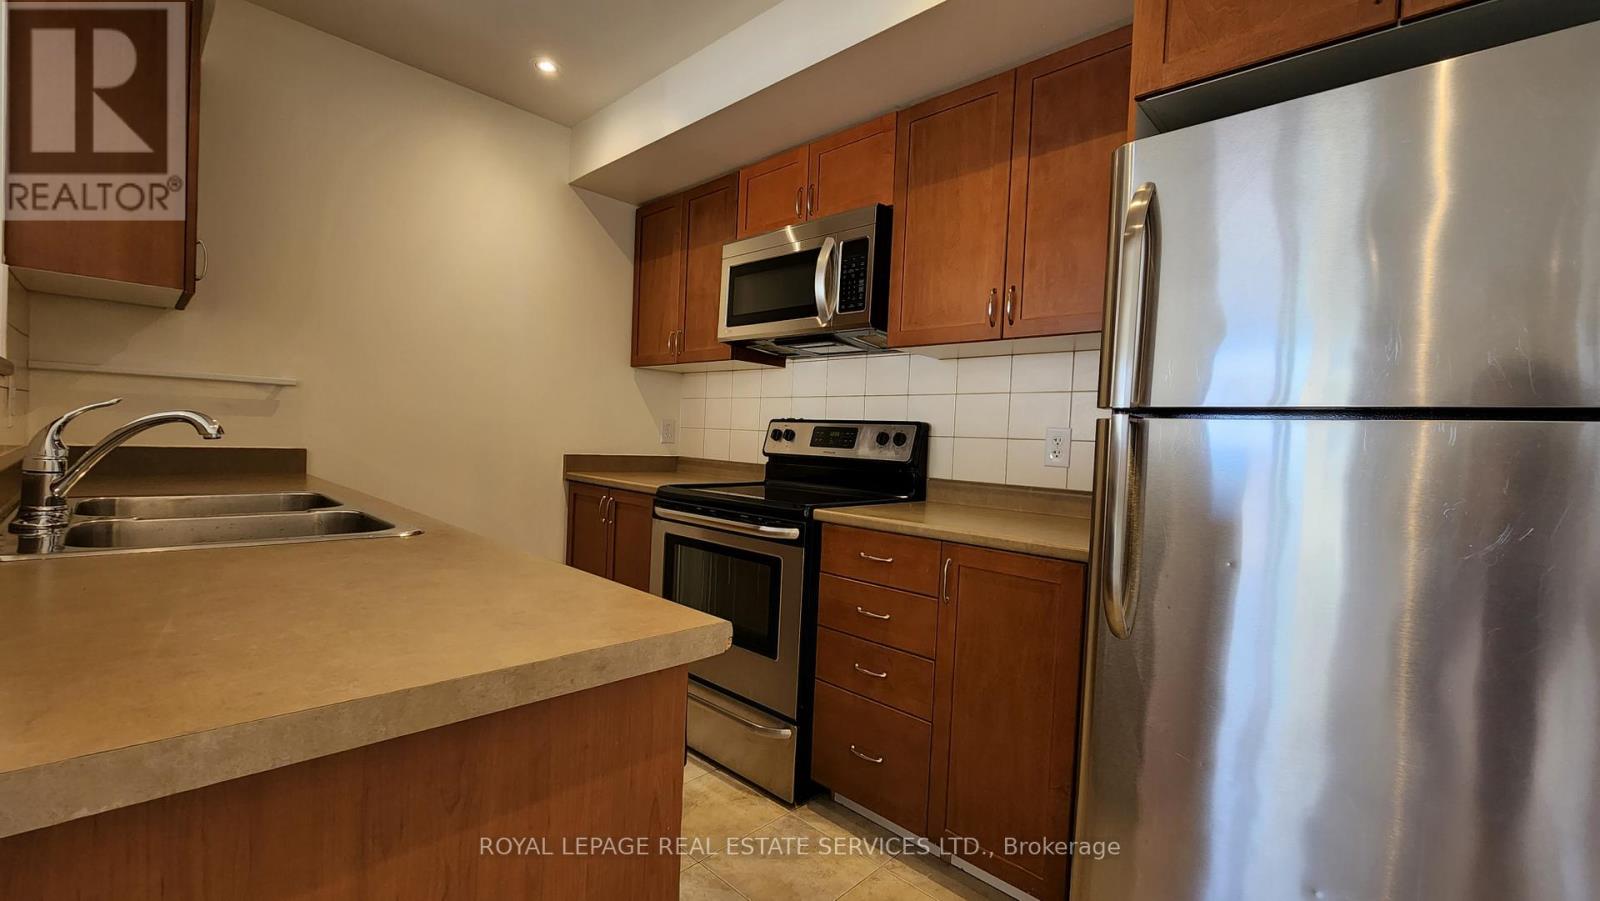
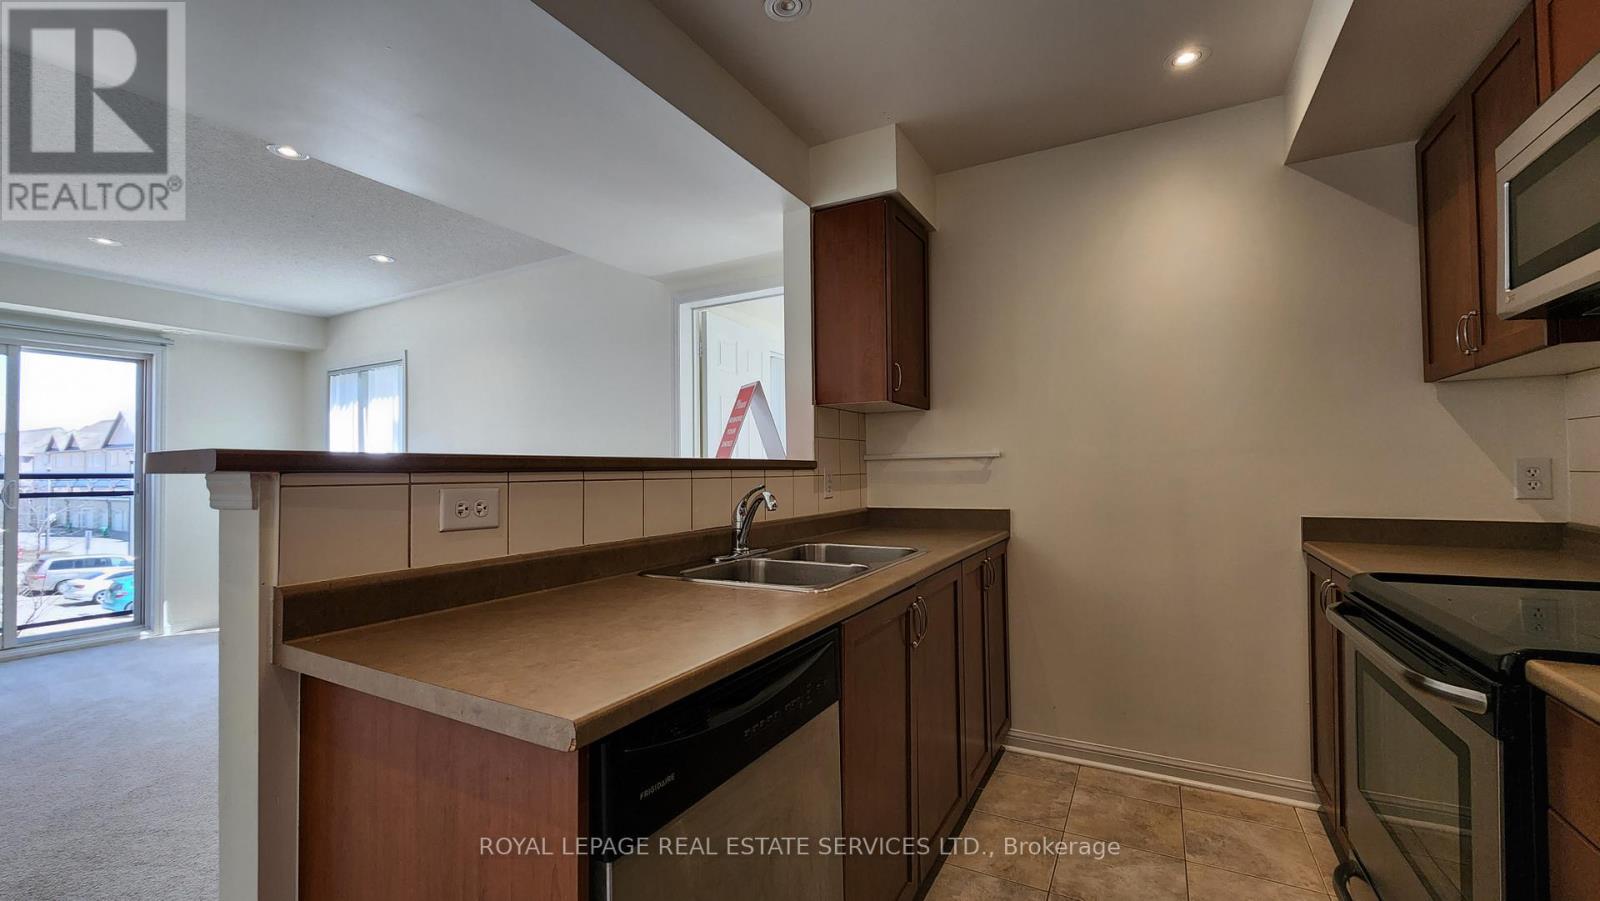
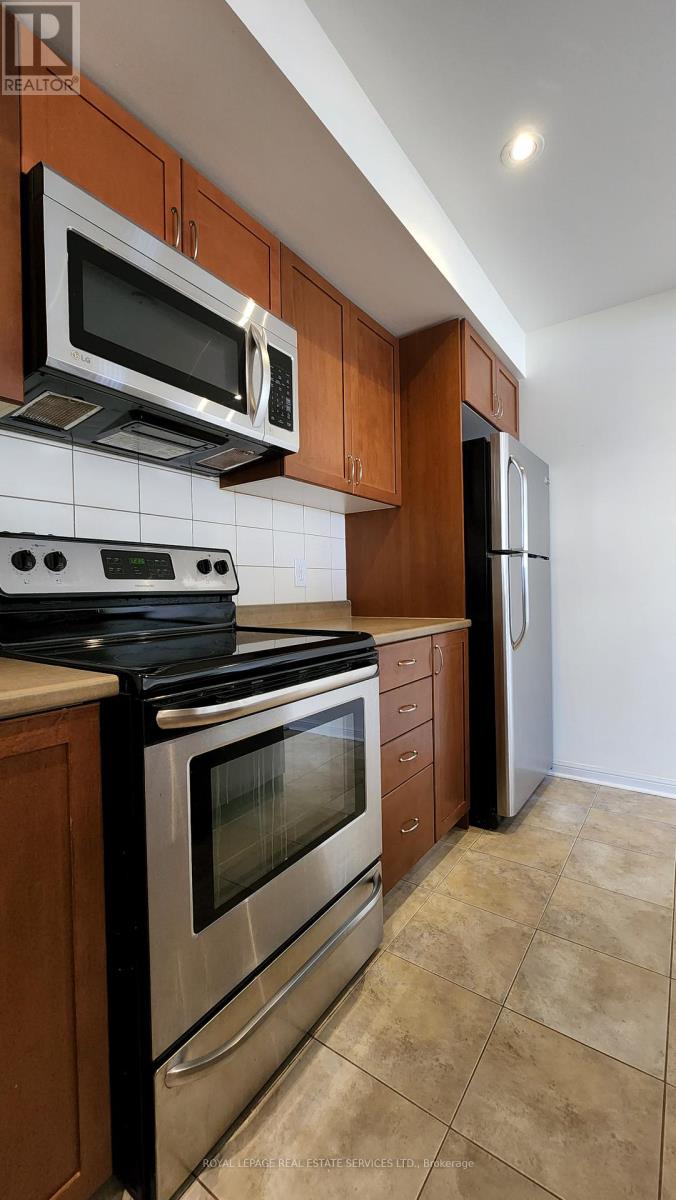
| Appliances | Water Meter, Blinds, Dishwasher, Dryer, Stove, Washer, Refrigerator |
| BasementType | None |
| CoolingType | Central Air Conditioning |
| ExteriorFinish | Brick |
| FireProtection | Smoke Detectors |
| FlooringType | Carpeted |
| FoundationType | Poured Concrete |
| HalfBathTotal | 1 |
| HeatingFuel | Natural Gas |
| HeatingType | Forced Air |
| SizeInterior | 1200 - 1399 Sqft |
| Type | Row / Townhouse |
Parking
| No Garage |
Land
| Acreage | No |
| LandAmenities | Hospital, Park, Public Transit |
| LandscapeFeatures | Landscaped |
Rooms
| Level | Type | Length | Width | Dimensions |
|---|---|---|---|---|
| Second Level | Primary Bedroom | 3.44 m | 3.01 m | 3.44 m x 3.01 m |
| Second Level | Bedroom 2 | 3.01 m | 2.74 m | 3.01 m x 2.74 m |
| Second Level | Bedroom 3 | 3.01 m | 3.04 m | 3.01 m x 3.04 m |
| Main Level | Living Room | 5.18 m | 4.96 m | 5.18 m x 4.96 m |
| Main Level | Dining Room | 5.18 m | 4.96 m | 5.18 m x 4.96 m |
| Main Level | Den | 3.44 m | 2.92 m | 3.44 m x 2.92 m |
| Main Level | Kitchen | 3.2 m | 2.85 m | 3.2 m x 2.85 m |
Sandy Sun
Broker
2520 Eglinton Ave West #207b
Mississauga, Ontario L5M 0Y4

The trademarks REALTOR®, REALTORS®, and the REALTOR® logo are controlled by The Canadian Real Estate Association (CREA) and identify real estate professionals who are members of CREA. The trademarks MLS®, Multiple Listing Service® and the associated logos are owned by The Canadian Real Estate Association (CREA) and identify the quality of services provided by real estate professionals who are members of CREA. The trademark DDF® is owned by The Canadian Real Estate Association (CREA) and identifies CREA's Data Distribution Facility (DDF®)
July 23 2026 04:09:34
Toronto Real Estate Board
Royal LePage Real Estate Services Ltd.

© 2026 Proptech Realty Inc., Brokerage.