
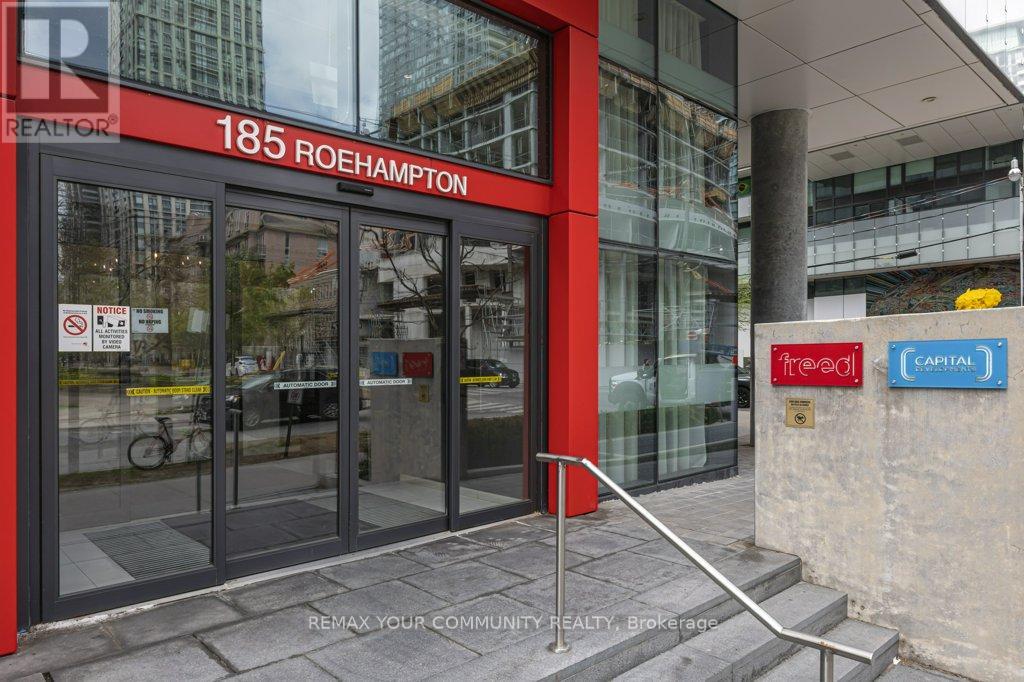
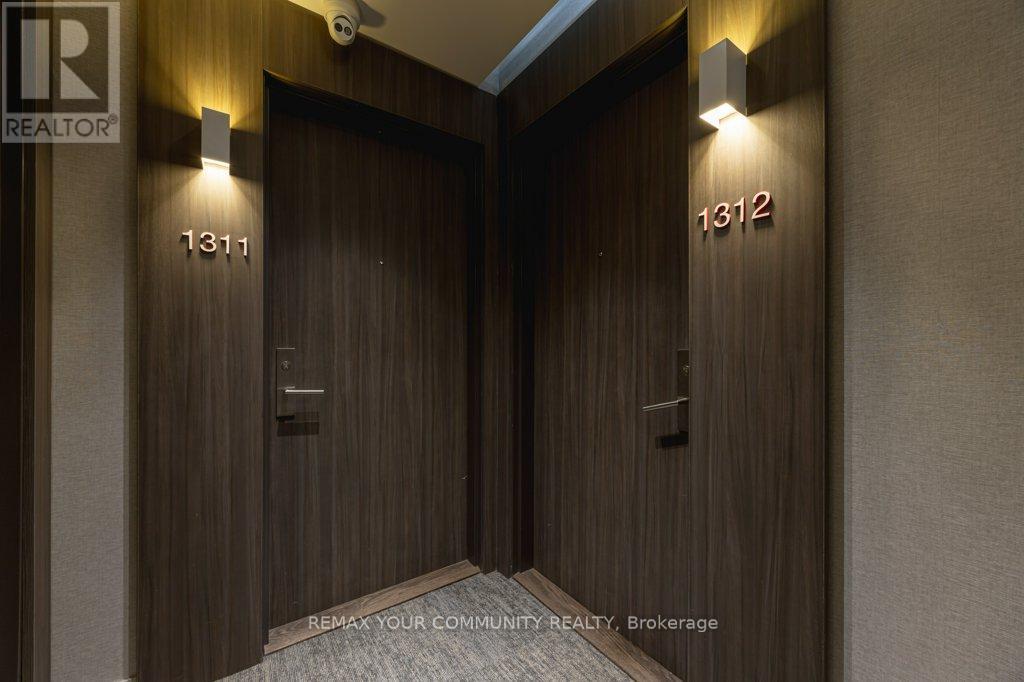
1312 - 185 Roehampton Avenue Toronto, Ontario M4P 1R4

$2,850 Monthly
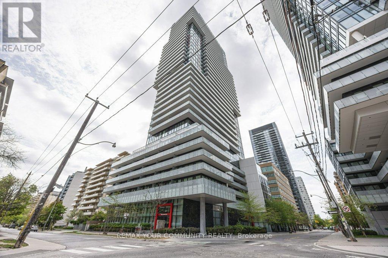
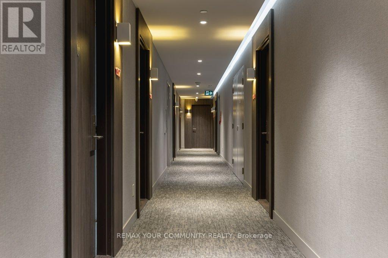
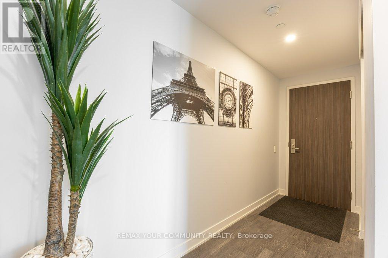
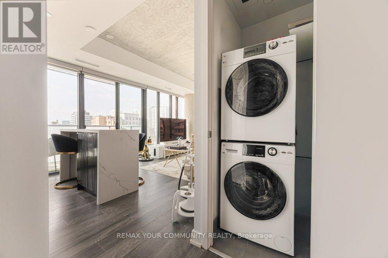
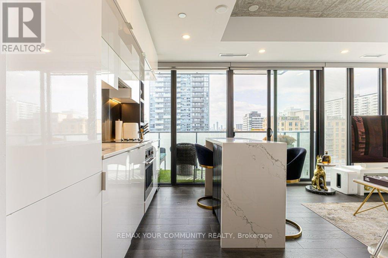
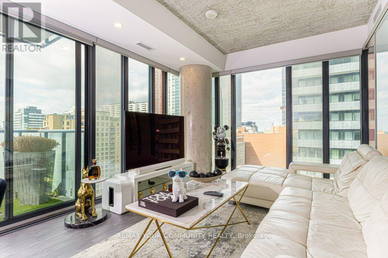
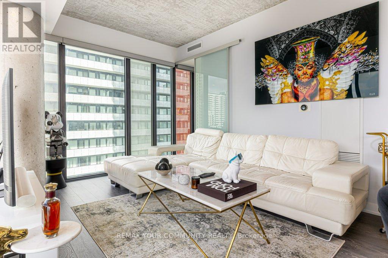
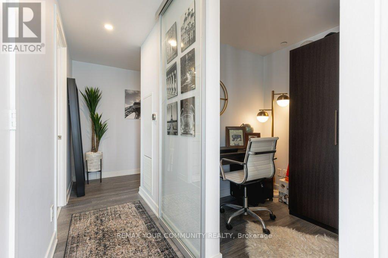
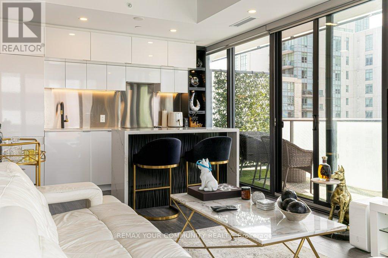
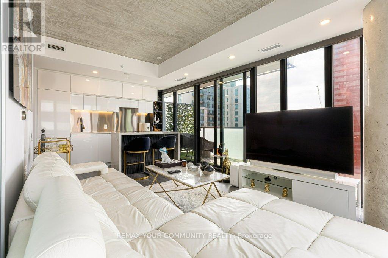
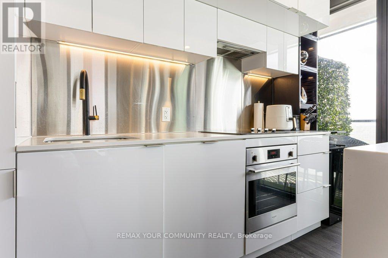
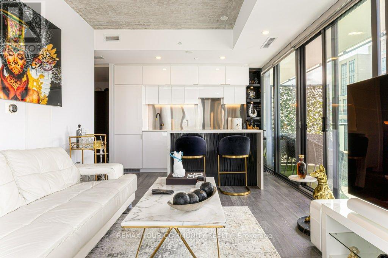
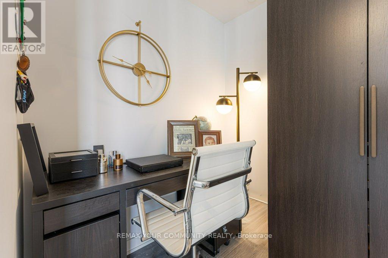
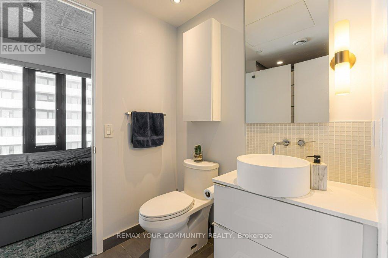
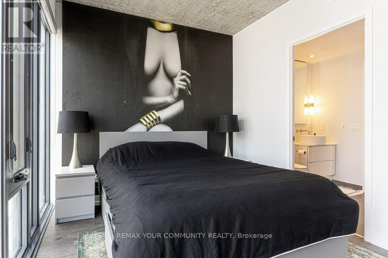
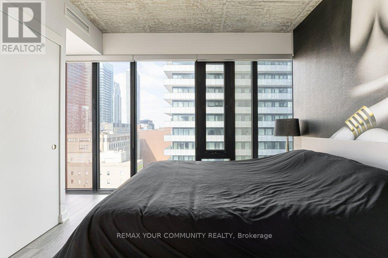
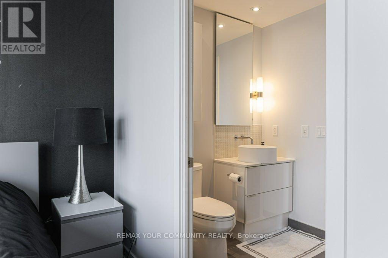
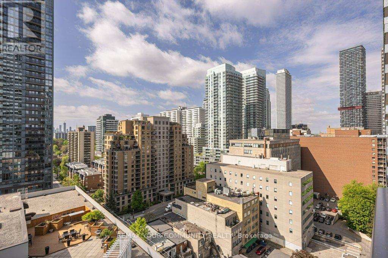
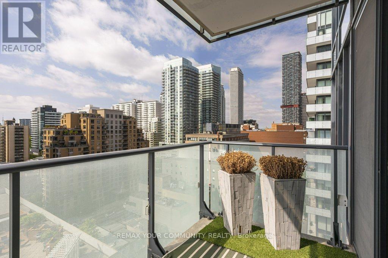
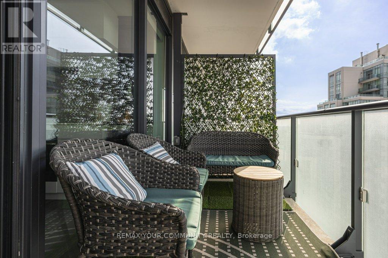
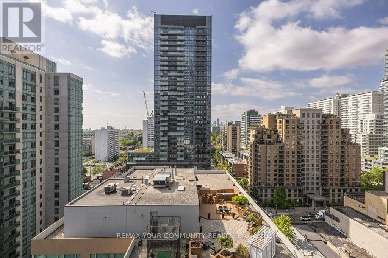
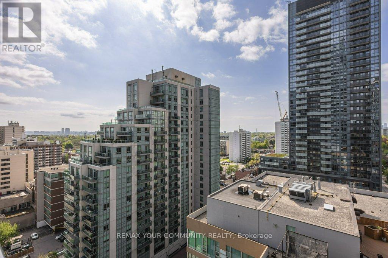
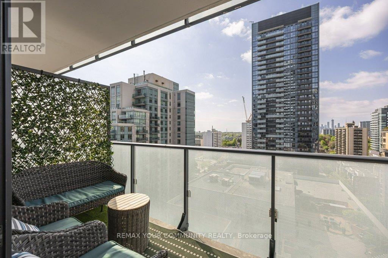
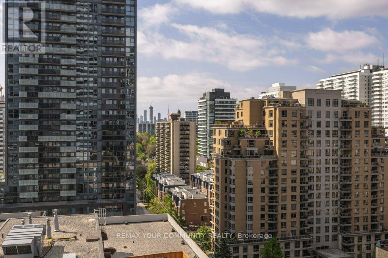
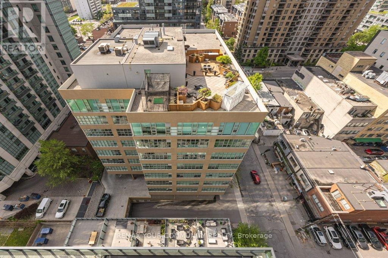
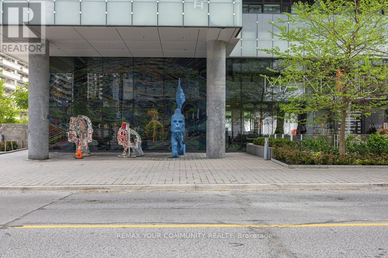
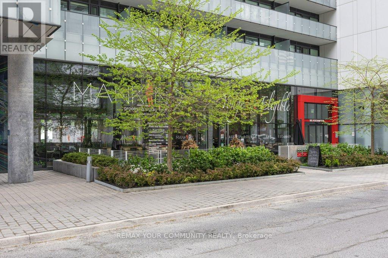
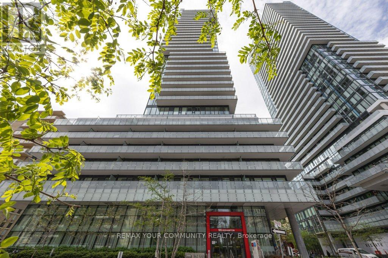
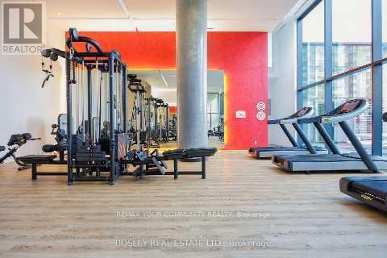
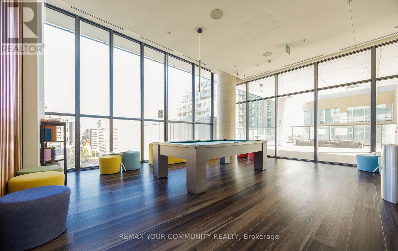
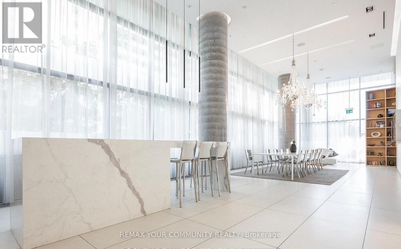
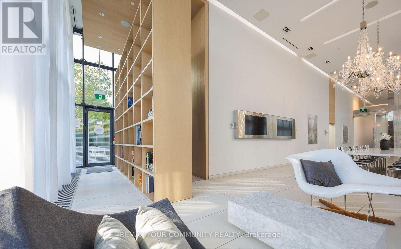
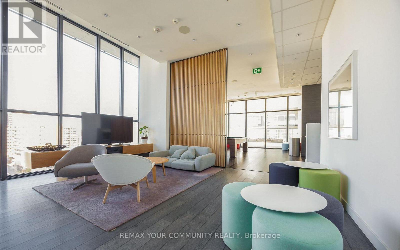
Location, Location, Location! Nestled In A Prime Spot, This Southwest-Corner Condo Is A Gem. Boasting 627 Square Feet Of Thoughtfully Designed Space, Complemented By An 80-Square-Foot Balcony, The Unit Is Bright, Spacious, And Tastefully Furnished. The Versatile Den Can Easily Serve As An Additional Bedroom Or Office. Step Outside And Enjoy Unbeatable Access To Existing LRT, Vibrant Shopping, Restaurants, And Reputable Schools. The Building Is Rich With Amenities, Ensuring A Lifestyle Of Convenience And Comfort. Plus, You've Got One Parking Spot Just Steps From The Entrance(Not underneath the building)Parking Extra $185/ Month. (id:60365)
Property Details
| MLS® Number | C13159906 |
| Property Type | Single Family |
| Community Name | Mount Pleasant West |
| AmenitiesNearBy | Place Of Worship, Public Transit, Schools |
| CommunityFeatures | Pets Allowed With Restrictions |
| Features | Balcony, Carpet Free |
| ParkingSpaceTotal | 1 |
| PoolType | Outdoor Pool |
Building
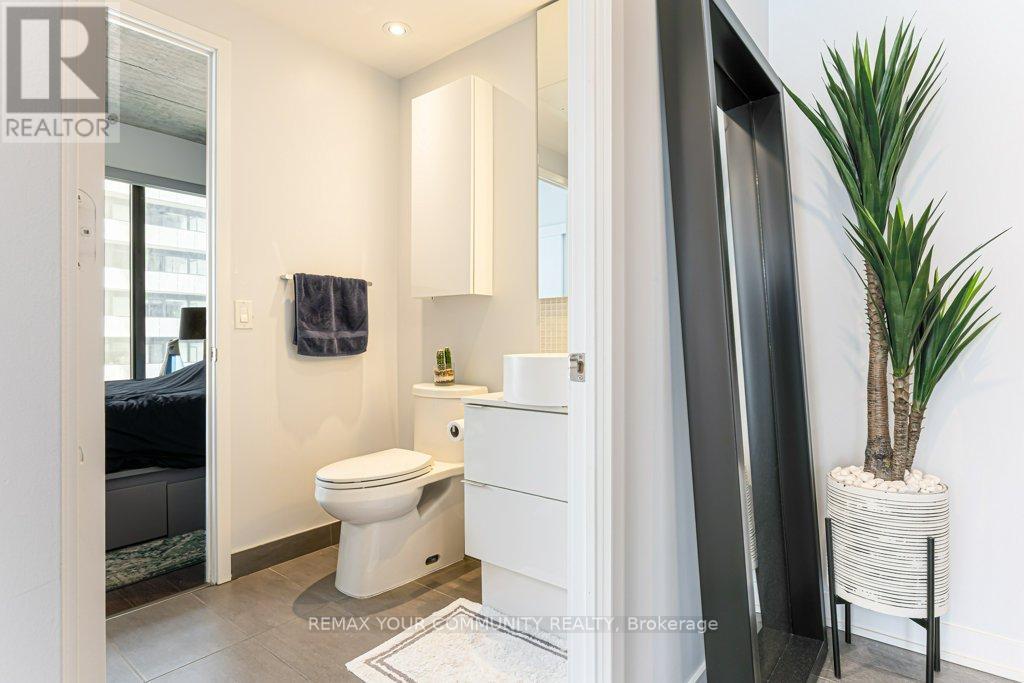
| BathroomTotal | 1 |
| BedroomsAboveGround | 1 |
| BedroomsBelowGround | 1 |
| BedroomsTotal | 2 |
| Age | New Building |
| Amenities | Security/concierge, Exercise Centre, Party Room |
| BasementType | None |
| CoolingType | Central Air Conditioning |
| ExteriorFinish | Brick |
| FlooringType | Hardwood |
| HeatingFuel | Natural Gas |
| HeatingType | Forced Air |
| SizeInterior | 600 - 699 Sqft |
| Type | Apartment |
Parking
| Other | |
| Garage |
Land
| Acreage | No |
| LandAmenities | Place Of Worship, Public Transit, Schools |
Rooms
| Level | Type | Length | Width | Dimensions |
|---|---|---|---|---|
| Flat | Living Room | 8.66 m | 3.18 m | 8.66 m x 3.18 m |
| Flat | Den | 2.74 m | 2.74 m | 2.74 m x 2.74 m |
| Flat | Bedroom | 3.29 m | 2.76 m | 3.29 m x 2.76 m |
| Flat | Kitchen | 3.3 m | 1.79 m | 3.3 m x 1.79 m |
Maryam Asadi
Broker
8854 Yonge Street
Richmond Hill, Ontario L4C 0T4

The trademarks REALTOR®, REALTORS®, and the REALTOR® logo are controlled by The Canadian Real Estate Association (CREA) and identify real estate professionals who are members of CREA. The trademarks MLS®, Multiple Listing Service® and the associated logos are owned by The Canadian Real Estate Association (CREA) and identify the quality of services provided by real estate professionals who are members of CREA. The trademark DDF® is owned by The Canadian Real Estate Association (CREA) and identifies CREA's Data Distribution Facility (DDF®)
May 25 2026 01:59:20
Toronto Real Estate Board
RE/MAX Your Community Realty

© 2026 Proptech Realty Inc., Brokerage.