
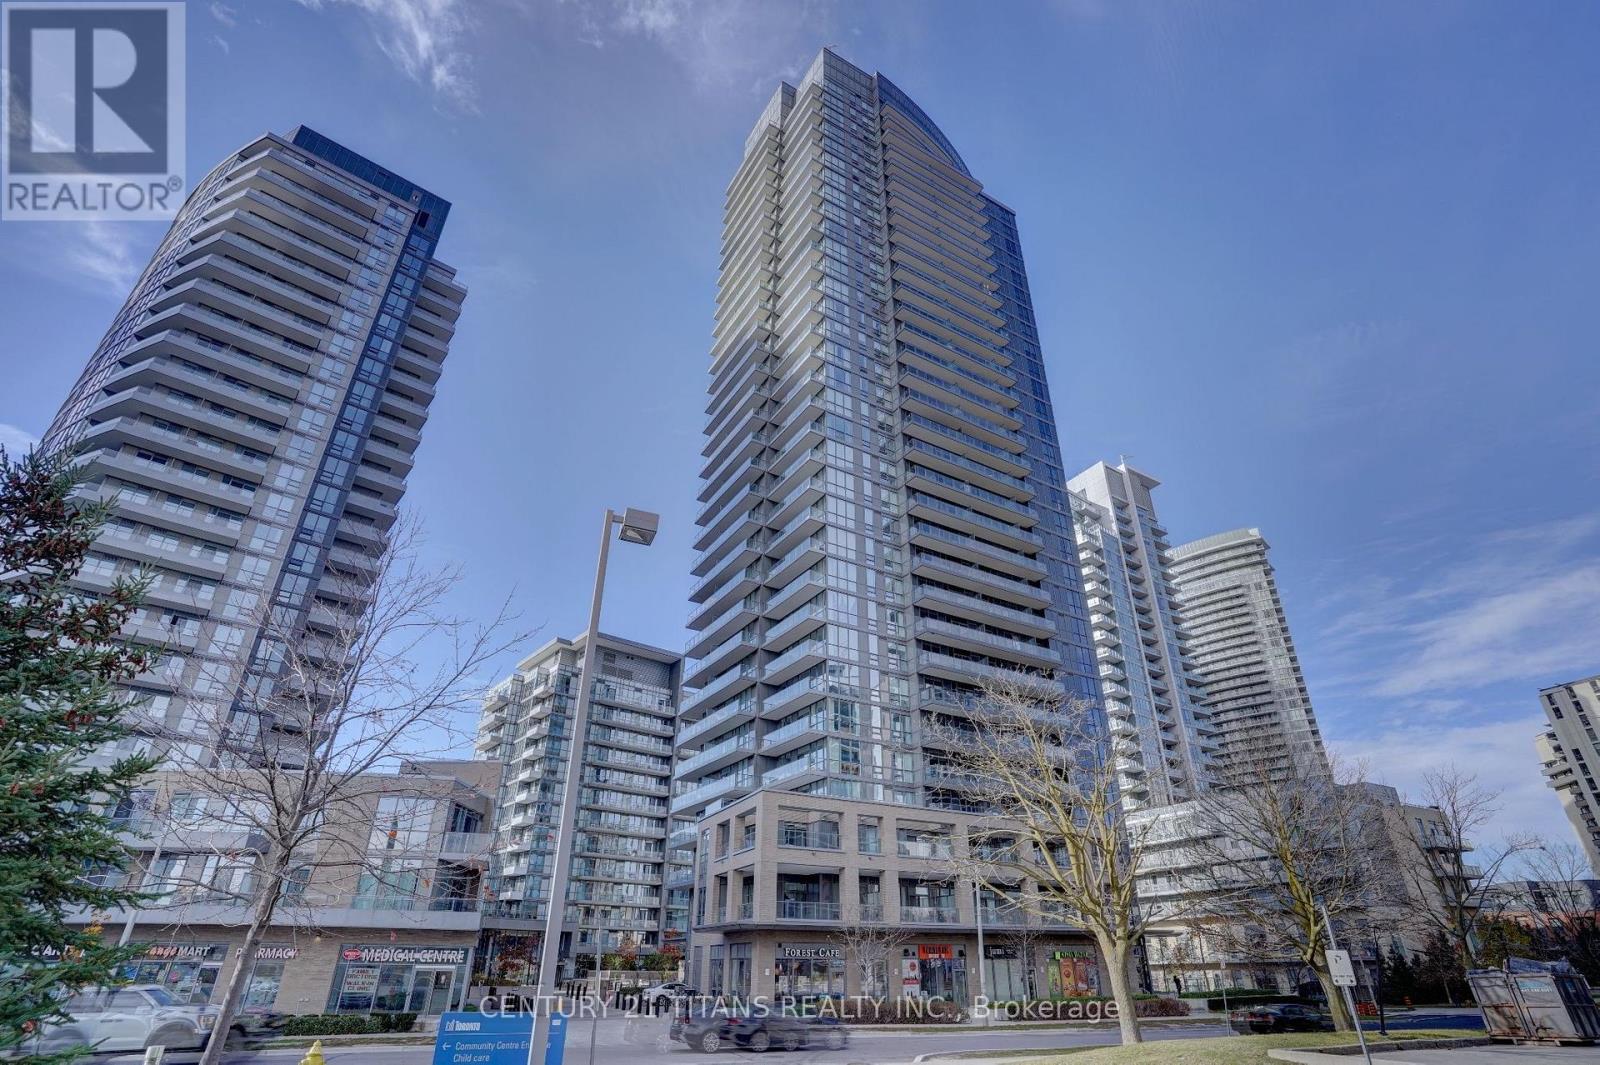
1305 - 56 Forest Manor Road Toronto, Ontario M2J 1M1

$2,350 Monthly
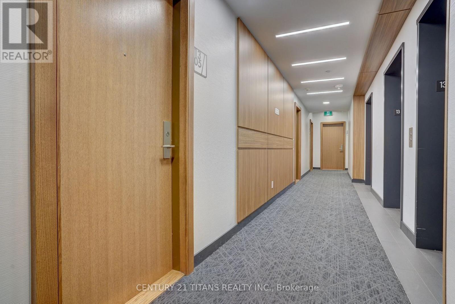
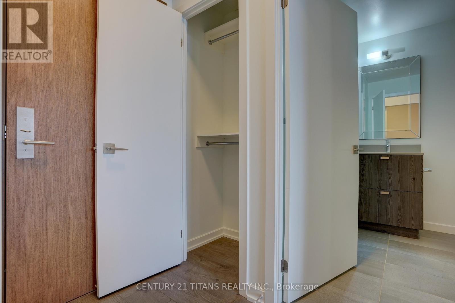
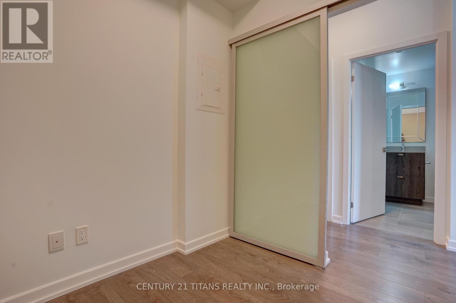
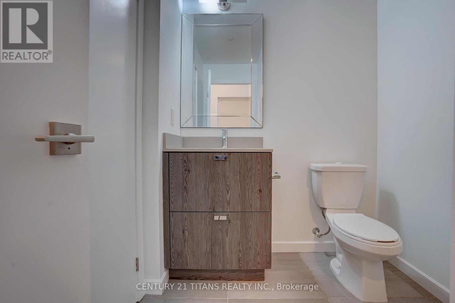
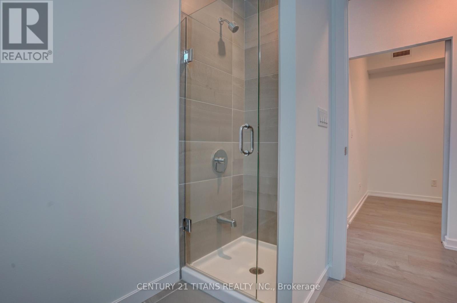
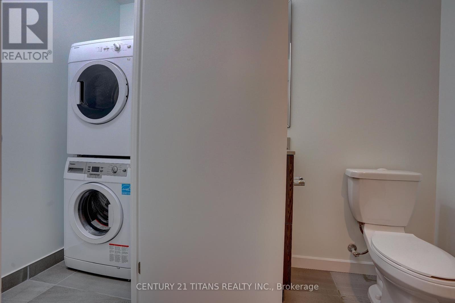
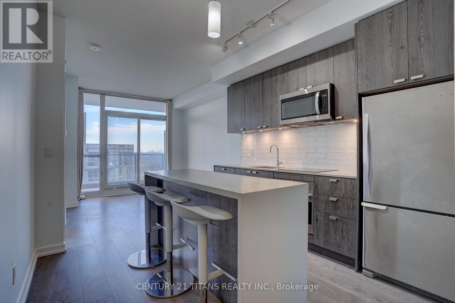
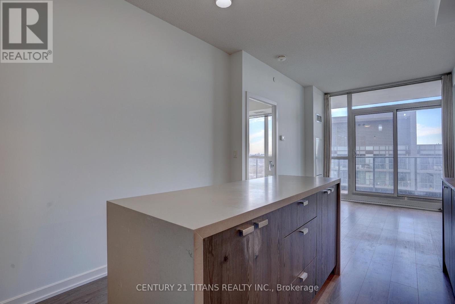
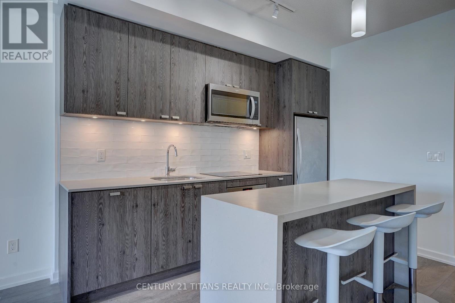
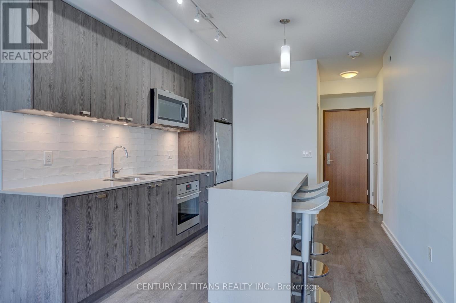
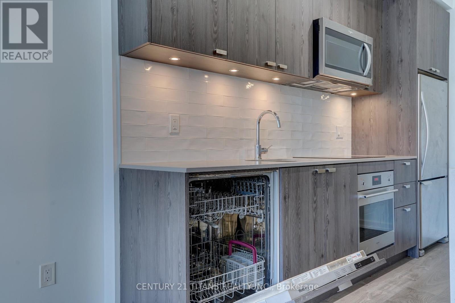
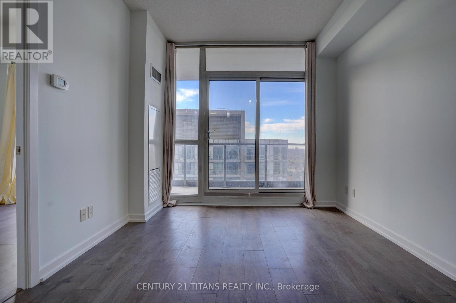
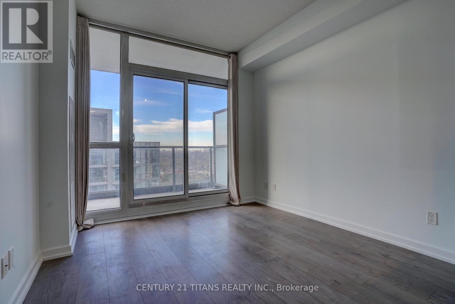
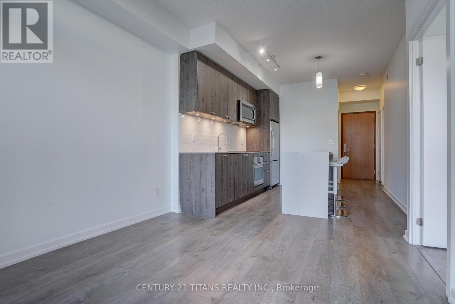
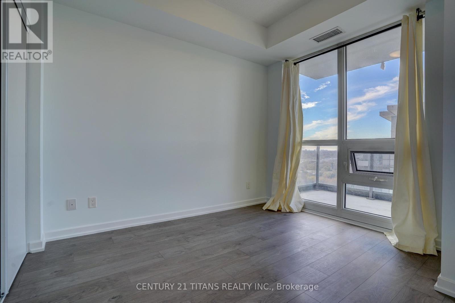
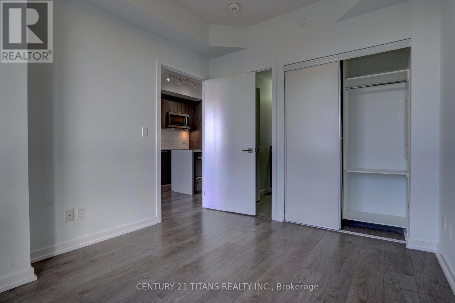
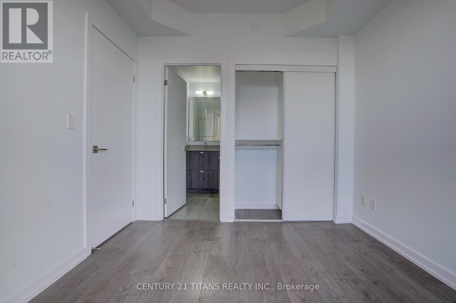
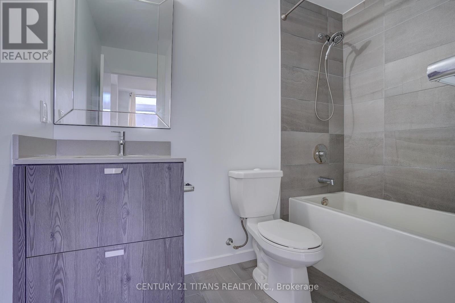
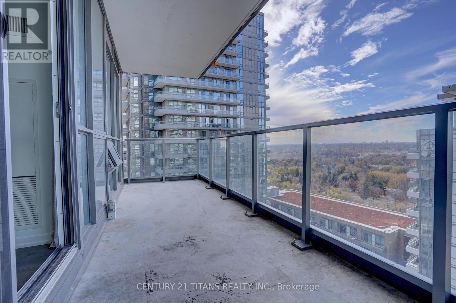
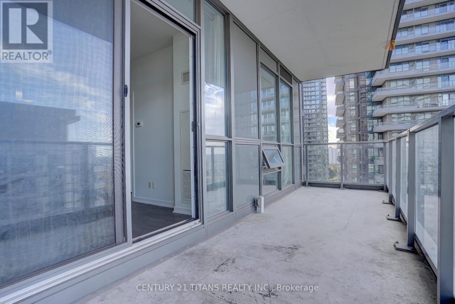
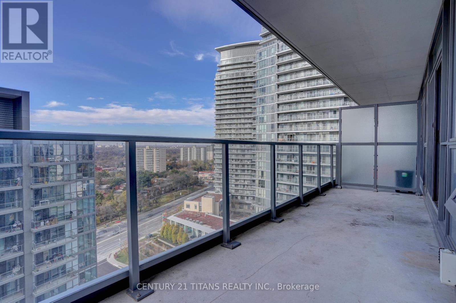
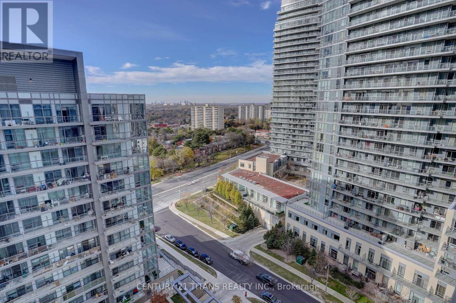
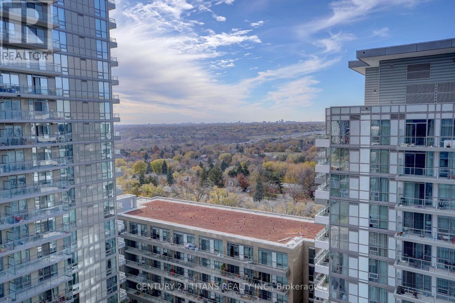
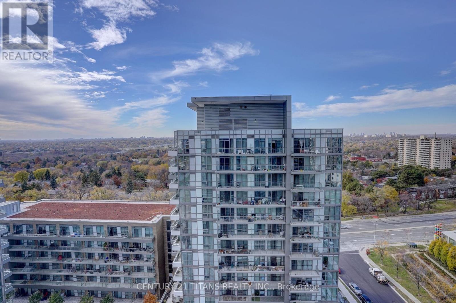
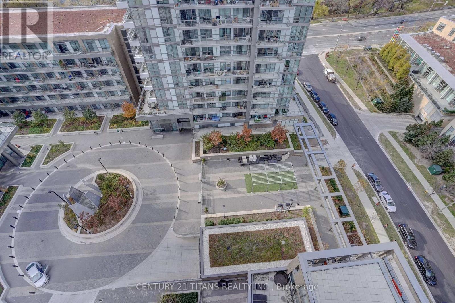
Beautiful freshly painted 1+Den cozy Unit With Large Open Balcony looking over north of the city features Modern Kitchen With quartz Countertop & S/S Appliances, Large Windows, Laminate Flooring Throughout. Steps to Mall, North York General Hospital, Parks, school, library & 404/401 & 407 Enjoy Amenities With Theatre Room, Indoor Pool, Hot Tub, Fitness Room, Guest Room, Landscaped Courtyard With BBQ Area & 24 Hr Concierge. (24 Hr notice must be given to client) **EXTRAS** S/S Fridge, S/S Stove, B/I Dishwasher, Washer & Dryer, custom mounted closets and large custom waterfall island in the kitchen. All Electrical Light Fixtures, Window Coverings, and Locker Included. (id:60365)
Property Details
| MLS® Number | C13608648 |
| Property Type | Single Family |
| Community Name | Henry Farm |
| CommunityFeatures | Pets Allowed With Restrictions |
| Features | Balcony, Carpet Free |
Building
| BathroomTotal | 2 |
| BedroomsAboveGround | 1 |
| BedroomsBelowGround | 1 |
| BedroomsTotal | 2 |
| Age | 6 To 10 Years |
| Amenities | Storage - Locker |
| BasementType | None |
| CoolingType | Central Air Conditioning |
| FlooringType | Laminate |
| HeatingFuel | Natural Gas |
| HeatingType | Forced Air |
| SizeInterior | 600 - 699 Sqft |
| Type | Apartment |
Parking
| No Garage |
Land
| Acreage | No |
Rooms
| Level | Type | Length | Width | Dimensions |
|---|---|---|---|---|
| Main Level | Primary Bedroom | 2.74 m | 3.23 m | 2.74 m x 3.23 m |
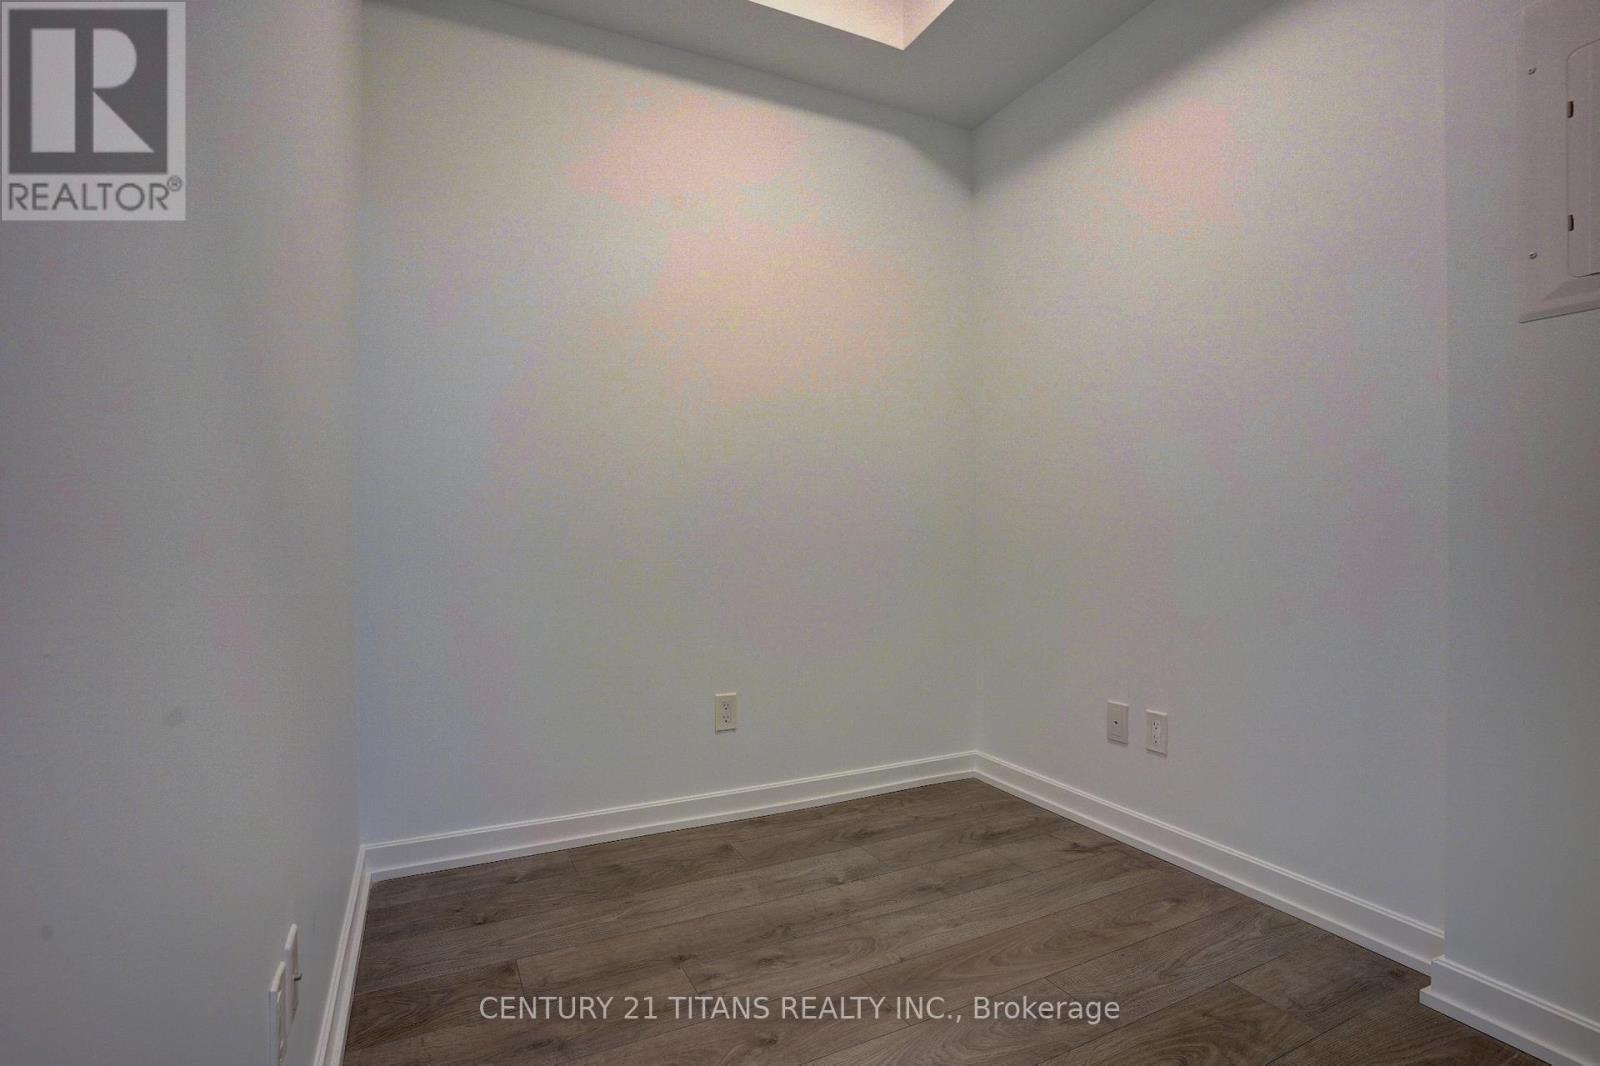
| Main Level | Den | 2.13 m | 2.1 m | 2.13 m x 2.1 m |
| Main Level | Living Room | 3.05 m | 3.05 m | 3.05 m x 3.05 m |
| Main Level | Kitchen | 3.14 m | 3.35 m | 3.14 m x 3.35 m |
https://www.realtor.ca/real-estate/30082291/1305-56-forest-manor-road-toronto-henry-farm-henry-farm
Lojan Srianandan
Salesperson
2100 Ellesmere Rd Suite 116
Toronto, Ontario M1H 3B7

The trademarks REALTOR®, REALTORS®, and the REALTOR® logo are controlled by The Canadian Real Estate Association (CREA) and identify real estate professionals who are members of CREA. The trademarks MLS®, Multiple Listing Service® and the associated logos are owned by The Canadian Real Estate Association (CREA) and identify the quality of services provided by real estate professionals who are members of CREA. The trademark DDF® is owned by The Canadian Real Estate Association (CREA) and identifies CREA's Data Distribution Facility (DDF®)
July 27 2026 04:29:59
Toronto Real Estate Board
Century 21 Titans Realty Inc.

© 2026 Proptech Realty Inc., Brokerage.