
1305 - 18 Yorkville Avenue Toronto, Ontario M4W 3Y8

$3,850 Monthly
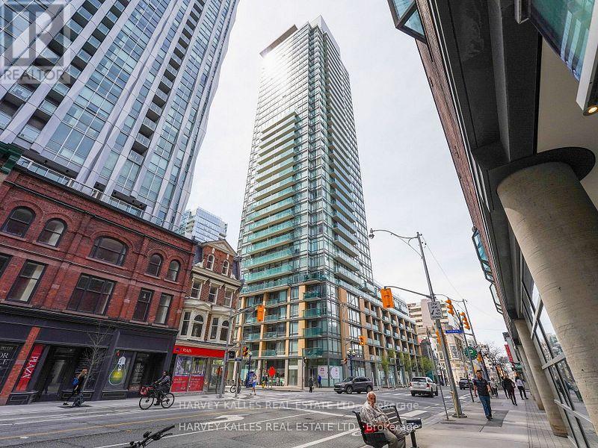
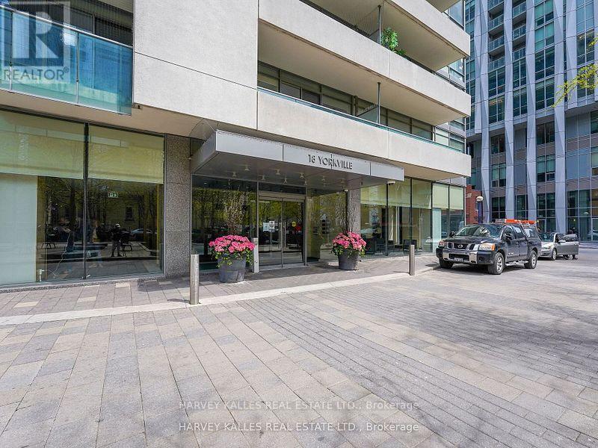
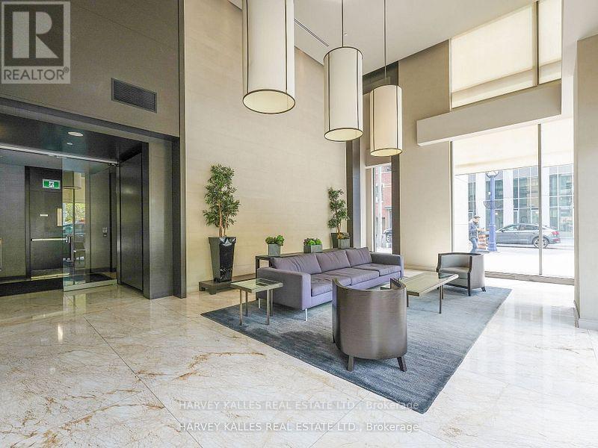
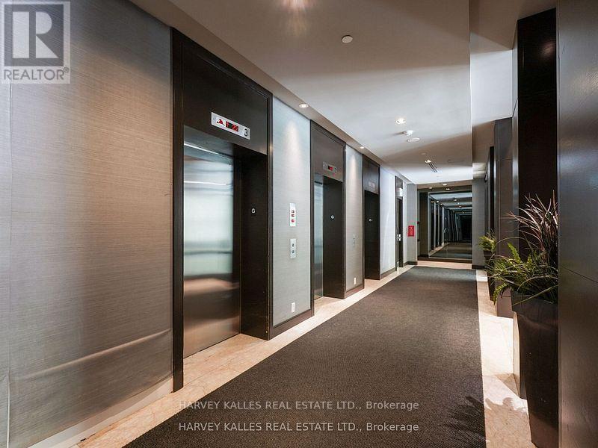
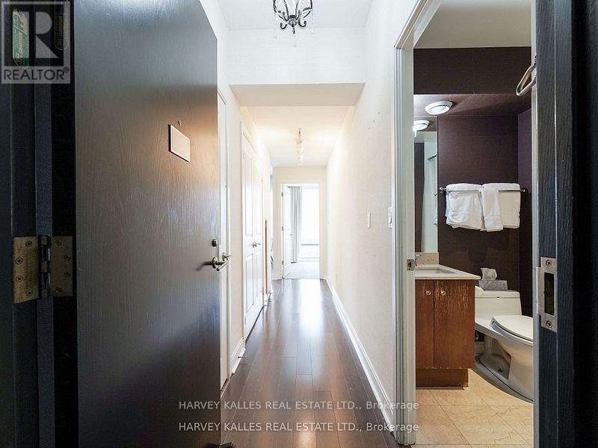
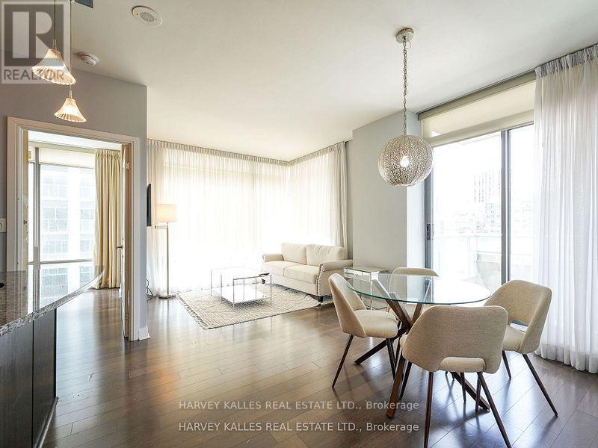
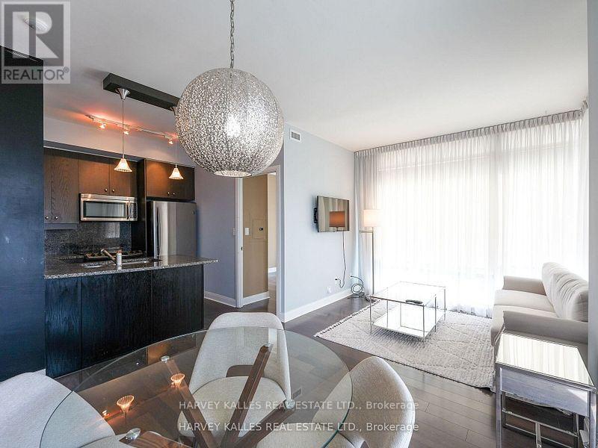
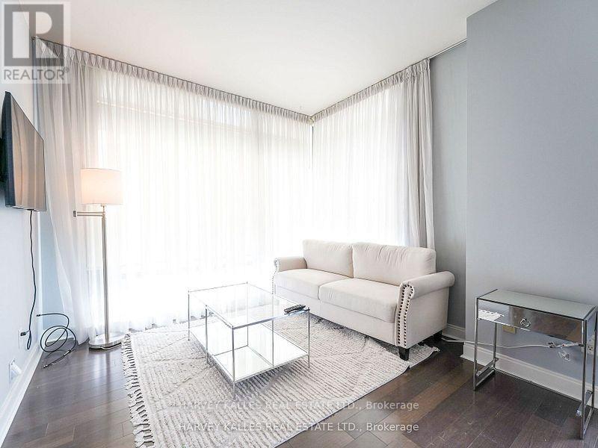
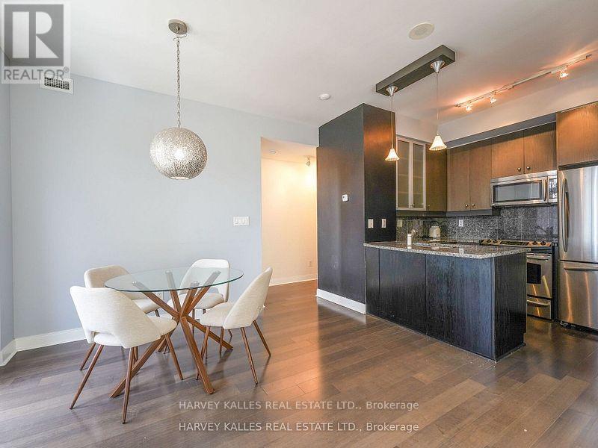
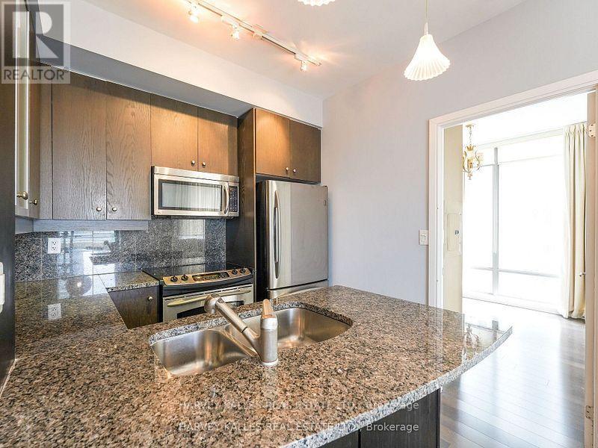
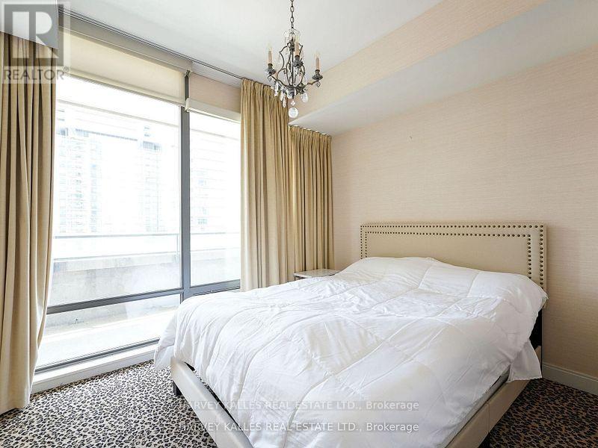
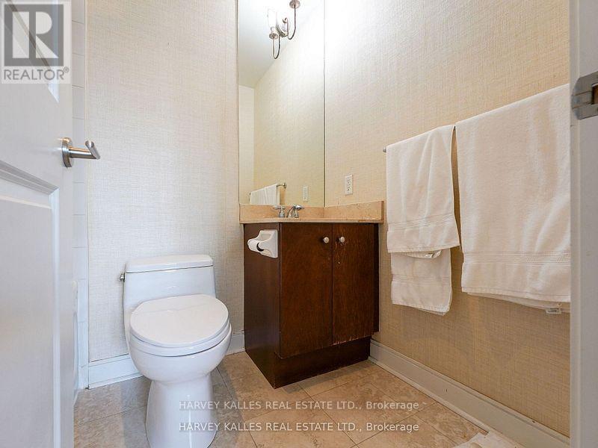
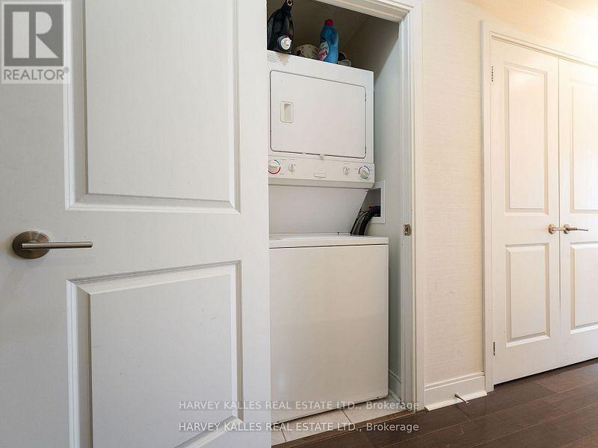
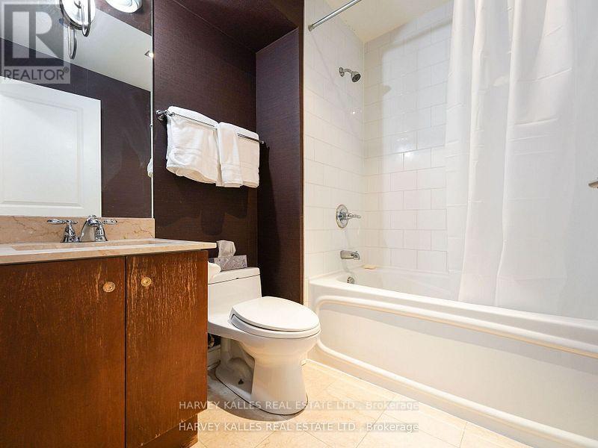
Welcome to 18 Yorkville, an address that captures the very best of Toronto's renowned Yorkville lifestyle. This bright and inviting west-facing suite offers a thoughtfully designed layout with 2 bedrooms, 2 bathrooms, and a private balcony ideal for enjoying warm afternoon light and beautiful evening sunsets. Bathed in natural light, the suite features a contemporary design, stylish finishes, and a comfortable layout perfectly suited for today's urban lifestyle. The modern kitchen is equipped with stainless steel appliances, generous cabinetry, granite countertops, and a breakfast bar that seamlessly blends style and functionality. Included with the suite are one parking space and one locker for added convenience.18 Yorkville offers an impressive selection of amenities, including 24-hour concierge service, fitness facilities, sauna, party room with dining area, bar and kitchen, private lounge, media room, rooftop terrace garden on the 8th floor, and visitor parking. Situated in the heart of Yorkville, this exceptional location places you steps from world-class restaurants, cafés, galleries, cultural destinations, spas, upscale shopping, Whole Foods Market, the University of Toronto, and Bloor-Yonge subway station. Enjoy the ultimate in downtown convenience and experience the sophistication of Yorkville living at its finest. (id:60365)
Property Details
| MLS® Number | C13538582 |
| Property Type | Single Family |
| Community Name | Annex |
| CommunityFeatures | Pets Allowed With Restrictions |
| ParkingSpaceTotal | 1 |
Building
| BathroomTotal | 2 |
| BedroomsAboveGround | 2 |
| BedroomsTotal | 2 |
| Amenities | Exercise Centre, Party Room, Security/concierge, Storage - Locker |
| BasementType | None |
| CoolingType | Central Air Conditioning |
| ExteriorFinish | Concrete |
| FireProtection | Security Guard |
| HeatingFuel | Natural Gas |
| HeatingType | Heat Pump |
| SizeInterior | 700 - 799 Sqft |
| Type | Apartment |
Parking
| Underground | |
| Garage |
Land
| Acreage | No |
Rooms
| Level | Type | Length | Width | Dimensions |
|---|---|---|---|---|
| Flat | Living Room | Measurements not available | ||
| Flat | Dining Room | Measurements not available | ||
| Flat | Kitchen | Measurements not available | ||
| Flat | Primary Bedroom | Measurements not available | ||
| Flat | Bedroom 2 | Measurements not available |
https://www.realtor.ca/real-estate/30006049/1305-18-yorkville-avenue-toronto-annex-annex
Matthew Wise
Salesperson
2145 Avenue Road
Toronto, Ontario M5M 4B2

The trademarks REALTOR®, REALTORS®, and the REALTOR® logo are controlled by The Canadian Real Estate Association (CREA) and identify real estate professionals who are members of CREA. The trademarks MLS®, Multiple Listing Service® and the associated logos are owned by The Canadian Real Estate Association (CREA) and identify the quality of services provided by real estate professionals who are members of CREA. The trademark DDF® is owned by The Canadian Real Estate Association (CREA) and identifies CREA's Data Distribution Facility (DDF®)
July 08 2026 05:30:11
Toronto Real Estate Board
Harvey Kalles Real Estate Ltd.

© 2026 Proptech Realty Inc., Brokerage.