
1302 - 21 Carlton Street Toronto, Ontario M5B 1L3

$3,000 Monthly
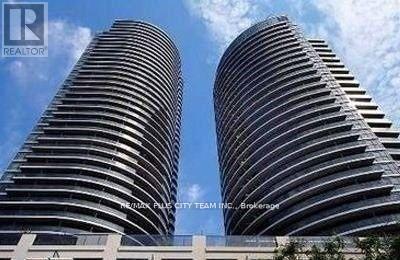
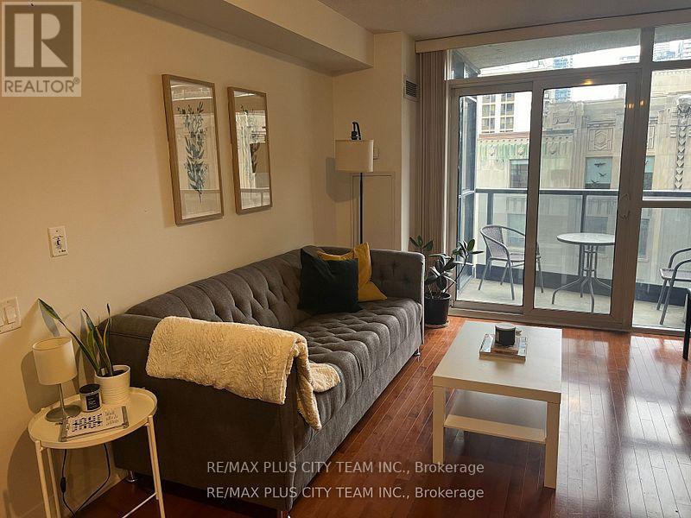
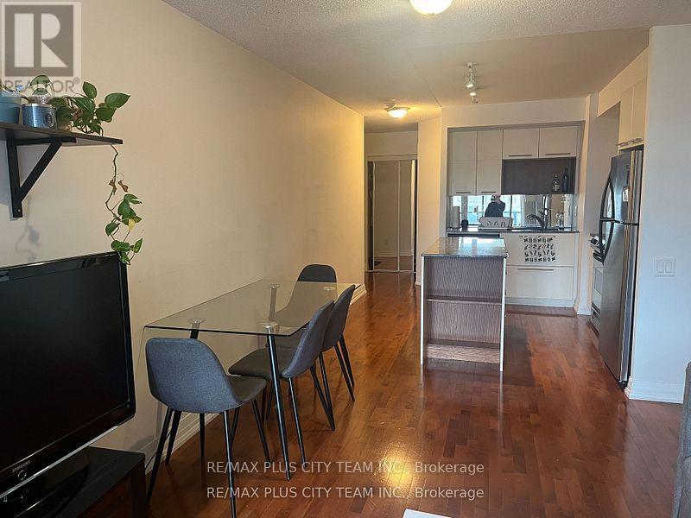
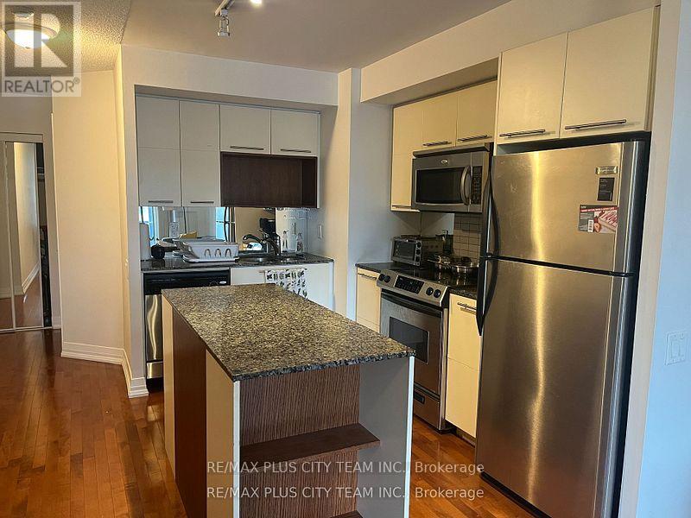
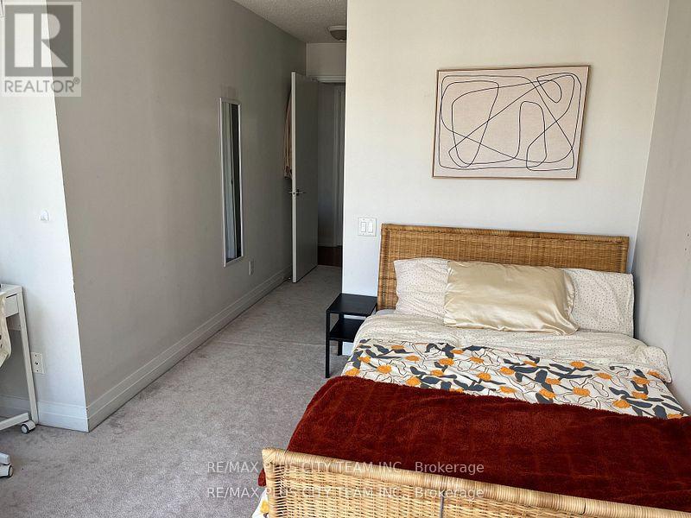
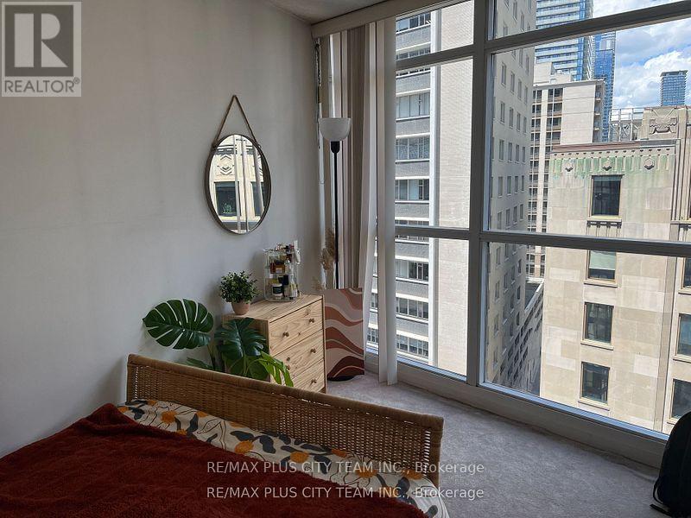
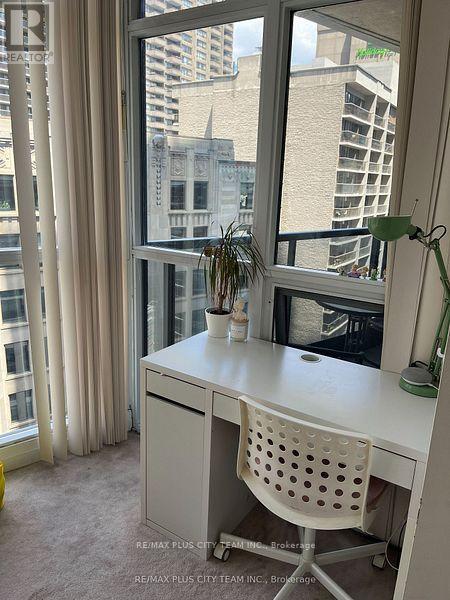
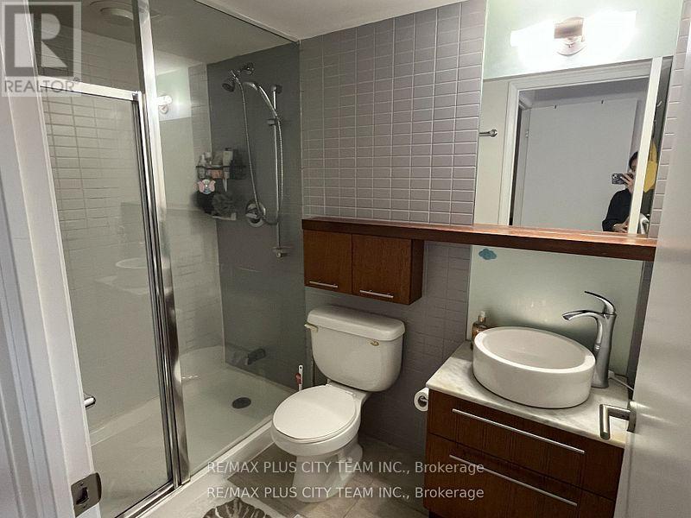
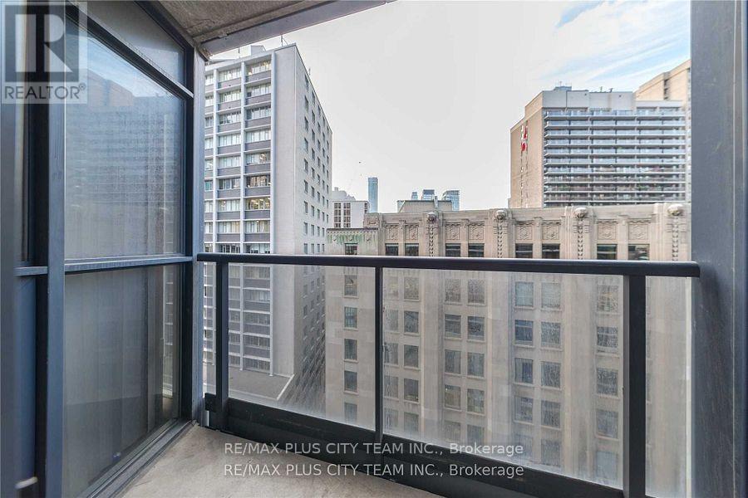
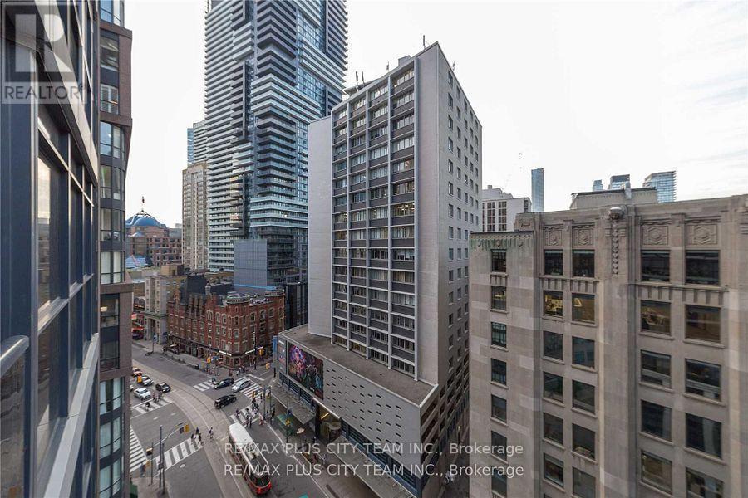
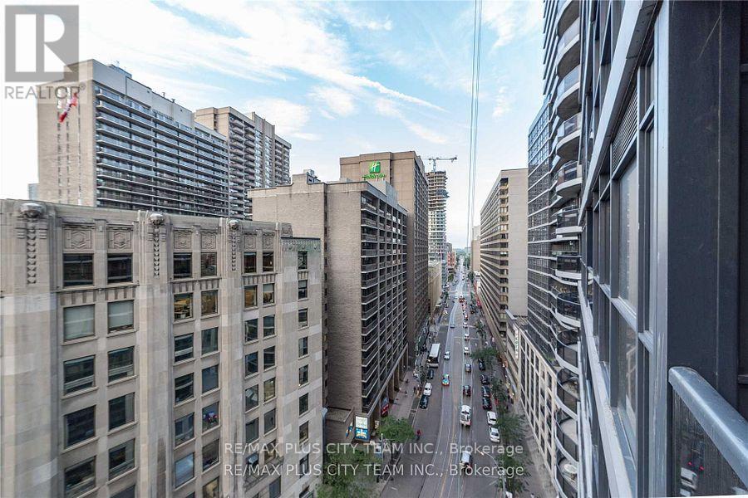
Bright and spacious 881 sq. ft. 2-bedroom, 2-bathroom corner condo for lease at Yonge and Carlton in downtown Toronto. Featuring a functional split-bedroom layout, open-concept living and dining areas, a primary bedroom with a walk-in closet, ensuite laundry, and a private 30 sq. ft. balcony. Steps to College Subway Station and within walking distance of Toronto Metropolitan University, the University of Toronto, Eaton Centre, Dundas Square, hospitals, restaurants, shopping, and everyday conveniences. Residents enjoy exceptional building amenities, including an indoor pool, fitness centre, sauna, theatre room, party room, guest suite, rooftop terrace with city views, and ample visitor parking. An ideal downtown Toronto rental for professionals, students, or roommates seeking space, convenience, and easy access to transit. (id:60365)
Property Details
| MLS® Number | C13588882 |
| Property Type | Single Family |
| Community Name | Church-Yonge Corridor |
| CommunityFeatures | Pets Not Allowed |
| Features | Balcony |
Building
| BathroomTotal | 2 |
| BedroomsAboveGround | 2 |
| BedroomsTotal | 2 |
| Appliances | Blinds, Dishwasher, Dryer, Microwave, Stove, Washer, Refrigerator |
| BasementType | None |
| CoolingType | Central Air Conditioning |
| ExteriorFinish | Concrete |
| FlooringType | Hardwood |
| HeatingFuel | Natural Gas |
| HeatingType | Forced Air |
| SizeInterior | 800 - 899 Sqft |
| Type | Apartment |
Parking
| No Garage |
Land
| Acreage | No |
Rooms
| Level | Type | Length | Width | Dimensions |
|---|---|---|---|---|
| Flat | Living Room | 4.72 m | 3.28 m | 4.72 m x 3.28 m |
| Flat | Dining Room | 4.72 m | 3.28 m | 4.72 m x 3.28 m |
| Flat | Kitchen | 3.35 m | 2.29 m | 3.35 m x 2.29 m |
| Flat | Primary Bedroom | 3.51 m | 3.66 m | 3.51 m x 3.66 m |
| Flat | Bedroom 2 | 3.43 m | 2.77 m | 3.43 m x 2.77 m |
Sundeep Bahl
Salesperson
14b Harbour Street
Toronto, Ontario M5J 2Y4

The trademarks REALTOR®, REALTORS®, and the REALTOR® logo are controlled by The Canadian Real Estate Association (CREA) and identify real estate professionals who are members of CREA. The trademarks MLS®, Multiple Listing Service® and the associated logos are owned by The Canadian Real Estate Association (CREA) and identify the quality of services provided by real estate professionals who are members of CREA. The trademark DDF® is owned by The Canadian Real Estate Association (CREA) and identifies CREA's Data Distribution Facility (DDF®)
July 22 2026 10:25:21
Toronto Real Estate Board
RE/MAX Plus City Team Inc.

© 2026 Proptech Realty Inc., Brokerage.