
13 Boulderbrook Drive Toronto, Ontario M1X 2B9

$1,269,000
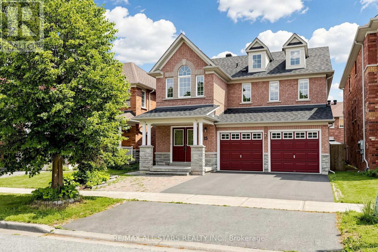
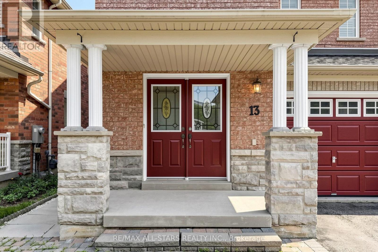
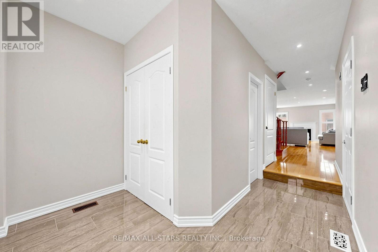
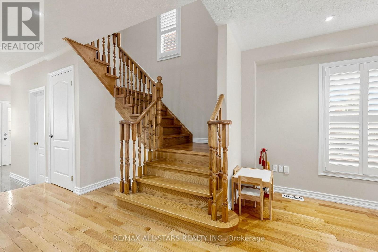
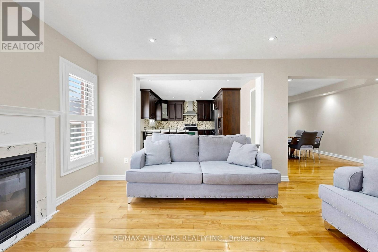
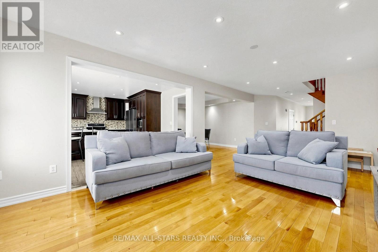
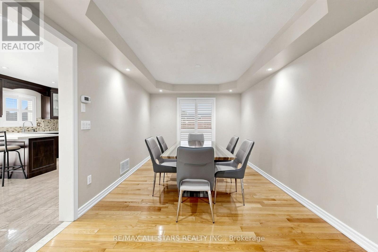
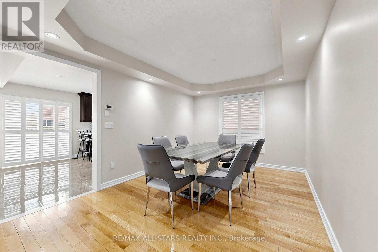
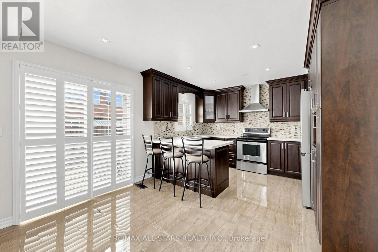
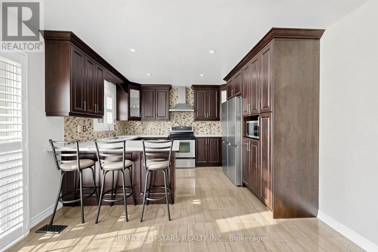
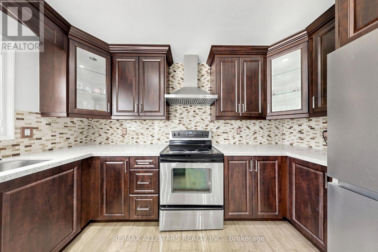
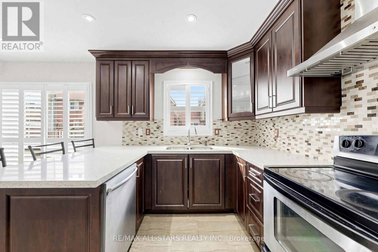
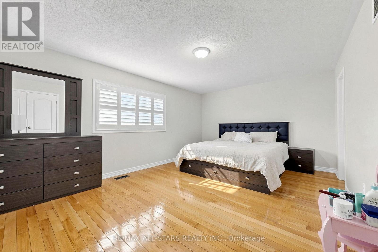
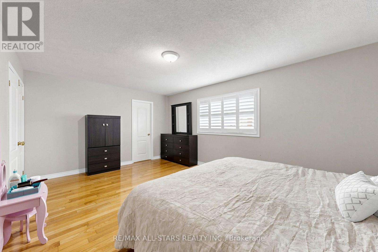
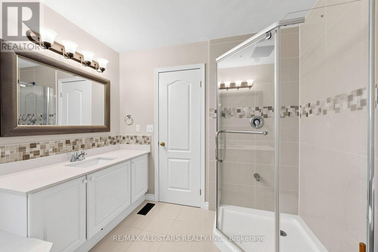
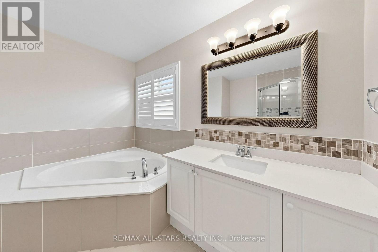
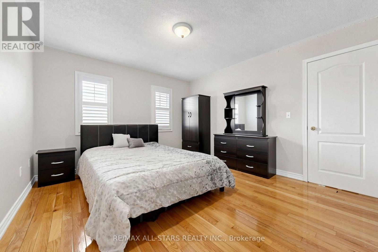
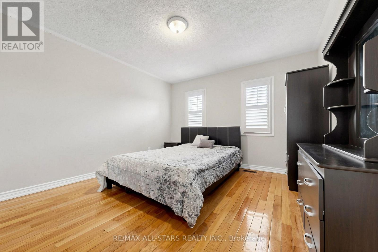
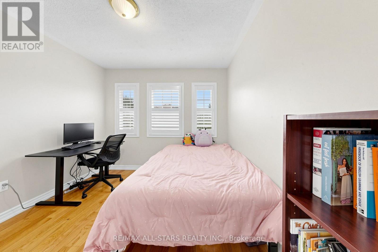
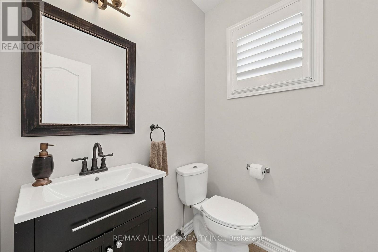
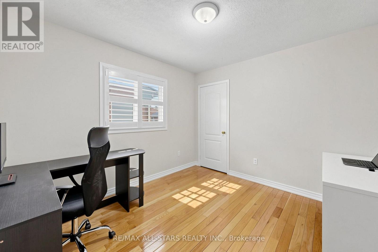
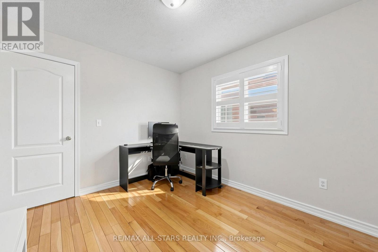
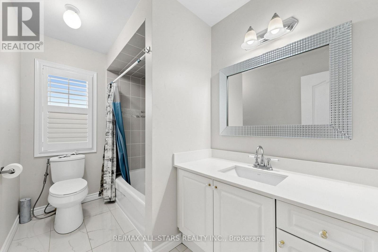
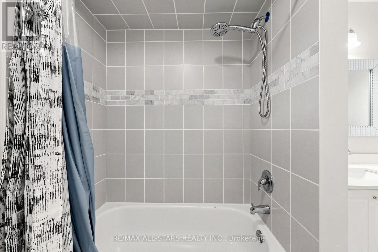
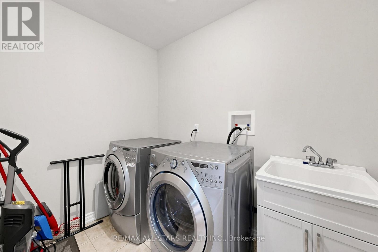
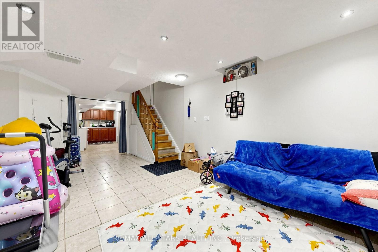
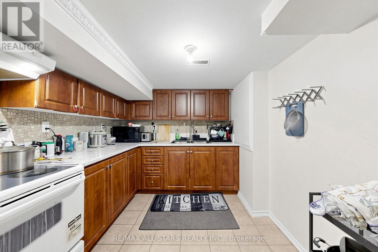
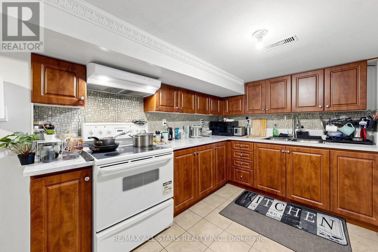
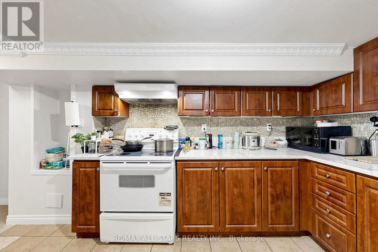
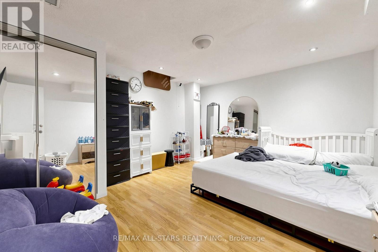
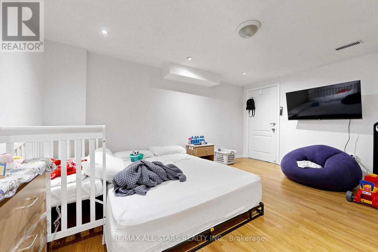
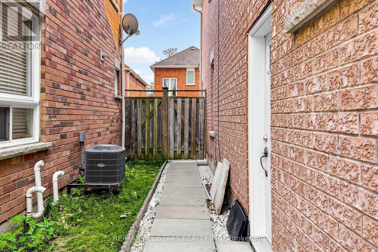
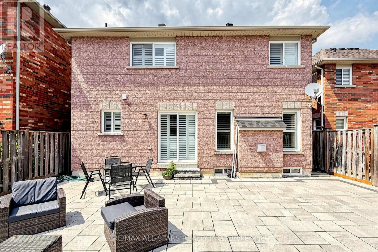
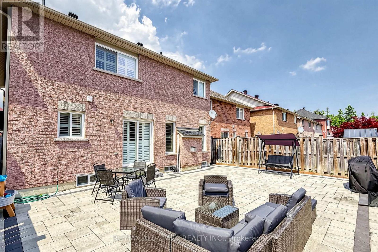
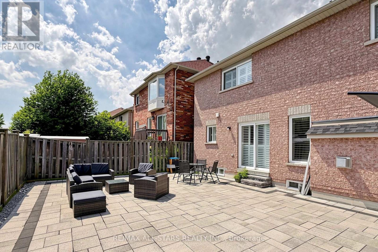
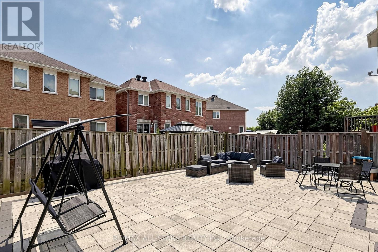
Detached Spacious, Bright, Upgraded Home With Double Garage In Quiet Brookside Neighbourhood. Perfect Layout For The Living Room, Fireplace, DR Potlights, Open To Upgraded Kitchen With Stainless Steel Appliances And Walk Out To Backyard Interlocked. Good Size 4 Bedroom, 4 pc Ensuite And Laundry Room. Extra Income With 2 Bedroom Basement Apartment - Separate Entrance, Close To All Amenities. (id:60365)
Property Details
| MLS® Number | E13550098 |
| Property Type | Single Family |
| Community Name | Rouge E11 |
| EquipmentType | Water Heater |
| ParkingSpaceTotal | 4 |
| RentalEquipmentType | Water Heater |
Building
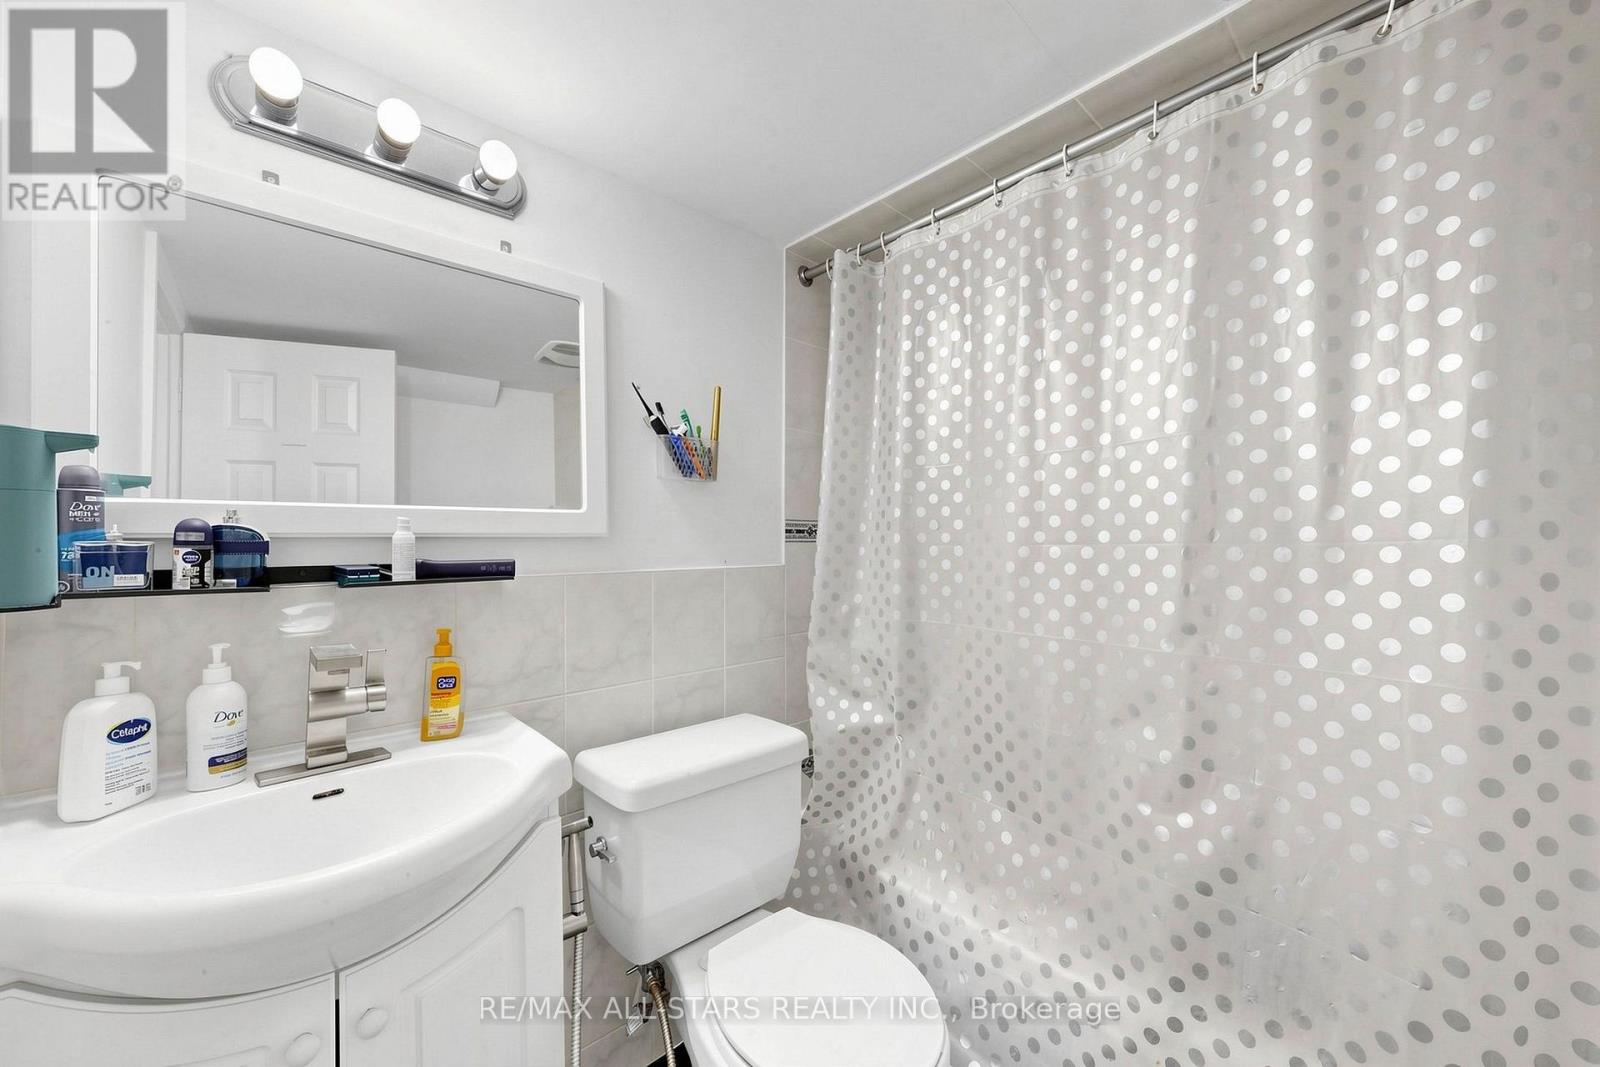
| BathroomTotal | 4 |
| BedroomsAboveGround | 4 |
| BedroomsBelowGround | 2 |
| BedroomsTotal | 6 |
| Appliances | Dishwasher, Dryer, Garage Door Opener, Stove, Washer, Window Coverings, Refrigerator |
| BasementFeatures | Apartment In Basement, Separate Entrance |
| BasementType | N/a, N/a |
| ConstructionStyleAttachment | Detached |
| CoolingType | Central Air Conditioning |
| ExteriorFinish | Brick |
| FireplacePresent | Yes |
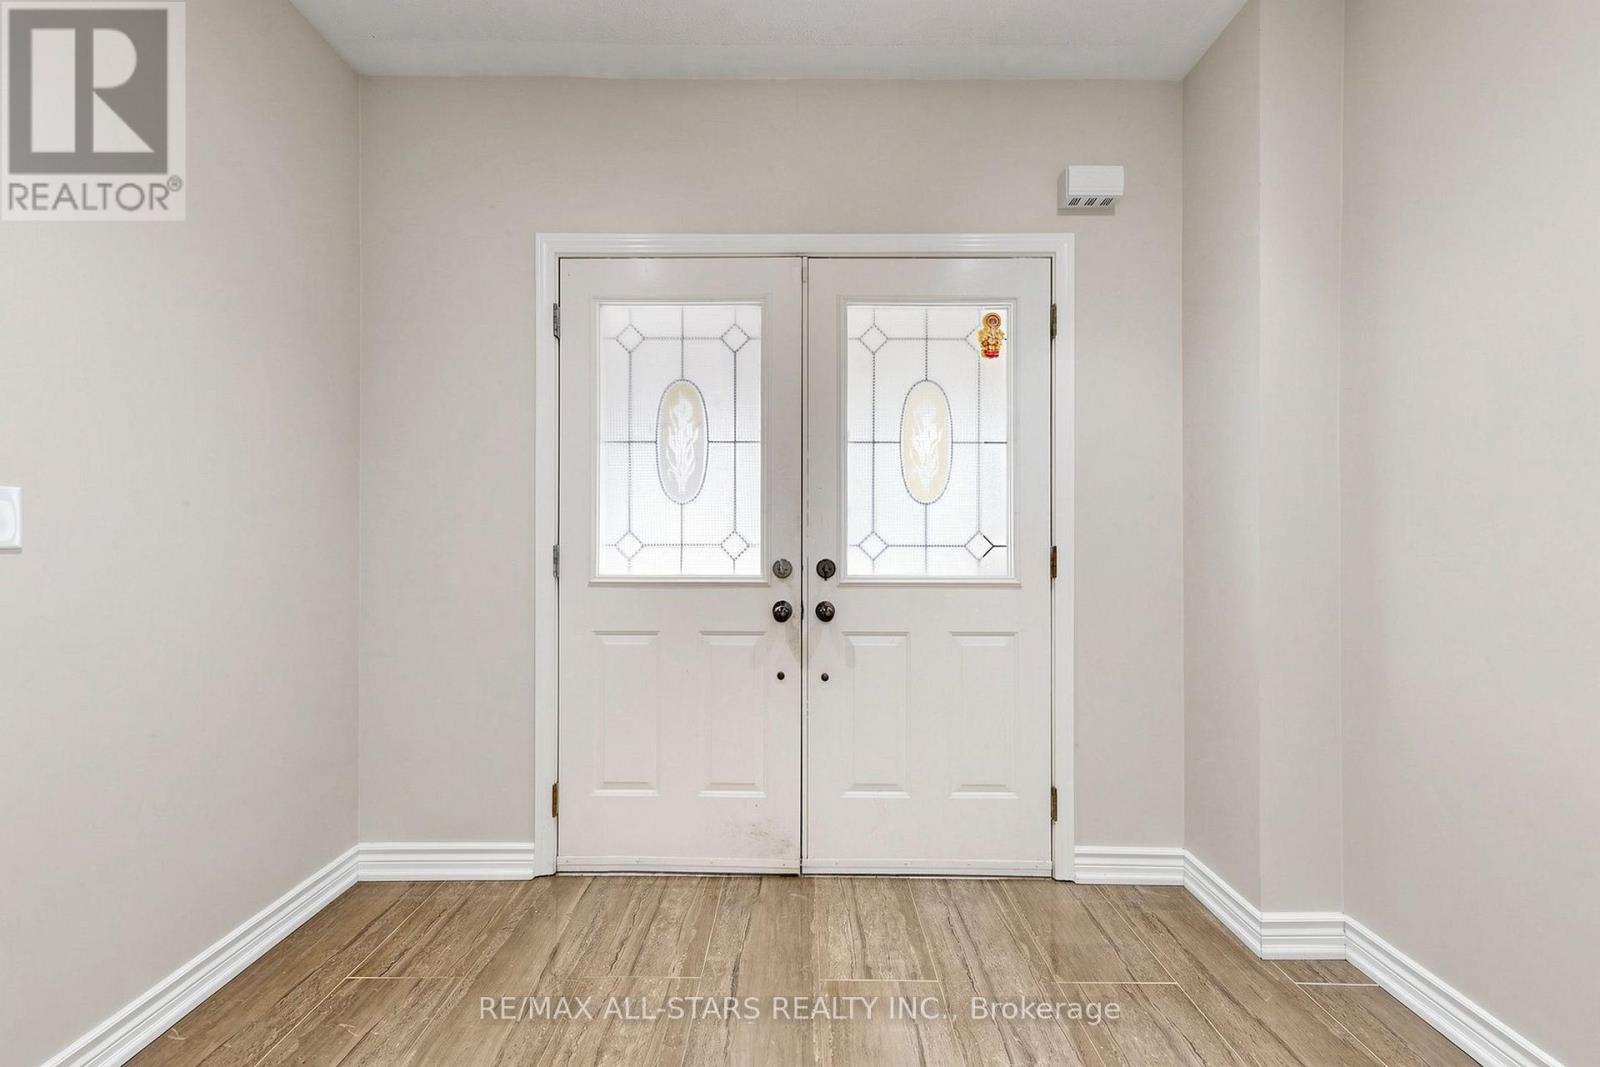
| FlooringType | Hardwood, Porcelain Tile |
| HalfBathTotal | 1 |
| HeatingFuel | Natural Gas, Wood |
| HeatingType | Forced Air |
| StoriesTotal | 2 |
| SizeInterior | 2000 - 2500 Sqft |
| Type | House |
| UtilityWater | Municipal Water |
Parking
| Attached Garage | |
| Garage |
Land
| Acreage | No |
| Sewer | Sanitary Sewer |
| SizeDepth | 88 Ft ,10 In |
| SizeFrontage | 36 Ft ,1 In |
| SizeIrregular | 36.1 X 88.9 Ft |
| SizeTotalText | 36.1 X 88.9 Ft |
Rooms
| Level | Type | Length | Width | Dimensions |
|---|---|---|---|---|
| Second Level | Bedroom 2 | 12.96 m | 11.98 m | 12.96 m x 11.98 m |
| Second Level | Bedroom 3 | 9.84 m | 9.35 m | 9.84 m x 9.35 m |
| Second Level | Bedroom 4 | 9.84 m | 7.38 m | 9.84 m x 7.38 m |
| Main Level | Living Room | 18.86 m | 11.48 m | 18.86 m x 11.48 m |
| Main Level | Dining Room | 14.93 m | 9.84 m | 14.93 m x 9.84 m |
| Main Level | Kitchen | 11.98 m | 7.87 m | 11.98 m x 7.87 m |
| Main Level | Eating Area | 11.98 m | 8.2 m | 11.98 m x 8.2 m |
https://www.realtor.ca/real-estate/30018717/13-boulderbrook-drive-toronto-rouge-rouge-e11
Bob M. Chaman
Salesperson
5071 Highway 7 East #5
Unionville, Ontario L3R 1N3

The trademarks REALTOR®, REALTORS®, and the REALTOR® logo are controlled by The Canadian Real Estate Association (CREA) and identify real estate professionals who are members of CREA. The trademarks MLS®, Multiple Listing Service® and the associated logos are owned by The Canadian Real Estate Association (CREA) and identify the quality of services provided by real estate professionals who are members of CREA. The trademark DDF® is owned by The Canadian Real Estate Association (CREA) and identifies CREA's Data Distribution Facility (DDF®)
July 10 2026 09:29:29
Toronto Real Estate Board
RE/MAX All-Stars Realty Inc.

© 2026 Proptech Realty Inc., Brokerage.