
13 1/2 Northglen Avenue St. Catharines, Ontario L2M 1B3

$620,000
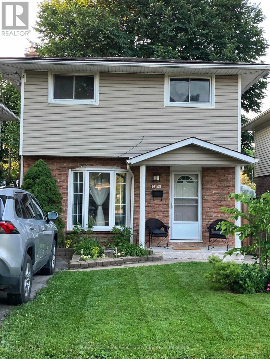
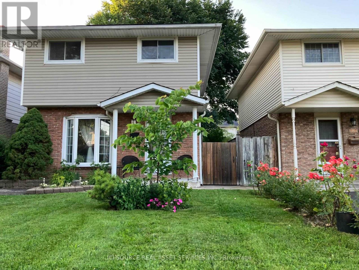
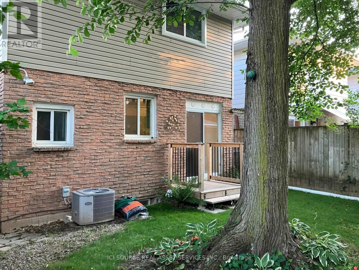
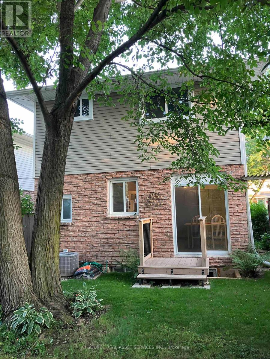
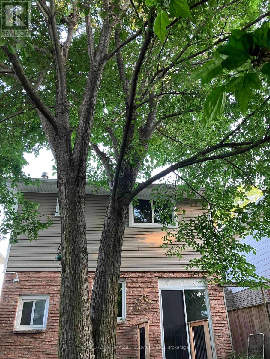
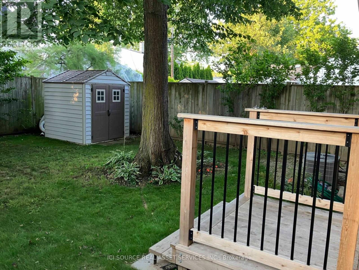
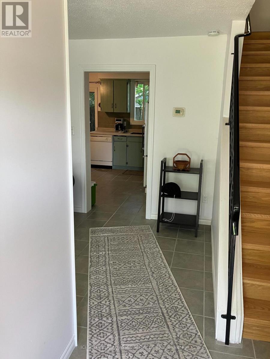
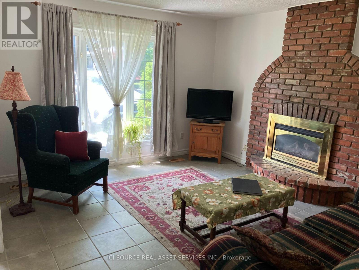
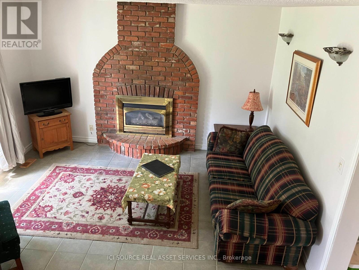
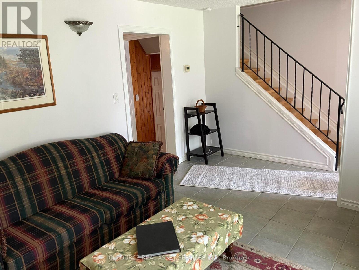
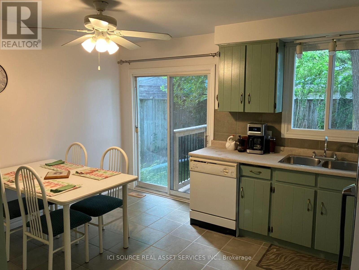
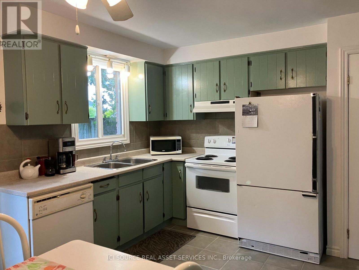
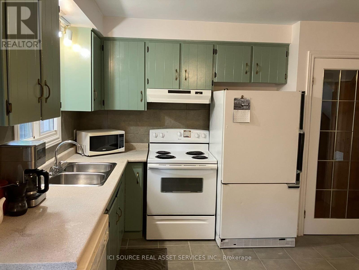
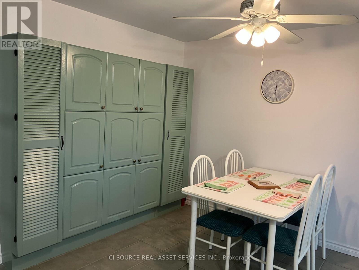
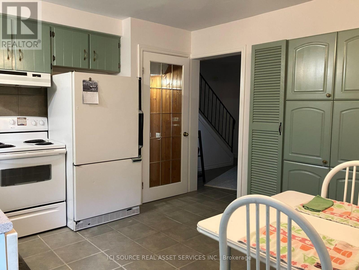
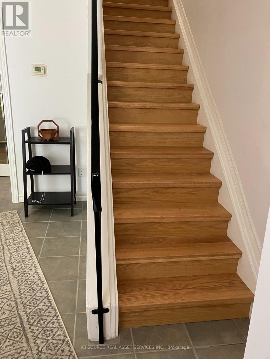
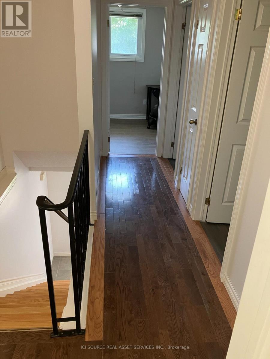
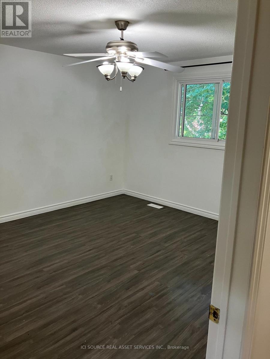
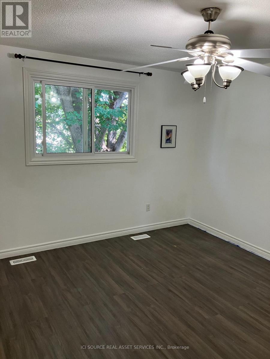
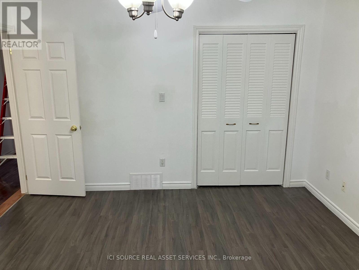
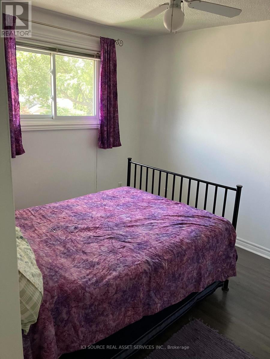
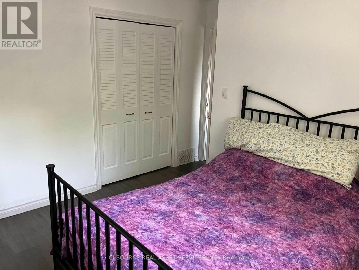
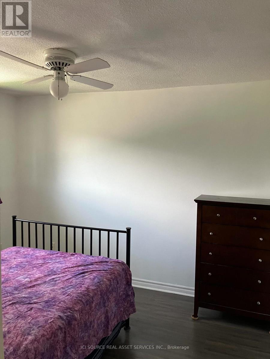
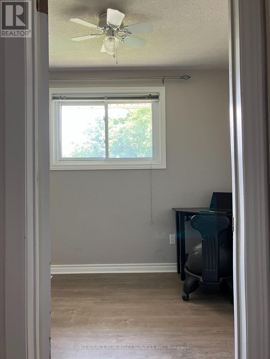
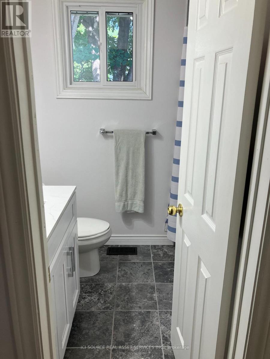
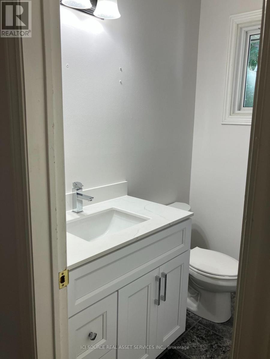
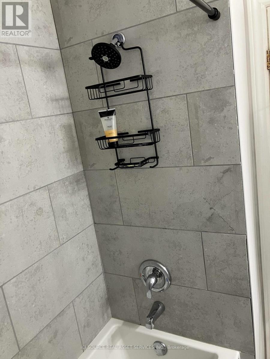
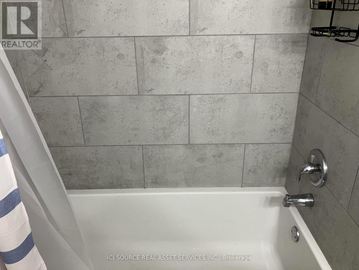
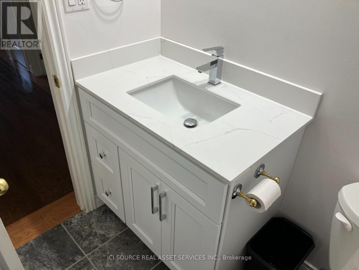
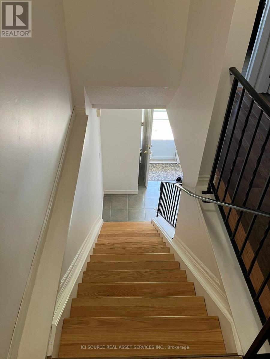
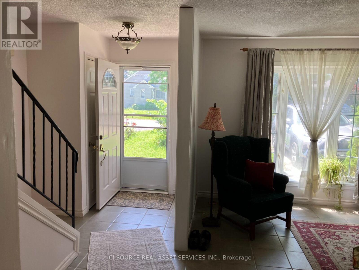
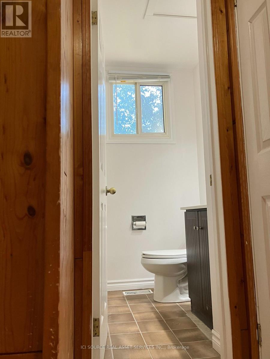
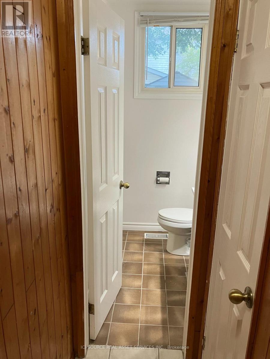
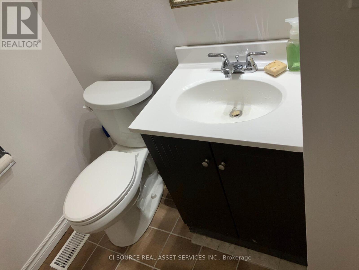
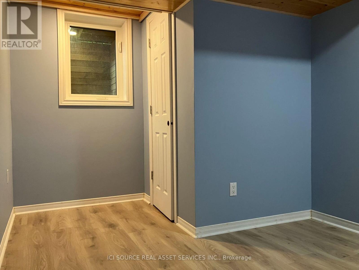
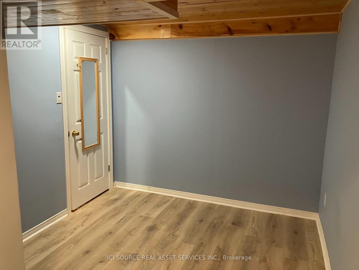
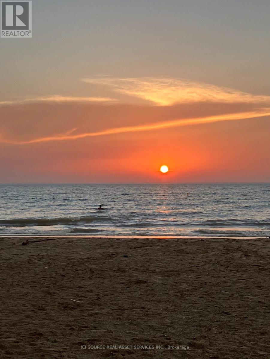
Welcome to 13.5 Northglen Avenue, a beautifully maintained detached home in desirable Port Weller. Offering 4 bedrooms, 1.5 bathrooms, 1,149 sq. ft. (excluding basement), and a 30 x 80 ft. lot, this move-in-ready home combines thoughtful updates, flexible living space, and an exceptional lakeside location. The bright living room features a large bay window and cozy gas fireplace. Fresh paint throughout and new oak hardwood flooring on the stairs and upper hallway create a warm, updated feel. Upstairs, the spacious primary bedroom overlooks the fully fenced backyard, with two additional bedrooms ideal for family, guests, a nursery, or home office. The renovated main bathroom (May 2026) features a new tub, stylish tile, and modern vanity. The finished basement adds a recreation room and fourth bedroom with a new egress window. The utility room offers storage and houses the washer, dryer, furnace, hot water tank, and sump pump. Enjoy central air conditioning, included appliances and window coverings, plus a private backyard featuring a magnificent mature native elm tree. Updates include new asphalt shingles (2025) with a transferable warranty, new oak hardwood flooring, fresh paint, and updated basement bedroom. Just two streets from Sunset Beach, enjoy easy access to waterfront parks, scenic trails, Malcolmson Eco Park, the Welland Canal Trail, and Bogart Street Park, with local favourites like The Valley Restaurant and Café Pamela just minutes away. *For Additional Property Details Click The Brochure Icon Below* (id:60365)
Property Details
| MLS® Number | X13555178 |
| Property Type | Single Family |
| Community Name | 436 - Port Weller |
| EquipmentType | Water Heater |
| Features | Sump Pump |
| ParkingSpaceTotal | 4 |
| RentalEquipmentType | Water Heater |
Building
| BathroomTotal | 2 |
| BedroomsAboveGround | 3 |
| BedroomsBelowGround | 1 |
| BedroomsTotal | 4 |
| Appliances | All, Window Coverings |
| BasementDevelopment | Finished |
| BasementType | N/a (finished) |
| ConstructionStyleAttachment | Detached |
| CoolingType | Central Air Conditioning |
| ExteriorFinish | Brick |
| FireplacePresent | Yes |
| FoundationType | Poured Concrete |
| HalfBathTotal | 1 |
| HeatingFuel | Natural Gas |
| HeatingType | Forced Air |
| StoriesTotal | 2 |
| SizeInterior | 1100 - 1500 Sqft |
| Type | House |
| UtilityWater | Municipal Water |
Parking
| No Garage |
Land
| Acreage | No |
| Sewer | Sanitary Sewer |
| SizeDepth | 80 Ft |
| SizeFrontage | 30 Ft |
| SizeIrregular | 30 X 80 Ft |
| SizeTotalText | 30 X 80 Ft |
Rooms
| Level | Type | Length | Width | Dimensions |
|---|---|---|---|---|
| Second Level | Primary Bedroom | 4.1 m | 3.73 m | 4.1 m x 3.73 m |
| Second Level | Bedroom 2 | 3.42 m | 2.8 m | 3.42 m x 2.8 m |
| Second Level | Bedroom 3 | 3 m | 2.43 m | 3 m x 2.43 m |
| Second Level | Bathroom | 2.11 m | 1.83 m | 2.11 m x 1.83 m |
| Basement | Bedroom 4 | 5.5 m | 3.3 m | 5.5 m x 3.3 m |
| Basement | Utility Room | 3 m | 2.66 m | 3 m x 2.66 m |
| Basement | Utility Room | 4.26 m | 2.9 m | 4.26 m x 2.9 m |
| Main Level | Living Room | 4.7 m | 4 m | 4.7 m x 4 m |
| Main Level | Recreational, Games Room | 1.7 m | 1.27 m | 1.7 m x 1.27 m |
Utilities
| Cable | Installed |
| Electricity | Installed |
| Sewer | Installed |
James Tasca
Broker of Record

The trademarks REALTOR®, REALTORS®, and the REALTOR® logo are controlled by The Canadian Real Estate Association (CREA) and identify real estate professionals who are members of CREA. The trademarks MLS®, Multiple Listing Service® and the associated logos are owned by The Canadian Real Estate Association (CREA) and identify the quality of services provided by real estate professionals who are members of CREA. The trademark DDF® is owned by The Canadian Real Estate Association (CREA) and identifies CREA's Data Distribution Facility (DDF®)
July 19 2026 04:34:30
Toronto Real Estate Board
Ici Source Real Asset Services Inc.

© 2026 Proptech Realty Inc., Brokerage.