
1297 Basswood Crescent Milton, Ontario L9T 7E7

$1,399,900
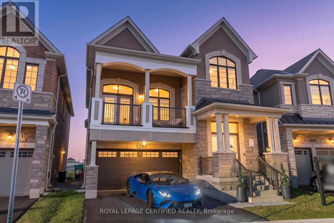
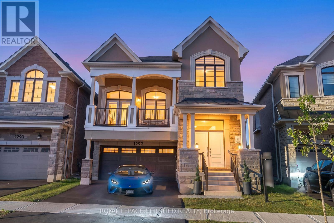
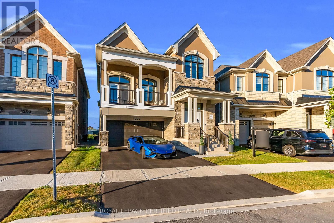
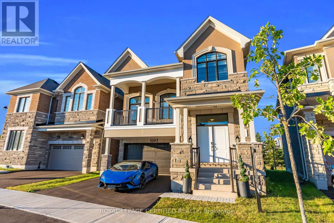
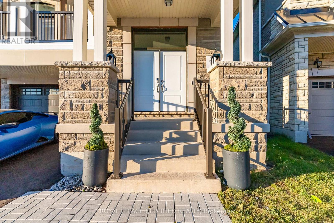
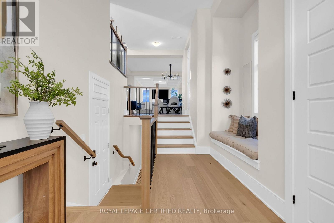
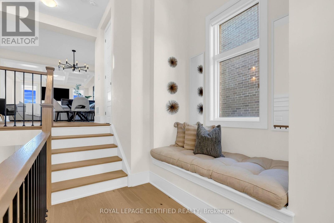
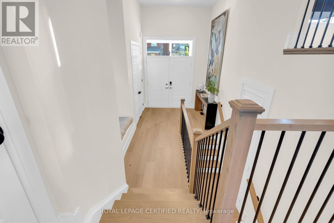
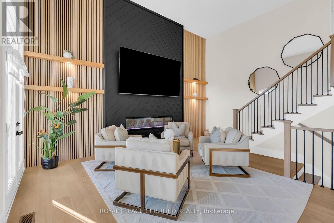
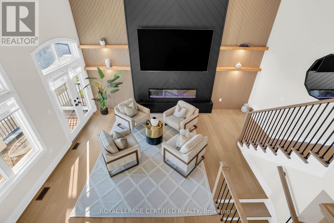
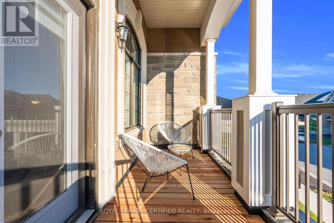
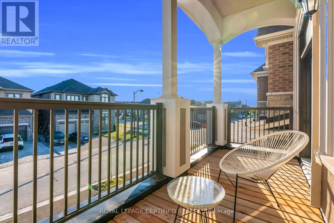
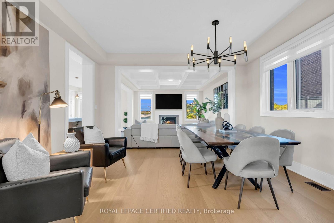
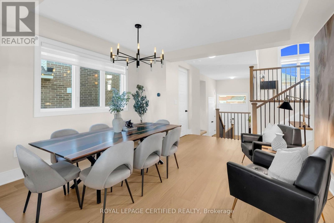
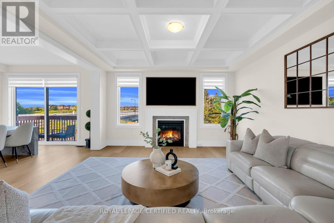
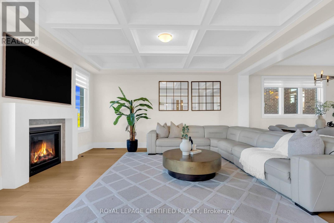
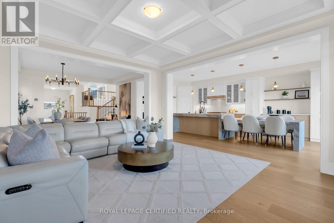
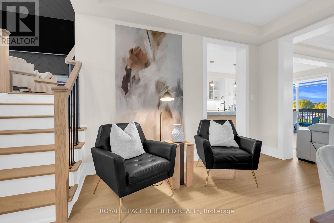
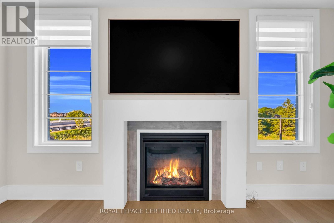
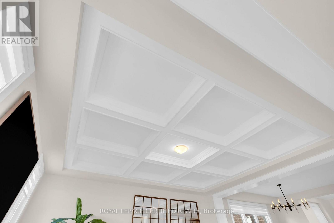
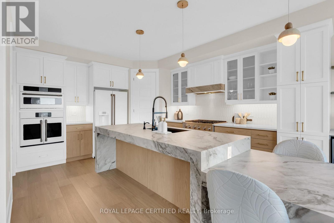
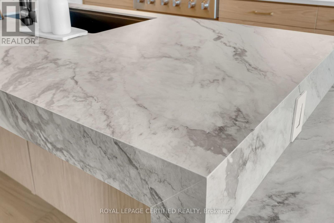
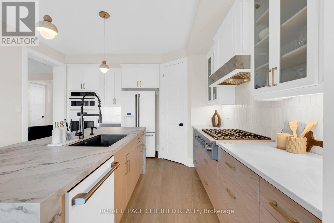
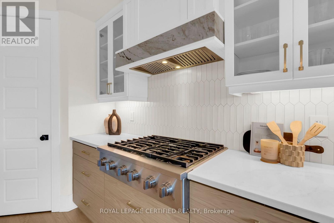
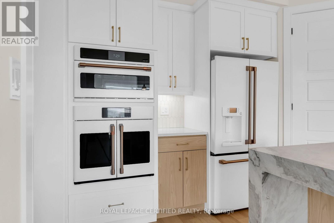
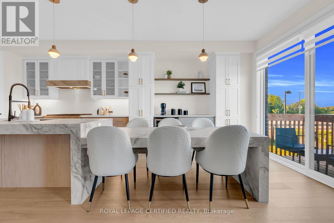
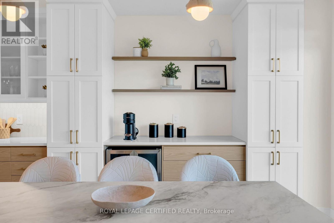
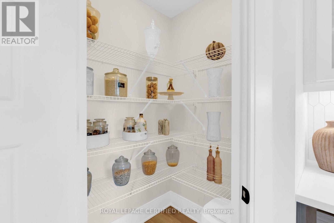
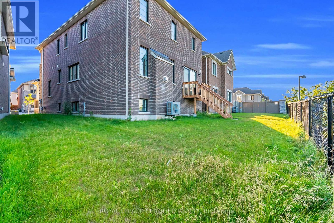
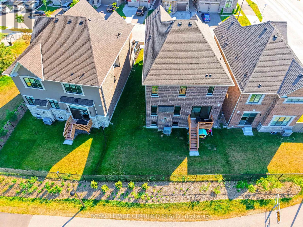
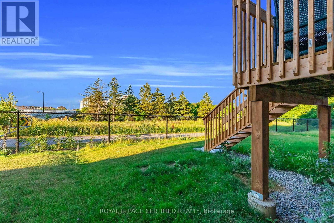
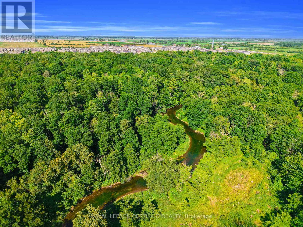
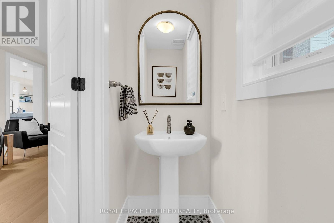
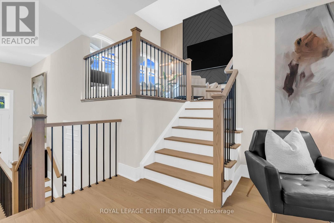
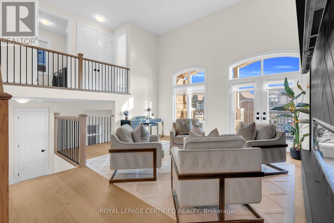
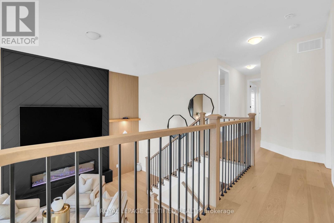
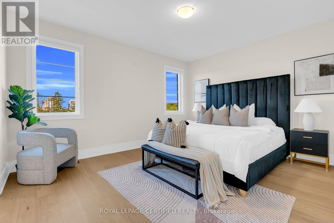
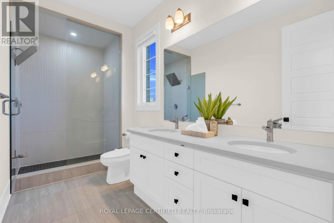
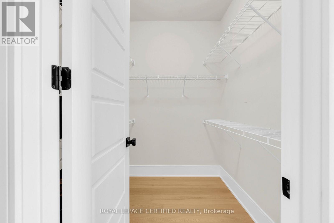
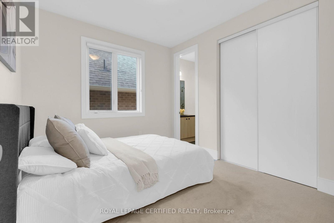
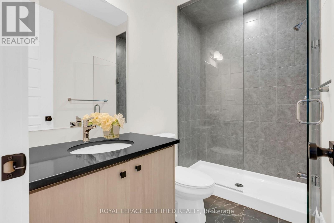
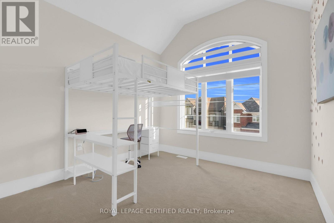
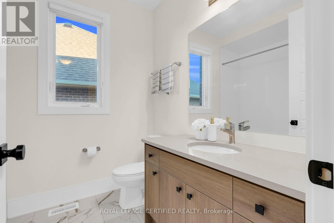
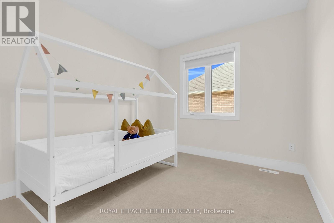
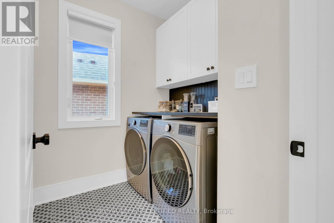
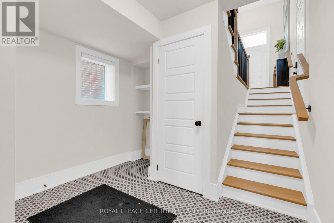
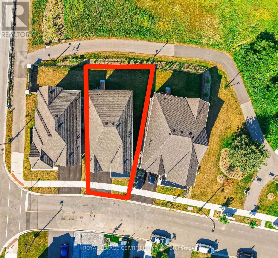
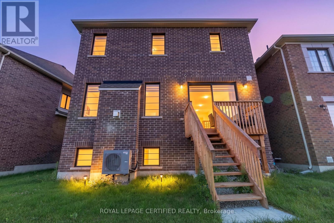
Premium PIE-SHAPED LOT backing onto the 16 Mile Creek Ravine in the prestigious Cobban neighbourhood with an extra-wide 52 FT BACKYARD and 96 FT DEEP LOT. This 1 YEAR NEW home showcases a striking FRENCH CHAUTEAU exterior with exceptional stonework and $$$ SPENT ON LUXURY UPGRADES, custom finishes, and timeless design. Complete with a DOUBLE CAR GARAGE, EV READY.Offering almost 2,900 SQ. FT. ABOVE GRADE, the home welcomes you with a spacious foyer featuring a built-in bench and upgraded wide-plank hardwood flooring throughout. The dramatic great room impresses with SOARING 13 FT CEILINGS, floor-to-ceiling custom wall paneling, a designer fireplace, and a walkout to a private balcony.The CHEF-INSPIRED KITCHEN is a true showpiece, featuring extended sintered matte-finish stone surfaces, a waterfall breakfast island, custom built-in shelving, a coffee station, premium Café SMART APPLIANCES, a bar fridge, and a spacious walk-in pantry. The elegant dining room flows seamlessly into the inviting family room, highlighted by upgraded coffered ceilings, a gas fireplace, and breathtaking views of the 16 Mile Creek Ravine.Upstairs offers 4 SPACIOUS BEDROOMS and 3 UPGRADED BATHROOMS with designer tile, premium fixtures, and exceptional craftsmanship throughout. The luxurious primary retreat features a walk-in closet and a spa-inspired 4-piece ensuite. The PARTIALLY FINISHED BASEMENT includes rough-ins for a 3-PIECE BATHROOM, offering the perfect opportunity to create additional living space customized to your lifestyle. Steps from grocery stores, trails, parks, top rated schools and more. (id:60365)
Open House
This property has open houses!
3:00 pm
Ends at:5:00 pm
Property Details
| MLS® Number | W13541604 |
| Property Type | Single Family |
| Community Name | 1026 - CB Cobban |
| Features | Ravine |
| ParkingSpaceTotal | 4 |
| Structure | Deck |
Building
| BathroomTotal | 4 |
| BedroomsAboveGround | 4 |
| BedroomsTotal | 4 |
| Age | 0 To 5 Years |
| Amenities | Fireplace(s) |
| Appliances | Oven - Built-in, Window Coverings |
| BasementDevelopment | Partially Finished |
| BasementType | N/a (partially Finished) |
| ConstructionStyleAttachment | Detached |
| CoolingType | Central Air Conditioning |
| ExteriorFinish | Stone, Stucco |
| FireplacePresent | Yes |
| FireplaceTotal | 2 |
| FlooringType | Hardwood |
| FoundationType | Poured Concrete |
| HalfBathTotal | 1 |
| HeatingFuel | Natural Gas |
| HeatingType | Forced Air |
| StoriesTotal | 2 |
| SizeInterior | 2500 - 3000 Sqft |
| Type | House |
| UtilityWater | Municipal Water |
Parking
| Garage |
Land
| Acreage | No |
| Sewer | Sanitary Sewer |
| SizeDepth | 95 Ft ,9 In |
| SizeFrontage | 35 Ft |
| SizeIrregular | 35 X 95.8 Ft ; 52 Ft Wide Backyard (pie Shaped) |
| SizeTotalText | 35 X 95.8 Ft ; 52 Ft Wide Backyard (pie Shaped) |
Rooms
| Level | Type | Length | Width | Dimensions |
|---|---|---|---|---|
| Second Level | Primary Bedroom | 4.3 m | 3.7 m | 4.3 m x 3.7 m |
| Second Level | Bedroom 4 | 3.4 m | 3 m | 3.4 m x 3 m |
| Second Level | Bedroom 3 | 3.2 m | 3.4 m | 3.2 m x 3.4 m |
| Second Level | Bedroom 2 | 3.08 m | 3 m | 3.08 m x 3 m |
| Main Level | Foyer | Measurements not available | ||
| Main Level | Dining Room | 4.3 m | 3.7 m | 4.3 m x 3.7 m |
| Main Level | Family Room | 4.3 m | 4.9 m | 4.3 m x 4.9 m |
| Main Level | Kitchen | 4 m | 4.14 m | 4 m x 4.14 m |
| Main Level | Eating Area | 4 m | 3.3 m | 4 m x 3.3 m |
| In Between | Great Room | 5.2 m | 6.1 m | 5.2 m x 6.1 m |
https://www.realtor.ca/real-estate/30009695/1297-basswood-crescent-milton-cb-cobban-1026-cb-cobban
Anum Rauf
Salesperson
5618 Tenth Line W Unit 9
Mississauga, Ontario L5M 7L9

The trademarks REALTOR®, REALTORS®, and the REALTOR® logo are controlled by The Canadian Real Estate Association (CREA) and identify real estate professionals who are members of CREA. The trademarks MLS®, Multiple Listing Service® and the associated logos are owned by The Canadian Real Estate Association (CREA) and identify the quality of services provided by real estate professionals who are members of CREA. The trademark DDF® is owned by The Canadian Real Estate Association (CREA) and identifies CREA's Data Distribution Facility (DDF®)
July 17 2026 05:06:44
Toronto Real Estate Board
Royal LePage Certified Realty

© 2026 Proptech Realty Inc., Brokerage.