
129 Mooney Street Bradford West Gwillimbury, Ontario L3Z 0K9

$1,099,900
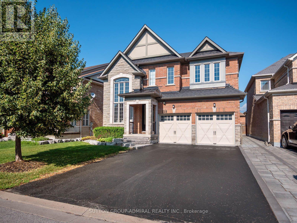
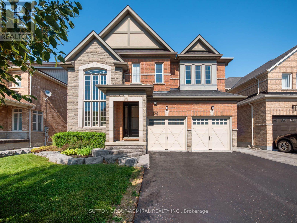
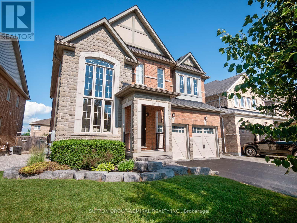
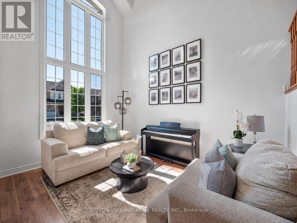
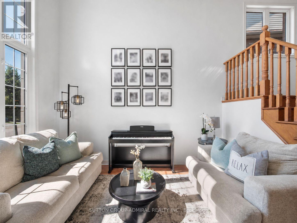
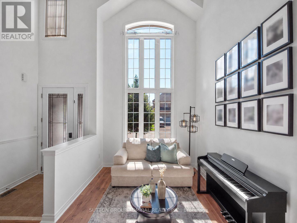
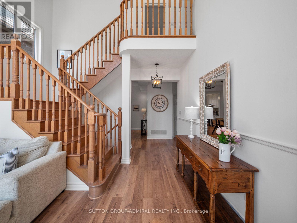
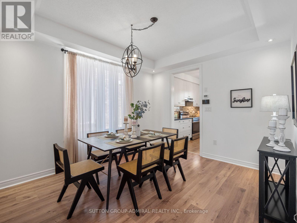
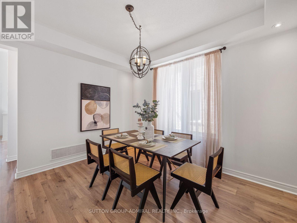
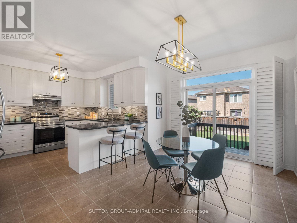
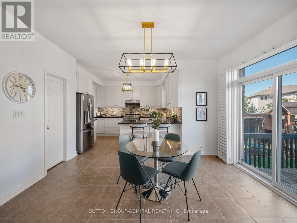
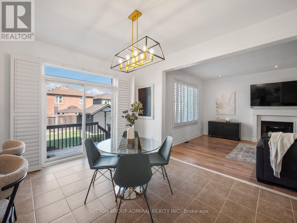
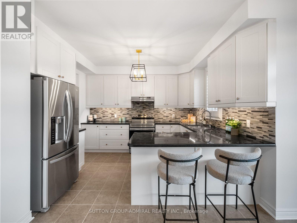
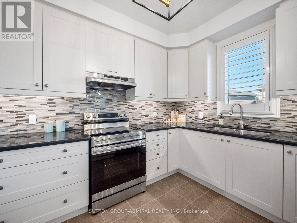
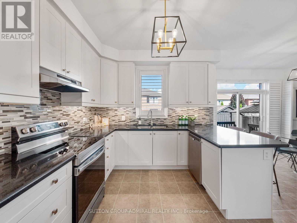
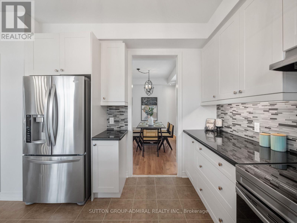
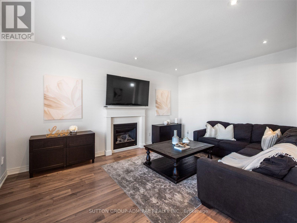
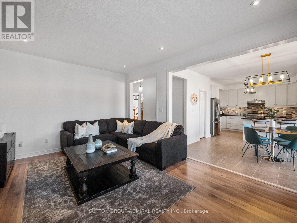
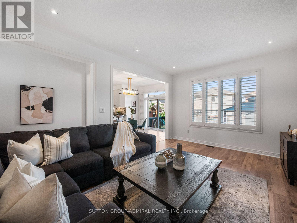
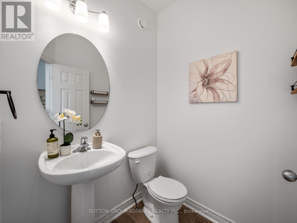
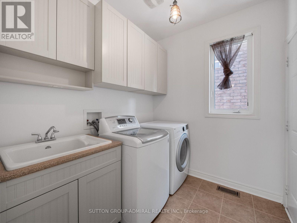
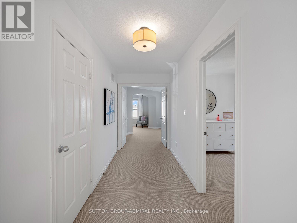
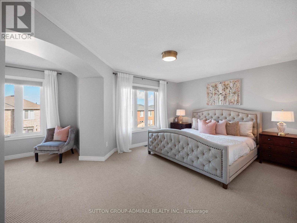
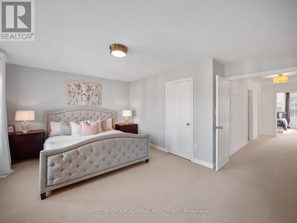
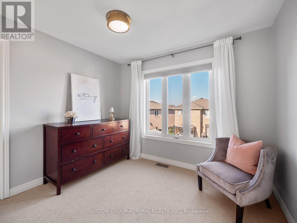
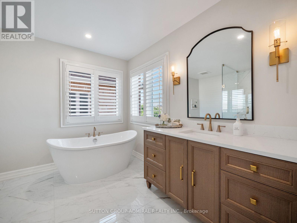
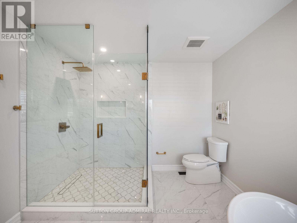
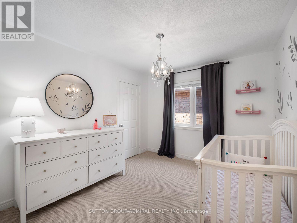
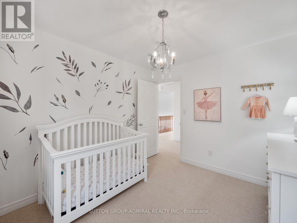
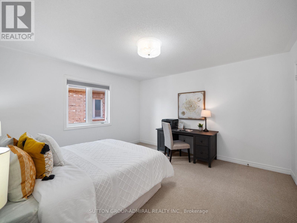
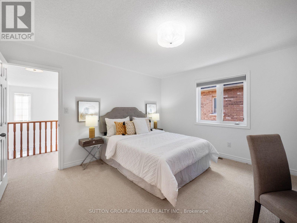
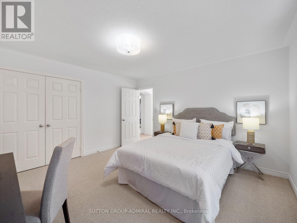
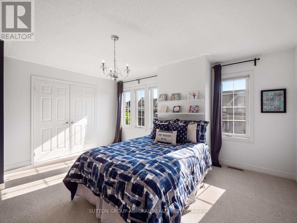
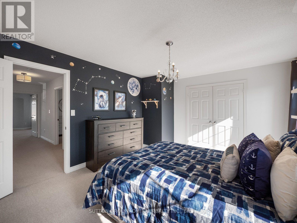
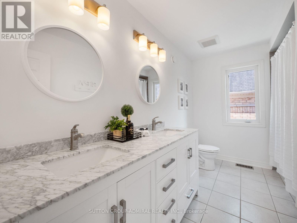
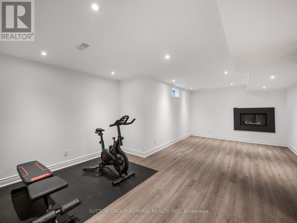
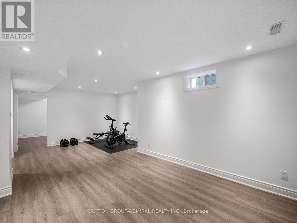
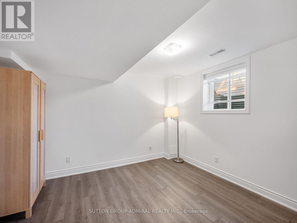
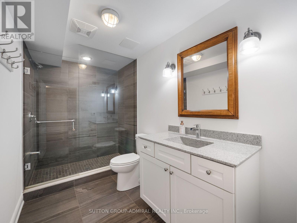
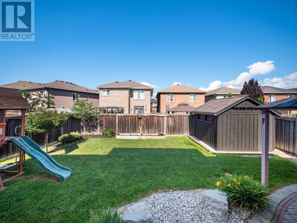
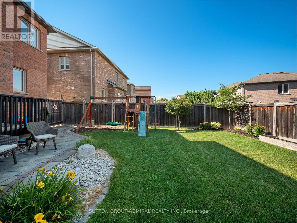
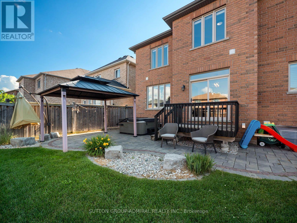
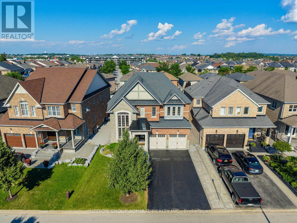
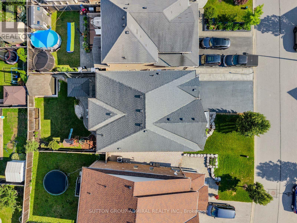
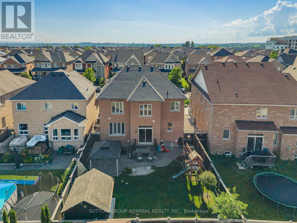
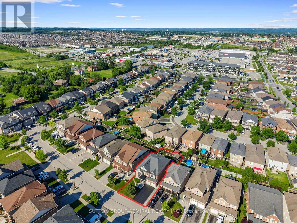
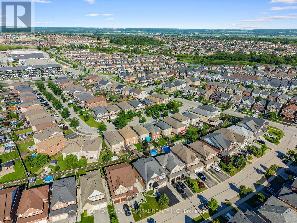
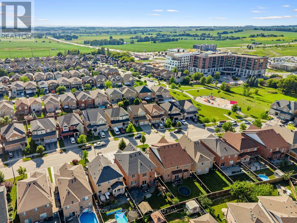
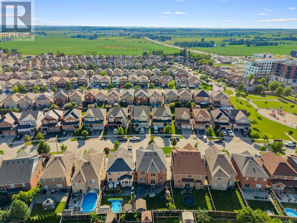
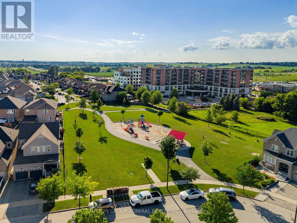
Take the opportunity to own this luxurious home offering beautifully finished living space in a desirable Bradford community. A grand foyer with soaring cathedral-style ceilings & oversized picture windows creates an impressive, sun-filled entrance, while laminate flooring flows throughout the main level. The elegant dining room features coffered ceilings & pot lights, the gourmet kitchen is appointed with granite countertops, a custom ceramic backsplash, stainless steel appliances, California shutters & a bright window. The adjoining breakfast area offers tile flooring, a spacious pantry & a walkout to the spectacular backyard oasis, complete with a hot tub, gazebo, playground, garden space & attractive interlock. The family room is warmed by a gas fireplace, while the mudroom & laundry area provides garage access & a laundry sink. The upgraded garage features thermal doors & epoxy flooring. Upstairs, broadloom extends throughout four spacious bedrooms, including a remarkable primary bedroom entered through double doors featuring a walk-in closet, sitting area, large casement windows & a recently renovated 4-piece ensuite with a seamless glass shower, soaker tub, built-in vanity. A generous 5-piece main bathroom with a double-sink vanity serves the additional bedrooms. The finished basement provides outstanding recreational potential with pot lights, a gas fireplace, an additional bedroom & a heated-floor bathroom with a seamless glass shower, making it ideal for guests or extended family. A hidden secret door offers storage for valuables, while the separate workshop could be converted into a kitchen or other customized living space. Additional highlights include a central-vacuum rough-in. Surrounded by Middletown Park, Alan Kuzmich Park, Bob Fallis Sports Centre, Harvest Hills Public School & Holy Trinity High School, this home is minutes from shopping, SmartCentres Bradford, restaurants, Bradford GO Station and Highway 400 for convenient GTA travel. (id:60365)
Property Details
| MLS® Number | N13560324 |
| Property Type | Single Family |
| Community Name | Bradford |
| AmenitiesNearBy | Park, Schools, Public Transit |
| CommunityFeatures | Community Centre |
| EquipmentType | Water Heater - Gas, Water Heater |
| Features | Conservation/green Belt, Lighting, Gazebo |
| ParkingSpaceTotal | 6 |
| RentalEquipmentType | Water Heater - Gas, Water Heater |
| Structure | Deck, Porch, Shed |
| ViewType | City View |
Building
| BathroomTotal | 4 |
| BedroomsAboveGround | 4 |
| BedroomsBelowGround | 1 |
| BedroomsTotal | 5 |
| Amenities | Fireplace(s) |
| Appliances | Hot Tub, Garage Door Opener Remote(s), Water Heater, All, Dishwasher, Dryer, Garage Door Opener, Hood Fan, Stove, Washer, Window Coverings, Refrigerator |
| BasementDevelopment | Finished |
| BasementType | Full (finished) |
| ConstructionStyleAttachment | Detached |
| CoolingType | Central Air Conditioning |
| ExteriorFinish | Brick, Stone |
| FireProtection | Controlled Entry, Smoke Detectors, Monitored Alarm, Alarm System |
| FireplacePresent | Yes |
| FireplaceTotal | 1 |
| FlooringType | Carpeted, Tile, Laminate |
| FoundationType | Concrete |
| HalfBathTotal | 1 |
| HeatingFuel | Natural Gas |
| HeatingType | Forced Air |
| StoriesTotal | 2 |
| SizeInterior | 2500 - 3000 Sqft |
| Type | House |
| UtilityWater | Municipal Water |
Parking
| Garage |
Land
| Acreage | No |
| FenceType | Fully Fenced |
| LandAmenities | Park, Schools, Public Transit |
| LandscapeFeatures | Landscaped |
| Sewer | Sanitary Sewer |
| SizeDepth | 110 Ft |
| SizeFrontage | 46 Ft ,7 In |
| SizeIrregular | 46.6 X 110 Ft |
| SizeTotalText | 46.6 X 110 Ft|under 1/2 Acre |
Rooms
| Level | Type | Length | Width | Dimensions |
|---|---|---|---|---|
| Second Level | Bathroom | 2.97 m | 3.58 m | 2.97 m x 3.58 m |
| Second Level | Bedroom 2 | 4.83 m | 4.19 m | 4.83 m x 4.19 m |
| Second Level | Bedroom 3 | 4.14 m | 4.06 m | 4.14 m x 4.06 m |
| Second Level | Bedroom 4 | 3.38 m | 3.02 m | 3.38 m x 3.02 m |
| Second Level | Bathroom | 3.38 m | 3.02 m | 3.38 m x 3.02 m |
| Second Level | Primary Bedroom | 5.21 m | 3.66 m | 5.21 m x 3.66 m |
| Second Level | Sitting Room | 3.12 m | 3.05 m | 3.12 m x 3.05 m |
| Basement | Recreational, Games Room | 6.86 m | 4.65 m | 6.86 m x 4.65 m |
| Basement | Bedroom 5 | 3.05 m | 3.66 m | 3.05 m x 3.66 m |
| Basement | Workshop | 4.19 m | 3.89 m | 4.19 m x 3.89 m |
| Basement | Bathroom | 3.35 m | 1.78 m | 3.35 m x 1.78 m |
| Main Level | Dining Room | 3.38 m | 3.84 m | 3.38 m x 3.84 m |
| Main Level | Kitchen | 3.12 m | 3.71 m | 3.12 m x 3.71 m |
| Main Level | Eating Area | 3.15 m | 4.22 m | 3.15 m x 4.22 m |
| Main Level | Family Room | 3.71 m | 5.28 m | 3.71 m x 5.28 m |
| Main Level | Mud Room | 2.36 m | 2.11 m | 2.36 m x 2.11 m |
| Main Level | Partial Bathroom | 1.5 m | 1.63 m | 1.5 m x 1.63 m |
Utilities
| Cable | Available |
| Electricity | Available |
| Sewer | Available |
David Elfassy
Broker
1206 Centre Street
Thornhill, Ontario L4J 3M9
Sharen Jhawar
Salesperson
1206 Centre Street
Thornhill, Ontario L4J 3M9

The trademarks REALTOR®, REALTORS®, and the REALTOR® logo are controlled by The Canadian Real Estate Association (CREA) and identify real estate professionals who are members of CREA. The trademarks MLS®, Multiple Listing Service® and the associated logos are owned by The Canadian Real Estate Association (CREA) and identify the quality of services provided by real estate professionals who are members of CREA. The trademark DDF® is owned by The Canadian Real Estate Association (CREA) and identifies CREA's Data Distribution Facility (DDF®)
July 23 2026 01:32:33
Toronto Real Estate Board
Sutton Group-Admiral Realty Inc.

© 2026 Proptech Realty Inc., Brokerage.