
12891 Dixie Road Caledon, Ontario L7C 2M5

$1,199,000
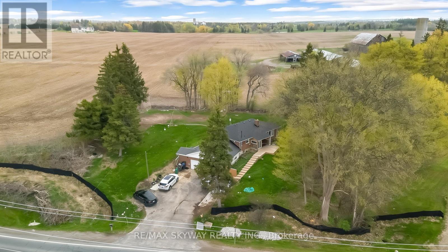
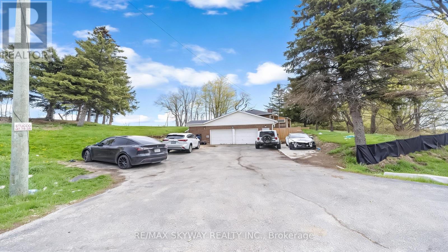
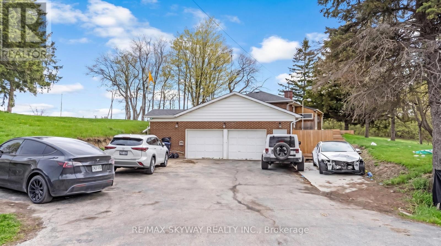
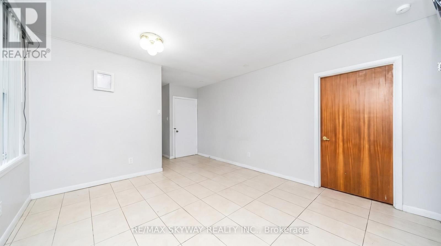
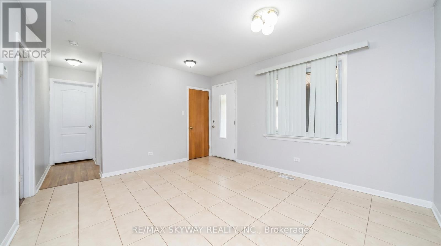
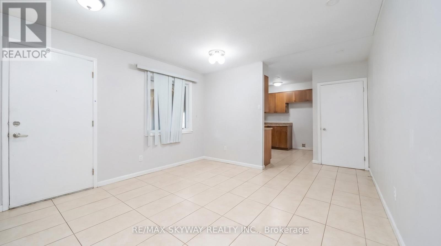
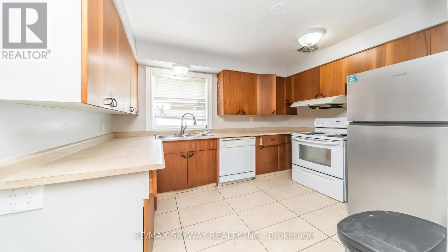
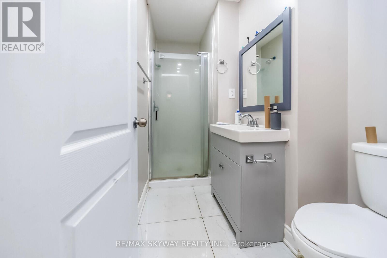
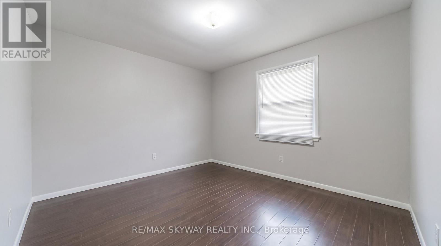
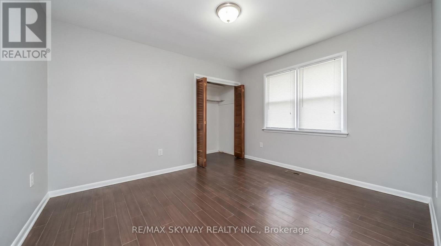
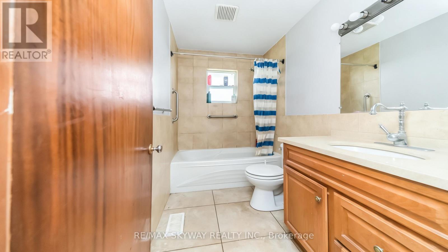
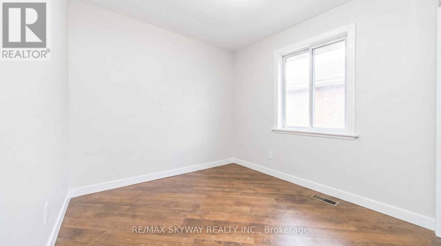
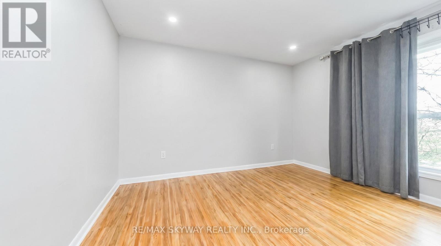
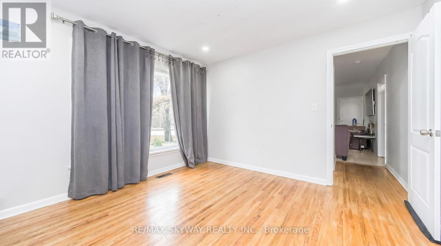
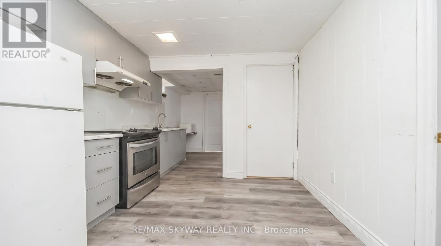
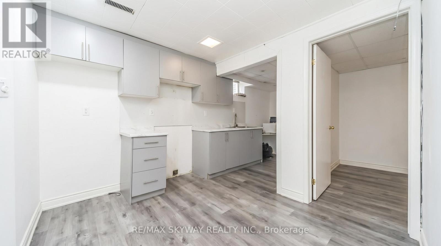
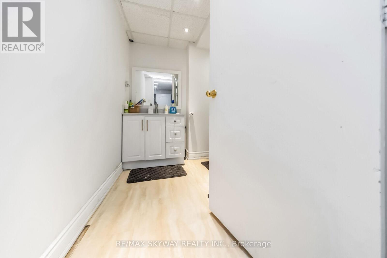
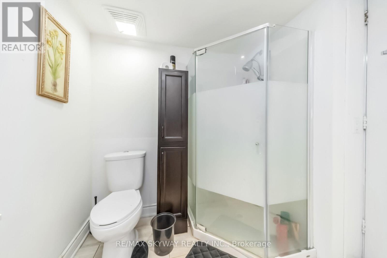
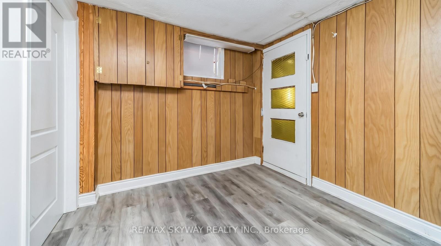
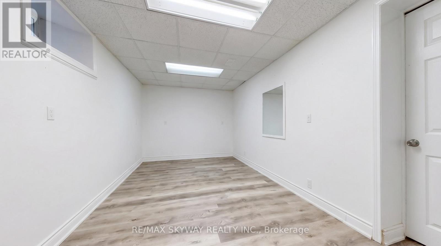
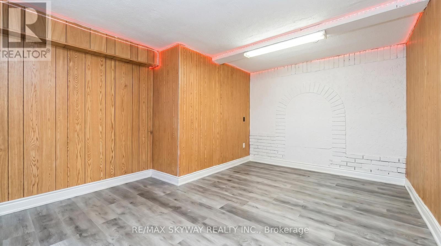
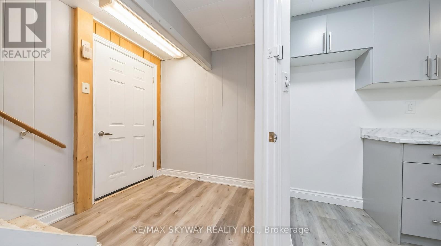
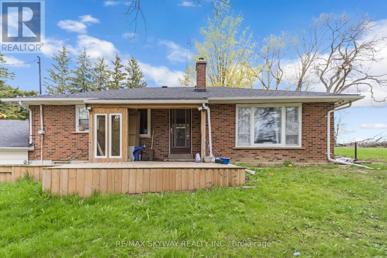
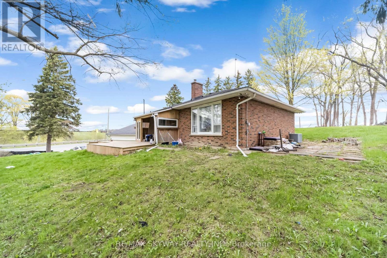
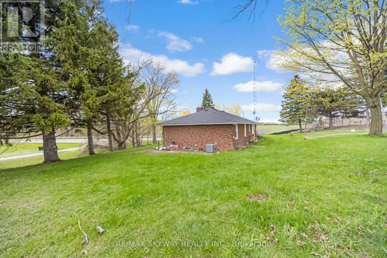
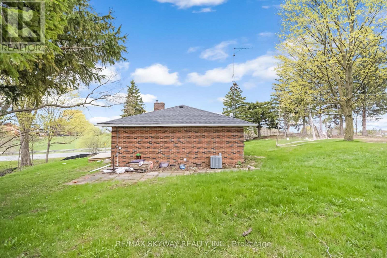
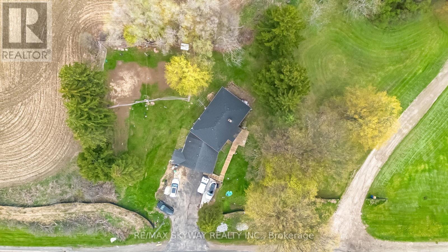
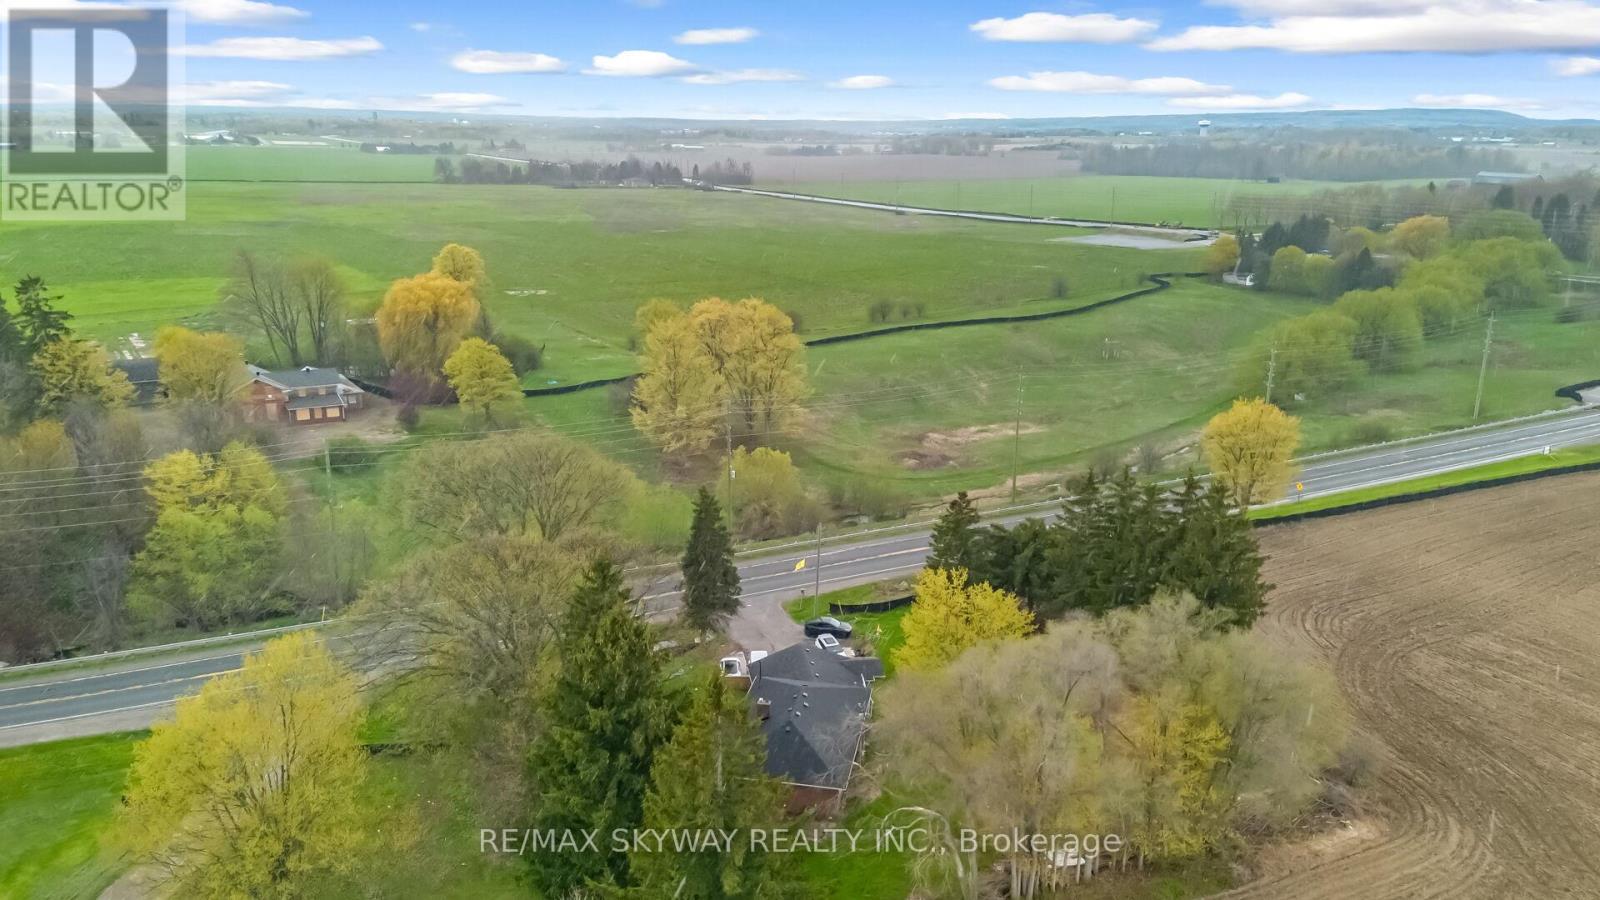
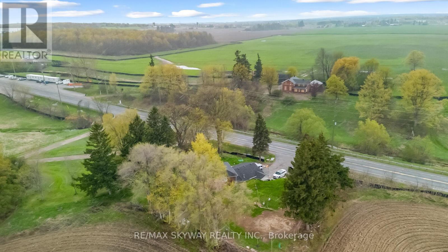
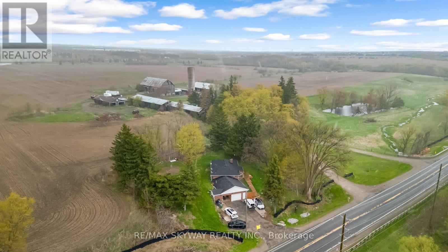
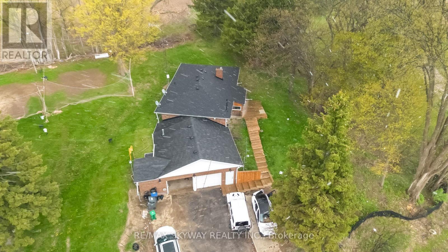
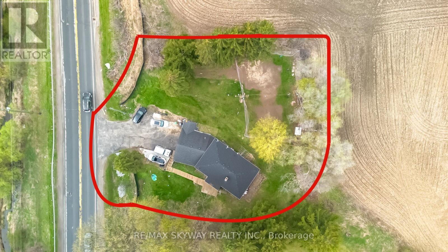
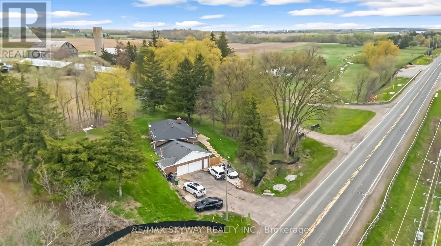
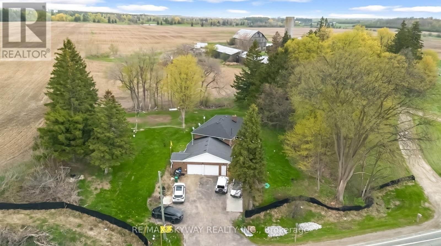
Charming detached bungalow situated on a generous lot in sought-after Rural Caledon. This 4+2 bedroom, 3 bathroom home offers peaceful country living with excellent future potential. Features include a finished basement with separate entrance, ideal for extended family, in-law suite potential, or additional living space. Bright and functional layout with spacious principal rooms, ample parking, and scenic surrounding views. Conveniently located minutes to Brampton amenities, schools, parks, and major commuter routes while enjoying the privacy and tranquility of a rural setting. Excellent opportunity for end-users, investors, or buyers seeking long-term growth potential in an evolving area. (id:60365)
Property Details
| MLS® Number | W13121628 |
| Property Type | Single Family |
| Community Name | Rural Caledon |
| ParkingSpaceTotal | 10 |
Building
| BathroomTotal | 2 |
| BedroomsAboveGround | 4 |
| BedroomsBelowGround | 2 |
| BedroomsTotal | 6 |
| Appliances | Dishwasher, Dryer, Hood Fan, Stove, Washer, Refrigerator |
| ArchitecturalStyle | Bungalow |
| BasementDevelopment | Finished |
| BasementFeatures | Separate Entrance |
| BasementType | N/a, N/a (finished) |
| ConstructionStyleAttachment | Detached |
| CoolingType | Central Air Conditioning |
| ExteriorFinish | Brick |
| FlooringType | Ceramic, Hardwood |
| FoundationType | Unknown |
| HeatingFuel | Natural Gas |
| HeatingType | Forced Air |
| StoriesTotal | 1 |
| SizeInterior | 700 - 1100 Sqft |
| Type | House |
| UtilityWater | Municipal Water |
Parking
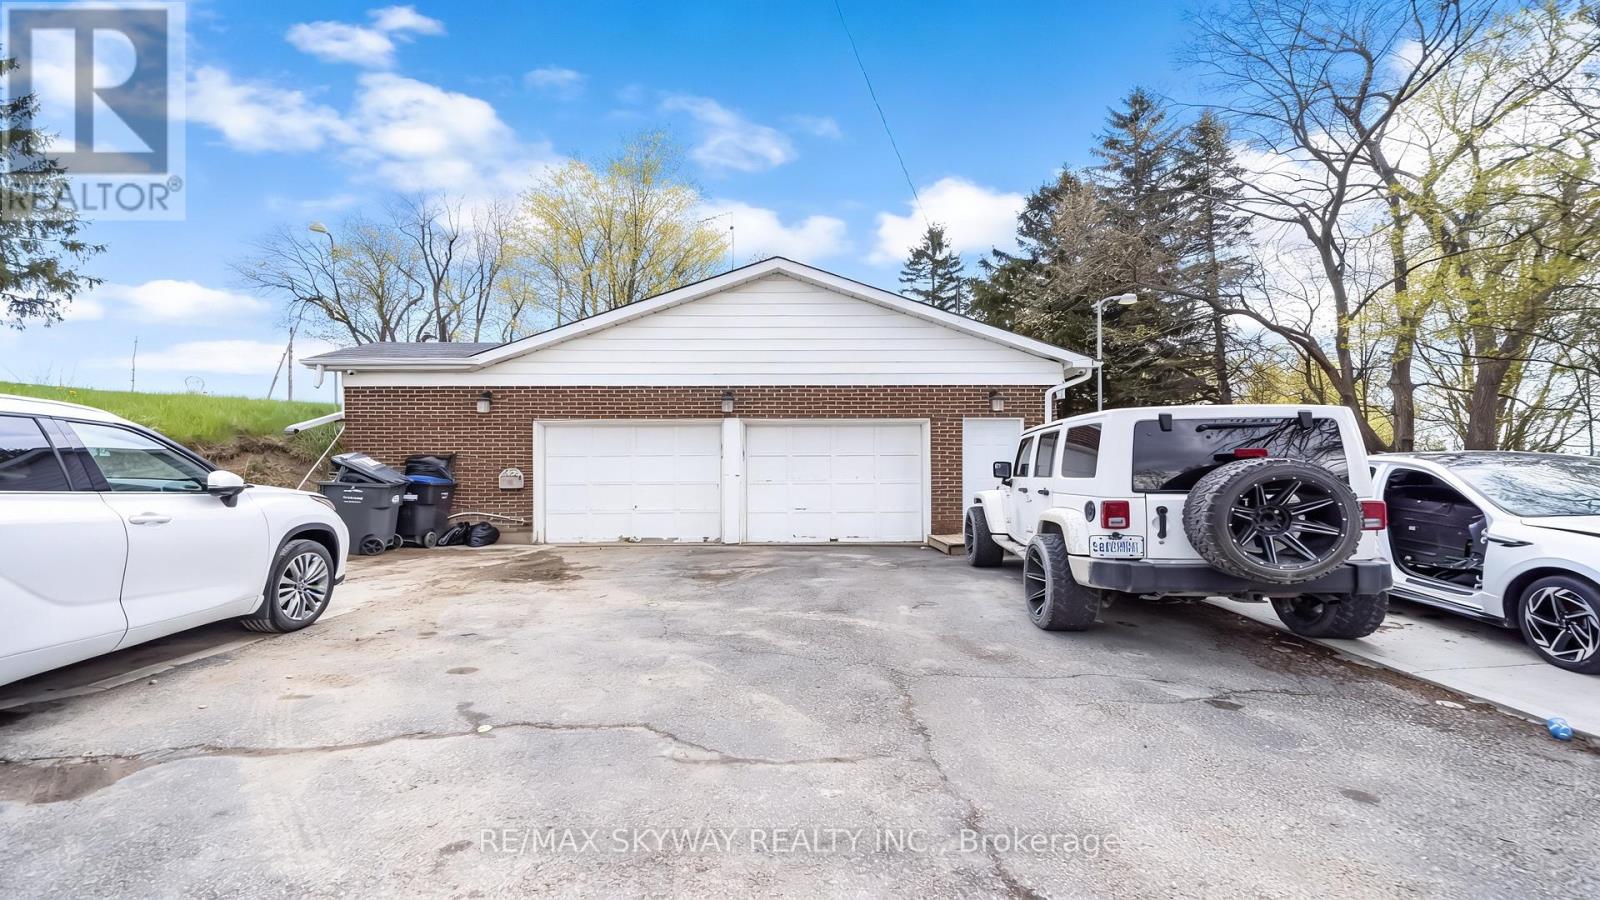
| Attached Garage | |
| Garage |
Land
| Acreage | No |
| Sewer | Septic System |
| SizeDepth | 147 Ft ,1 In |
| SizeFrontage | 155 Ft ,2 In |
| SizeIrregular | 155.2 X 147.1 Ft |
| SizeTotalText | 155.2 X 147.1 Ft |
Rooms
| Level | Type | Length | Width | Dimensions |
|---|---|---|---|---|
| Basement | Bedroom | Measurements not available | ||
| Basement | Bedroom 2 | Measurements not available | ||
| Basement | Kitchen | Measurements not available | ||
| Main Level | Family Room | Measurements not available | ||
| Main Level | Kitchen | Measurements not available | ||
| Main Level | Primary Bedroom | Measurements not available | ||
| Main Level | Bedroom 2 | Measurements not available | ||
| Main Level | Laundry Room | Measurements not available | ||
| Main Level | Bedroom 3 | Measurements not available | ||
| Main Level | Bedroom 4 | Measurements not available |
https://www.realtor.ca/real-estate/29745359/12891-dixie-road-caledon-rural-caledon
Ravi Sidhu
Salesperson
7956 Torbram Rd #19
Brampton, Ontario L6T 5A2

The trademarks REALTOR®, REALTORS®, and the REALTOR® logo are controlled by The Canadian Real Estate Association (CREA) and identify real estate professionals who are members of CREA. The trademarks MLS®, Multiple Listing Service® and the associated logos are owned by The Canadian Real Estate Association (CREA) and identify the quality of services provided by real estate professionals who are members of CREA. The trademark DDF® is owned by The Canadian Real Estate Association (CREA) and identifies CREA's Data Distribution Facility (DDF®)
May 13 2026 03:50:47
Toronto Real Estate Board
RE/MAX Skyway Realty Inc.

© 2026 Proptech Realty Inc., Brokerage.