
127 King Street E Haldimand, Ontario N0A 1H0

$619,000
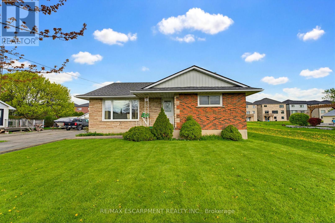
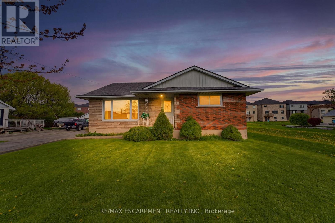
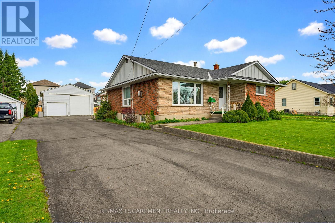
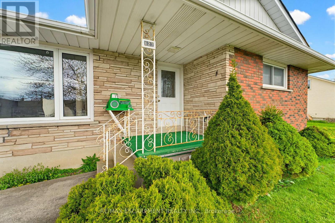
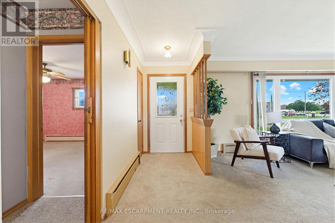
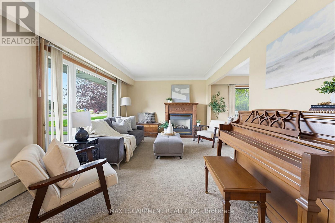
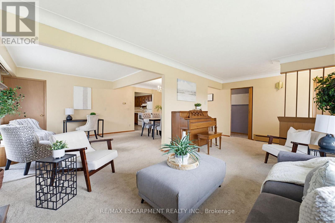
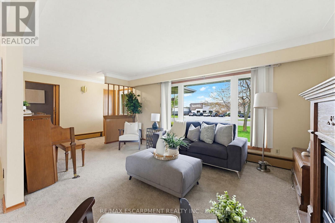
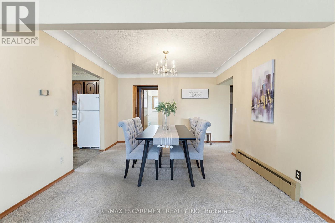
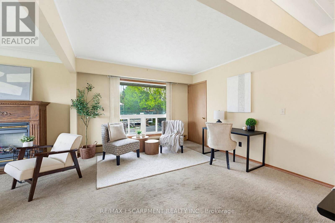
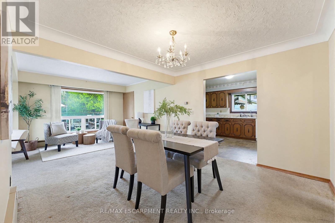
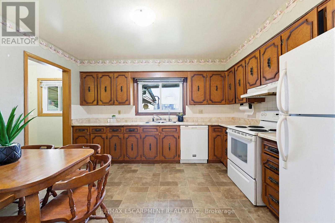
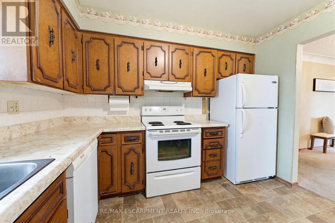
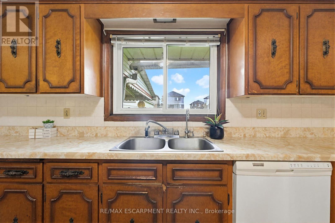
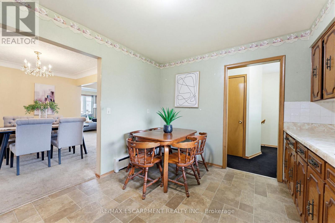
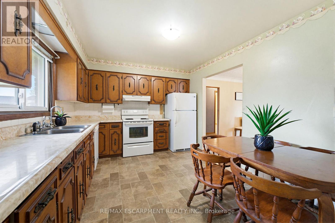
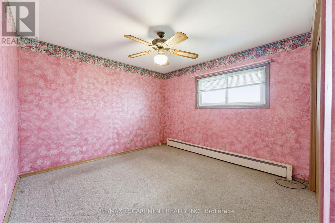
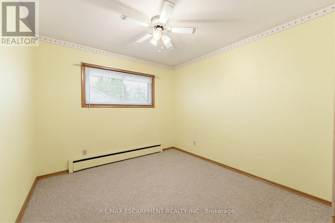
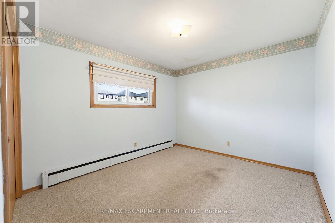
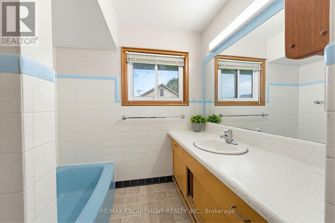
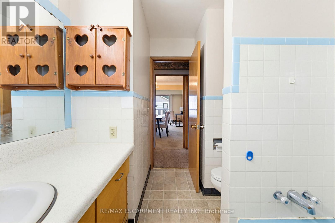
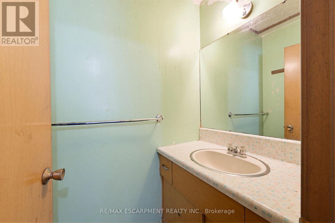
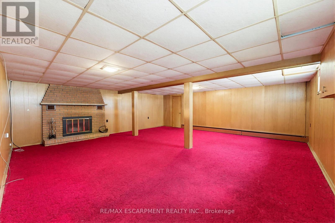
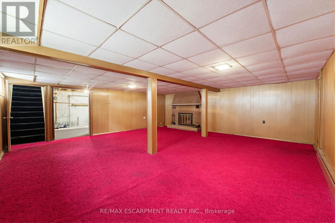
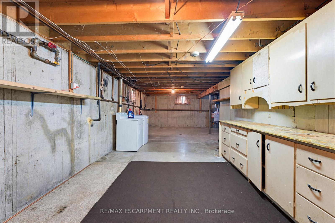
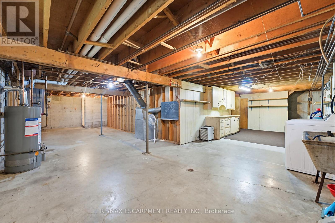
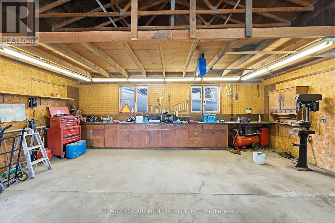
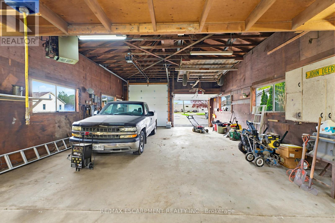
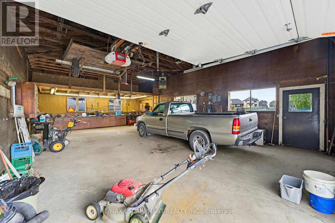
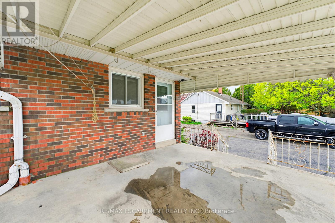
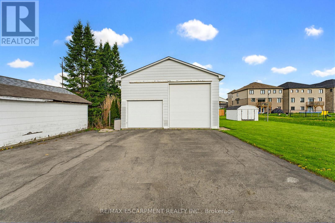
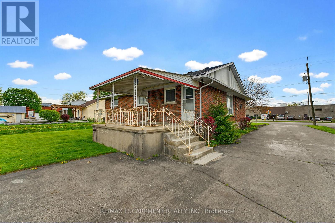
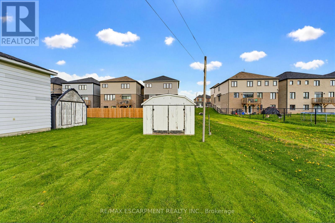
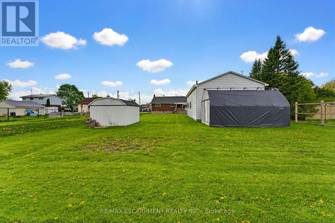
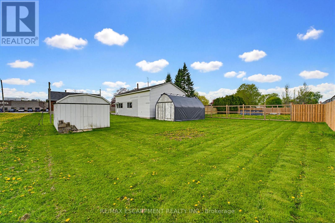
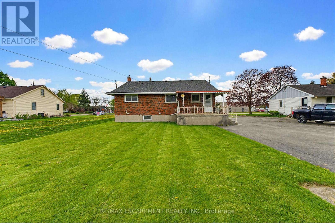
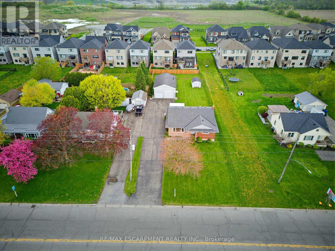
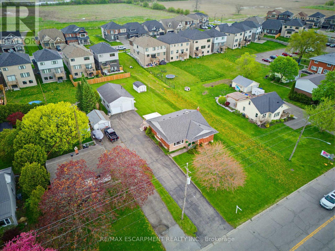
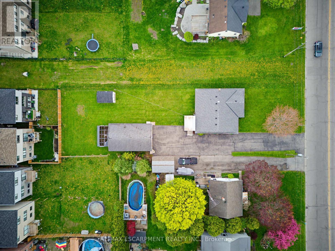
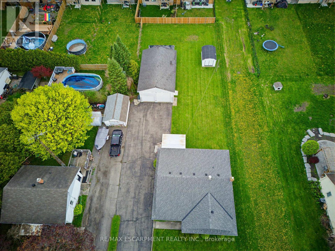
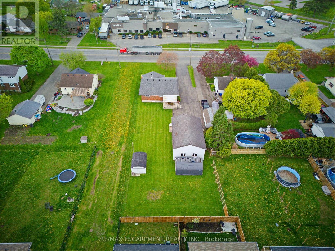
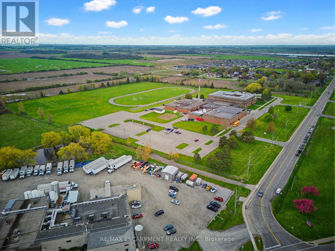
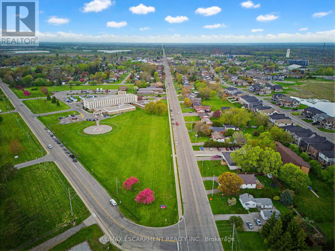
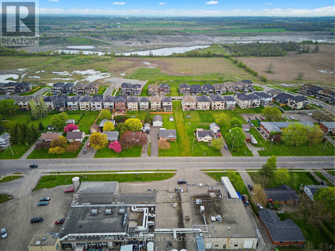
Located in the heart of Hagersville, this 1965 one-owner custom-built brick bungalow is ready for a new family to make it their own. Offering 3 bedrooms and solid craftsmanship throughout, this well-built home has been lovingly maintained over the years. While it does require some TLC, the potential is undeniable and well worth the effort. This is a rare opportunity to restore, renovate, and personalize a quality-built home in a desirable community. Adding even more value is the impressive property featuring a car hobbyist's dream garage a heated 38' x 23' detached garage with double doors, including one oversized transport-style door ideal for larger vehicles, or workshop access. Complete with a workbench and loft storage area, this versatile space offers endless possibilities for mechanics, hobbyists, entrepreneurs, or additional storage needs. Conveniently located close to the hospital, schools, parks, churches, grocery stores, and many other everyday amenities, this property combines small-town charm with everyday convenience. Whether you are looking for your first home, an investment opportunity, or a project with incredible upside, this home is packed with potential and ready for its next chapter. (id:60365)
Property Details
| MLS® Number | X13107446 |
| Property Type | Single Family |
| Community Name | Haldimand |
| AmenitiesNearBy | Golf Nearby, Hospital, Place Of Worship, Schools |
| CommunityFeatures | Community Centre |
| EquipmentType | Water Heater |
| Features | Irregular Lot Size, Sump Pump |
| ParkingSpaceTotal | 18 |
| RentalEquipmentType | Water Heater |
| Structure | Porch, Shed |
Building
| BathroomTotal | 2 |
| BedroomsAboveGround | 3 |
| BedroomsTotal | 3 |
| Age | 51 To 99 Years |
| Amenities | Fireplace(s) |
| Appliances | Garage Door Opener Remote(s), Water Heater, Dishwasher, Hood Fan, Stove, Window Coverings, Refrigerator |
| ArchitecturalStyle | Bungalow |
| BasementDevelopment | Partially Finished |
| BasementType | N/a (partially Finished) |
| ConstructionStyleAttachment | Detached |
| CoolingType | None |
| ExteriorFinish | Brick, Stone |
| FireplacePresent | Yes |
| FireplaceTotal | 2 |
| FoundationType | Concrete |
| HalfBathTotal | 1 |
| HeatingFuel | Natural Gas |
| HeatingType | Other |
| StoriesTotal | 1 |
| SizeInterior | 1100 - 1500 Sqft |
| Type | House |
| UtilityWater | Municipal Water |
Parking
| Detached Garage | |
| Garage |
Land
| Acreage | No |
| FenceType | Partially Fenced |
| LandAmenities | Golf Nearby, Hospital, Place Of Worship, Schools |
| Sewer | Sanitary Sewer |
| SizeDepth | 219 Ft ,9 In |
| SizeFrontage | 66 Ft |
| SizeIrregular | 66 X 219.8 Ft ; 90.88ftx66.01ftx222.69ftx65.91ftx131.9 |
| SizeTotalText | 66 X 219.8 Ft ; 90.88ftx66.01ftx222.69ftx65.91ftx131.9 |
| ZoningDescription | H A9 |
Rooms
| Level | Type | Length | Width | Dimensions |
|---|---|---|---|---|
| Main Level | Foyer | 1.37 m | 3 m | 1.37 m x 3 m |
| Main Level | Living Room | 5.05 m | 3 m | 5.05 m x 3 m |
| Main Level | Dining Room | 6.4 m | 3.58 m | 6.4 m x 3.58 m |
| Main Level | Kitchen | 3.68 m | 2.79 m | 3.68 m x 2.79 m |
| Main Level | Bathroom | Measurements not available | ||
| Main Level | Primary Bedroom | 4.06 m | 3.48 m | 4.06 m x 3.48 m |
| Main Level | Bedroom 2 | 2.9 m | 2.74 m | 2.9 m x 2.74 m |
| Main Level | Bedroom 3 | 4.06 m | 2.77 m | 4.06 m x 2.77 m |
| Main Level | Bathroom | Measurements not available | ||
| Main Level | Other | 2.59 m | 5.11 m | 2.59 m x 5.11 m |
Utilities
| Cable | Available |
| Electricity | Available |
| Sewer | Installed |
https://www.realtor.ca/real-estate/29728447/127-king-street-e-haldimand-haldimand
Conrad Guy Zurini
Broker of Record
2180 Itabashi Way #4b
Burlington, Ontario L7M 5A5

The trademarks REALTOR®, REALTORS®, and the REALTOR® logo are controlled by The Canadian Real Estate Association (CREA) and identify real estate professionals who are members of CREA. The trademarks MLS®, Multiple Listing Service® and the associated logos are owned by The Canadian Real Estate Association (CREA) and identify the quality of services provided by real estate professionals who are members of CREA. The trademark DDF® is owned by The Canadian Real Estate Association (CREA) and identifies CREA's Data Distribution Facility (DDF®)
May 24 2026 11:52:39
Toronto Real Estate Board
RE/MAX Escarpment Realty Inc.

© 2026 Proptech Realty Inc., Brokerage.