
127 Driftwood Village Road Kawartha Lakes, Ontario K0M 1K0

$2,498,800
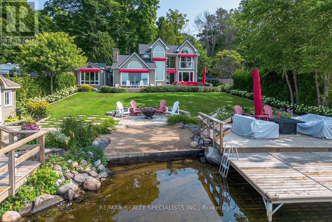
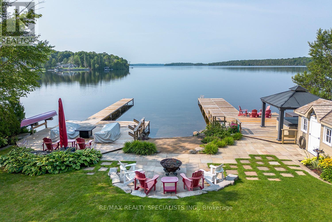
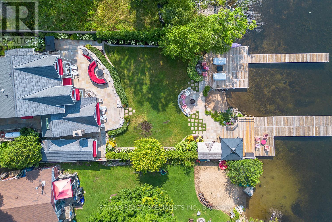
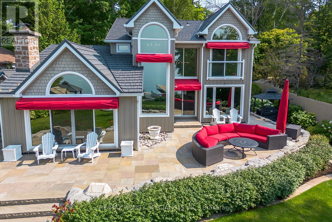
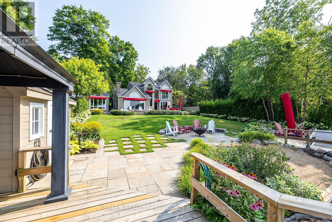
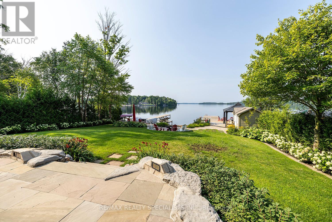
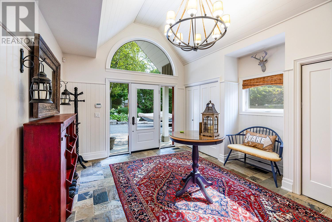
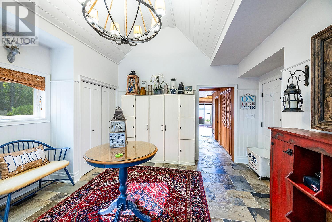
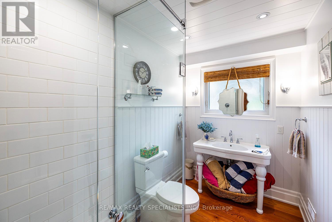
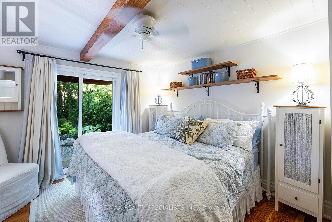
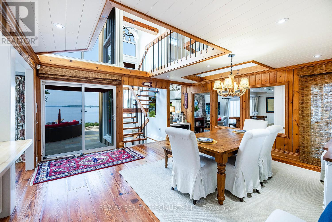
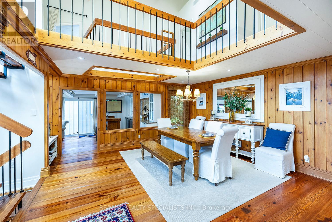
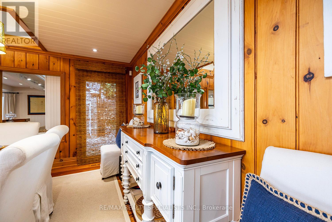
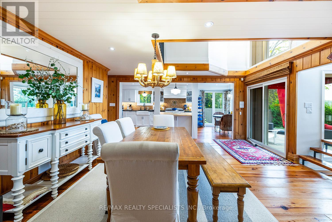
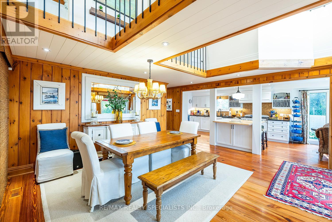
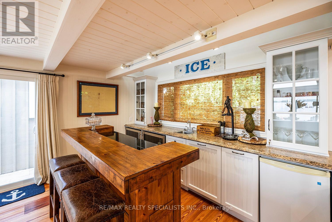
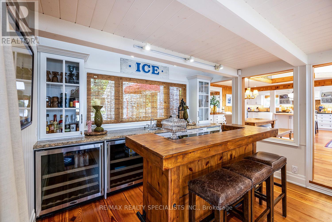
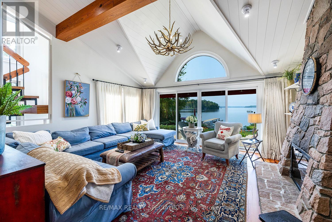
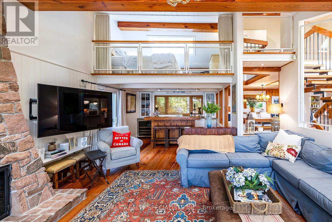
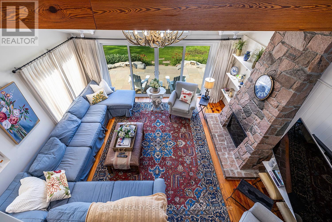
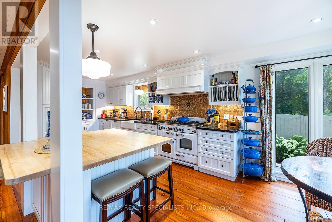
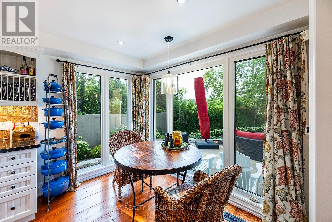
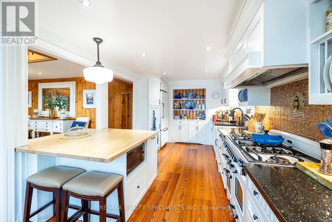
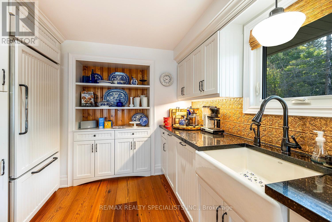
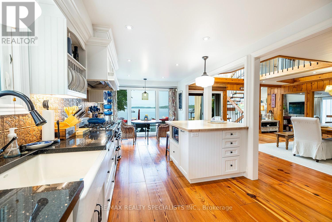
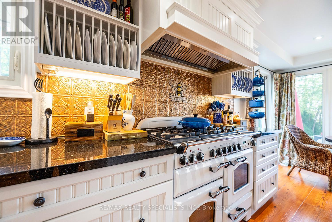
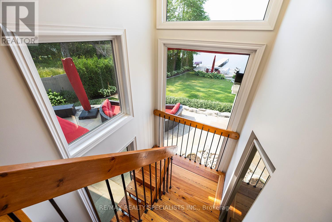
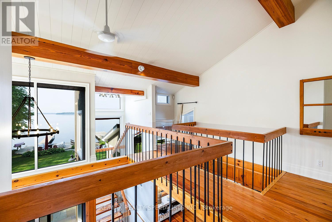
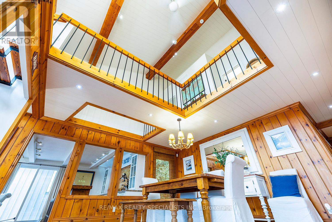
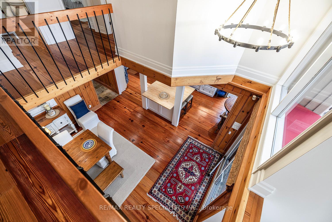
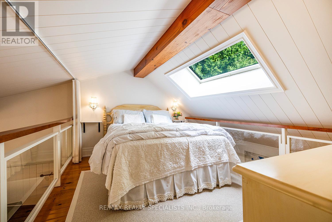
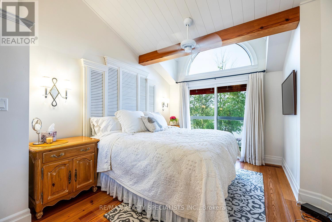
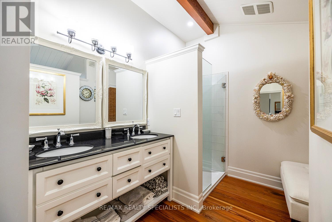
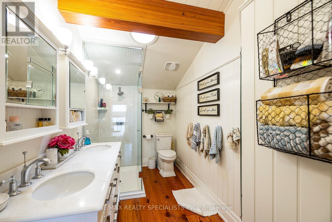
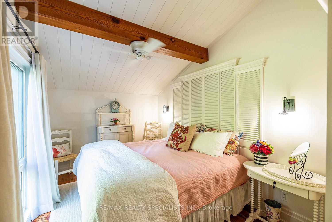
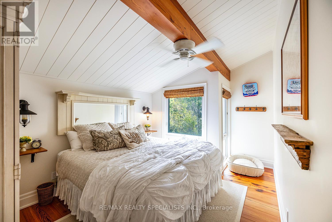
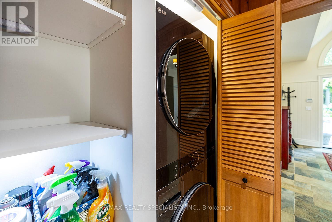
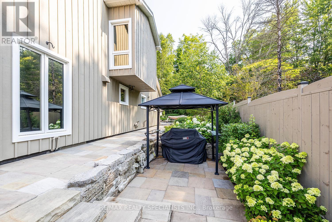
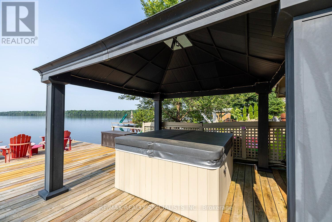
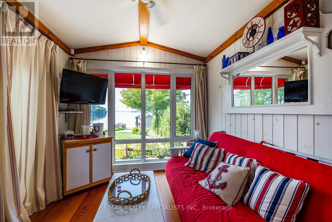
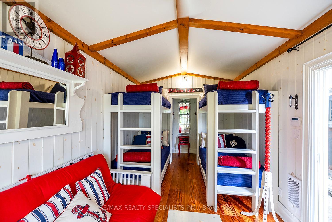
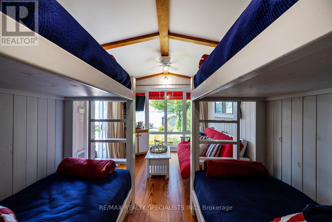
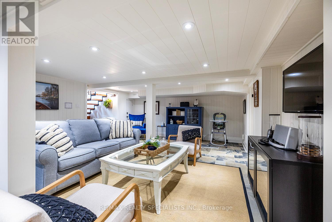
BALSAM LAKE - Stunning Turnkey Waterfront Retreat This spectacular 5-bedroom, 3-bathroom fully furnished home on Balsam Lake offers luxury lakeside living at its finest. Every detail has been thoughtfully curated, and all furnishings and accessories-inside and out-are included, making it truly turnkey. The heart of the home is a chef's dream kitchen, featuring an AGA Swedish range, a large center island, and panoramic views of the lake and professionally landscaped yard. The spacious open-concept living area boasts vaulted ceilings, a custom floor-to-ceiling fireplace, and a wet bar, all perfectly positioned to capture the stunning lake views. Enjoy breathtaking vistas from most rooms in the house. Step outside to a beautifully landscaped oasis, complete with privacy fencing, a 6-person hot tub, a charming Bunkie, and an impressive 1,000 sq/ft Houston Marine aluminum removable dock. Whether you're lounging on the walk-in sand beach or diving off the dock into 6 feet of clear water, this property is the ideal family getaway or year-round residence.Highlights:5 Bedrooms, 3 Bathrooms Vaulted ceilings & custom fireplace Chef's kitchen with AGA Swedish range Wet bar & open-concept design Professionally landscaped grounds6-person hot tub & Bunkie Walk-in sand beach & deep water at the dock1,000 sq/ft aluminum dock (removable)All interior & exterior furnishings included Just move in and enjoy lake life at its absolute best. (id:60365)
Property Details
| MLS® Number | X12881020 |
| Property Type | Single Family |
| Community Name | Bexley |
| AmenitiesNearBy | Golf Nearby, Marina |
| CommunityFeatures | Community Centre |
| Easement | Unknown |
| EquipmentType | Propane Tank |
| Features | Sloping, Waterway, Dry, Gazebo, Guest Suite, Sump Pump |
| ParkingSpaceTotal | 7 |
| RentalEquipmentType | Propane Tank |
| Structure | Patio(s), Shed, Dock |
| ViewType | View, Lake View, View Of Water, Unobstructed Water View |
| WaterFrontType | Waterfront On Lake |
Building
| BathroomTotal | 3 |
| BedroomsAboveGround | 5 |
| BedroomsBelowGround | 1 |
| BedroomsTotal | 6 |
| Amenities | Canopy, Fireplace(s) |
| Appliances | Barbeque, Hot Tub, Garage Door Opener Remote(s), Central Vacuum, Water Heater, Water Treatment, Water Softener |
| BasementDevelopment | Finished |
| BasementType | N/a (finished) |
| ConstructionStyleAttachment | Detached |
| CoolingType | Central Air Conditioning |
| ExteriorFinish | Wood |
| FireProtection | Alarm System, Monitored Alarm, Security System, Smoke Detectors |
| FireplacePresent | Yes |
| FireplaceTotal | 2 |
| FlooringType | Hardwood |
| FoundationType | Block |
| HeatingFuel | Propane |
| HeatingType | Forced Air |
| StoriesTotal | 2 |
| SizeInterior | 2500 - 3000 Sqft |
| Type | House |
| UtilityPower | Generator |
| UtilityWater | Drilled Well |
Parking
| Garage |
Land
| AccessType | Highway Access, Year-round Access, Private Docking |
| Acreage | No |
| LandAmenities | Golf Nearby, Marina |
| LandscapeFeatures | Landscaped, Lawn Sprinkler |
| Sewer | Septic System |
| SizeDepth | 181 Ft ,10 In |
| SizeFrontage | 80 Ft |
| SizeIrregular | 80 X 181.9 Ft |
| SizeTotalText | 80 X 181.9 Ft |
| ZoningDescription | Rr3 |
Rooms
| Level | Type | Length | Width | Dimensions |
|---|---|---|---|---|
| Second Level | Bedroom 4 | 3.73 m | 2.78 m | 3.73 m x 2.78 m |
| Second Level | Primary Bedroom | 4.02 m | 3.93 m | 4.02 m x 3.93 m |
| Second Level | Bedroom 2 | 5.3 m | 3.63 m | 5.3 m x 3.63 m |
| Second Level | Bedroom 3 | 4.36 m | 2.69 m | 4.36 m x 2.69 m |
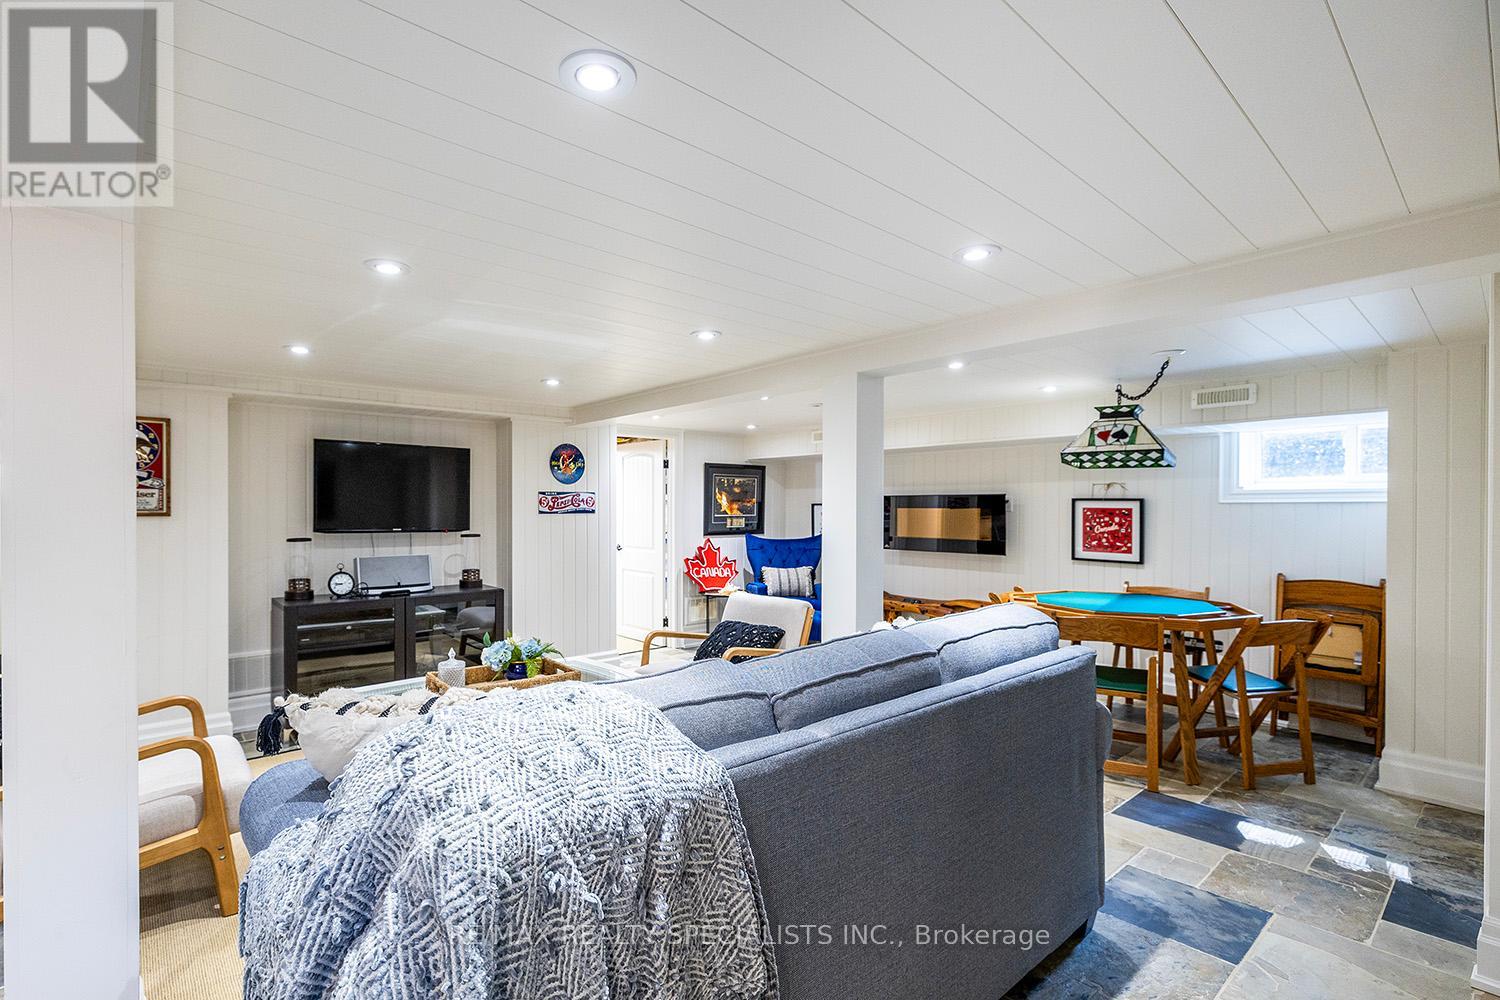
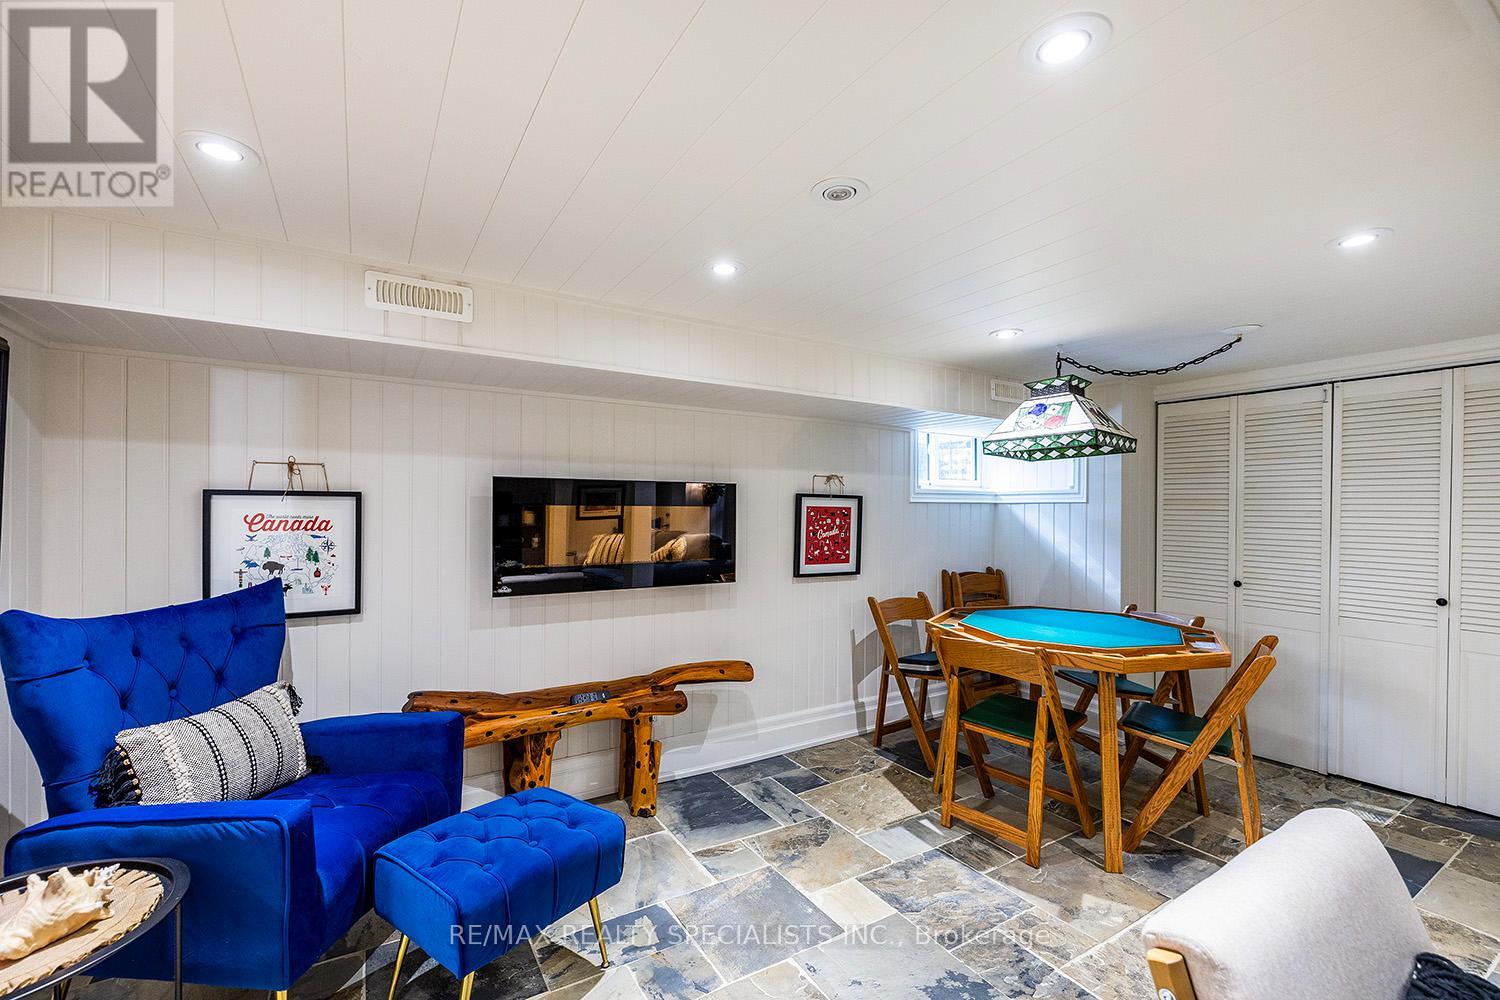
| Basement | Recreational, Games Room | 7.71 m | 6.64 m | 7.71 m x 6.64 m |
| Main Level | Foyer | 4.6 m | 4.66 m | 4.6 m x 4.66 m |
| Main Level | Kitchen | 4.75 m | 2.99 m | 4.75 m x 2.99 m |
| Main Level | Eating Area | 2.62 m | 2.99 m | 2.62 m x 2.99 m |
| Main Level | Dining Room | 17.4 m | 5.22 m | 17.4 m x 5.22 m |
| Main Level | Great Room | 5.15 m | 4.42 m | 5.15 m x 4.42 m |
| Main Level | Bedroom | 4.21 m | 3.57 m | 4.21 m x 3.57 m |
| Main Level | Other | 4.15 m | 3.72 m | 4.15 m x 3.72 m |
Utilities
| Cable | Installed |
| Electricity | Installed |
| Wireless | Available |
| Electricity Connected | Connected |
| Telephone | Nearby |
https://www.realtor.ca/real-estate/29468592/127-driftwood-village-road-kawartha-lakes-bexley-bexley
David Schnarr
Salesperson
6850 Millcreek Dr #202
Mississauga, Ontario L5N 4J9

The trademarks REALTOR®, REALTORS®, and the REALTOR® logo are controlled by The Canadian Real Estate Association (CREA) and identify real estate professionals who are members of CREA. The trademarks MLS®, Multiple Listing Service® and the associated logos are owned by The Canadian Real Estate Association (CREA) and identify the quality of services provided by real estate professionals who are members of CREA. The trademark DDF® is owned by The Canadian Real Estate Association (CREA) and identifies CREA's Data Distribution Facility (DDF®)
March 13 2026 08:08:36
Toronto Real Estate Board
RE/MAX Realty Specialists Inc.

© 2026 Proptech Realty Inc., Brokerage.