
1262 Aldridge Crescent Burlington, Ontario L7M 1H9

$699,900
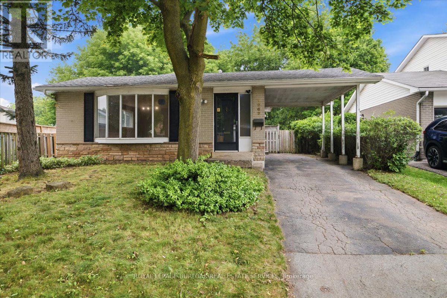
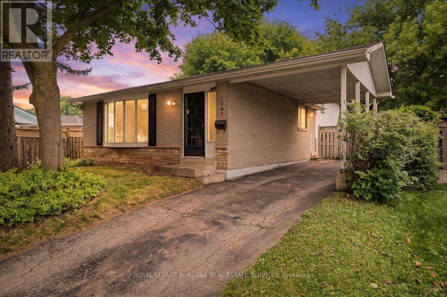
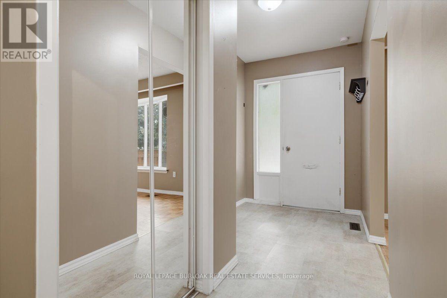
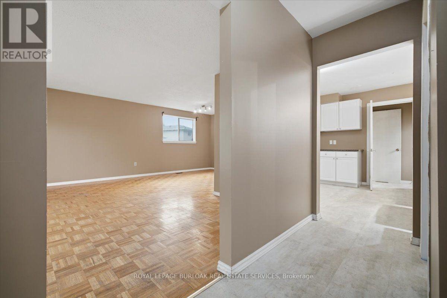
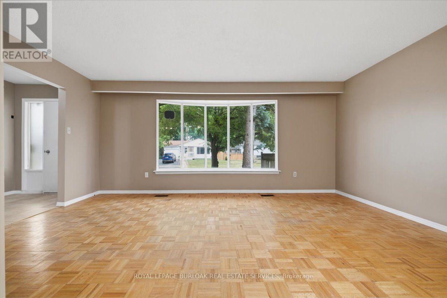
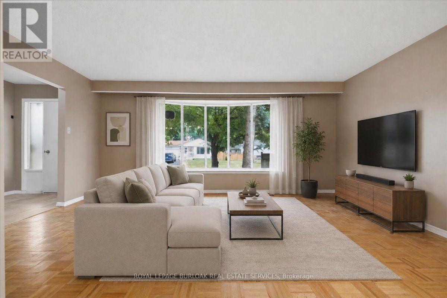
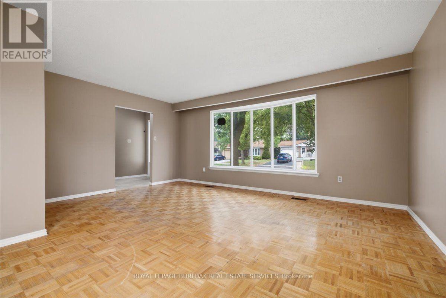
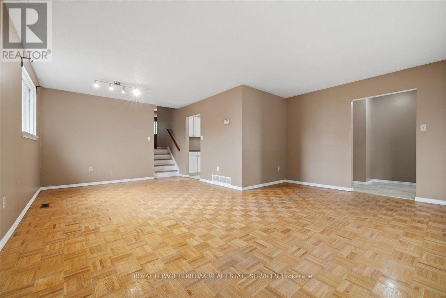
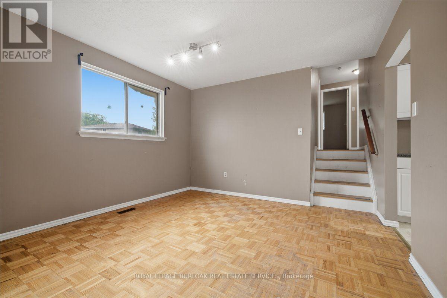
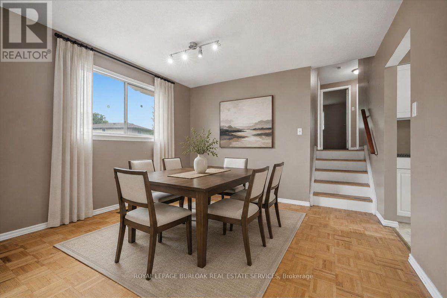
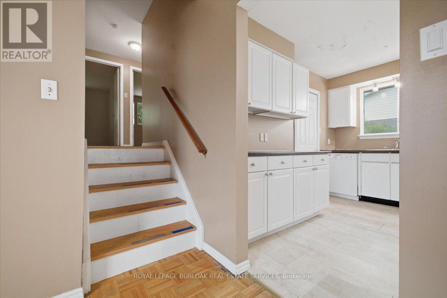
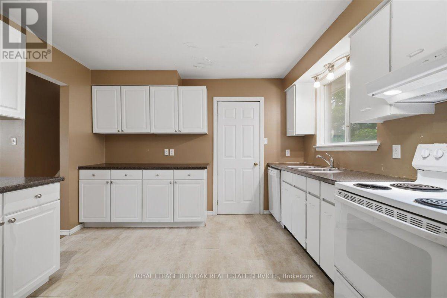
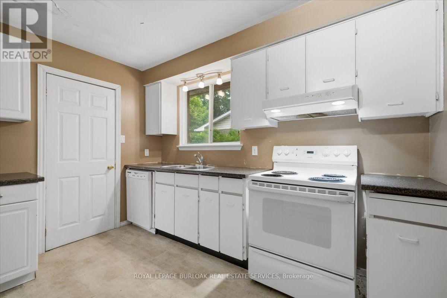
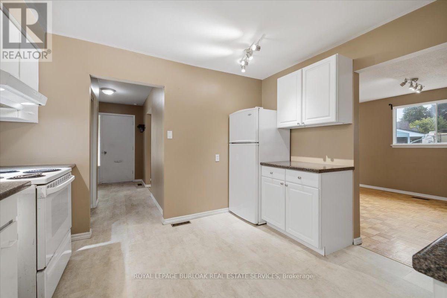
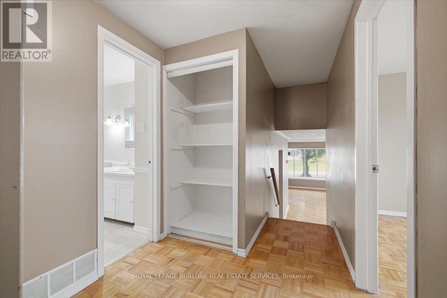
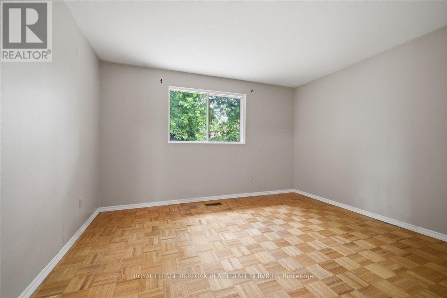
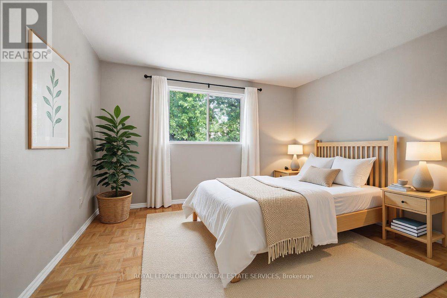
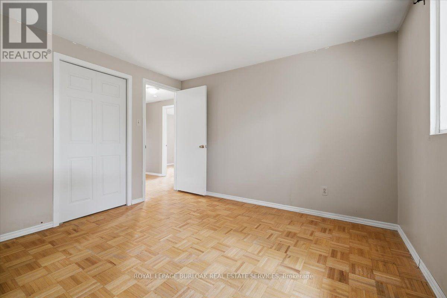
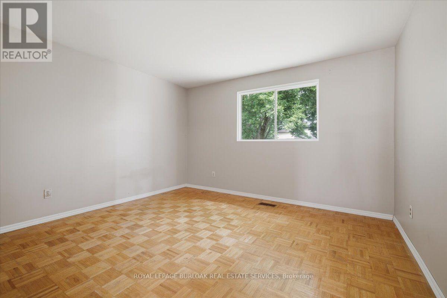
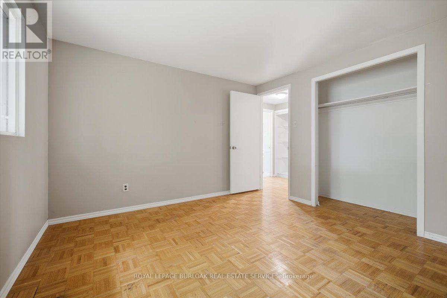
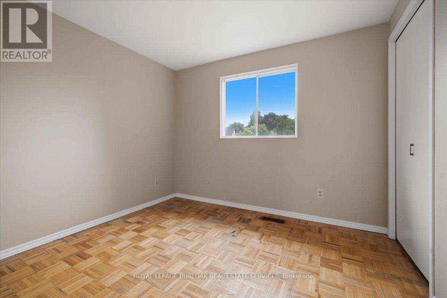
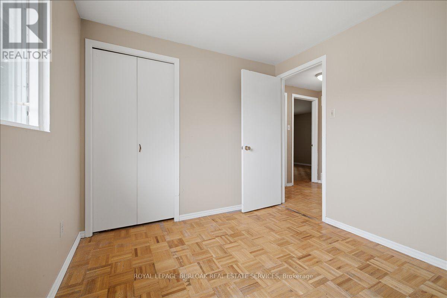
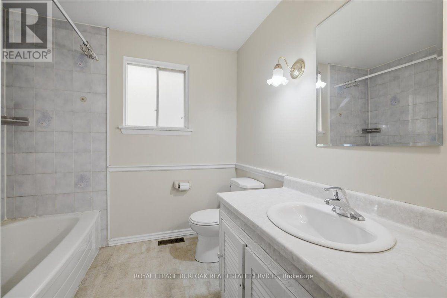
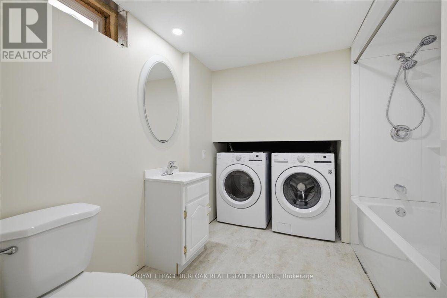
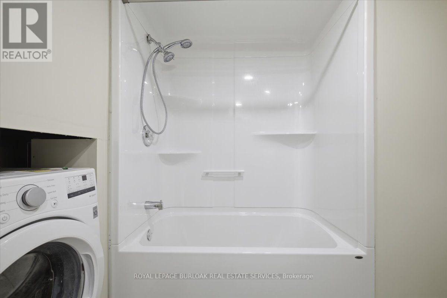
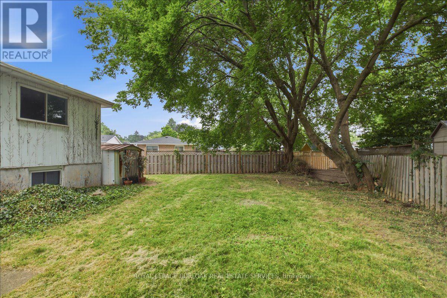
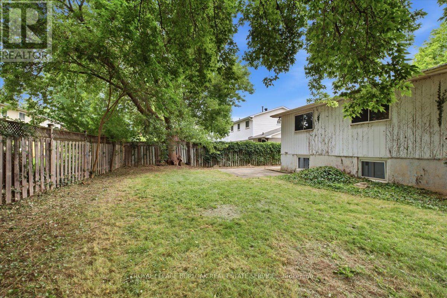
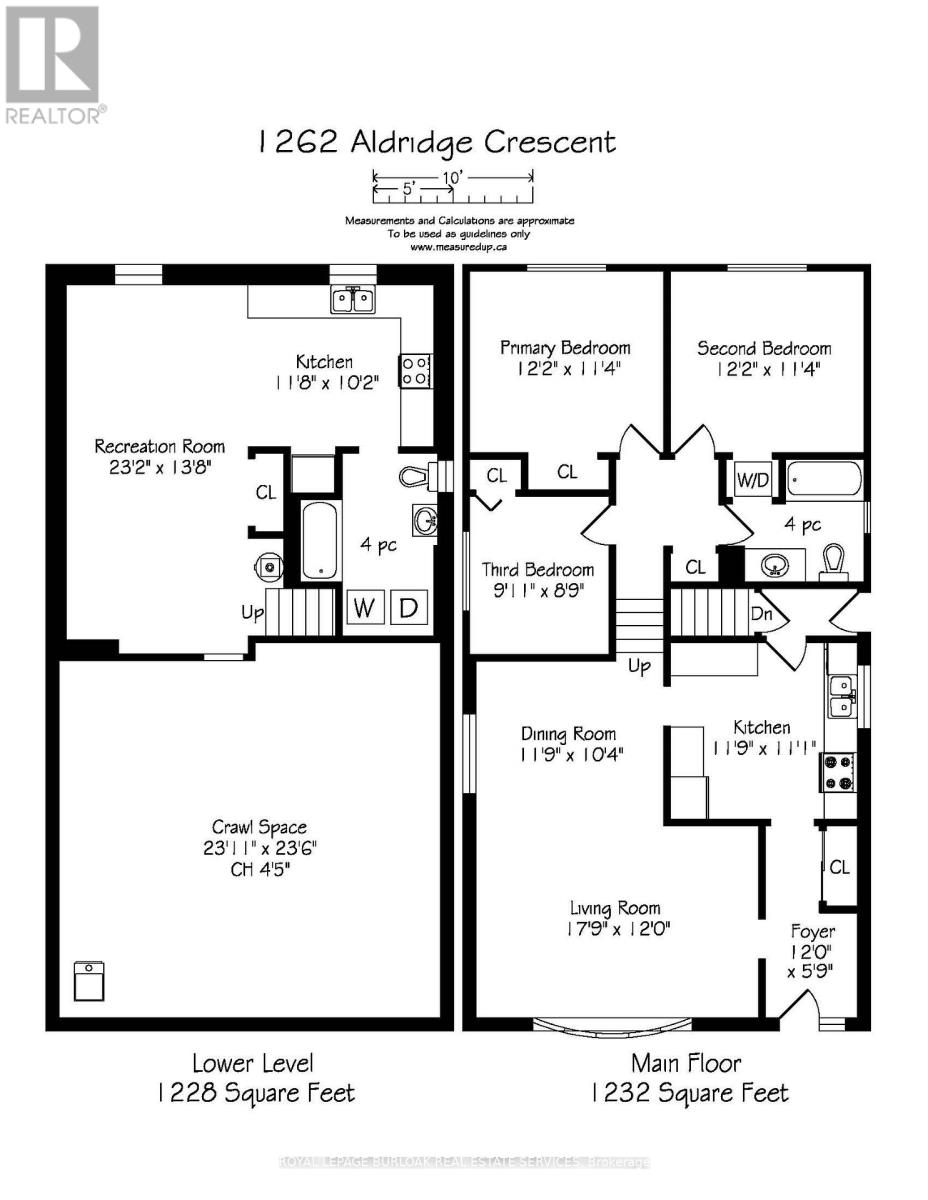
Fully detached home located on a quiet street in Burlington's sought-after Palmer neighborhood. This 3-bedroom, 2-bath home offers an incredible opportunity to renovate, update, and make your own. Featuring a private treed yard and situated in a family-friendly community on a quiet crescent. Conveniently located close to parks, schools, shopping, public transit, and major highways, this property offers lots of potential. Whether you're looking to renovate, rent, or invest, the possibilities are endless. (id:60365)
Open House
This property has open houses!
1:00 pm
Ends at:3:00 pm
Property Details
| MLS® Number | W13578008 |
| Property Type | Single Family |
| Community Name | Palmer |
| AmenitiesNearBy | Park, Public Transit, Schools |
| EquipmentType | None |
| Features | Irregular Lot Size |
| ParkingSpaceTotal | 2 |
| RentalEquipmentType | None |
| Structure | Shed |
Building
| BathroomTotal | 2 |
| BedroomsAboveGround | 3 |
| BedroomsTotal | 3 |
| Age | 51 To 99 Years |
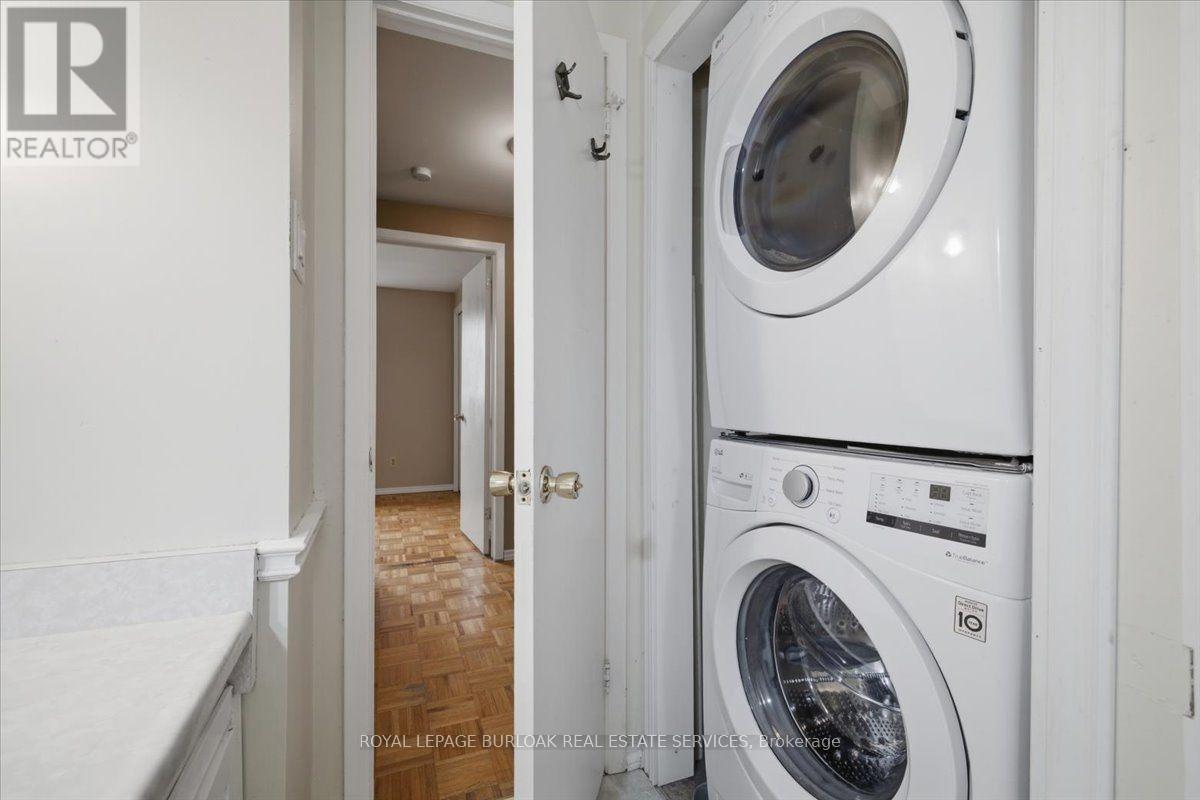
| Appliances | Water Heater, Dishwasher, Dryer, Microwave, Stove, Washer, Refrigerator |
| BasementType | Crawl Space, Partial |
| ConstructionStyleAttachment | Detached |
| ConstructionStyleSplitLevel | Backsplit |
| CoolingType | Central Air Conditioning |
| ExteriorFinish | Aluminum Siding, Brick |
| FoundationType | Block |
| HeatingFuel | Natural Gas |
| HeatingType | Forced Air |
| SizeInterior | 1100 - 1500 Sqft |
| Type | House |
| UtilityWater | Municipal Water |
Parking
| Carport | |
| Garage |
Land
| Acreage | No |
| LandAmenities | Park, Public Transit, Schools |
| Sewer | Sanitary Sewer |
| SizeDepth | 100 Ft ,7 In |
| SizeFrontage | 38 Ft ,7 In |
| SizeIrregular | 38.6 X 100.6 Ft ; 54.10 X 20.05 X 111.22x8.52x30.15x100.68 |
| SizeTotalText | 38.6 X 100.6 Ft ; 54.10 X 20.05 X 111.22x8.52x30.15x100.68 |
| ZoningDescription | R 3.2 |
Rooms
| Level | Type | Length | Width | Dimensions |
|---|---|---|---|---|
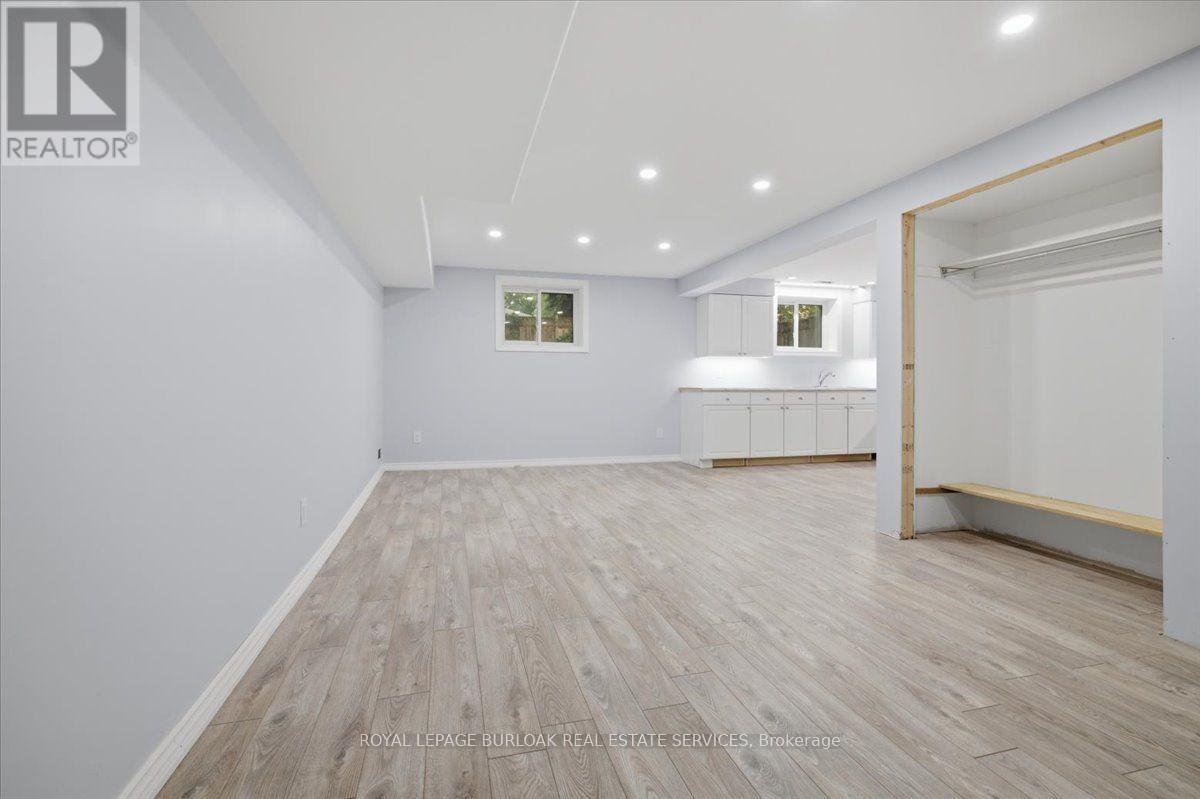
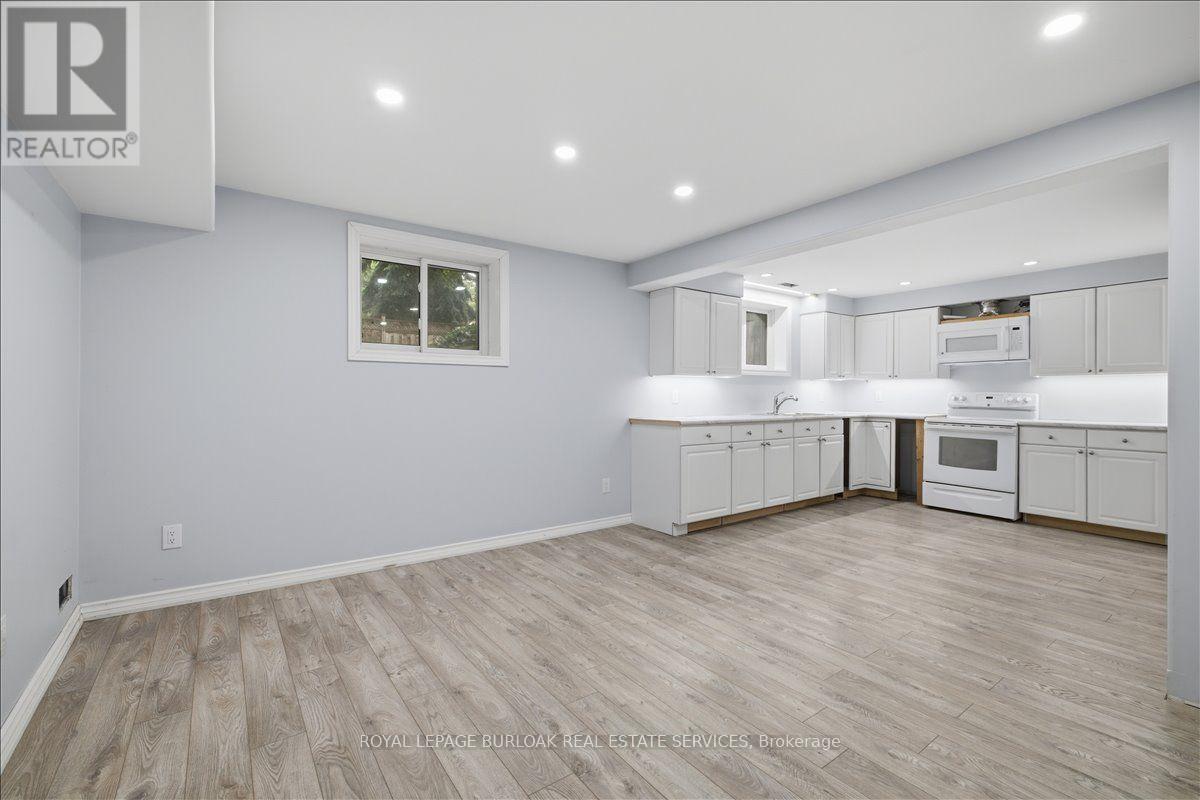
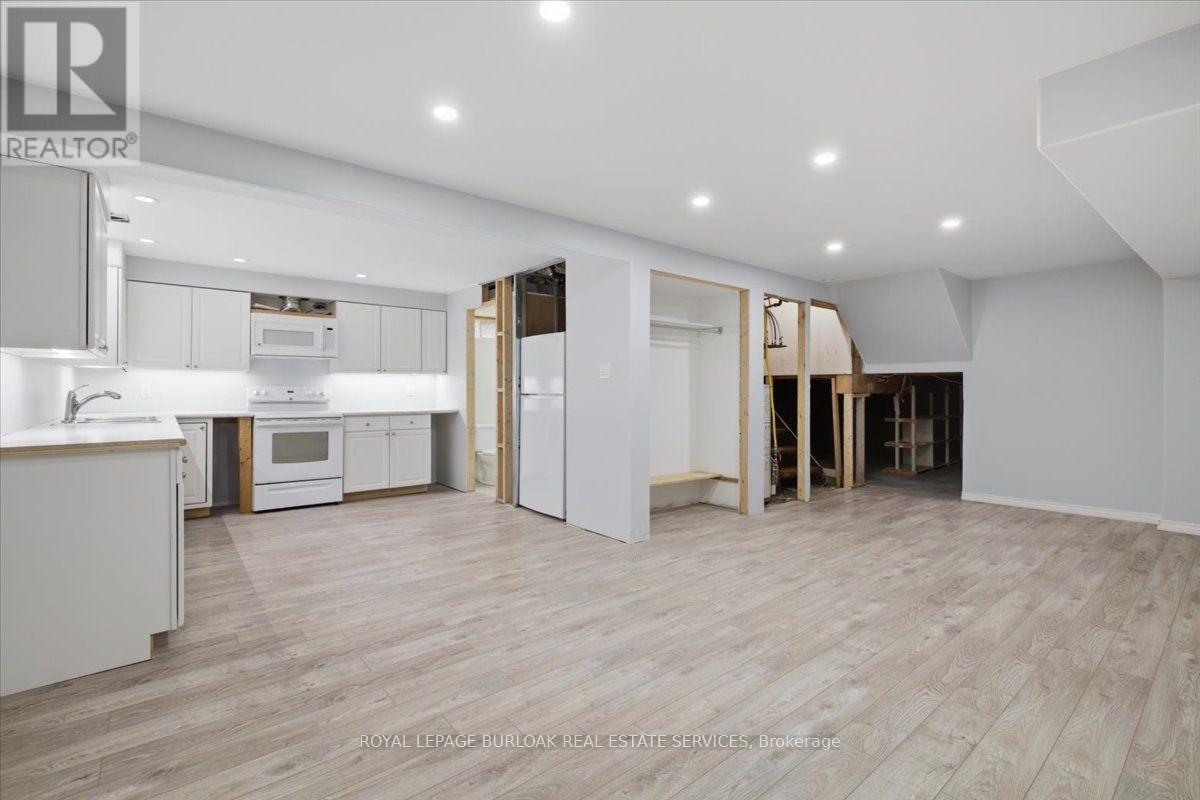
| Lower Level | Recreational, Games Room | 7.06 m | 4.17 m | 7.06 m x 4.17 m |
| Lower Level | Bathroom | 3.48 m | 2.62 m | 3.48 m x 2.62 m |
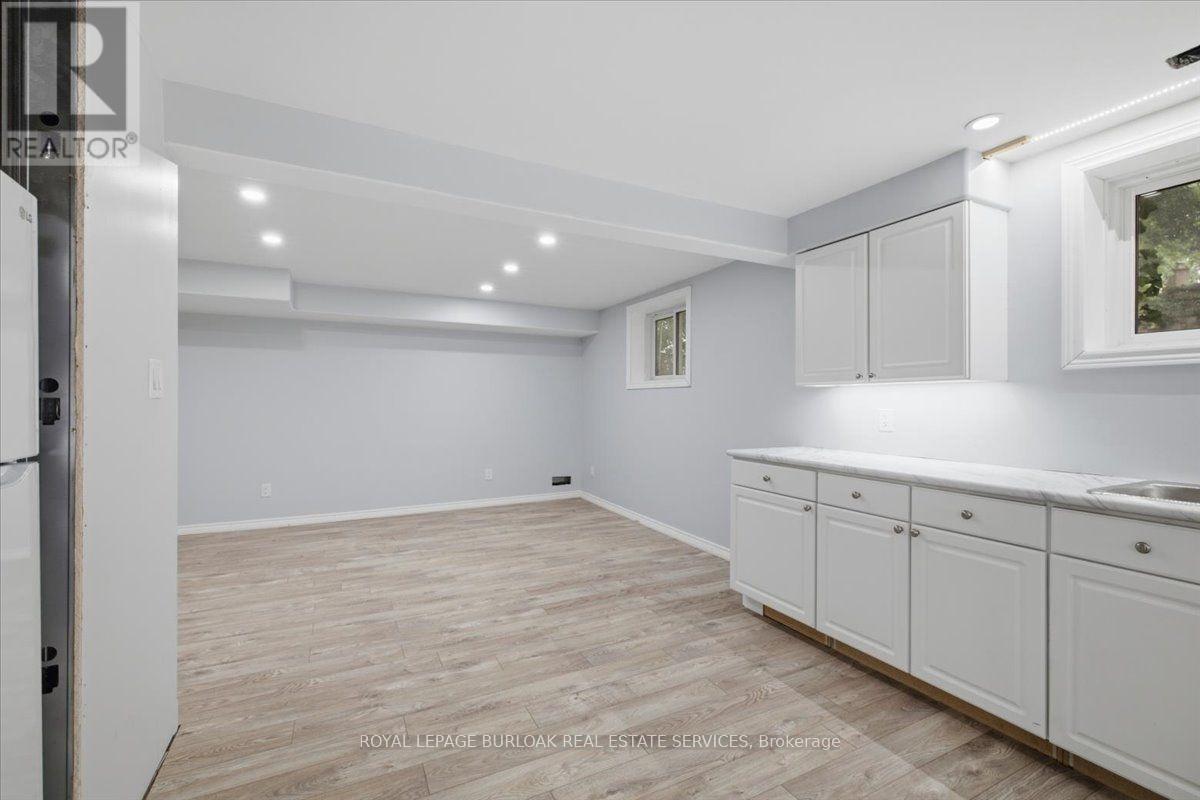
| Lower Level | Kitchen | 3.56 m | 3.1 m | 3.56 m x 3.1 m |
| Main Level | Foyer | 3.66 m | 1.75 m | 3.66 m x 1.75 m |
| Main Level | Kitchen | 3.58 m | 3.38 m | 3.58 m x 3.38 m |
| Main Level | Living Room | 5.41 m | 3.66 m | 5.41 m x 3.66 m |
| Main Level | Dining Room | 3.58 m | 3.45 m | 3.58 m x 3.45 m |
| Upper Level | Bathroom | 2.64 m | 2.34 m | 2.64 m x 2.34 m |
| Upper Level | Primary Bedroom | 3.71 m | 3.45 m | 3.71 m x 3.45 m |
| Upper Level | Bedroom 2 | 3.71 m | 3.45 m | 3.71 m x 3.45 m |
| Upper Level | Bedroom 3 | 3.02 m | 2.67 m | 3.02 m x 2.67 m |
Utilities
| Cable | Installed |
| Electricity | Installed |
| Sewer | Installed |
https://www.realtor.ca/real-estate/30049445/1262-aldridge-crescent-burlington-palmer-palmer
Karen Stringer
Salesperson

The trademarks REALTOR®, REALTORS®, and the REALTOR® logo are controlled by The Canadian Real Estate Association (CREA) and identify real estate professionals who are members of CREA. The trademarks MLS®, Multiple Listing Service® and the associated logos are owned by The Canadian Real Estate Association (CREA) and identify the quality of services provided by real estate professionals who are members of CREA. The trademark DDF® is owned by The Canadian Real Estate Association (CREA) and identifies CREA's Data Distribution Facility (DDF®)
July 18 2026 05:06:10
Toronto Real Estate Board
Royal LePage Burloak Real Estate Services

© 2026 Proptech Realty Inc., Brokerage.