
125 Jessica Drive Barrie, Ontario L4N 5Z5

$759,000
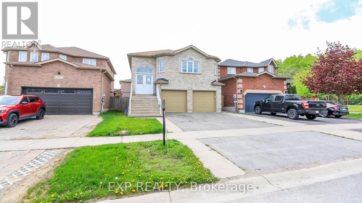
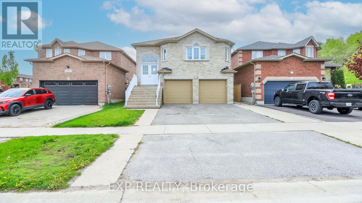
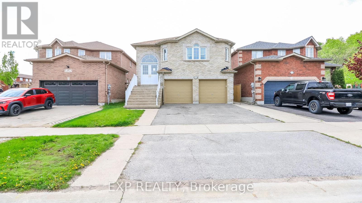
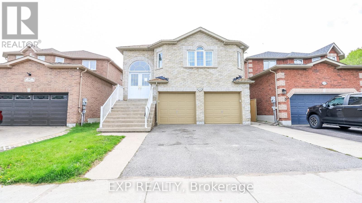
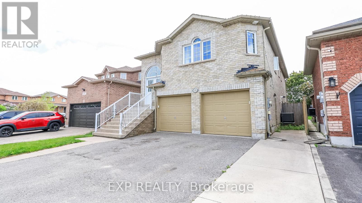
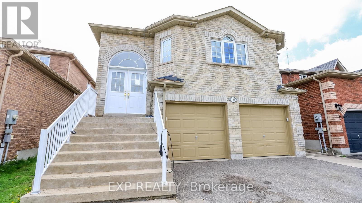
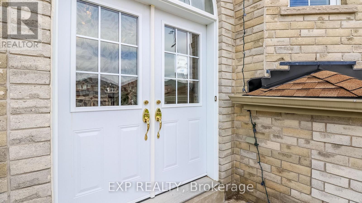
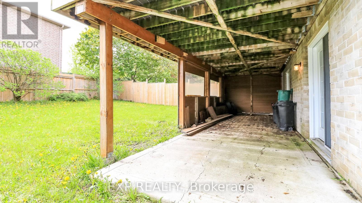
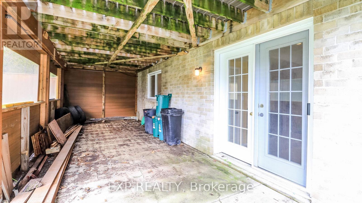
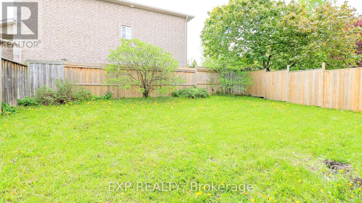
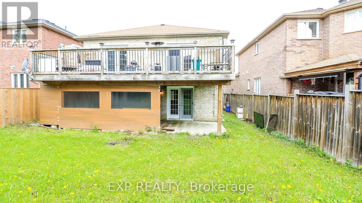
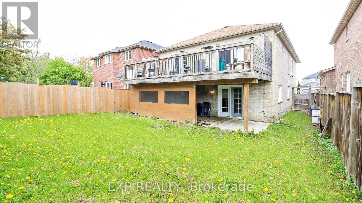
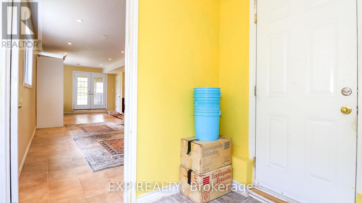
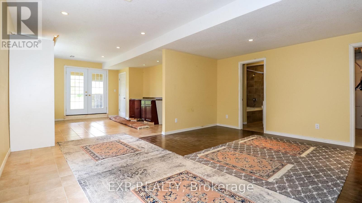
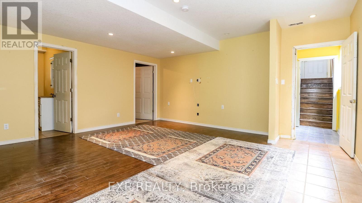
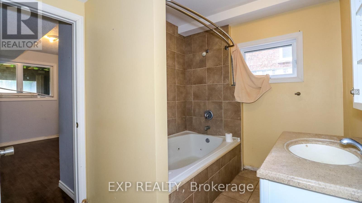
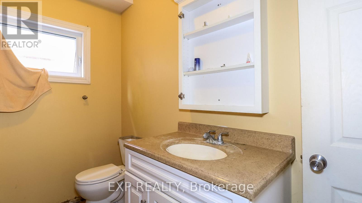
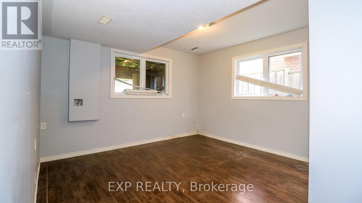
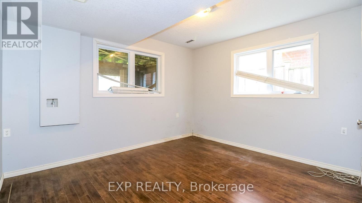
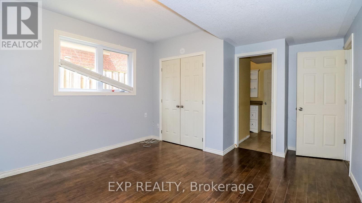
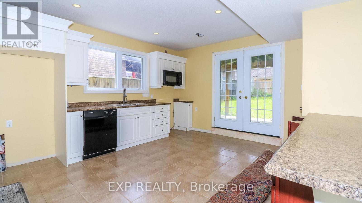
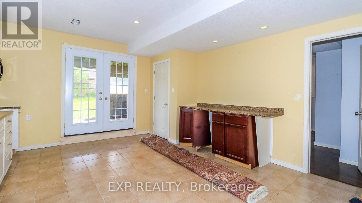
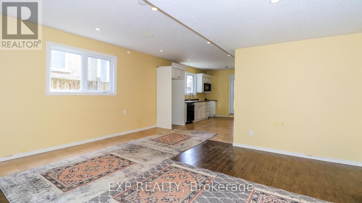
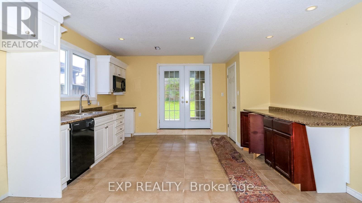
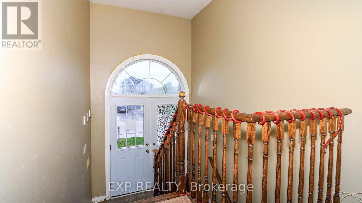
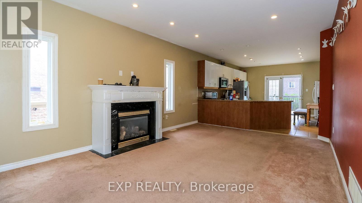
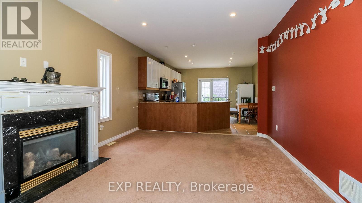
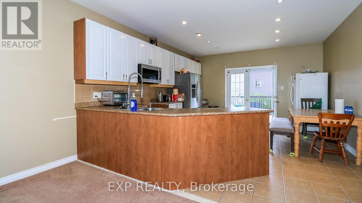
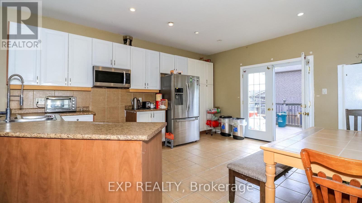
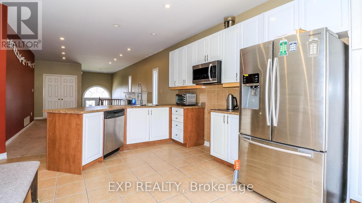
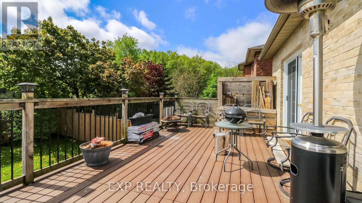
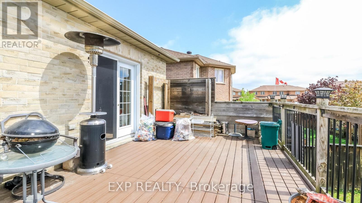
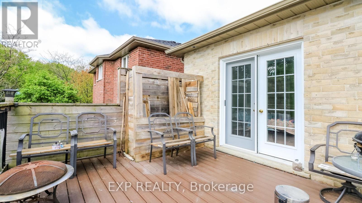
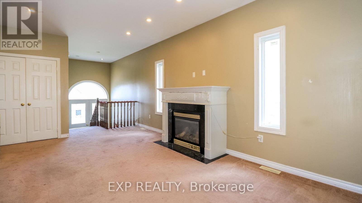
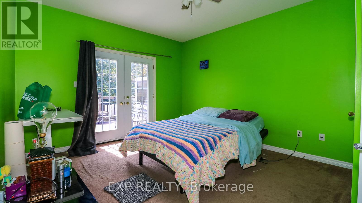
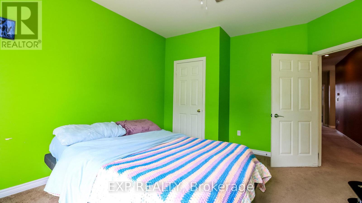
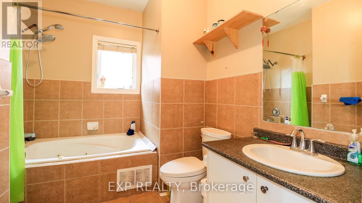
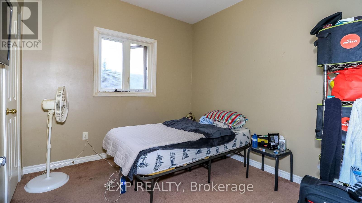
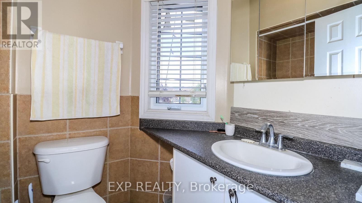
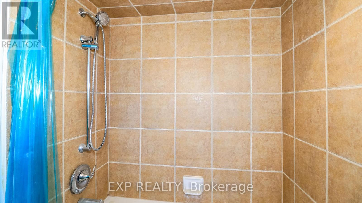
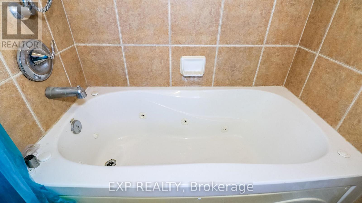
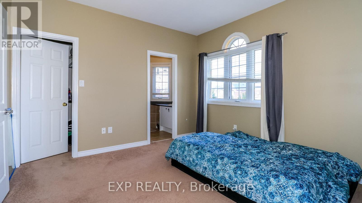
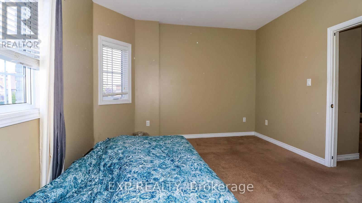
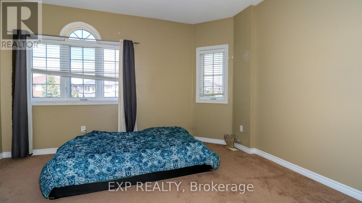
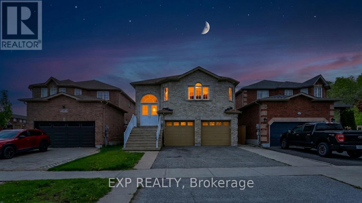
Welcome to 125 Jessica Drive, perfectly located in Barrie's desirable South End. Just minutes from the Barrie South GO Station and with quick access to Highway 400, this home offers convenience and potential. The main floor features three spacious bedrooms and two bathrooms. Downstairs, you'll find in-law suite potential with a separate entrance and a walkout basement, boasting a large bedroom and a four-piece bath with a jacuzzi tub. Perfect for investors or buyers ready to add their own cosmetic touches, this property is brimming with opportunity! (id:60365)
Property Details
| MLS® Number | S13174676 |
| Property Type | Single Family |
| Community Name | Painswick South |
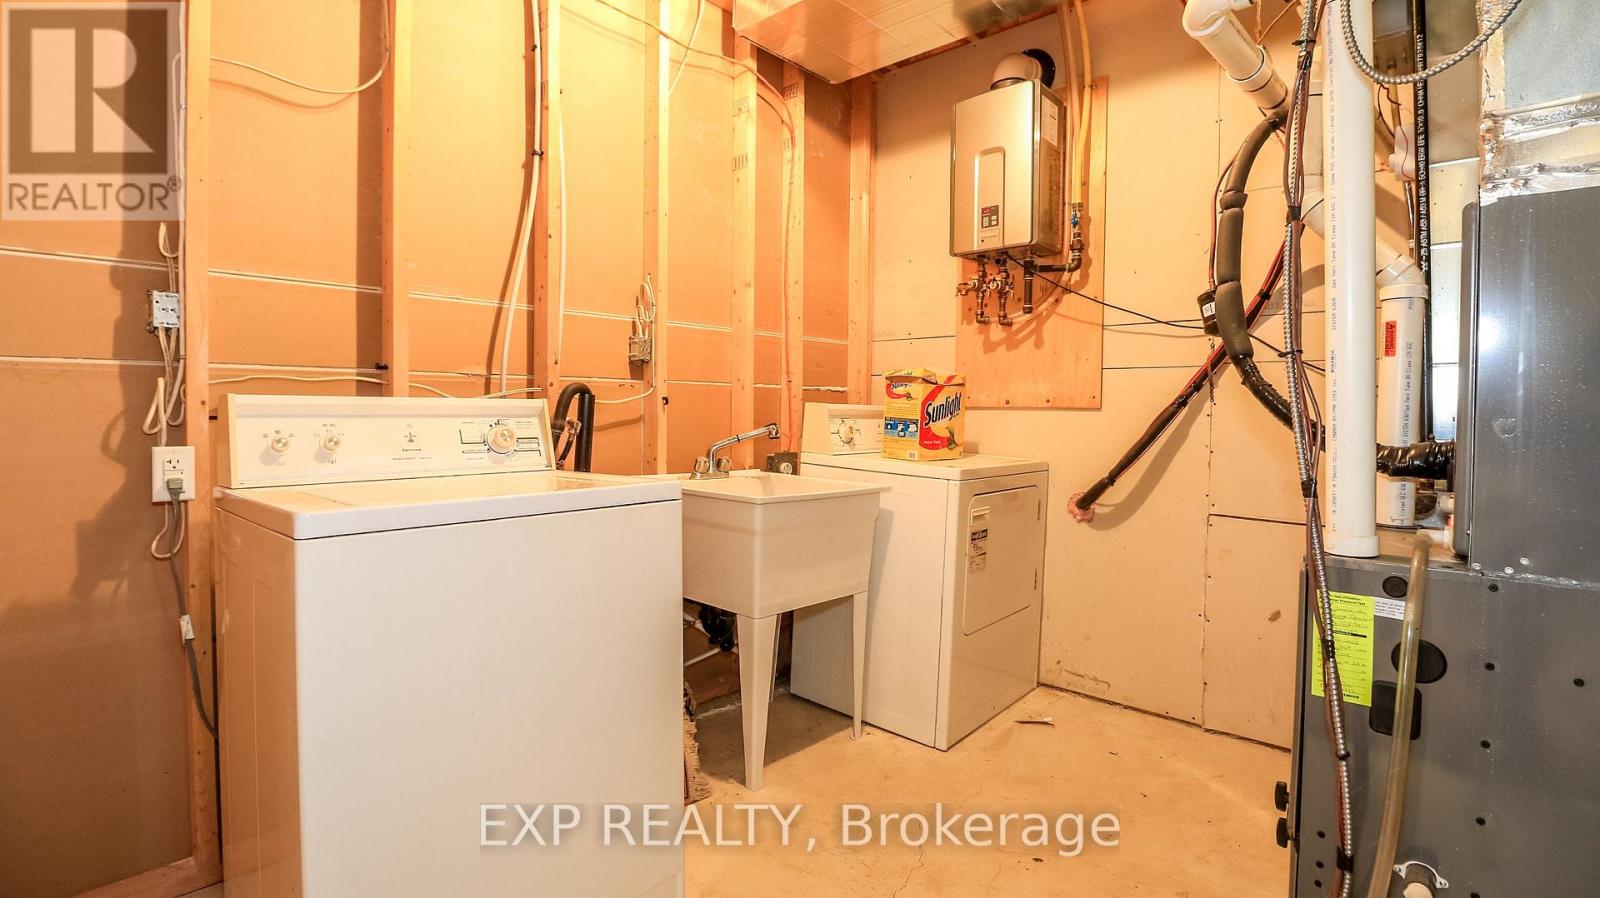
| EquipmentType | Air Conditioner, Furnace, Water Heater - Tankless |
| ParkingSpaceTotal | 6 |
| RentalEquipmentType | Air Conditioner, Furnace, Water Heater - Tankless |
Building
| BathroomTotal | 3 |
| BedroomsAboveGround | 3 |
| BedroomsBelowGround | 1 |
| BedroomsTotal | 4 |
| BasementDevelopment | Finished |
| BasementFeatures | Walk Out, Separate Entrance |
| BasementType | N/a (finished), N/a |
| ConstructionStyleAttachment | Detached |
| CoolingType | Central Air Conditioning |
| ExteriorFinish | Brick |
| FireplacePresent | Yes |
| FoundationType | Concrete |
| HeatingFuel | Natural Gas |
| HeatingType | Forced Air |
| StoriesTotal | 2 |
| SizeInterior | 1100 - 1500 Sqft |
| Type | House |
| UtilityWater | Municipal Water |
Parking
| Attached Garage | |
| Garage |
Land
| Acreage | No |
| Sewer | Sanitary Sewer |
| SizeDepth | 114 Ft |
| SizeFrontage | 38 Ft ,8 In |
| SizeIrregular | 38.7 X 114 Ft |
| SizeTotalText | 38.7 X 114 Ft |
| ZoningDescription | R3 |
Rooms
| Level | Type | Length | Width | Dimensions |
|---|---|---|---|---|
| Lower Level | Family Room | 30.1 m | 17.1 m | 30.1 m x 17.1 m |
| Lower Level | Bedroom | 13.5 m | 12.11 m | 13.5 m x 12.11 m |
| Lower Level | Bathroom | 7.7 m | 9.6 m | 7.7 m x 9.6 m |
| Main Level | Bedroom 4 | 12.6 m | 14.9 m | 12.6 m x 14.9 m |
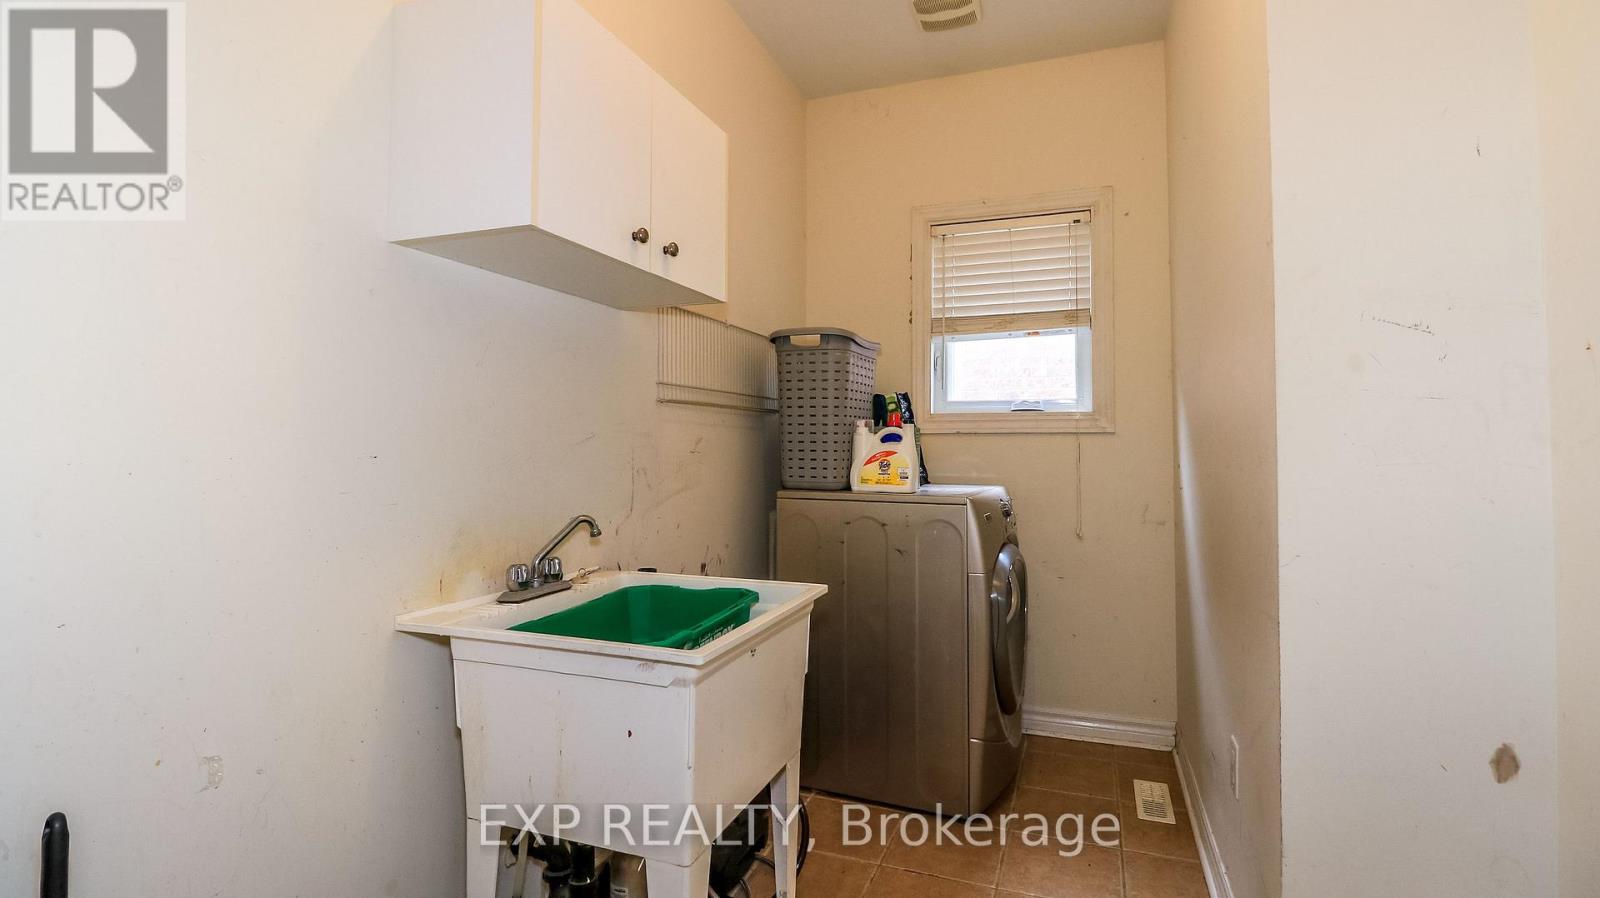
| Main Level | Laundry Room | 6.3 m | 10.2 m | 6.3 m x 10.2 m |
| Main Level | Kitchen | 16.9 m | 14.1 m | 16.9 m x 14.1 m |
| Main Level | Primary Bedroom | 12.2 m | 14.1 m | 12.2 m x 14.1 m |
| Main Level | Bathroom | 5.3 m | 5.3 m | 5.3 m x 5.3 m |
| Main Level | Bedroom 3 | 10.1 m | 9.6 m | 10.1 m x 9.6 m |
| Main Level | Bathroom | 6.3 m | 9.6 m | 6.3 m x 9.6 m |
https://www.realtor.ca/real-estate/29806363/125-jessica-drive-barrie-painswick-south-painswick-south
John Taylor
Salesperson
4711 Yonge St 10th Flr, 106430
Toronto, Ontario M2N 6K8

The trademarks REALTOR®, REALTORS®, and the REALTOR® logo are controlled by The Canadian Real Estate Association (CREA) and identify real estate professionals who are members of CREA. The trademarks MLS®, Multiple Listing Service® and the associated logos are owned by The Canadian Real Estate Association (CREA) and identify the quality of services provided by real estate professionals who are members of CREA. The trademark DDF® is owned by The Canadian Real Estate Association (CREA) and identifies CREA's Data Distribution Facility (DDF®)
June 22 2026 04:39:29
Toronto Real Estate Board
Exp Realty

© 2026 Proptech Realty Inc., Brokerage.