
1236 Cannon Street E Hamilton, Ontario L8H 1V1

$349,900
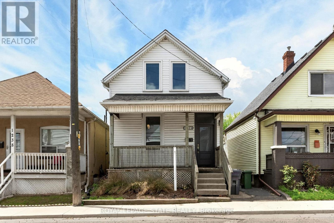
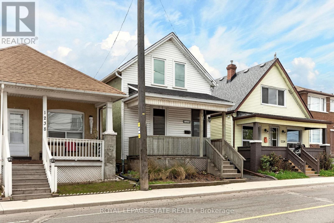
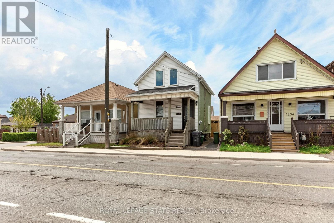
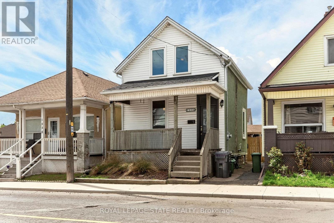
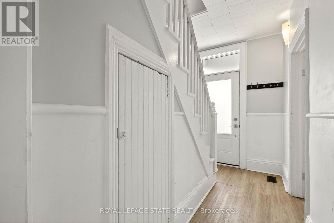
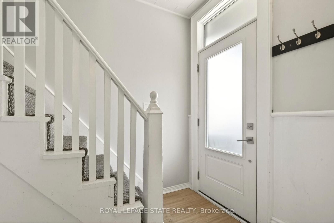
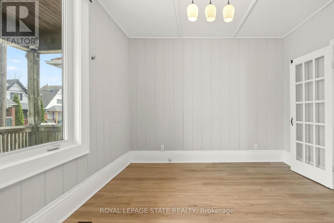
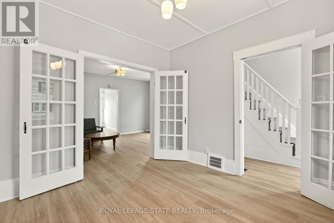
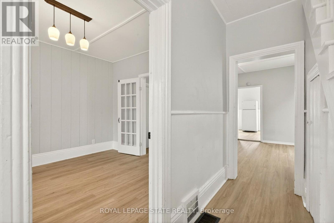
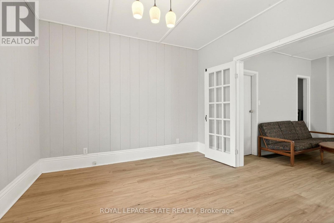
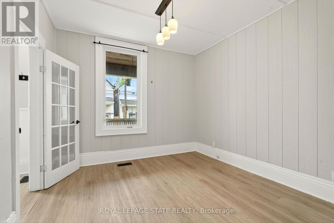
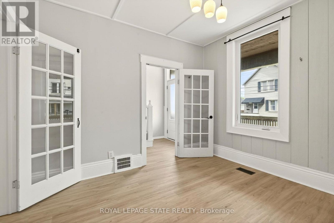
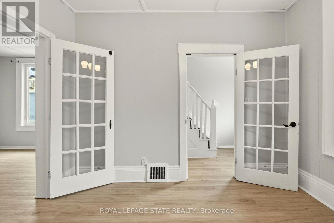
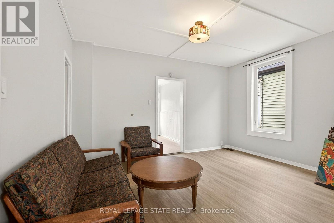
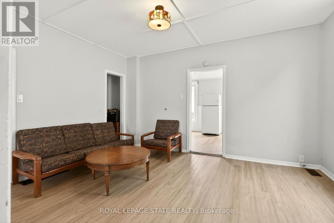
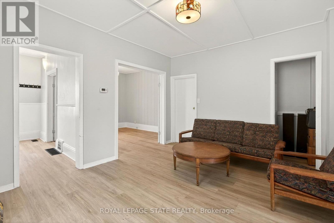
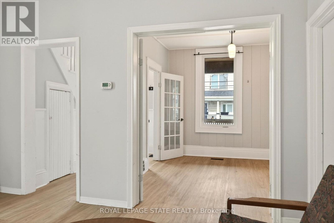
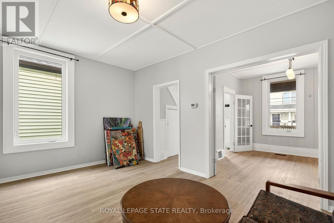
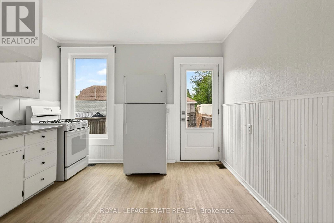
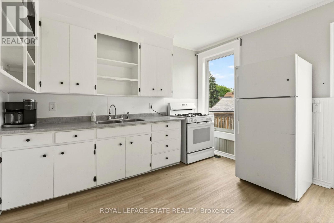
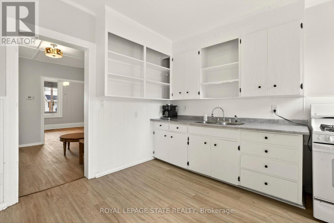
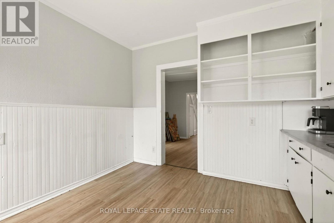
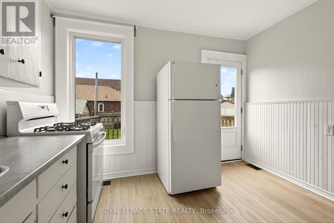
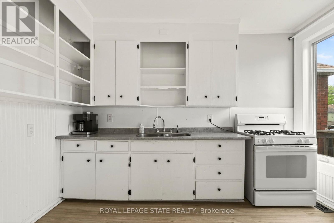
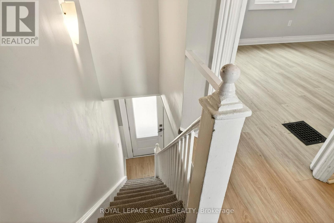
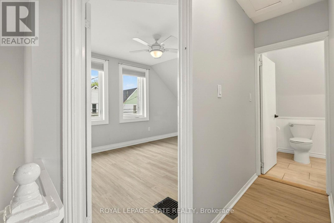
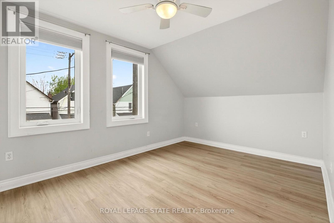
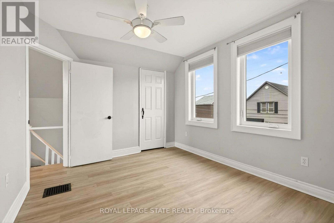
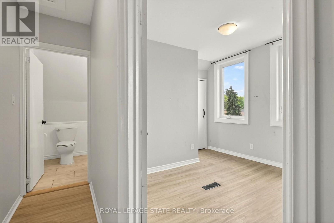
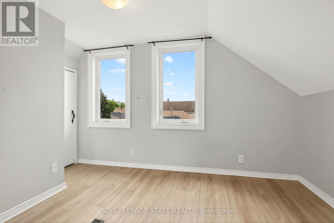
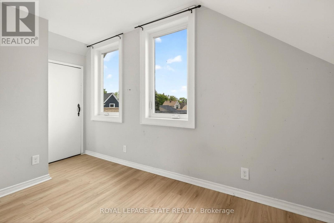
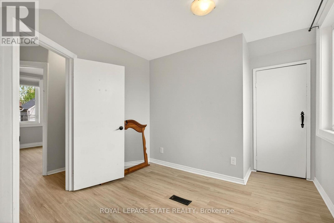
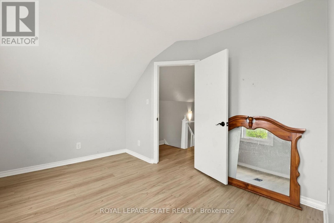
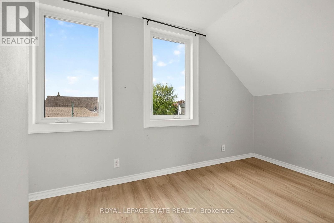
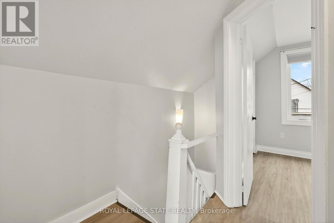
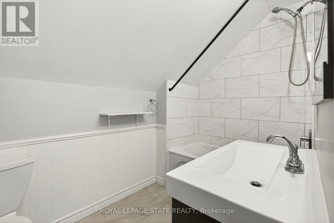
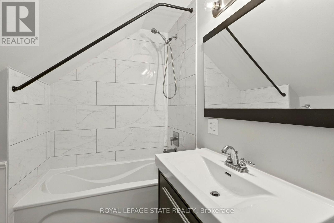
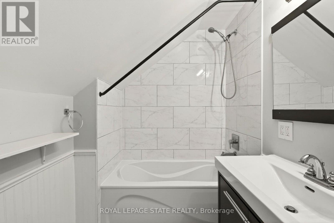
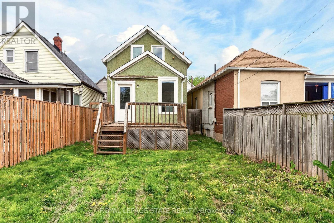
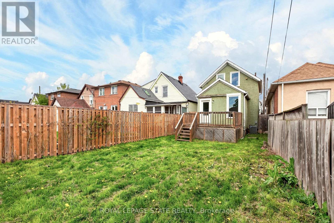
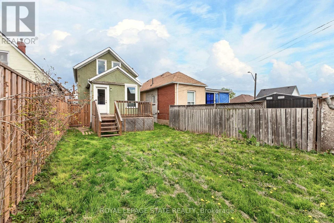
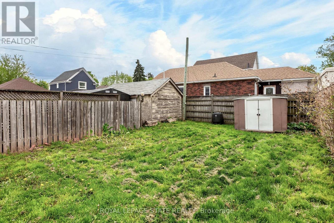
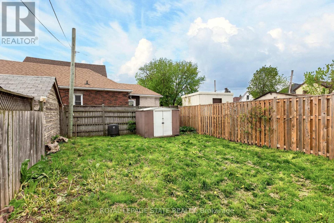
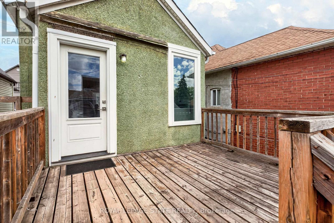
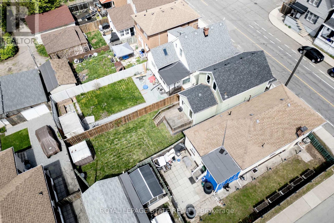
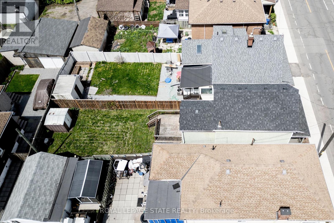
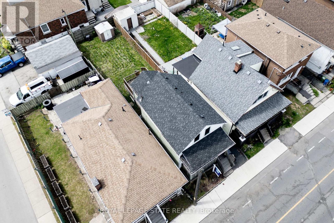
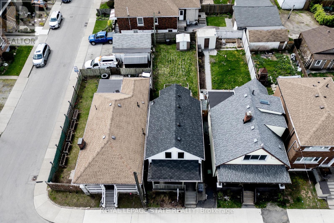
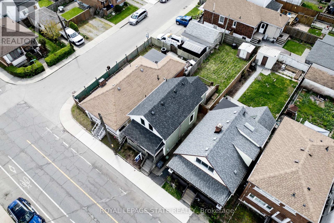
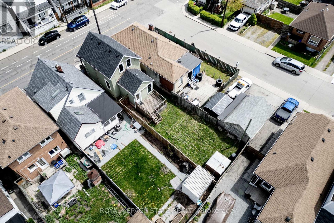
Positioned in Hamilton's growing Crown Point neighbourhood, this charming detached 1.5-storey home provides an excellent opportunity for first-time buyers, young professionals, or buyers seeking flexible living space within a highly connected urban location! Situated on a 22 x 100 ft lot, the home features 2 bedrooms with potential for a 3rd, creating additional flexibility for a home office, guest room, or future lifestyle needs. Inside, the functional layout is complemented by durable luxury vinyl flooring and bright living spaces designed for comfortable day-to-day living. The main living areas balance practicality and warmth while maximizing usable square footage throughout the home. Upstairs provides 2 generously sized bedrooms with updated 4pc bath. Located just steps from Ottawa Street North, residents will enjoy easy access to popular cafés, restaurants, local shops, parks, transit, and everyday amenities. The surrounding Crown Point community continues to attract attention for its walkability, character, and ongoing neighbourhood revitalization. Convenient access to schools, downtown Hamilton, and major commuter routes further strengthens the property's long-term appeal. Detached ownership at this price point within an established Hamilton neighbourhood creates compelling value for buyers looking to enter the market while securing long-term positioning in a growing area. (id:60365)
Property Details
| MLS® Number | X13121510 |
| Property Type | Single Family |
| Community Name | Crown Point |
| EquipmentType | Water Heater |
| RentalEquipmentType | Water Heater |
Building
| BathroomTotal | 1 |
| BedroomsAboveGround | 2 |
| BedroomsTotal | 2 |
| Age | 100+ Years |
| Appliances | Water Heater, Dryer, Stove, Washer, Refrigerator |
| BasementDevelopment | Unfinished |
| BasementType | Full (unfinished) |
| ConstructionStyleAttachment | Detached |
| CoolingType | Central Air Conditioning |
| ExteriorFinish | Aluminum Siding |
| FoundationType | Block |
| HeatingFuel | Natural Gas |
| HeatingType | Forced Air |
| StoriesTotal | 2 |
| SizeInterior | 700 - 1100 Sqft |
| Type | House |
| UtilityWater | Municipal Water |
Parking
| No Garage |
Land
| Acreage | No |
| Sewer | Sanitary Sewer |
| SizeDepth | 100 Ft |
| SizeFrontage | 22 Ft |
| SizeIrregular | 22 X 100 Ft |
| SizeTotalText | 22 X 100 Ft|under 1/2 Acre |
| ZoningDescription | D |
Rooms
| Level | Type | Length | Width | Dimensions |
|---|---|---|---|---|
| Second Level | Primary Bedroom | 4.39 m | 3 m | 4.39 m x 3 m |
| Second Level | Bedroom | 4.16 m | 2.95 m | 4.16 m x 2.95 m |
| Second Level | Bathroom | 1.7 m | 2.84 m | 1.7 m x 2.84 m |
| Basement | Other | 5.04 m | 6.78 m | 5.04 m x 6.78 m |
| Main Level | Living Room | 4.3 m | 3.55 m | 4.3 m x 3.55 m |
| Main Level | Dining Room | 3.28 m | 3.42 m | 3.28 m x 3.42 m |
| Main Level | Kitchen | 3.37 m | 3.52 m | 3.37 m x 3.52 m |
https://www.realtor.ca/real-estate/29745173/1236-cannon-street-e-hamilton-crown-point-crown-point
Mike Heddle
Broker
987 Rymal Rd Unit 100
Hamilton, Ontario L8W 3M2

The trademarks REALTOR®, REALTORS®, and the REALTOR® logo are controlled by The Canadian Real Estate Association (CREA) and identify real estate professionals who are members of CREA. The trademarks MLS®, Multiple Listing Service® and the associated logos are owned by The Canadian Real Estate Association (CREA) and identify the quality of services provided by real estate professionals who are members of CREA. The trademark DDF® is owned by The Canadian Real Estate Association (CREA) and identifies CREA's Data Distribution Facility (DDF®)
May 13 2026 03:29:52
Toronto Real Estate Board
Royal LePage State Realty

© 2026 Proptech Realty Inc., Brokerage.