
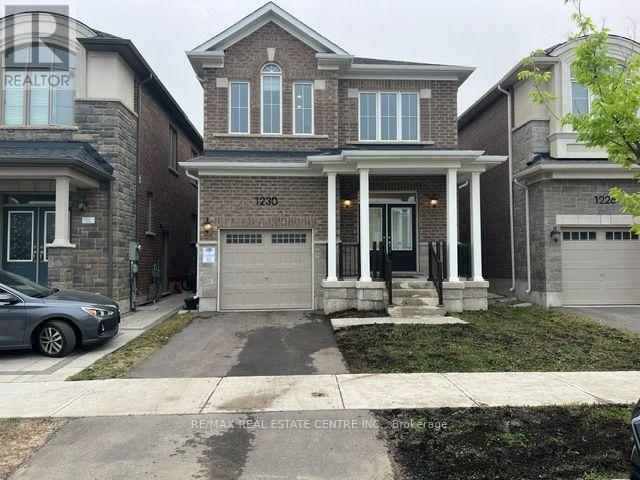
1230 Trudeau Drive Milton, Ontario L9E 1Y6
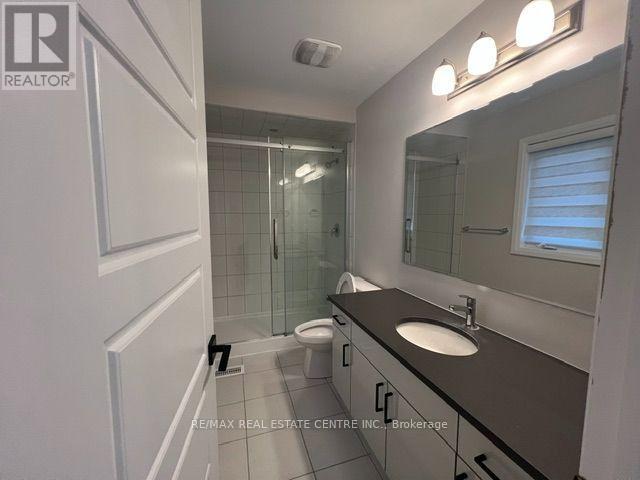
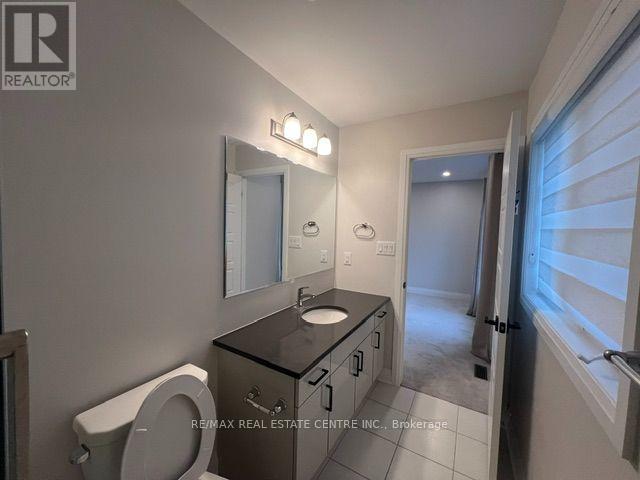
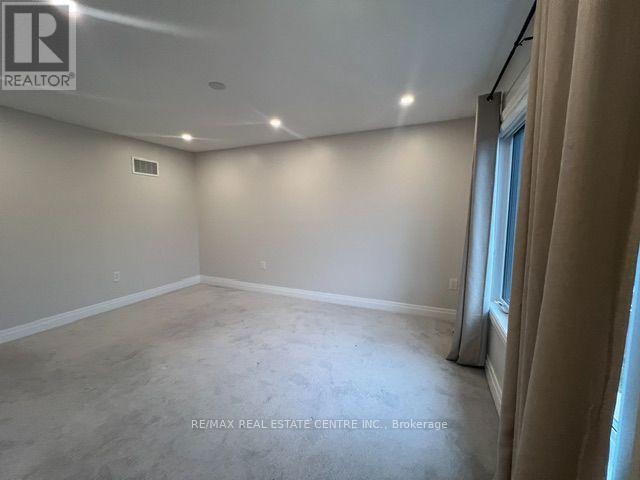
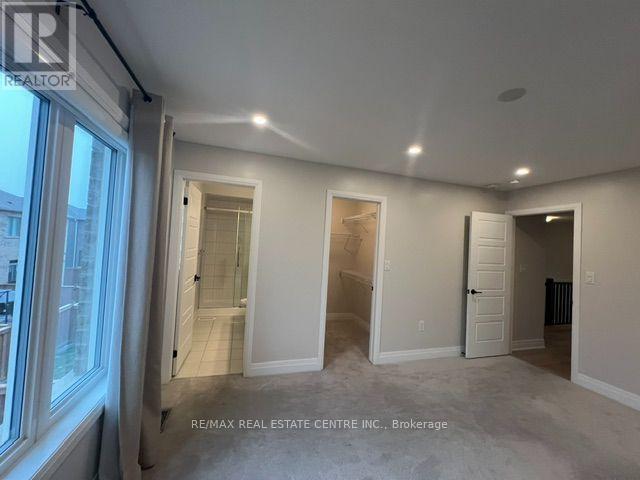

$3,750 Monthly
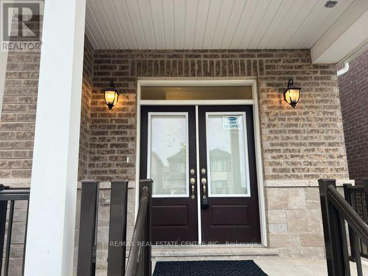
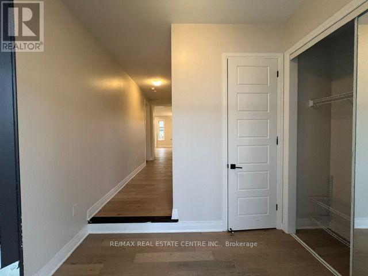
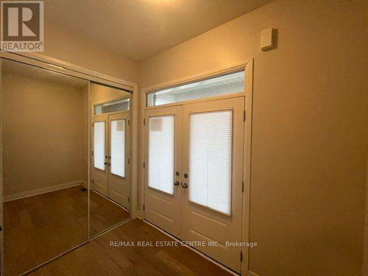
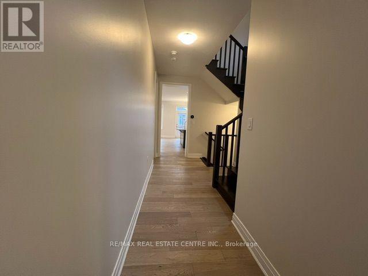
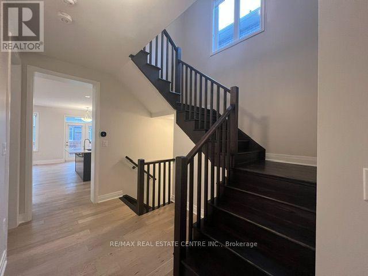
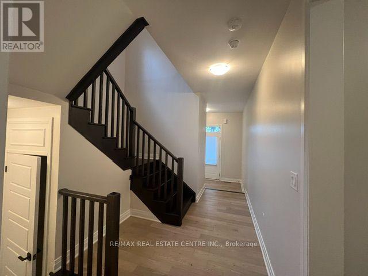
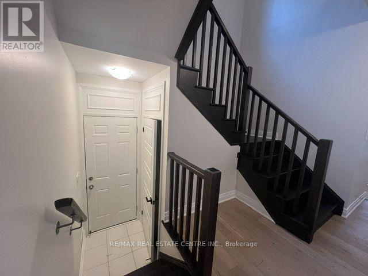
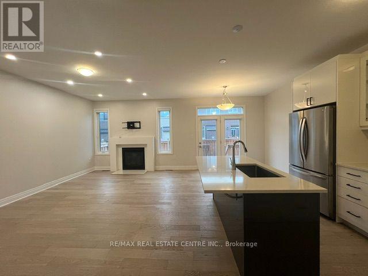
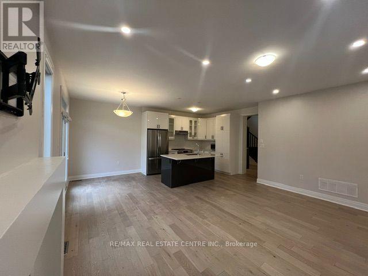
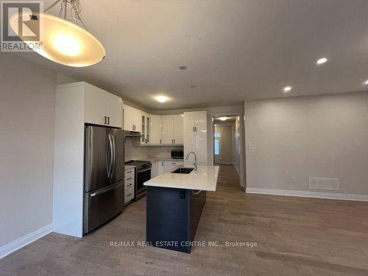
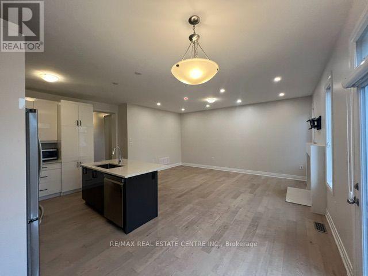
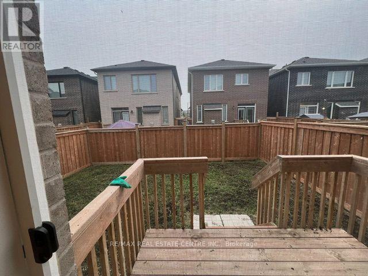
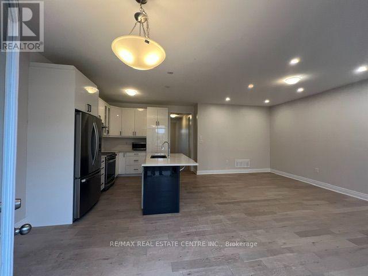
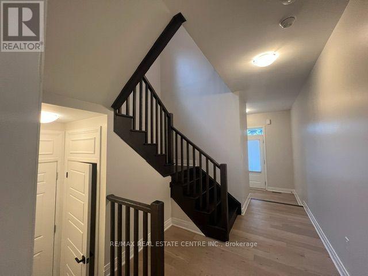
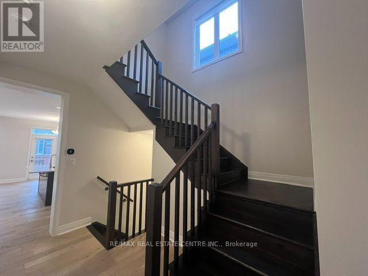
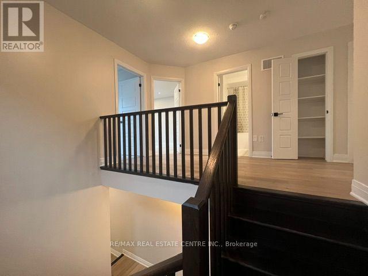
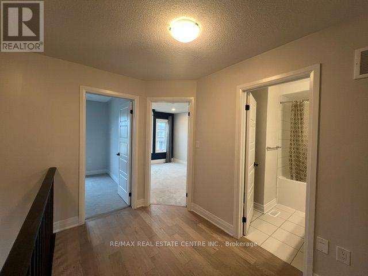
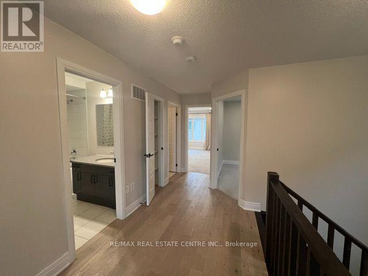
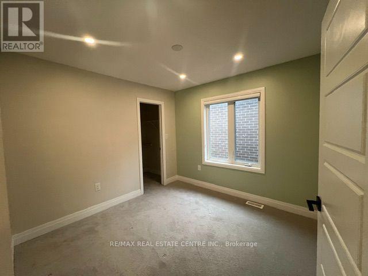
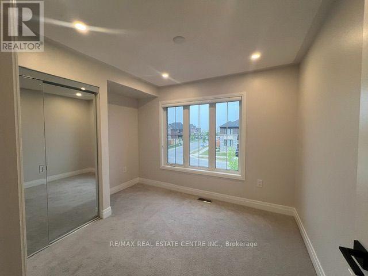
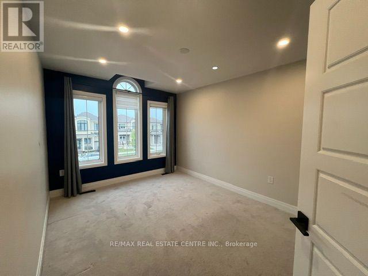
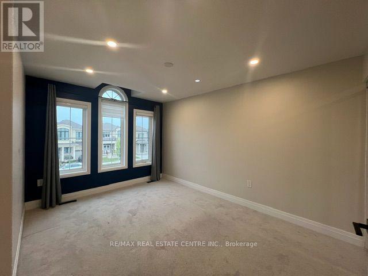
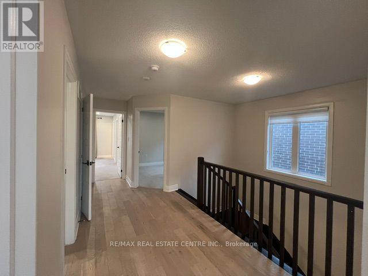
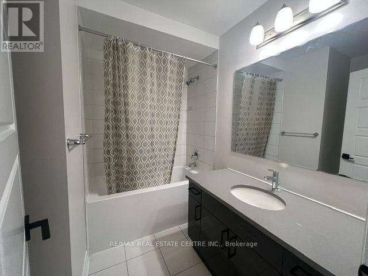
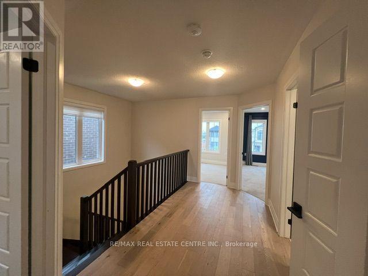
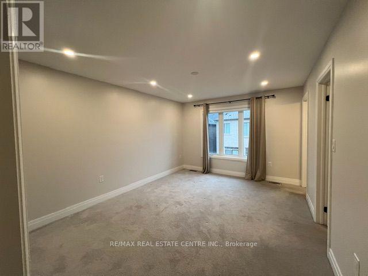
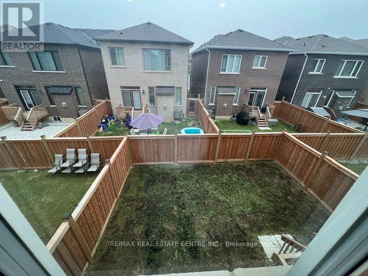
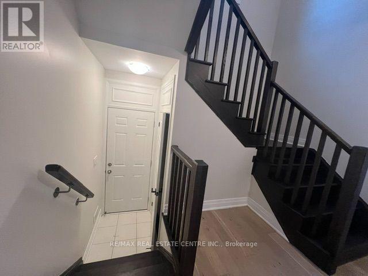
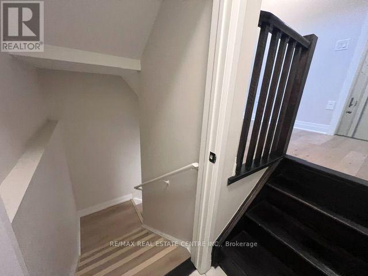
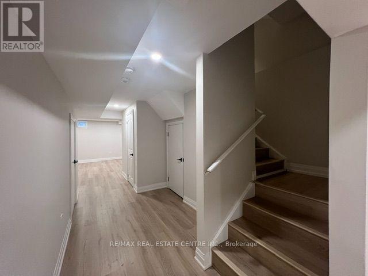
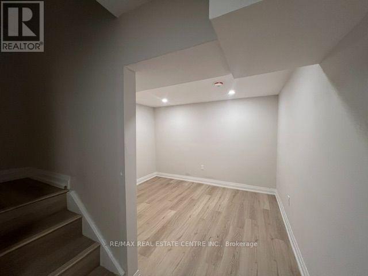
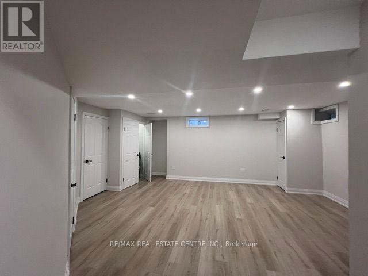
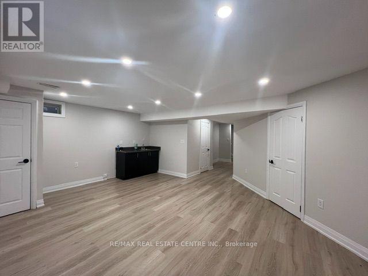
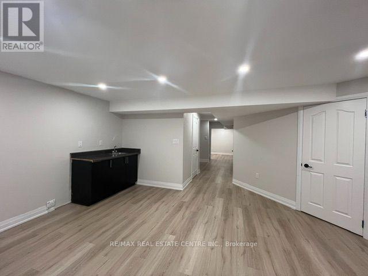
Beautiful sun-filled, 3 year-new detached home in a prime location! Features a finished basement with a legal separate entrance, ideal for extended family."impressive20-ft vaulted ceiling over the staircase and 9-ft ceilings on the main floor. Spacious open-concept great room with fireplace. Modern kitchen with center island, tall cabinets, quartz countertops, stainless steel appliances, and breakfast area with walk-out to the backyard. Close to public transit, top-rated schools, parks, shopping, restaurants, and all amenities. Move-in ready and an exceptional opportunity! (id:60365)
Property Details
| MLS® Number | W13577818 |
| Property Type | Single Family |
| Community Name | 1025 - BW Bowes |
| ParkingSpaceTotal | 2 |
Building
| BathroomTotal | 4 |
| BedroomsAboveGround | 4 |
| BedroomsBelowGround | 1 |
| BedroomsTotal | 5 |
| Appliances | Dishwasher, Dryer, Garage Door Opener, Stove, Washer, Window Coverings, Refrigerator |
| BasementDevelopment | Finished |
| BasementFeatures | Separate Entrance |
| BasementType | N/a (finished), N/a |
| ConstructionStyleAttachment | Detached |
| CoolingType | Central Air Conditioning |
| ExteriorFinish | Brick, Stucco |
| FireplacePresent | Yes |
| FlooringType | Carpeted, Hardwood, Porcelain Tile, Ceramic, Laminate |
| FoundationType | Poured Concrete |
| HalfBathTotal | 1 |
| HeatingFuel | Natural Gas |
| HeatingType | Forced Air |
| StoriesTotal | 2 |
| SizeInterior | 1500 - 2000 Sqft |
| Type | House |
| UtilityWater | Municipal Water |
Parking
| Attached Garage | |
| Garage |
Land
| Acreage | No |
| Sewer | Sanitary Sewer |
Rooms
| Level | Type | Length | Width | Dimensions |
|---|---|---|---|---|
| Second Level | Bedroom 3 | 3 m | 3 m | 3 m x 3 m |
| Second Level | Bedroom 4 | 3.47 m | 2.75 m | 3.47 m x 2.75 m |
| Second Level | Primary Bedroom | 3.47 m | 4.5 m | 3.47 m x 4.5 m |
| Second Level | Laundry Room | Measurements not available | ||
| Second Level | Bedroom 2 | 3 m | 4.2 m | 3 m x 4.2 m |
| Basement | Kitchen | Measurements not available | ||
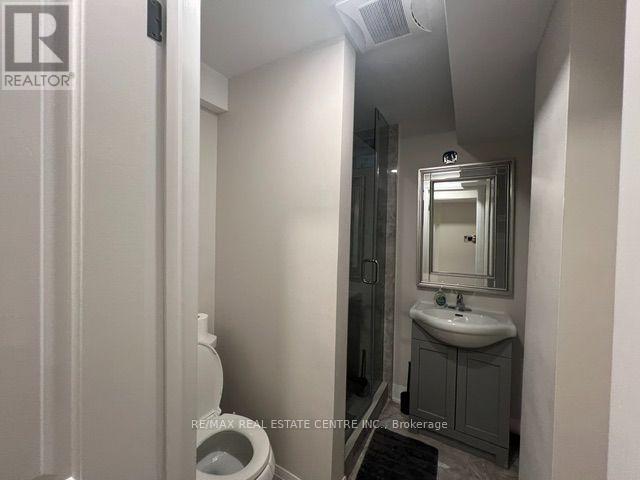
| Basement | Bathroom | Measurements not available | ||
| Basement | Recreational, Games Room | Measurements not available | ||
| Basement | Den | Measurements not available | ||
| Main Level | Great Room | 3.6 m | 5.22 m | 3.6 m x 5.22 m |
| Main Level | Eating Area | 3 m | 2.62 m | 3 m x 2.62 m |
| Main Level | Kitchen | 3 m | 3.47 m | 3 m x 3.47 m |
https://www.realtor.ca/real-estate/30049135/1230-trudeau-drive-milton-bw-bowes-1025-bw-bowes
Ish Dhand
Broker
1140 Burnhamthorpe Rd W #141-A
Mississauga, Ontario L5C 4E9

The trademarks REALTOR®, REALTORS®, and the REALTOR® logo are controlled by The Canadian Real Estate Association (CREA) and identify real estate professionals who are members of CREA. The trademarks MLS®, Multiple Listing Service® and the associated logos are owned by The Canadian Real Estate Association (CREA) and identify the quality of services provided by real estate professionals who are members of CREA. The trademark DDF® is owned by The Canadian Real Estate Association (CREA) and identifies CREA's Data Distribution Facility (DDF®)
July 18 2026 05:34:51
Toronto Real Estate Board
RE/MAX Real Estate Centre Inc.

© 2026 Proptech Realty Inc., Brokerage.