
1225 - 8119 Birchmount Road Markham, Ontario L6G 0H5

$2,400 Monthly
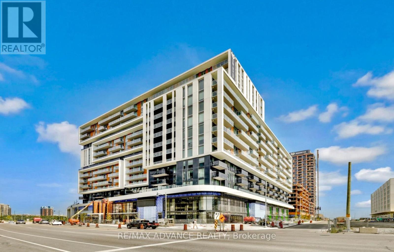
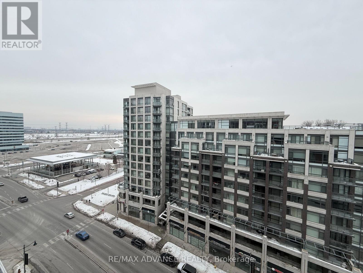
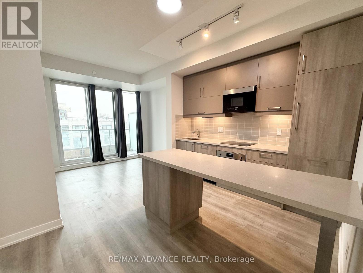
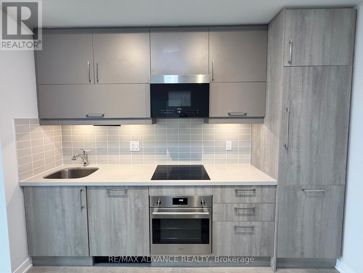
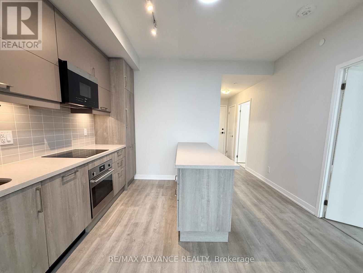
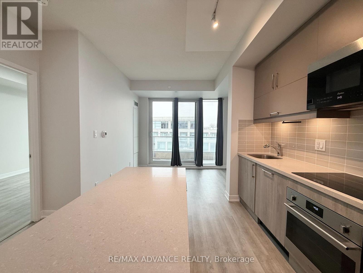
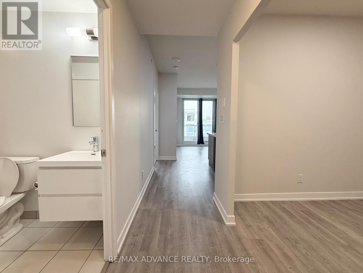
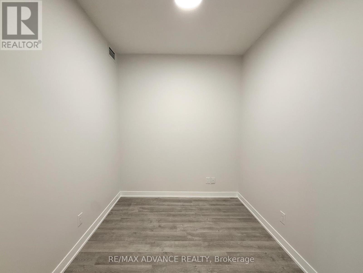
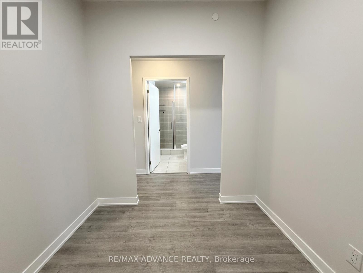
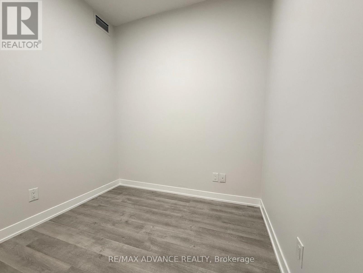
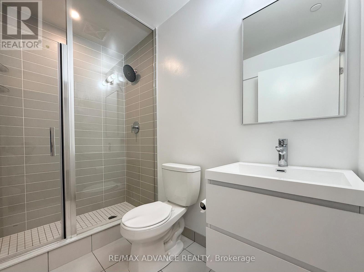
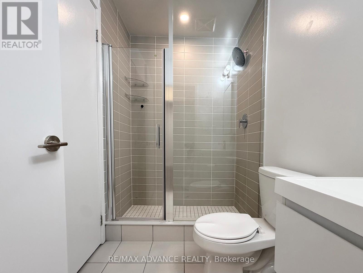
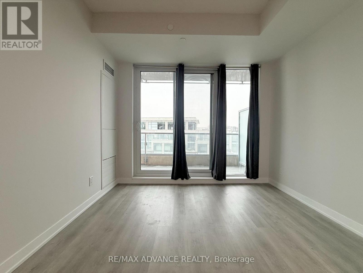
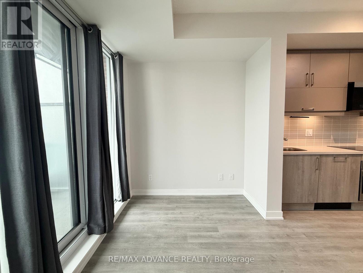
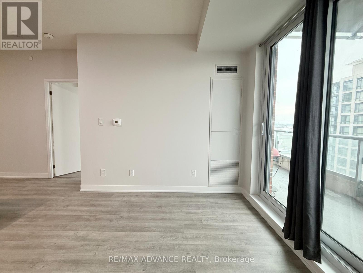
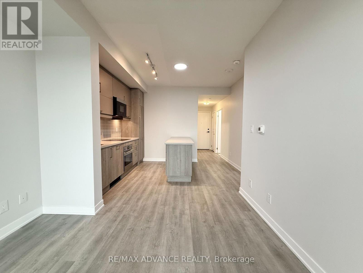
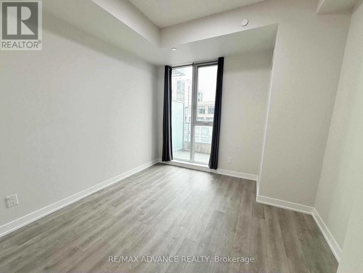
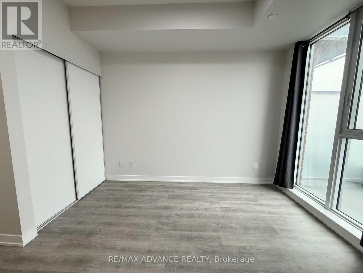
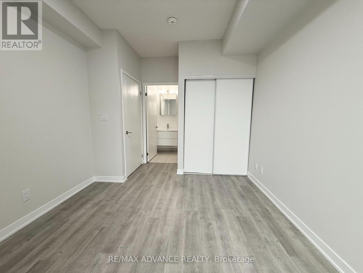
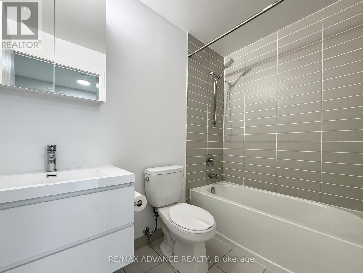
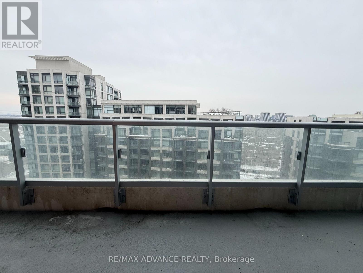
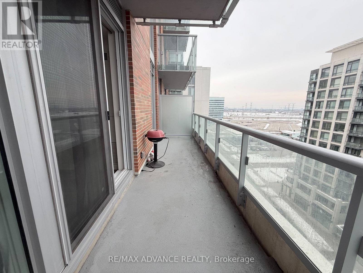
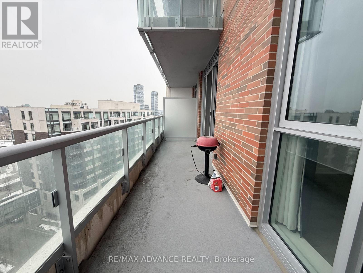
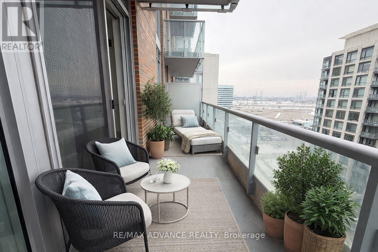
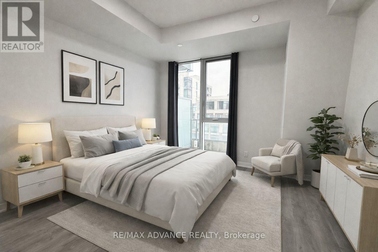
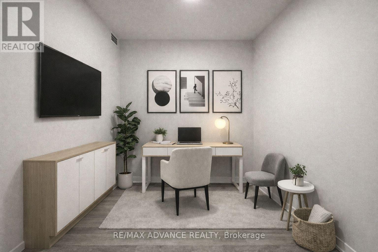
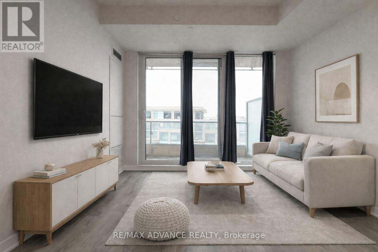
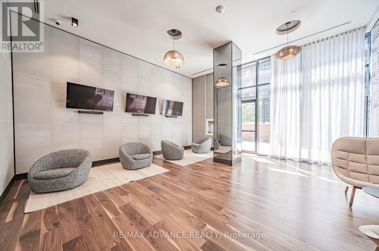
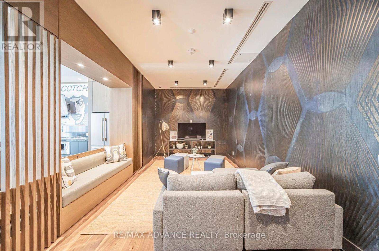
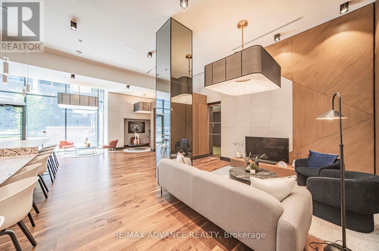
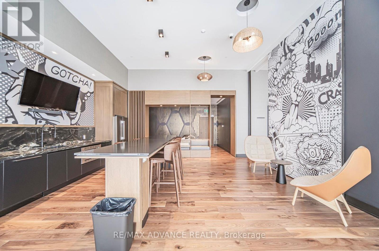
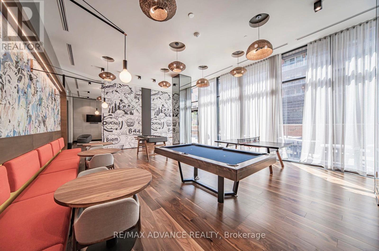
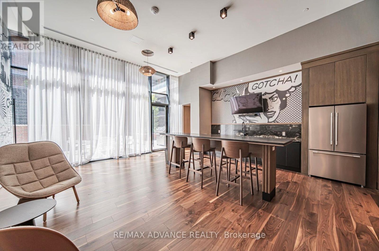
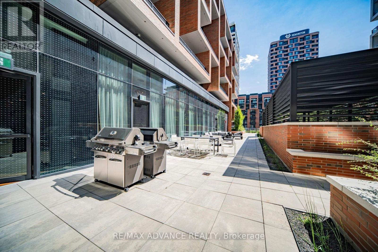
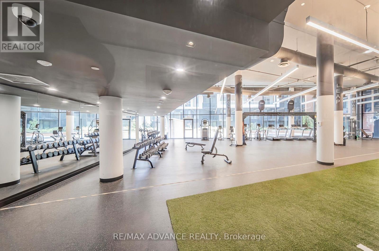
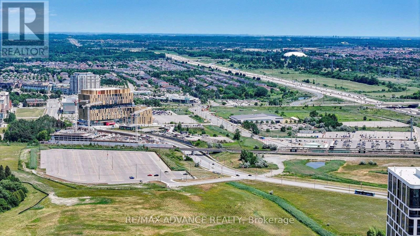
Welcome to this light-filled, modern 1-bedroom plus den, 2-bathroom condominium offering over 600 square feet of highly functional, open-concept living space in the heart of Downtown Markham. The premium kitchen is fully equipped with sleek quartz countertops, a ceramic tile backsplash, integrated built-in appliances, and warm wood-toned cabinetry. A distinct highlight of this unit is the versatile den, which provides an ideal, quiet environment for a dedicated home office or flexible living space. Additionally, having two full bathrooms offers excellent convenience and privacy rarely found in one-bedroom layouts. Step out from the living area onto a spacious private balcony, perfectly suited for morning coffee or evening relaxation. Situated in a prime, highly walkable neighborhood, this property places you just steps from premium boutique shops, diverse restaurants, movie theatres, and the York University Markham campus. Commuting is effortless with immediate access to public transit routes and both Highways 404 and 407. Residents have access to an impressive, full-scale suite of amenities. These include a 24-hour concierge, visitor parking, a fully equipped fitness gym, a yoga studio, an indoor basketball court, a party room, a private theatre, a games room, guest suites, and an expansive outdoor terrace. (id:60365)
Property Details
| MLS® Number | N13216028 |
| Property Type | Single Family |
| Community Name | Unionville |
| AmenitiesNearBy | Park, Schools, Public Transit |
| CommunityFeatures | Pets Allowed With Restrictions |
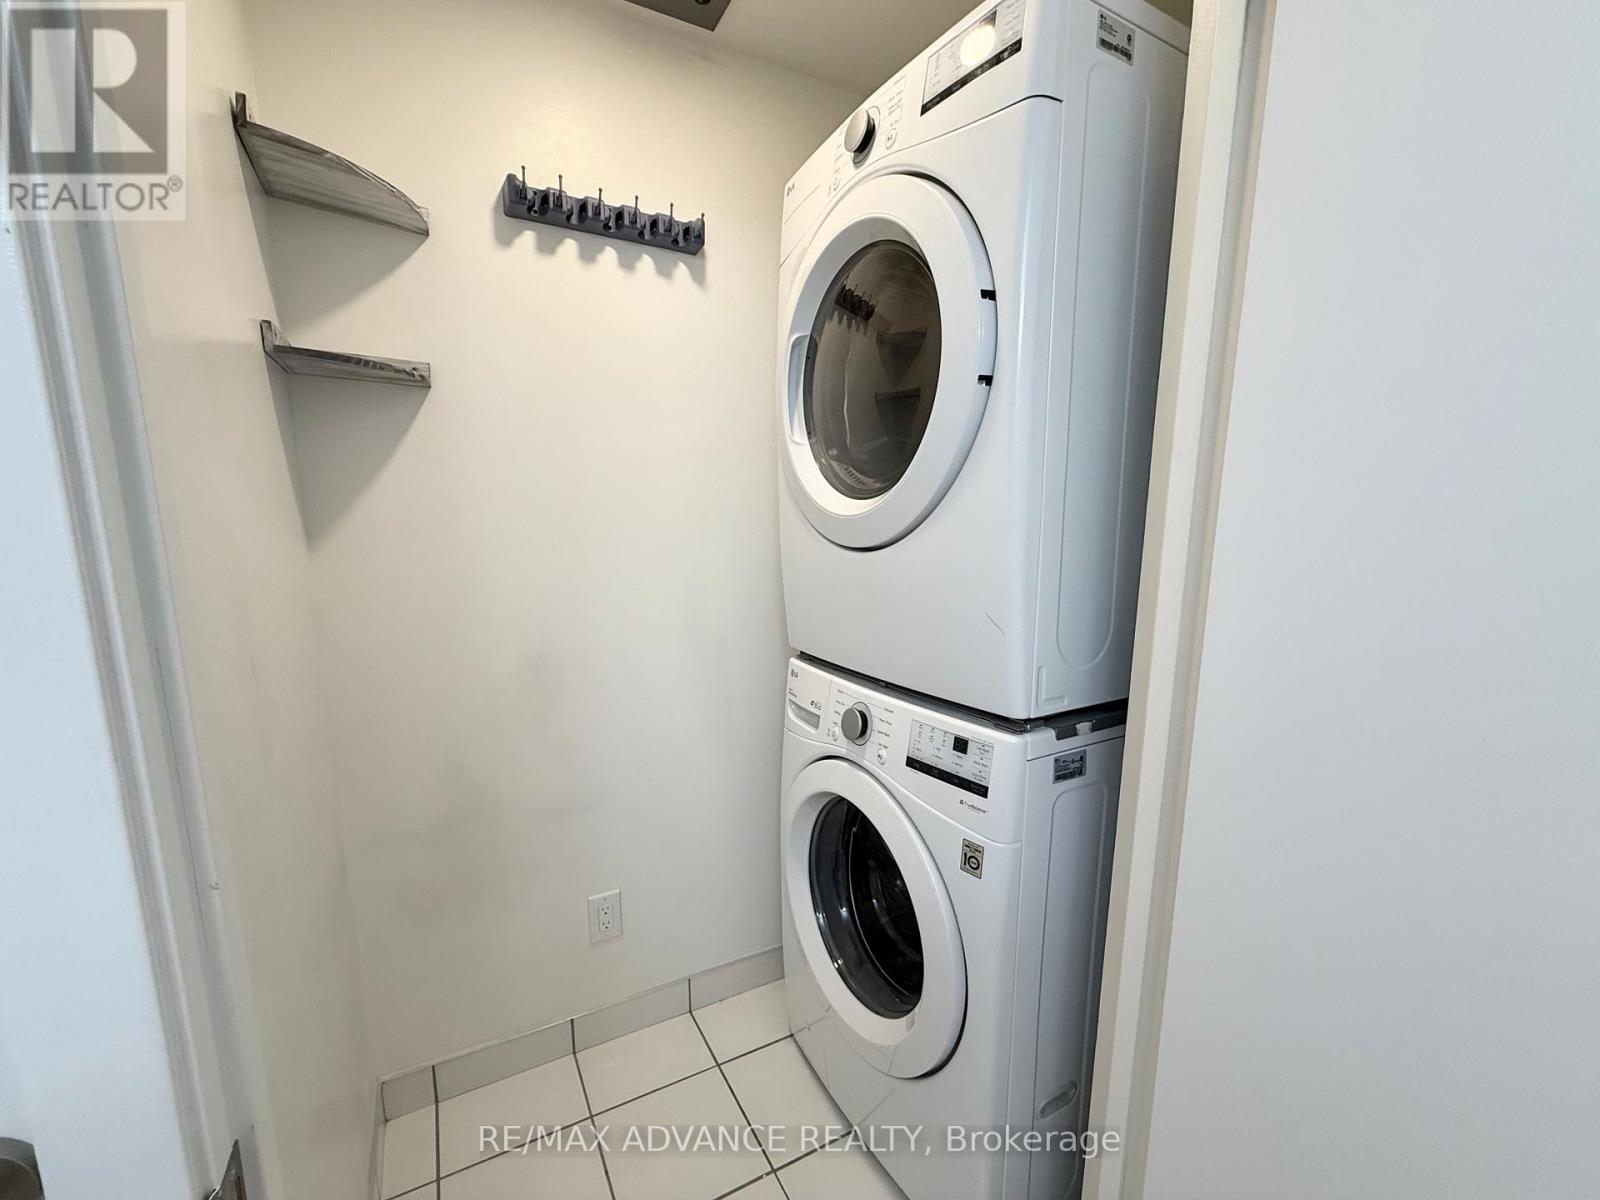
| Features | Balcony, Carpet Free, In Suite Laundry |
| ParkingSpaceTotal | 1 |
Building
| BathroomTotal | 2 |
| BedroomsAboveGround | 1 |
| BedroomsBelowGround | 1 |
| BedroomsTotal | 2 |
| Amenities | Exercise Centre, Recreation Centre, Party Room, Visitor Parking, Storage - Locker, Security/concierge |
| Appliances | Oven - Built-in, Range, Window Coverings |
| BasementType | None |
| CoolingType | Central Air Conditioning |
| ExteriorFinish | Concrete |
| FlooringType | Laminate |
| HeatingFuel | Natural Gas |
| HeatingType | Forced Air |
| SizeInterior | 600 - 699 Sqft |
| Type | Apartment |
Parking
| Underground | |
| Garage |
Land
| Acreage | No |
| LandAmenities | Park, Schools, Public Transit |
Rooms
| Level | Type | Length | Width | Dimensions |
|---|---|---|---|---|
| Flat | Living Room | 3.1 m | 5.51 m | 3.1 m x 5.51 m |
| Flat | Dining Room | 3.1 m | 5.51 m | 3.1 m x 5.51 m |
| Flat | Kitchen | 3.1 m | 5.51 m | 3.1 m x 5.51 m |
| Flat | Primary Bedroom | 3.1 m | 3.33 m | 3.1 m x 3.33 m |
| Flat | Den | 2.51 m | 2.38 m | 2.51 m x 2.38 m |
https://www.realtor.ca/real-estate/29826908/1225-8119-birchmount-road-markham-unionville-unionville
Frank Ling
Broker
50 Acadia Ave #201
Markham, Ontario L3R 0B3

The trademarks REALTOR®, REALTORS®, and the REALTOR® logo are controlled by The Canadian Real Estate Association (CREA) and identify real estate professionals who are members of CREA. The trademarks MLS®, Multiple Listing Service® and the associated logos are owned by The Canadian Real Estate Association (CREA) and identify the quality of services provided by real estate professionals who are members of CREA. The trademark DDF® is owned by The Canadian Real Estate Association (CREA) and identifies CREA's Data Distribution Facility (DDF®)
May 29 2026 08:42:28
Toronto Real Estate Board
RE/MAX Advance Realty

© 2026 Proptech Realty Inc., Brokerage.