
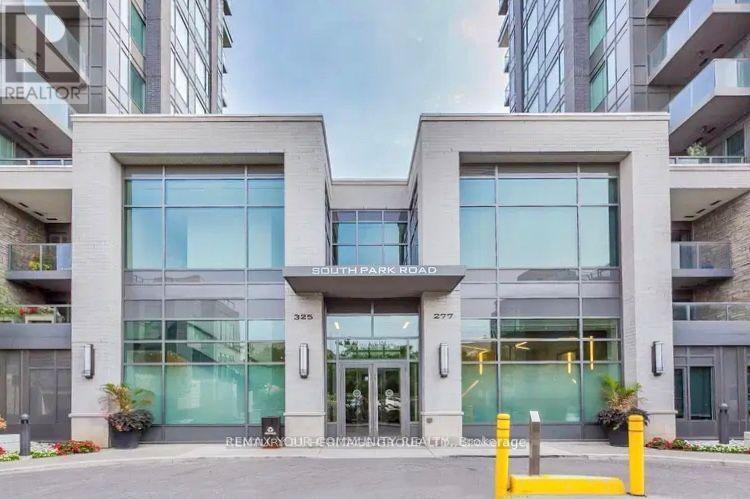
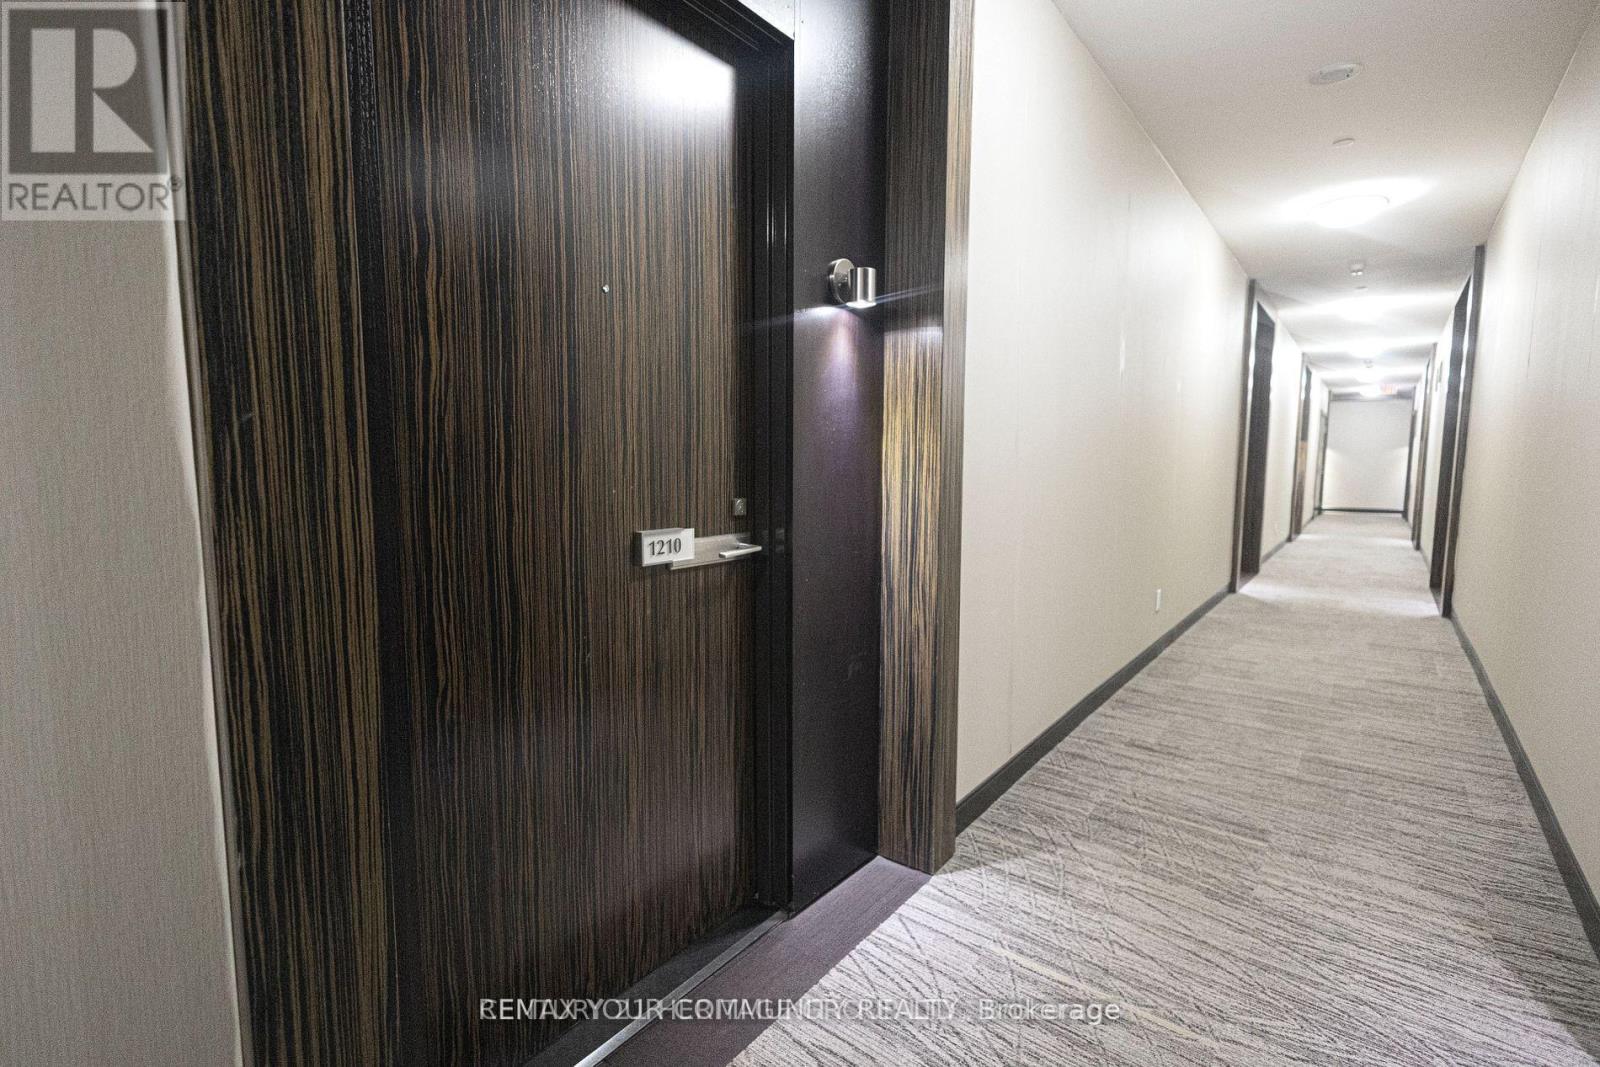
1210 - 325 South Park Road Markham, Ontario L3T 7W2

$2,500 Monthly
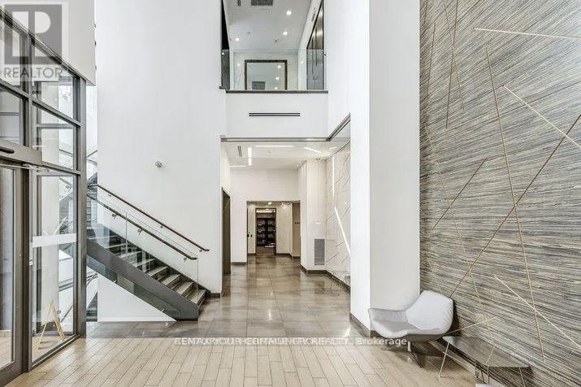
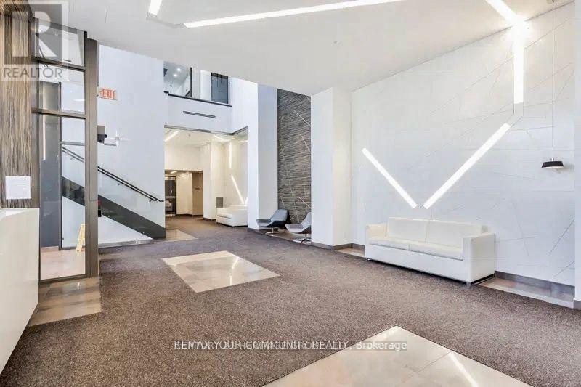
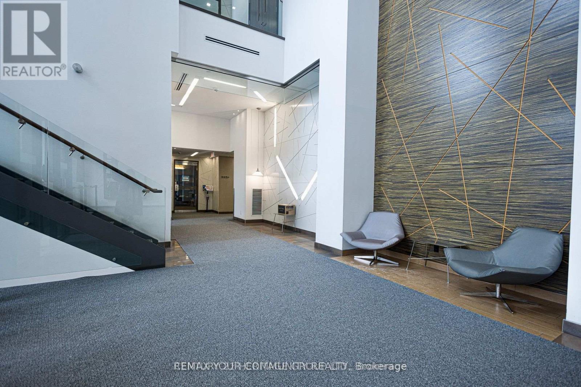
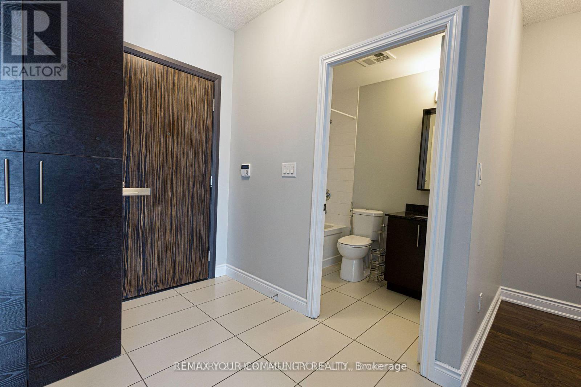
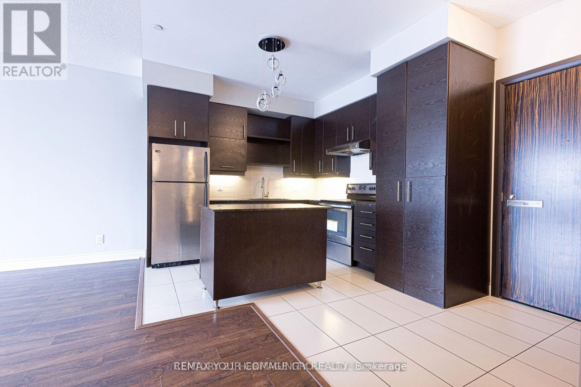
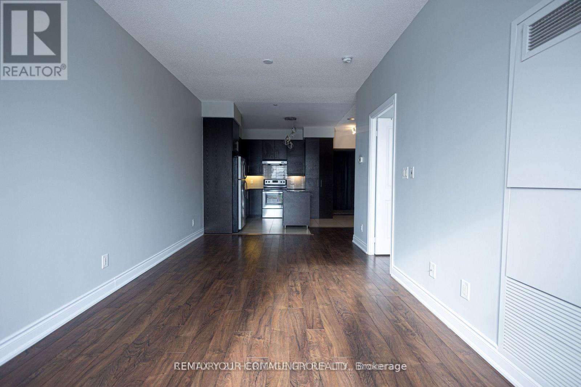
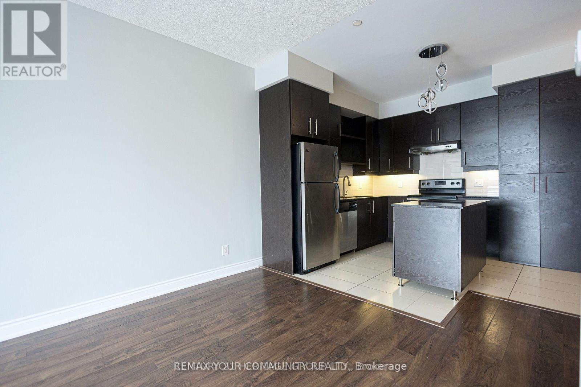
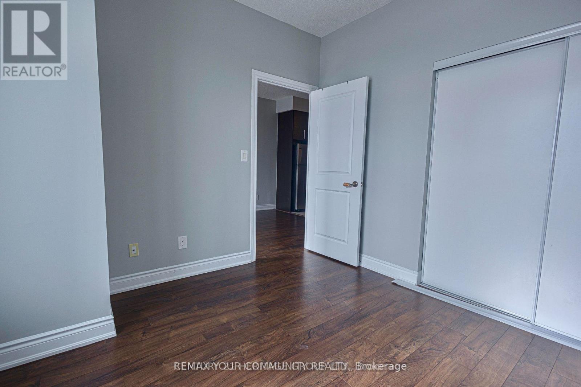
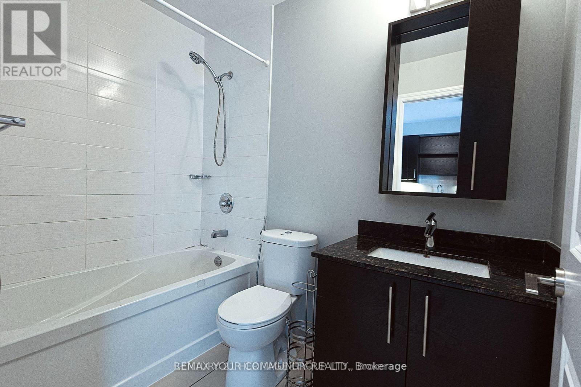
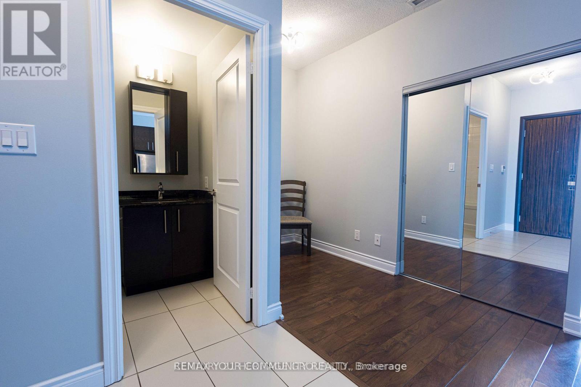
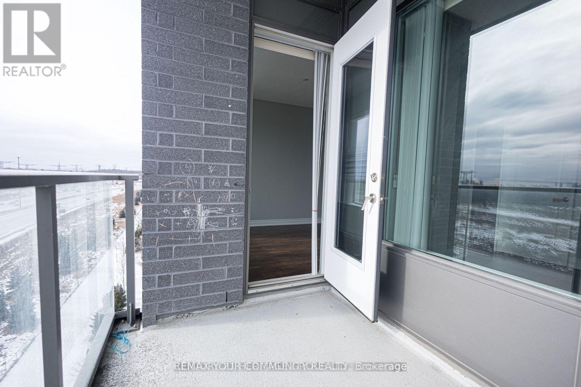
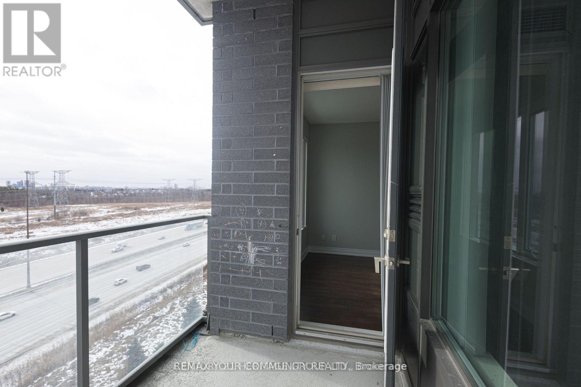
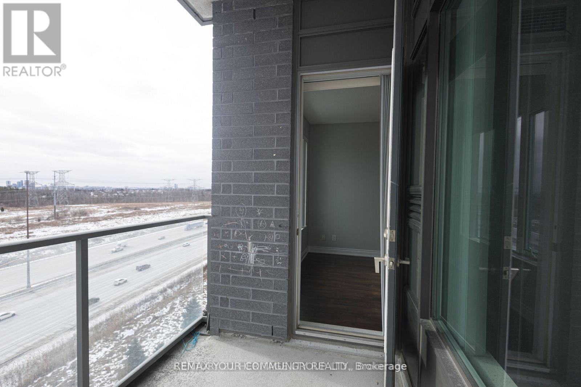
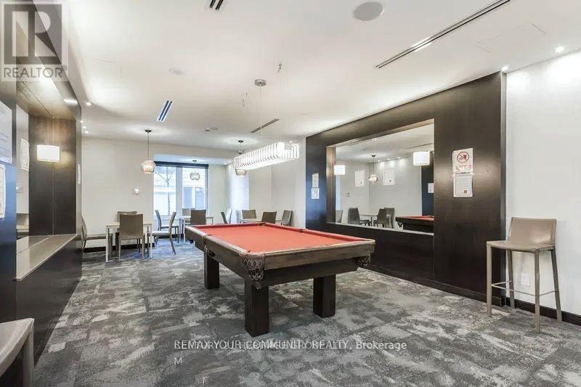
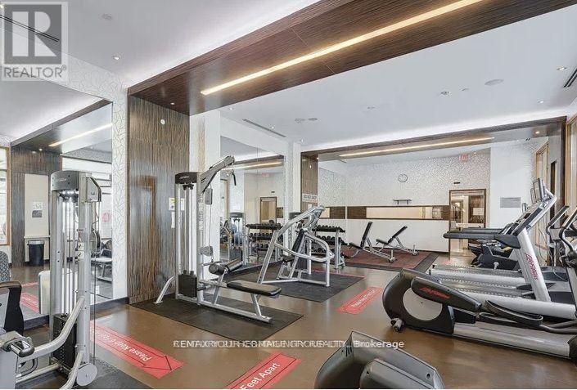
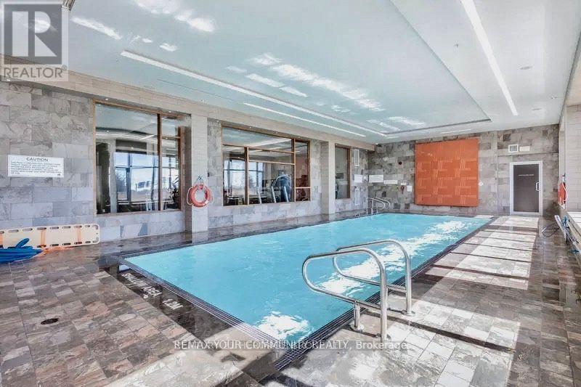
Bright and Spacious 1+Den Condo in the Heart of Markham! Enjoy stunning unobstructed south-facing views from this bright and spacious l-bedroom plus den condo featuring 9-foot ceilings and a modern open-concept layout. The unit includes one parking space and one locker for added convenience. Residents can enjoy exceptional building amenities, including 24-hour concierge service, an indoor swimming pool, a fully equipped gym, a media room, a party room, and a guest suite. Ideally located with easy access to Highways 7, 404, and 407, and just minutes from shopping, restaurants, public transit, and entertainment. A perfect home for professionals or couples seeking comfort, convenience, and an excellent location. (id:60365)
Property Details
| MLS® Number | N13601786 |
| Property Type | Single Family |
| Community Name | Commerce Valley |
| CommunityFeatures | Pets Allowed With Restrictions |
| Features | Balcony, Carpet Free |
| ParkingSpaceTotal | 1 |
| PoolType | Indoor Pool |
Building
| BathroomTotal | 1 |
| BedroomsAboveGround | 1 |
| BedroomsBelowGround | 1 |
| BedroomsTotal | 2 |
| Age | 11 To 15 Years |
| Amenities | Visitor Parking, Security/concierge, Exercise Centre, Storage - Locker |
| Appliances | Dishwasher, Dryer, Microwave, Stove, Washer, Window Coverings, Refrigerator |
| BasementType | None |
| CoolingType | Central Air Conditioning |
| ExteriorFinish | Concrete |
| FlooringType | Hardwood, Ceramic |
| FoundationType | Concrete |
| HeatingFuel | Natural Gas |
| HeatingType | Forced Air |
| SizeInterior | 600 - 699 Sqft |
| Type | Apartment |
Parking
| Underground | |
| Garage |
Land
| Acreage | No |
Rooms
| Level | Type | Length | Width | Dimensions |
|---|---|---|---|---|
| Main Level | Living Room | 6.5 m | 3.014 m | 6.5 m x 3.014 m |
| Main Level | Dining Room | 6.5 m | 3.14 m | 6.5 m x 3.14 m |
| Main Level | Kitchen | 3.12 m | 2.99 m | 3.12 m x 2.99 m |
| Main Level | Primary Bedroom | 3.34 m | 2.74 m | 3.34 m x 2.74 m |
| Main Level | Den | 3.2 m | 1.56 m | 3.2 m x 1.56 m |
Simin Issabiglou
Broker
8854 Yonge Street
Richmond Hill, Ontario L4C 0T4
Hamid Khorasanchian
Salesperson
8854 Yonge Street
Richmond Hill, Ontario L4C 0T4

The trademarks REALTOR®, REALTORS®, and the REALTOR® logo are controlled by The Canadian Real Estate Association (CREA) and identify real estate professionals who are members of CREA. The trademarks MLS®, Multiple Listing Service® and the associated logos are owned by The Canadian Real Estate Association (CREA) and identify the quality of services provided by real estate professionals who are members of CREA. The trademark DDF® is owned by The Canadian Real Estate Association (CREA) and identifies CREA's Data Distribution Facility (DDF®)
July 24 2026 03:03:44
Toronto Real Estate Board
RE/MAX Your Community Realty

© 2026 Proptech Realty Inc., Brokerage.