
1206 - 83 Borough Drive Toronto, Ontario M1P 5E4



$2,750 Monthly
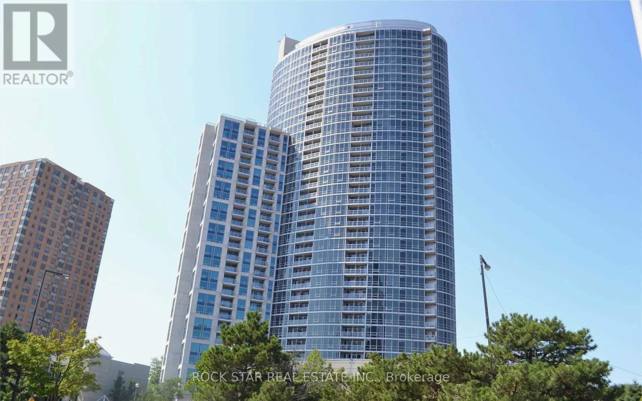
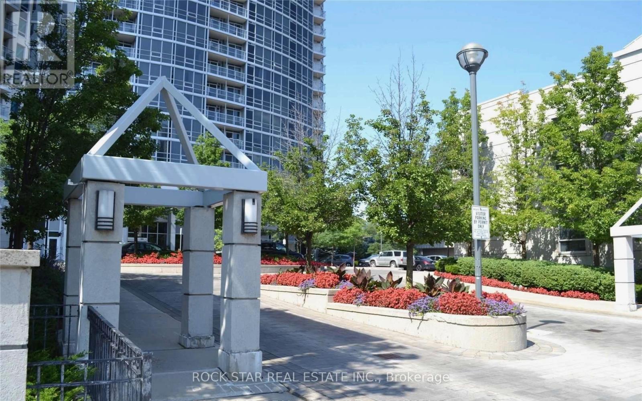
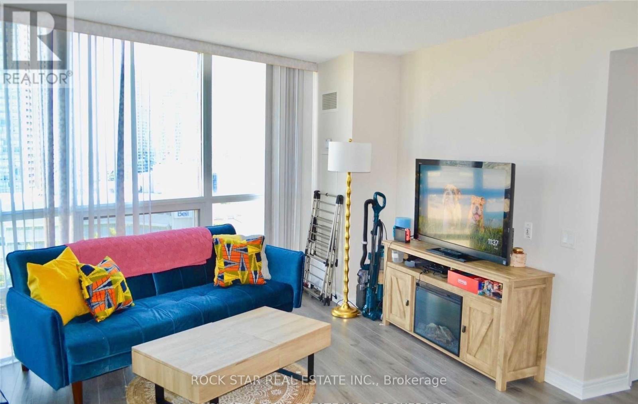
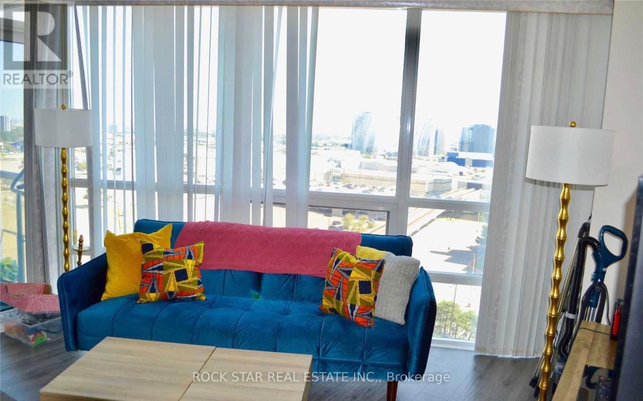
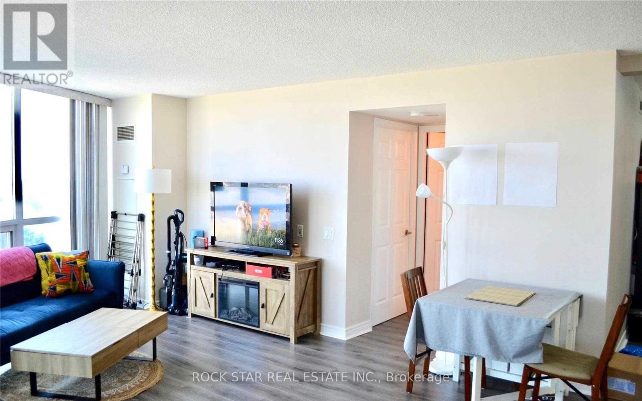
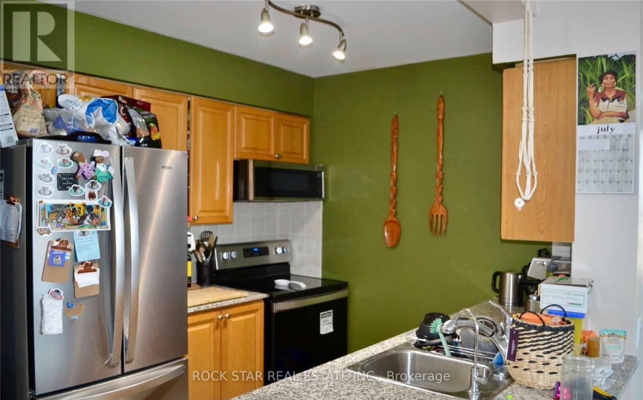
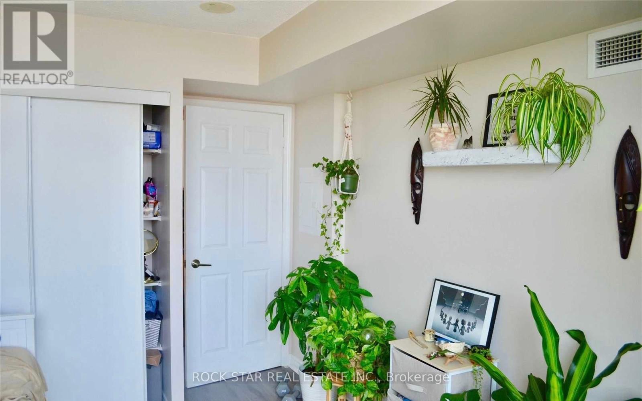
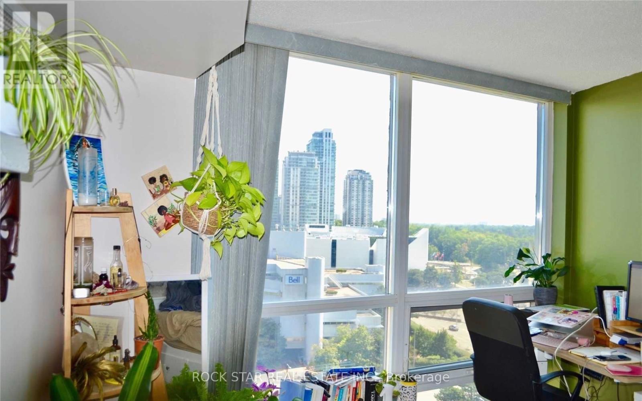
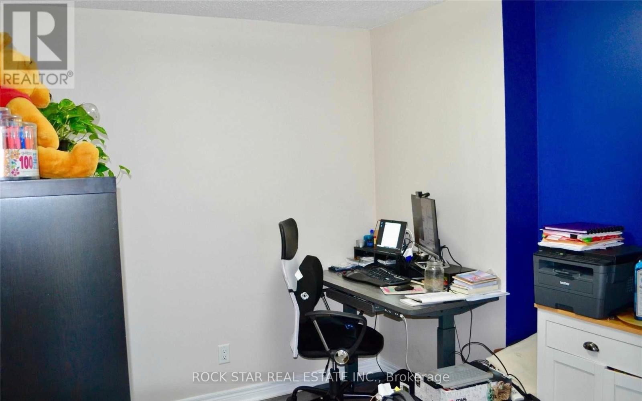
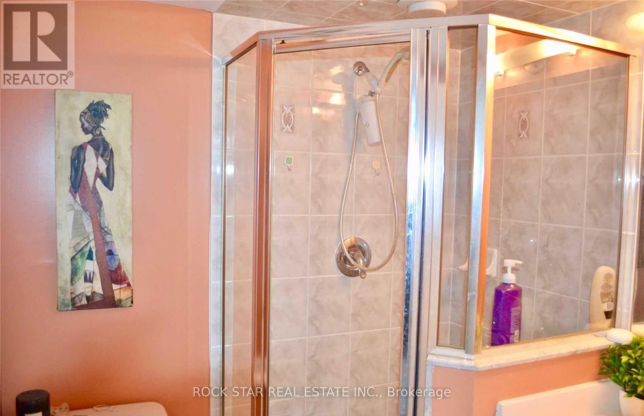
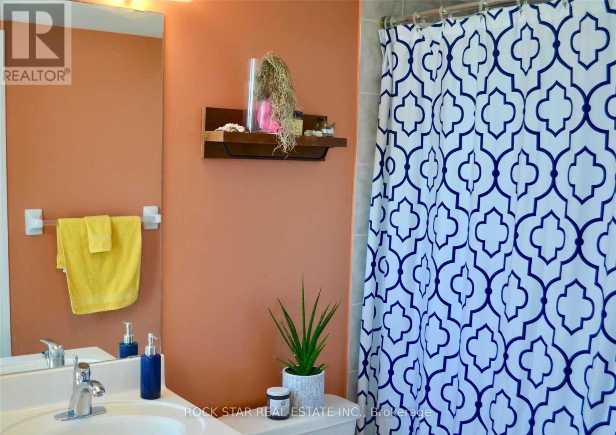
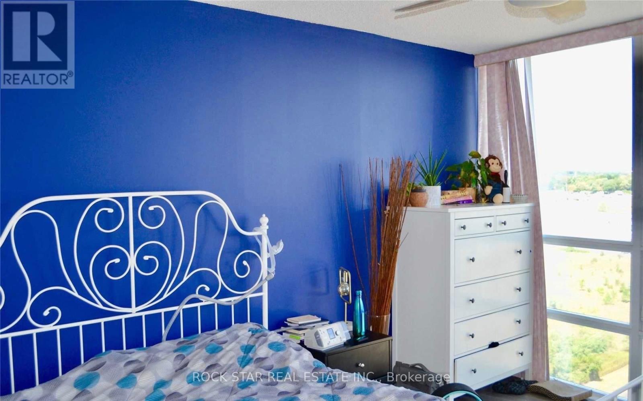
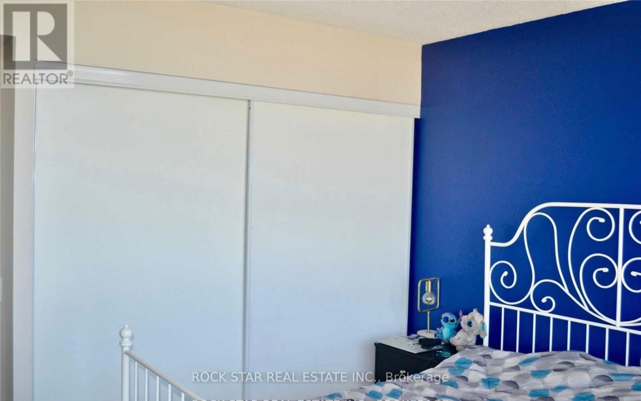
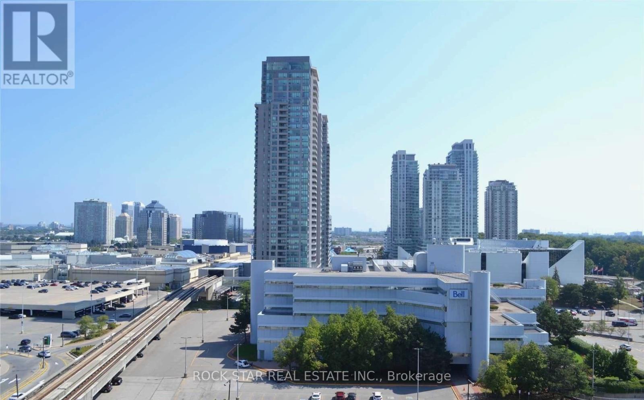
Bright & Spacious 2 Bed + Den Corner Suite Available For Lease In The Well-Maintained & Highly Sought After 360 At The City Centre Complex, Offering Unparalleled Convenience, Comfort, & Exceptional Amenities At Your Fingertips. This Thoughtfully Designed Residence Features A Highly Functional Floor Plan With Unobstructed Panoramic Views From The Floor To Ceiling Windows, 9' Ceilings, An Open Concept Layout, Laminate Floors Throughout, S/S Appliances, & Ensuite Laundry. Perfectly Situated In A Prime East Toronto Neighbourhood, Residents Will Enjoy Easy Access To Shopping (Scarborough Town Centre), Major Transportation Routes, A Short Walk To Ttc, Schools, Groceries, Dining & Recreation & Everyday Essentials, Making Commuting & City Living Effortless. Location Cannot Be Beat! The Building Offers An Impressive Selection Of Amenities, Including A Gym, Indoor Swimming Pool & Sauna, Concierge, Party Room & More, Offering A Complete Lifestyle Experience In A Vibrant Community. 1 Underground Parking Space & 1 Storage Locker Included. Won't Last!*Dogs Not Permitted As Per Condo Rules* (id:60365)
Property Details
| MLS® Number | E13210798 |
| Property Type | Single Family |
| Community Name | Bendale |
| AmenitiesNearBy | Hospital, Park, Place Of Worship, Public Transit, Schools |
| CommunityFeatures | Pets Allowed With Restrictions, Community Centre |
| Features | Balcony, Carpet Free |
| ParkingSpaceTotal | 1 |
| PoolType | Indoor Pool |
Building
| BathroomTotal | 2 |
| BedroomsAboveGround | 2 |
| BedroomsBelowGround | 1 |
| BedroomsTotal | 3 |
| Age | 16 To 30 Years |
| Amenities | Security/concierge, Exercise Centre, Party Room, Sauna, Storage - Locker |
| Appliances | Garage Door Opener Remote(s), Dishwasher, Dryer, Microwave, Stove, Washer, Refrigerator |
| BasementType | None |
| CoolingType | Central Air Conditioning |
| ExteriorFinish | Concrete |
| FlooringType | Laminate |
| HeatingFuel | Natural Gas |
| HeatingType | Heat Pump |
| SizeInterior | 900 - 999 Sqft |
| Type | Apartment |
Parking
| Underground | |
| Garage |
Land
| Acreage | No |
| LandAmenities | Hospital, Park, Place Of Worship, Public Transit, Schools |
Rooms
| Level | Type | Length | Width | Dimensions |
|---|---|---|---|---|
| Main Level | Kitchen | 2.44 m | 2.44 m | 2.44 m x 2.44 m |
| Main Level | Dining Room | 5.8 m | 3.92 m | 5.8 m x 3.92 m |
| Main Level | Living Room | 5.8 m | 3.92 m | 5.8 m x 3.92 m |
| Main Level | Primary Bedroom | 3.96 m | 3.66 m | 3.96 m x 3.66 m |
| Main Level | Bedroom 2 | 3.35 m | 3.1 m | 3.35 m x 3.1 m |
| Main Level | Den | 2.44 m | 2.45 m | 2.44 m x 2.45 m |
| Main Level | Bathroom | Measurements not available | ||
| Main Level | Bathroom | Measurements not available |
https://www.realtor.ca/real-estate/29820712/1206-83-borough-drive-toronto-bendale-bendale
Taneisha Samuels
Broker
418 Iroquois Shore Rd #103a
Oakville, Ontario L6H 0X7

The trademarks REALTOR®, REALTORS®, and the REALTOR® logo are controlled by The Canadian Real Estate Association (CREA) and identify real estate professionals who are members of CREA. The trademarks MLS®, Multiple Listing Service® and the associated logos are owned by The Canadian Real Estate Association (CREA) and identify the quality of services provided by real estate professionals who are members of CREA. The trademark DDF® is owned by The Canadian Real Estate Association (CREA) and identifies CREA's Data Distribution Facility (DDF®)
May 28 2026 08:41:07
Toronto Real Estate Board
Rock Star Real Estate Inc.

© 2026 Proptech Realty Inc., Brokerage.