
1206 - 5001 Finch Avenue E Toronto, Ontario M1S 5J9

$399,000Maintenance, Common Area Maintenance, Heat, Electricity, Insurance, Parking, Water
$840.31 Monthly
Maintenance, Common Area Maintenance, Heat, Electricity, Insurance, Parking, Water
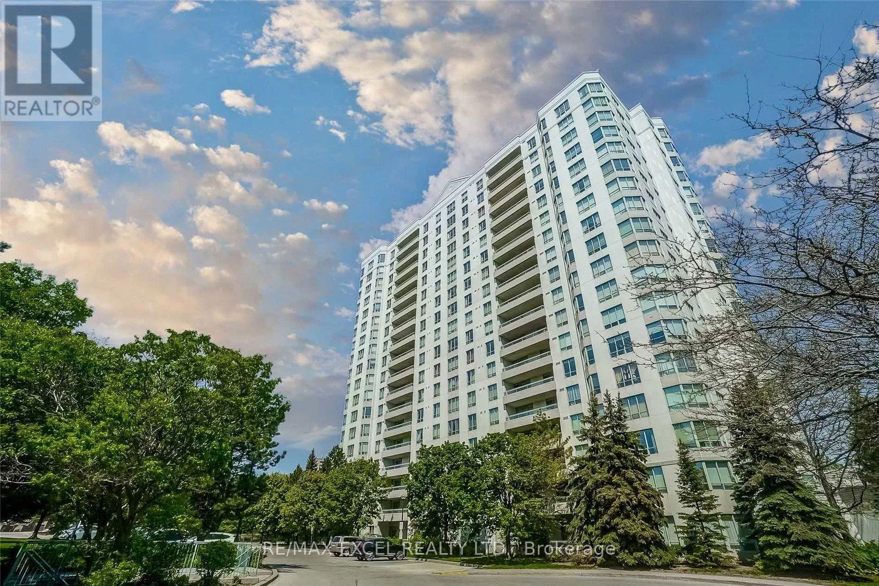
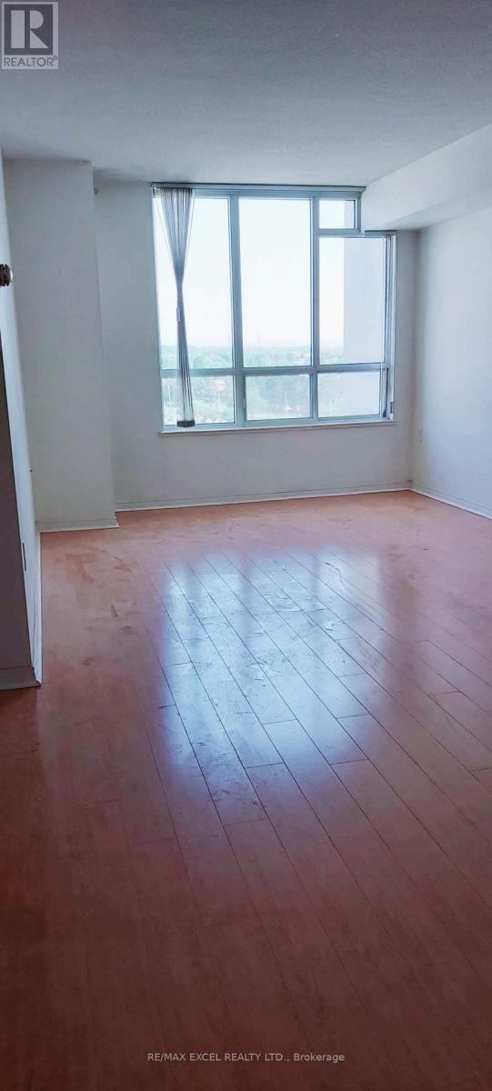
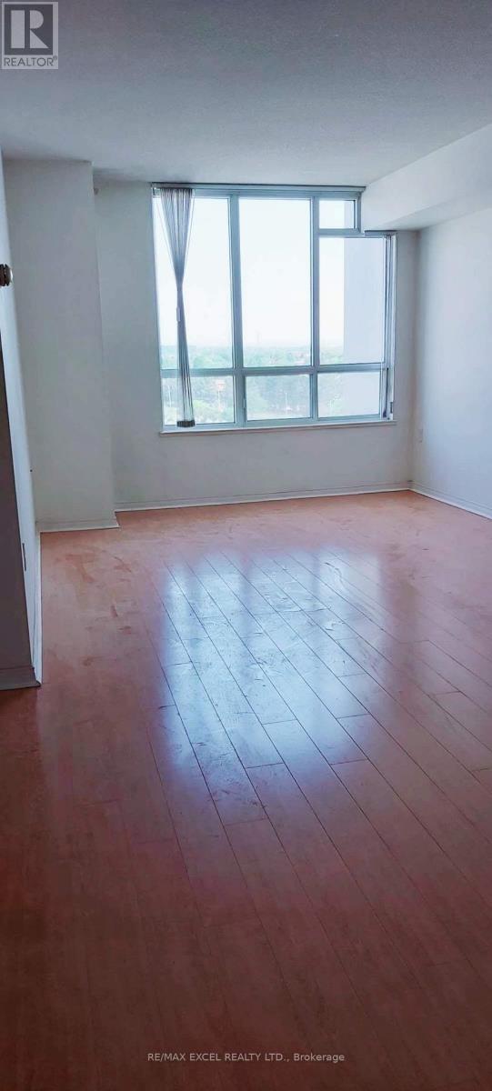
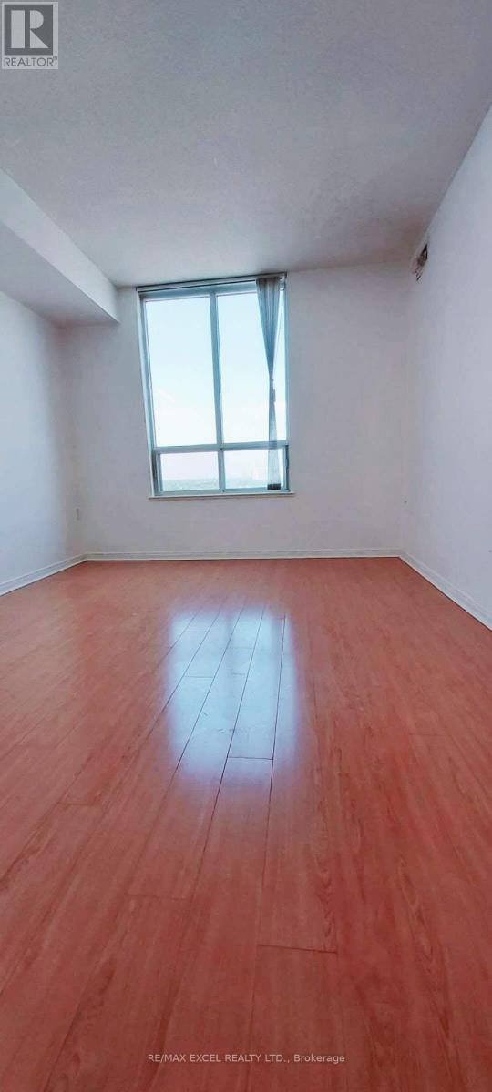
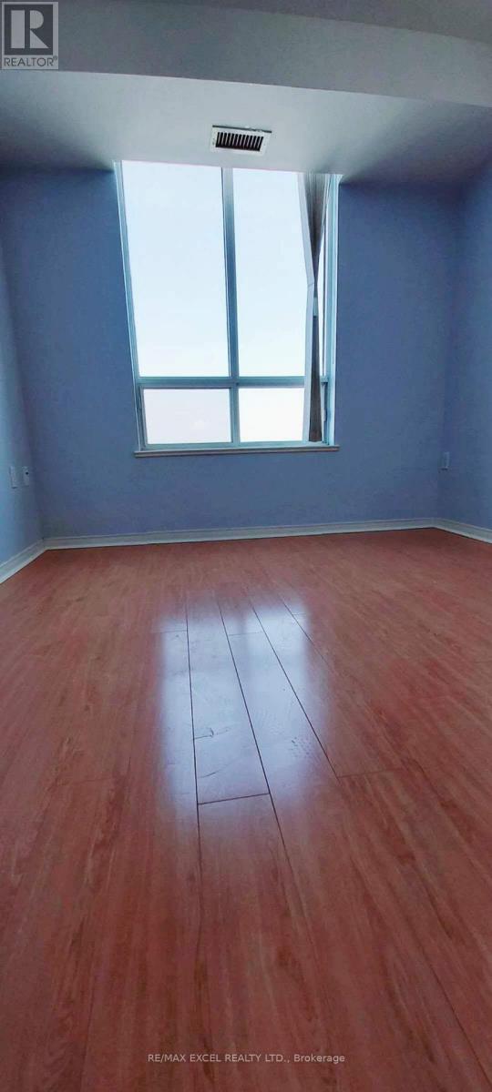
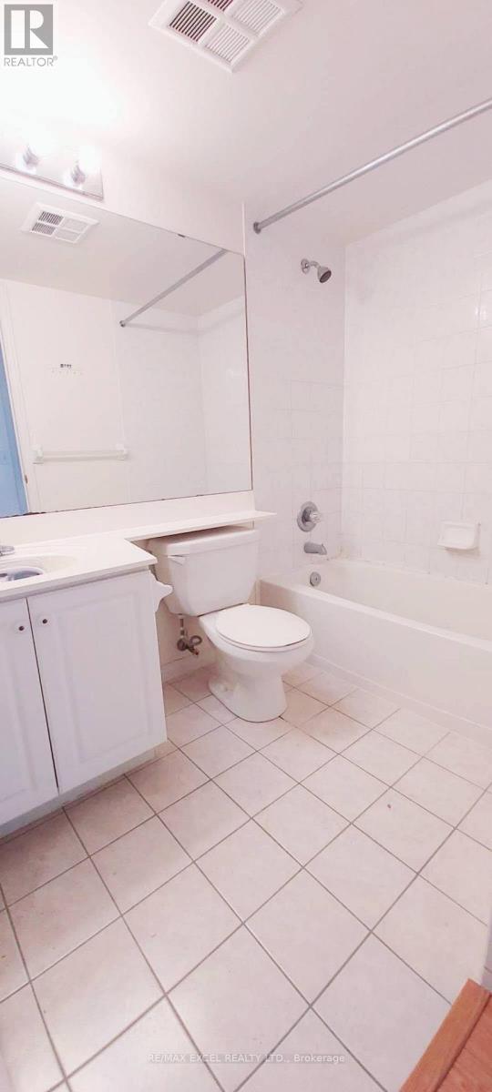
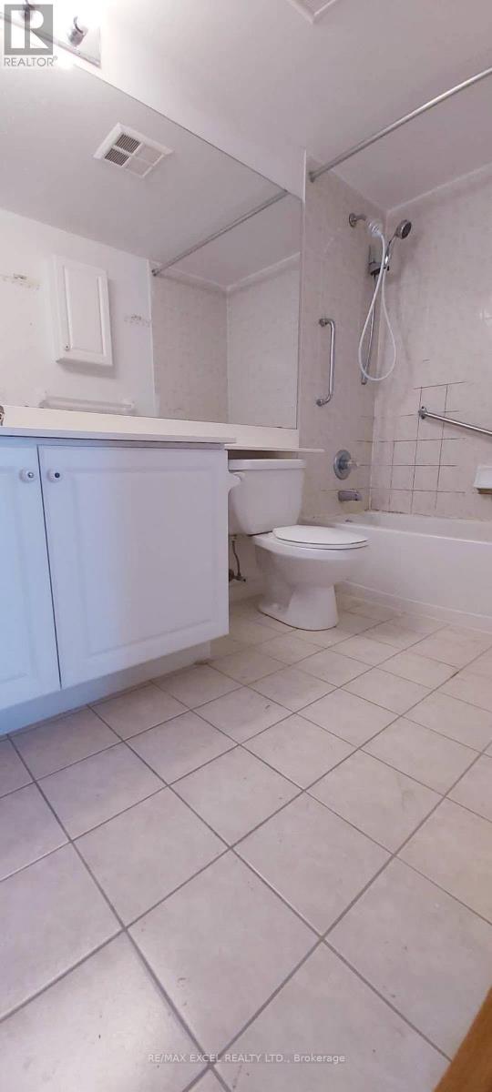
$840.31 MonthlyWelcome to this luxury Monarch 2 bed 2 bath condo offering unobstructed views, a bright and spacious layout, and exceptional comfort in a highly convenient location. This well-maintained unit is move-in ready and located in a professionally managed building with 24-hour gatehouse security for added peace of mind. Filled with natural light, the functional layout provides comfortable living space ideal for professionals, families, or downsizers alike. Residents enjoy excellent recreational facilities including an indoor swimming pool, party room, sauna, guest suites, and beautifully landscaped gardens perfect for relaxation and leisure. Ideally situated just steps to TTC, schools, library, shopping mall, restaurants, grocery stores, and everyday amenities, with quick access to Highways 401 and 407 for effortless commuting. A fantastic opportunity to enjoy convenient condo living in a sought-after community. (id:60365)
Property Details
| MLS® Number | E13144744 |
| Property Type | Single Family |
| Community Name | Agincourt North |
| AmenitiesNearBy | Public Transit, Schools |
| CommunityFeatures | Pets Allowed With Restrictions |
| Features | Wheelchair Access, Carpet Free, In-law Suite |
| ParkingSpaceTotal | 1 |
| PoolType | Indoor Pool |
| ViewType | View |
Building
| BathroomTotal | 2 |
| BedroomsAboveGround | 2 |
| BedroomsTotal | 2 |
| Amenities | Security/concierge, Exercise Centre, Party Room |
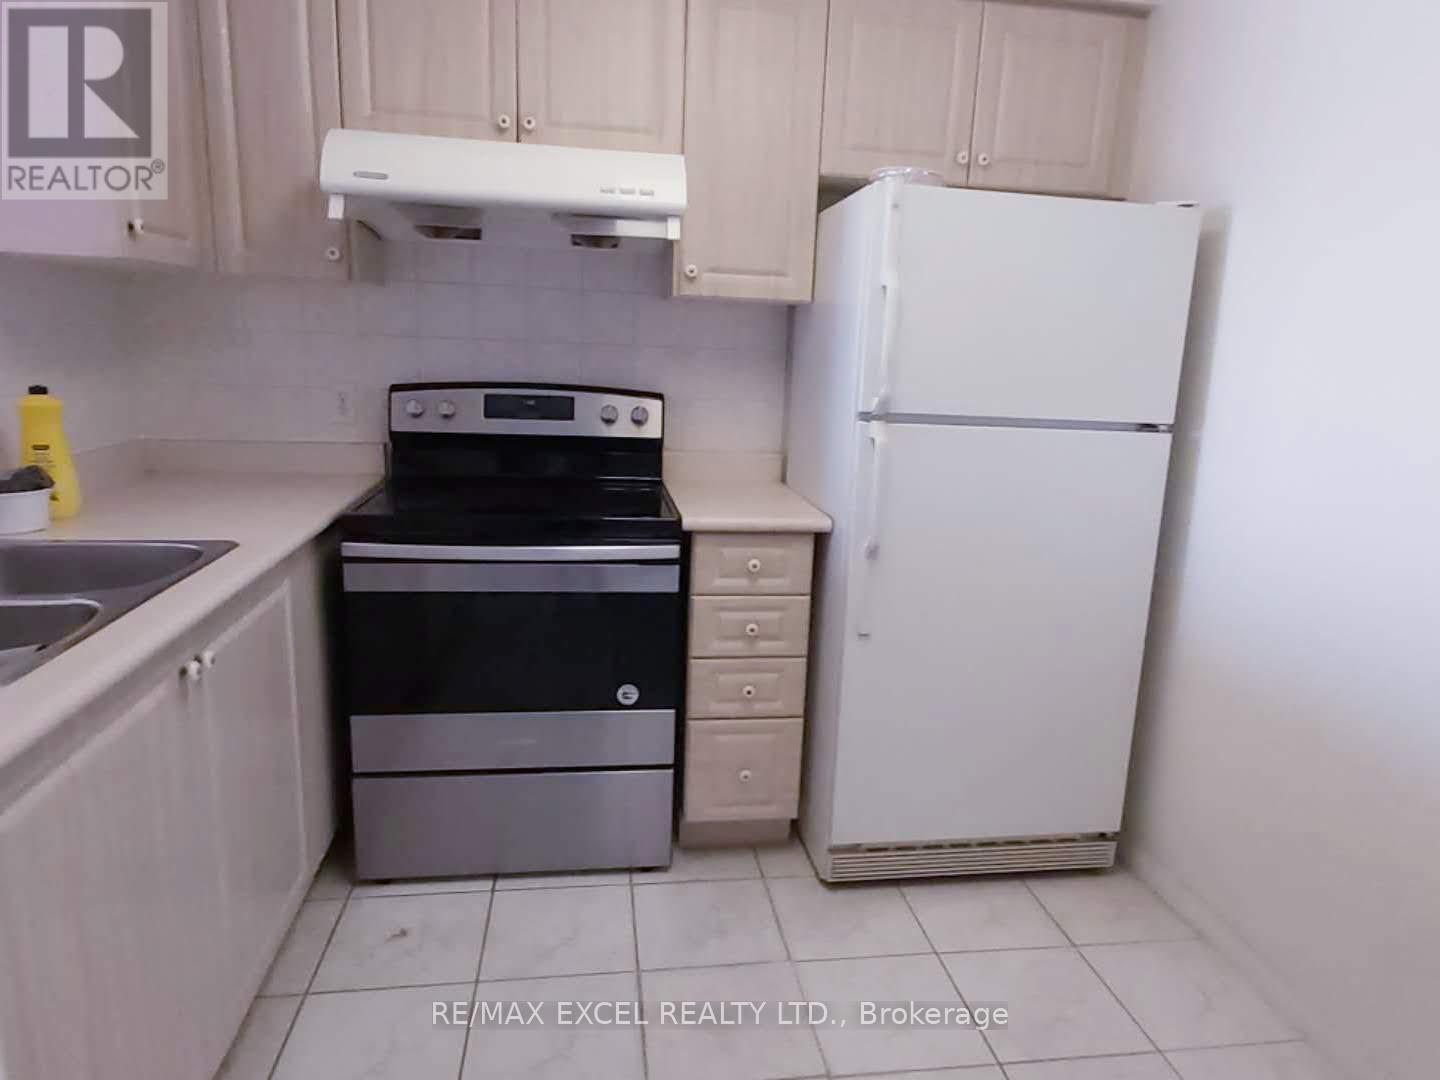
| Appliances | Dishwasher, Dryer, Stove, Washer, Window Coverings, Refrigerator |
| BasementType | None |
| CoolingType | Central Air Conditioning |
| ExteriorFinish | Concrete |
| FlooringType | Laminate, Ceramic |
| HeatingFuel | Natural Gas |
| HeatingType | Forced Air |
| SizeInterior | 800 - 899 Sqft |
| Type | Apartment |
Parking
| Underground | |
| Garage |
Land
| Acreage | No |
| LandAmenities | Public Transit, Schools |
Rooms
| Level | Type | Length | Width | Dimensions |
|---|---|---|---|---|
| Ground Level | Living Room | 6.44 m | 3.88 m | 6.44 m x 3.88 m |
| Ground Level | Dining Room | 6.44 m | 3.88 m | 6.44 m x 3.88 m |
| Ground Level | Kitchen | 2.71 m | 2.62 m | 2.71 m x 2.62 m |
| Ground Level | Primary Bedroom | 3.99 m | 3.07 m | 3.99 m x 3.07 m |
| Ground Level | Bedroom 2 | 2.82 m | 2.88 m | 2.82 m x 2.88 m |
Donna Gao
Broker
50 Acadia Ave Suite 120
Markham, Ontario L3R 0B3
Eric Lin
Salesperson
50 Acadia Ave Suite 120
Markham, Ontario L3R 0B3

The trademarks REALTOR®, REALTORS®, and the REALTOR® logo are controlled by The Canadian Real Estate Association (CREA) and identify real estate professionals who are members of CREA. The trademarks MLS®, Multiple Listing Service® and the associated logos are owned by The Canadian Real Estate Association (CREA) and identify the quality of services provided by real estate professionals who are members of CREA. The trademark DDF® is owned by The Canadian Real Estate Association (CREA) and identifies CREA's Data Distribution Facility (DDF®)
June 13 2026 06:35:40
Toronto Real Estate Board
RE/MAX Excel Realty Ltd.

© 2026 Proptech Realty Inc., Brokerage.