
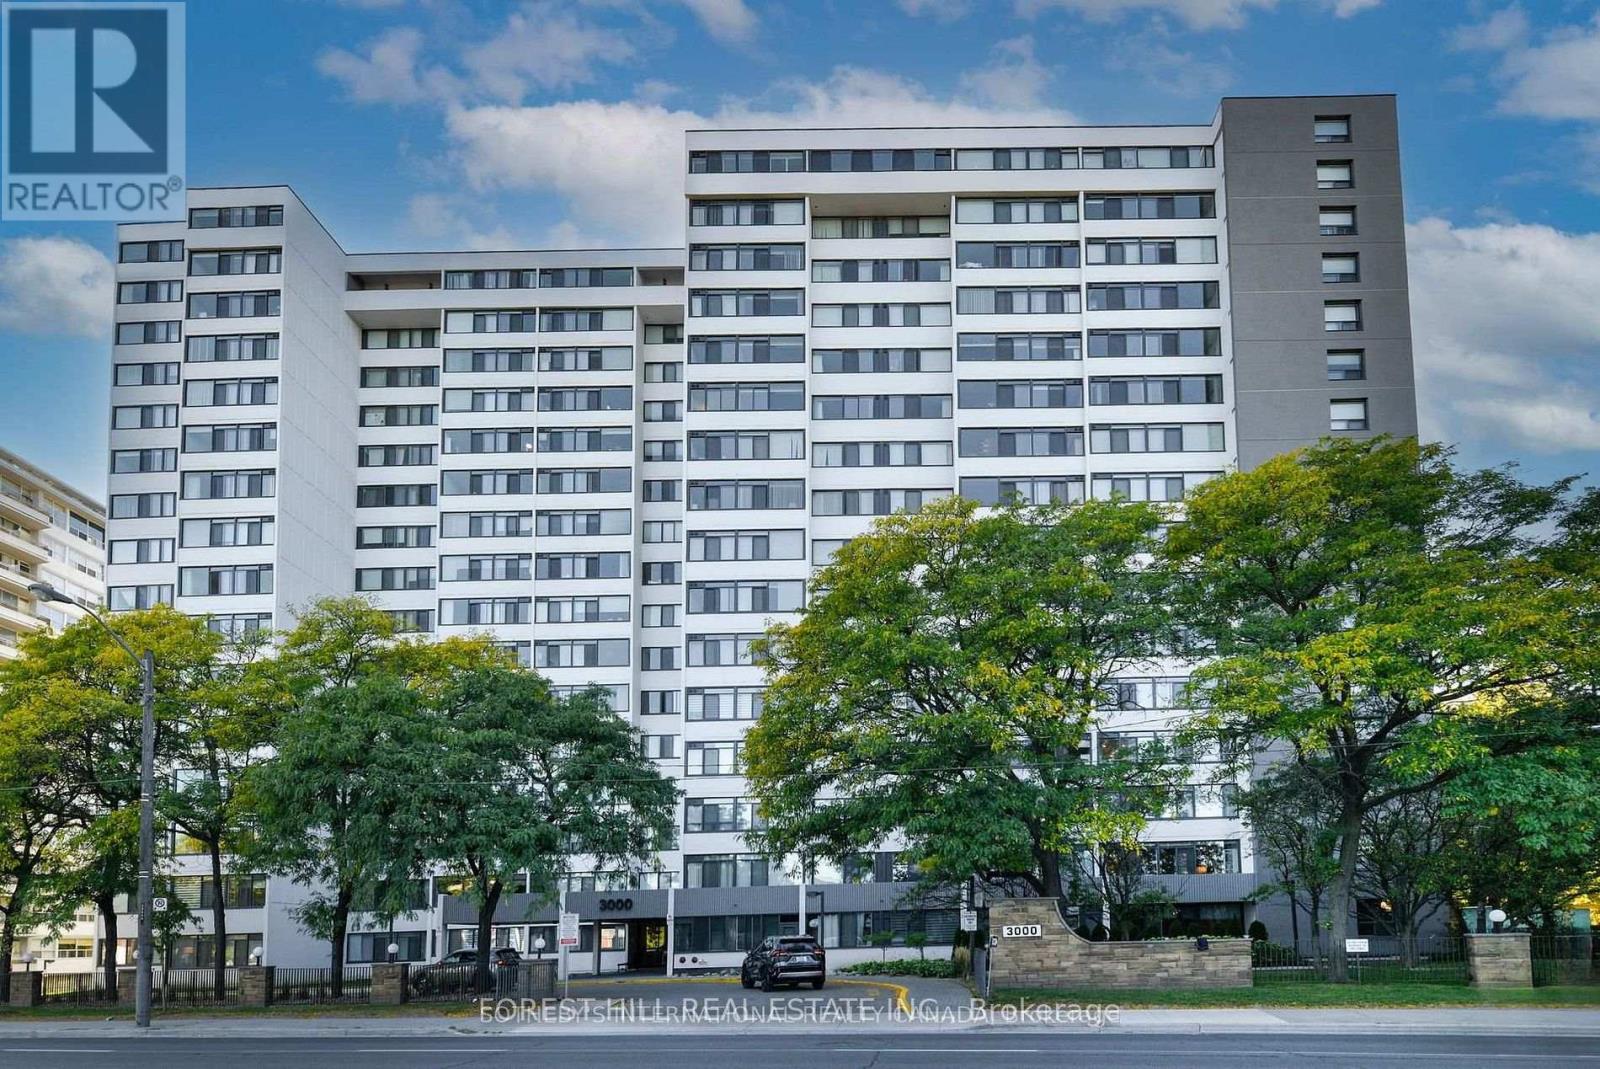
1205 - 3000 Bathurst Street Toronto, Ontario M6B 3B4


$2,800 Monthly
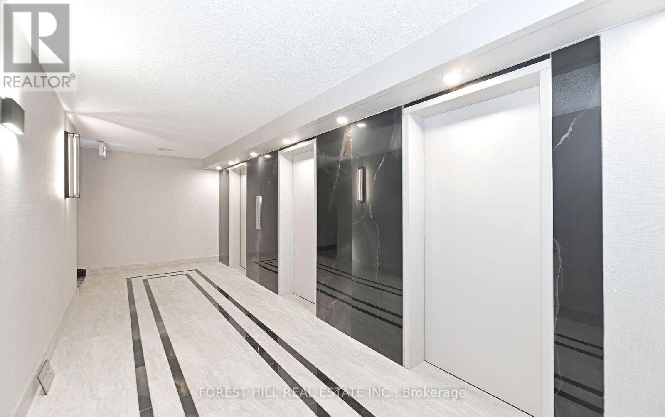
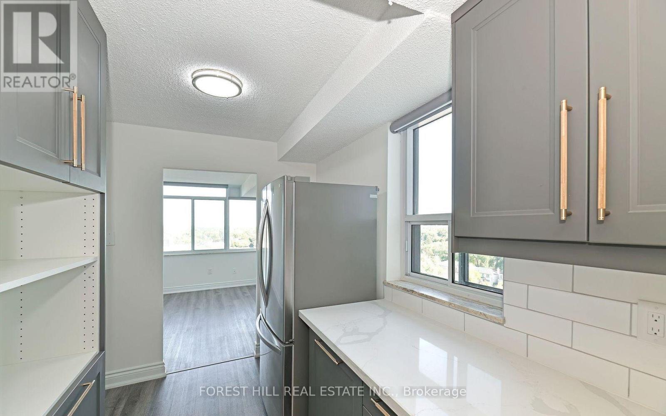
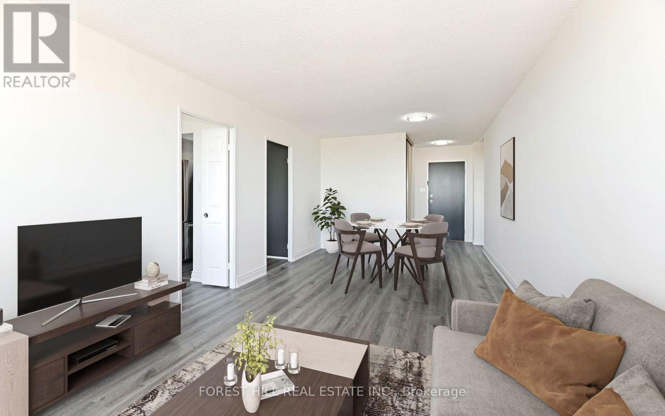
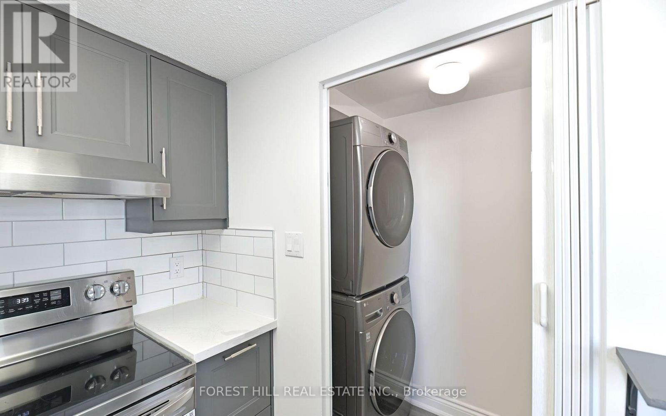
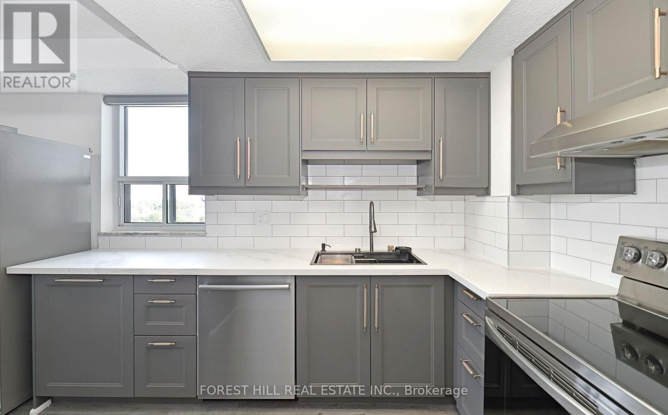
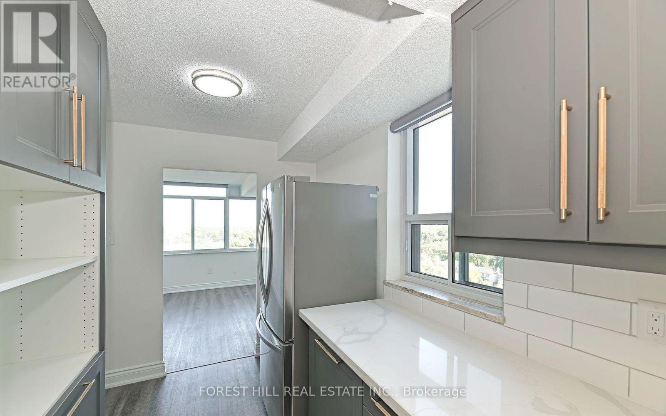
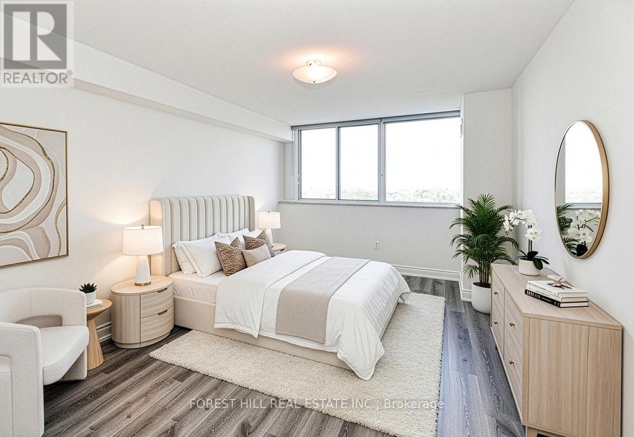
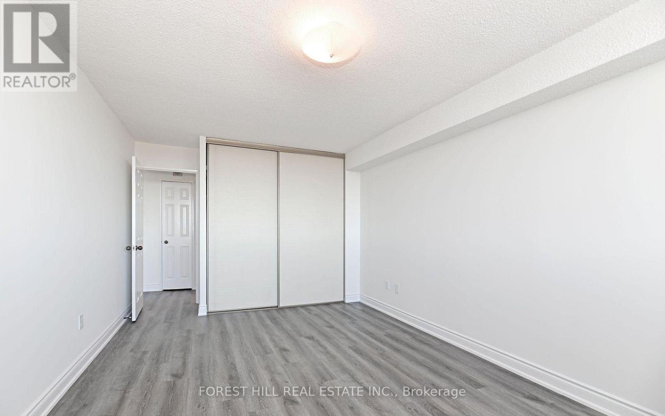
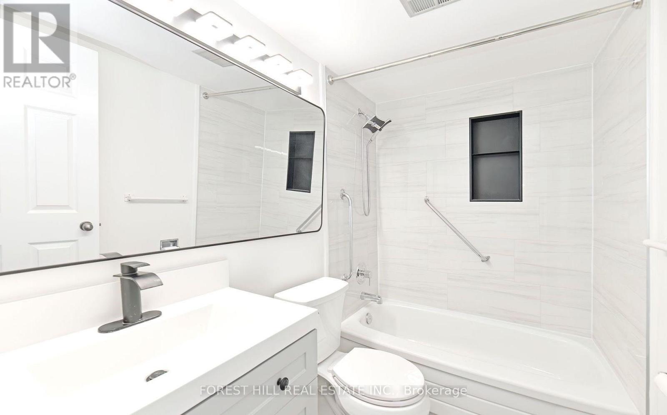
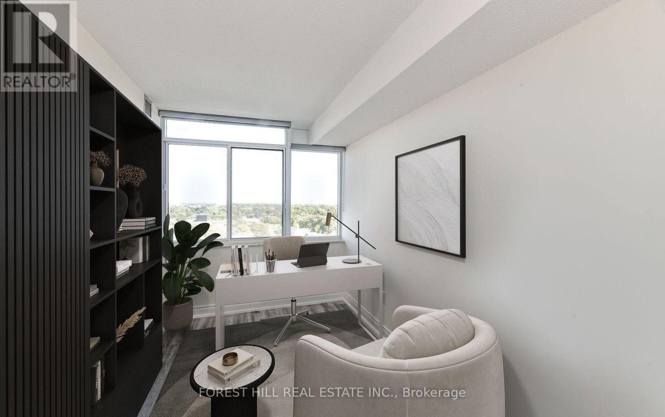
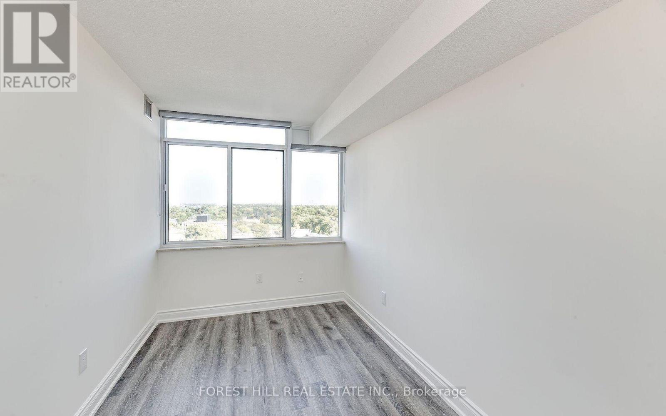
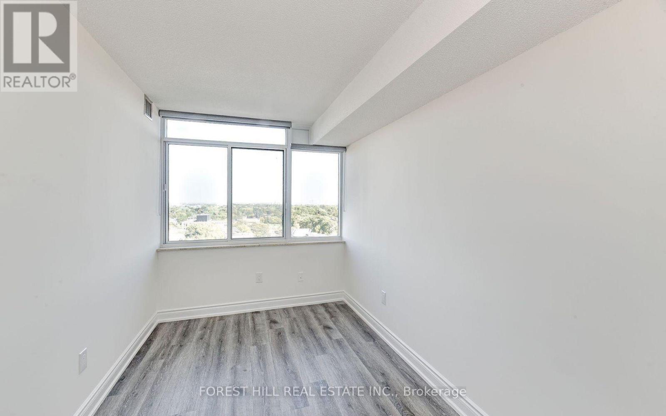
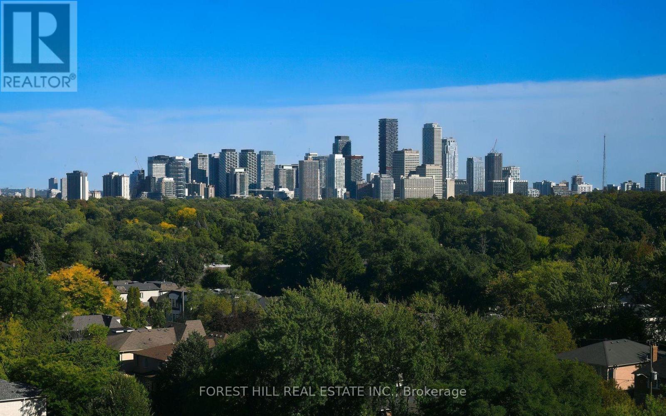
Beautiful Fully renovated one bedroom plus den Condo. 810 Square feet of bright and spacious living space. Ensuite Laundry and large storage area, includes underground parking and locker. Conveniently located close to all amenities, bus stops and Allen Road. Modern kitchen with quarts countertops and stainless steel appliances. (id:60365)
Property Details
| MLS® Number | C13210940 |
| Property Type | Single Family |
| Community Name | Englemount-Lawrence |
| CommunityFeatures | Pets Allowed With Restrictions |
| Features | Carpet Free, In Suite Laundry |
| ParkingSpaceTotal | 1 |
Building
| BathroomTotal | 1 |
| BedroomsAboveGround | 1 |
| BedroomsBelowGround | 1 |
| BedroomsTotal | 2 |
| Age | 31 To 50 Years |
| Amenities | Storage - Locker |
| BasementType | None |
| CoolingType | Central Air Conditioning |
| ExteriorFinish | Brick, Concrete |
| FlooringType | Vinyl |
| HeatingFuel | Natural Gas |
| HeatingType | Coil Fan |
| SizeInterior | 800 - 899 Sqft |
| Type | Apartment |
Parking
| Underground | |
| Garage |
Land
| Acreage | No |
Rooms
| Level | Type | Length | Width | Dimensions |
|---|---|---|---|---|
| Flat | Foyer | 2.02 m | 1.45 m | 2.02 m x 1.45 m |
| Flat | Living Room | 6.52 m | 3.26 m | 6.52 m x 3.26 m |
| Flat | Dining Room | 6.52 m | 3.26 m | 6.52 m x 3.26 m |
| Flat | Kitchen | 4.78 m | 2.28 m | 4.78 m x 2.28 m |
| Flat | Primary Bedroom | 5.78 m | 3.33 m | 5.78 m x 3.33 m |
| Flat | Office | 3.85 m | 2.258 m | 3.85 m x 2.258 m |
| Flat | Laundry Room | 2.078 m | 0.9906 m | 2.078 m x 0.9906 m |
| Flat | Bathroom | 2.359 m | 1.5209 m | 2.359 m x 1.5209 m |
Irena Lanz
Salesperson
1911 Avenue Road
Toronto, Ontario M5M 3Z9

The trademarks REALTOR®, REALTORS®, and the REALTOR® logo are controlled by The Canadian Real Estate Association (CREA) and identify real estate professionals who are members of CREA. The trademarks MLS®, Multiple Listing Service® and the associated logos are owned by The Canadian Real Estate Association (CREA) and identify the quality of services provided by real estate professionals who are members of CREA. The trademark DDF® is owned by The Canadian Real Estate Association (CREA) and identifies CREA's Data Distribution Facility (DDF®)
May 28 2026 09:13:38
Toronto Real Estate Board
Forest Hill Real Estate Inc.

© 2026 Proptech Realty Inc., Brokerage.