
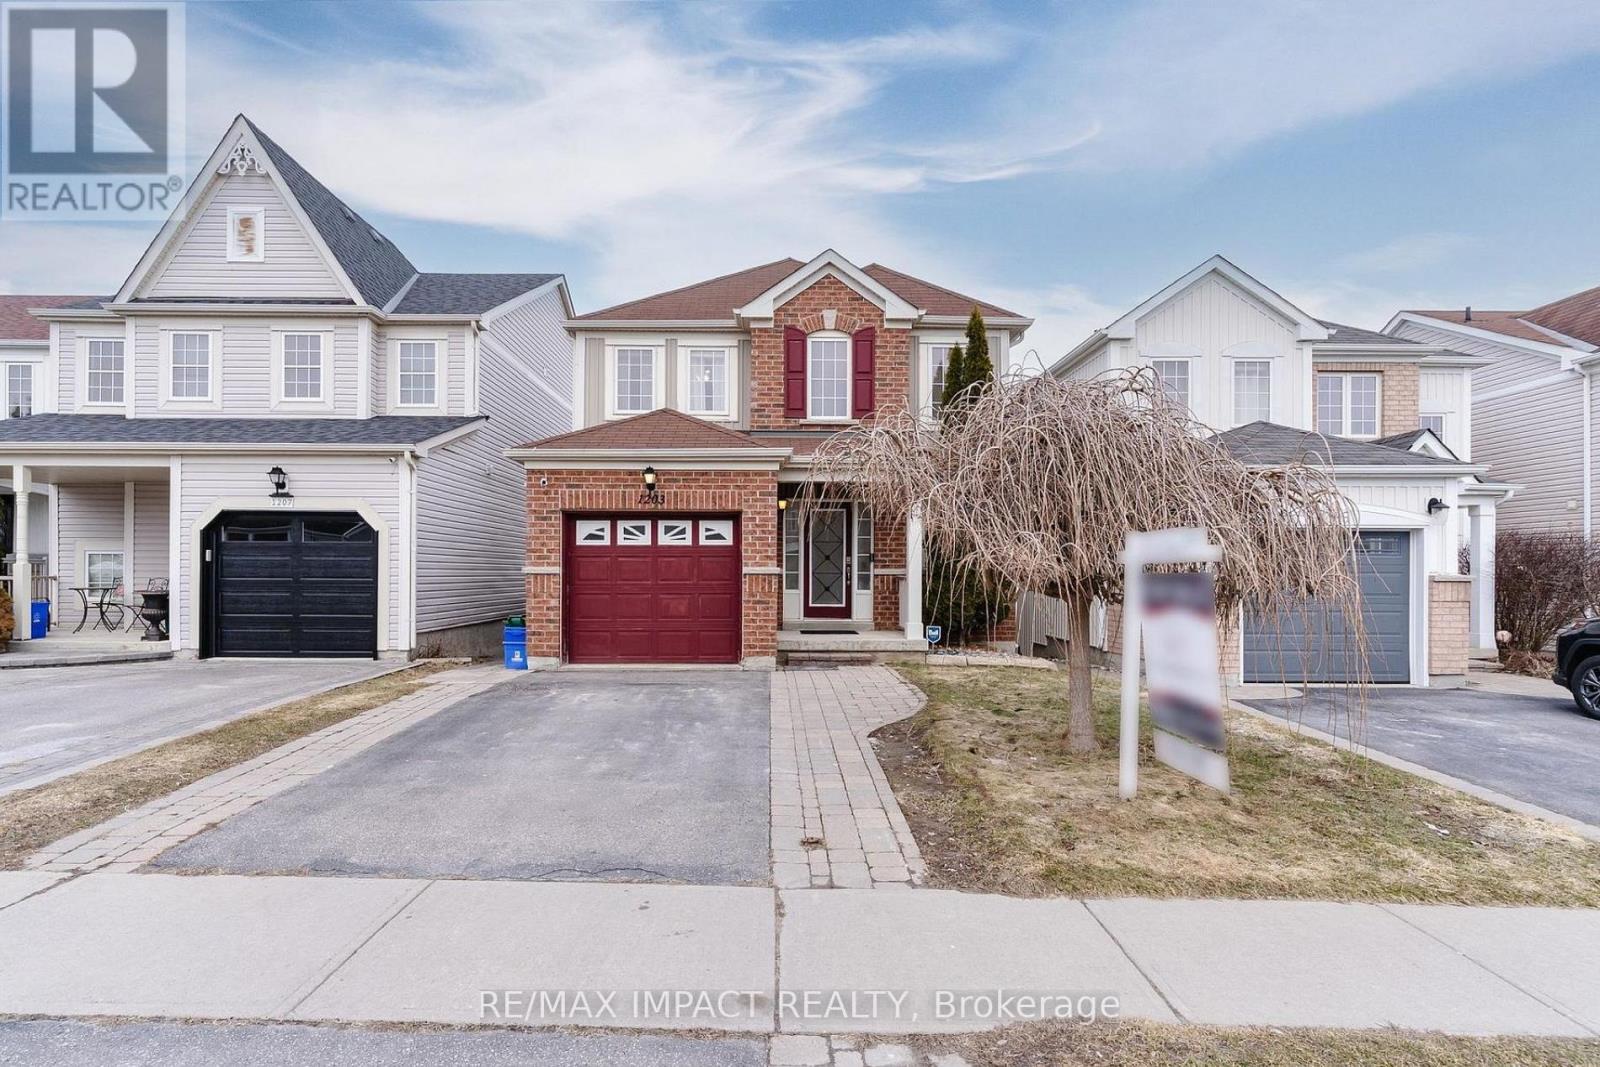
1203 Meath Drive E Oshawa, Ontario L1K 0G5

$1,299 Monthly
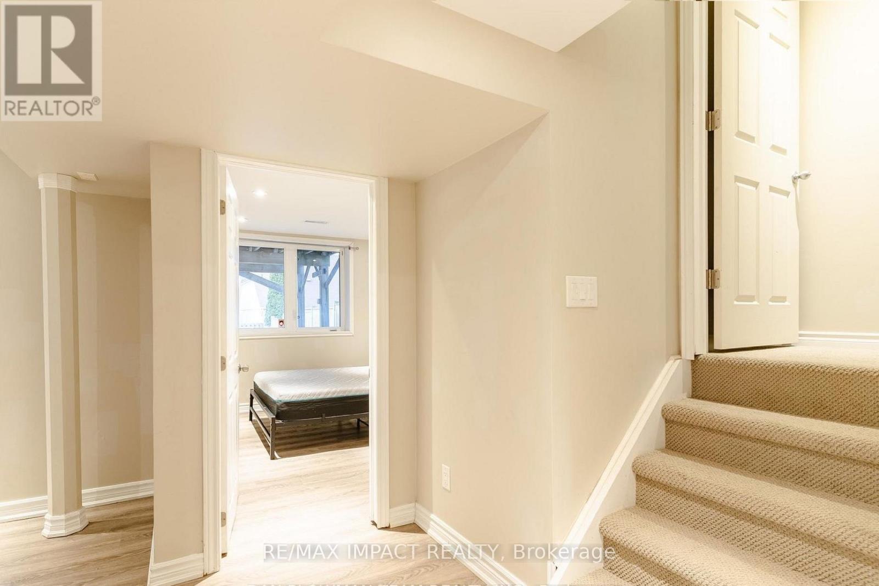
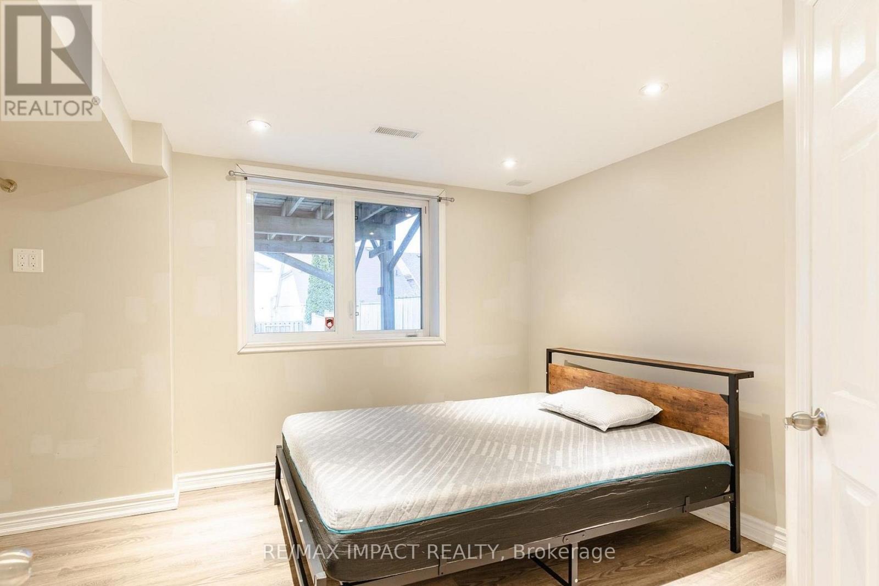
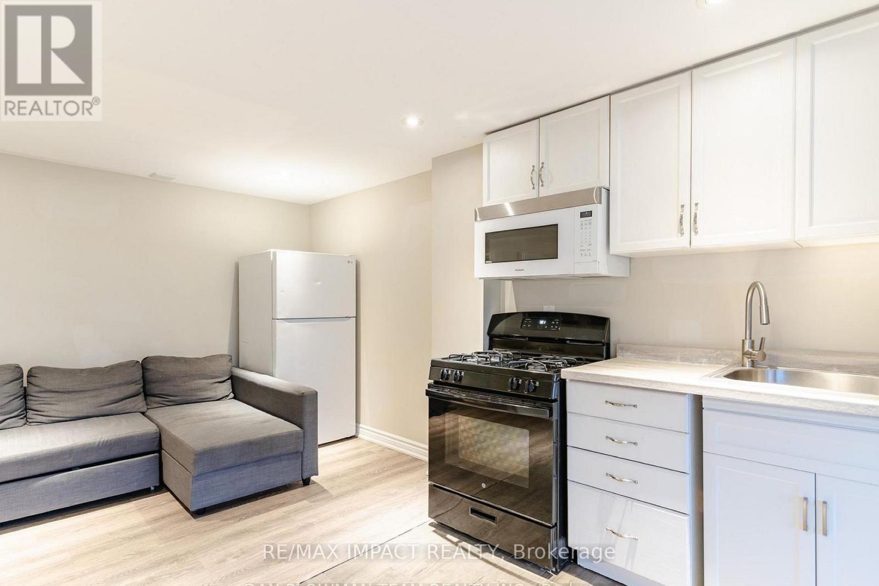
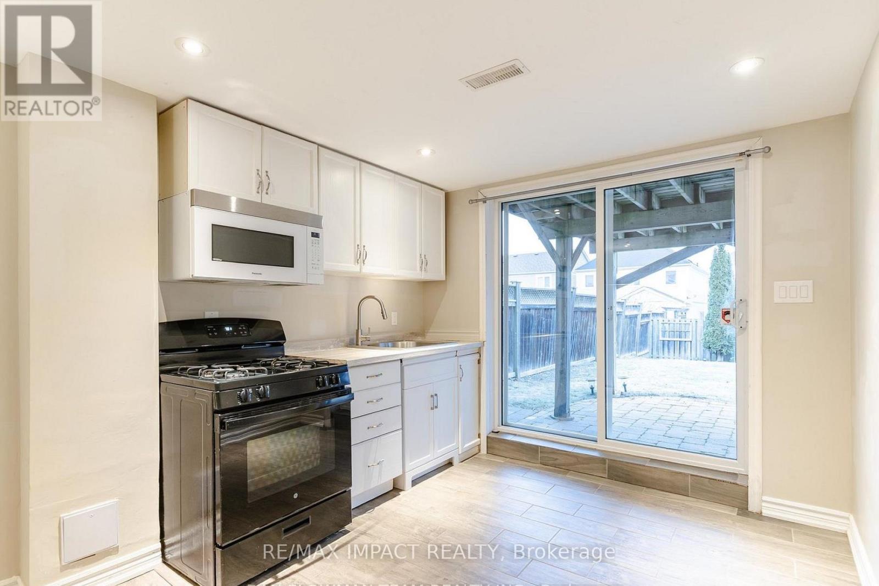
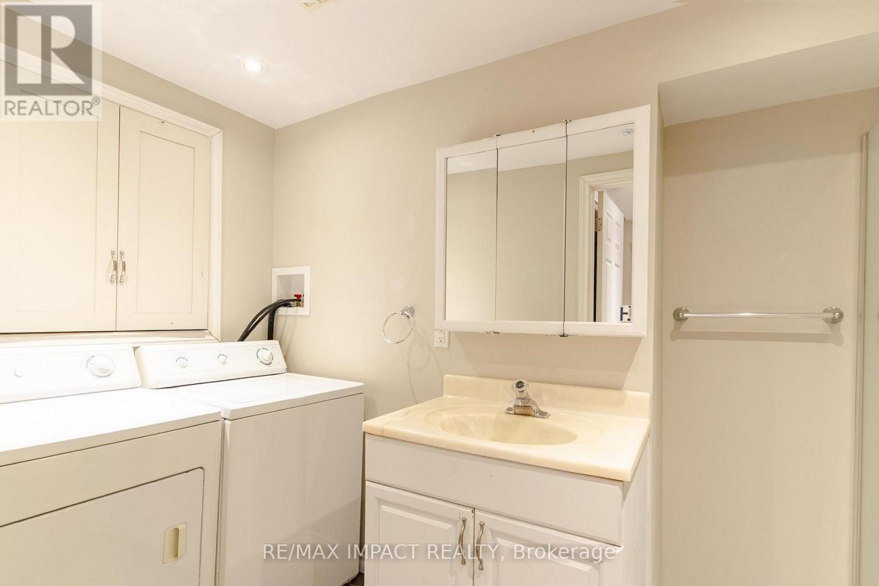
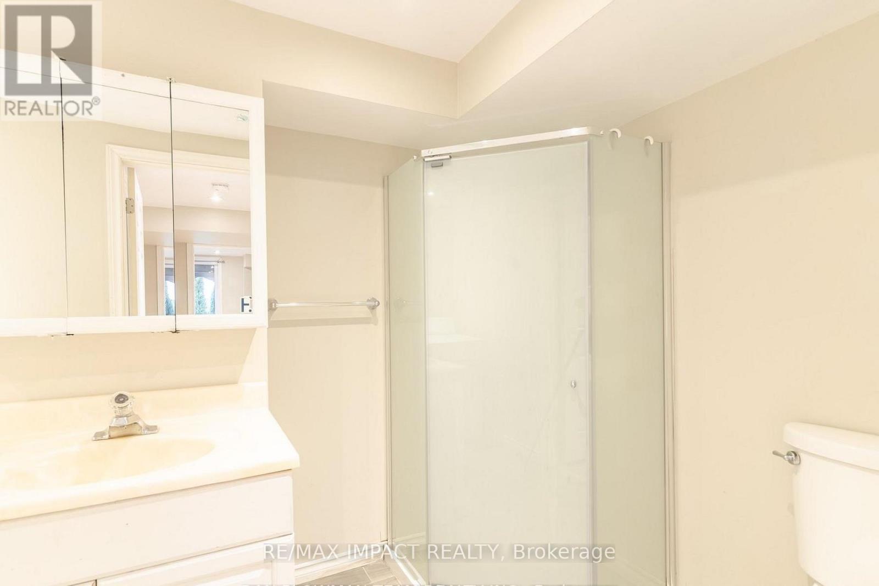
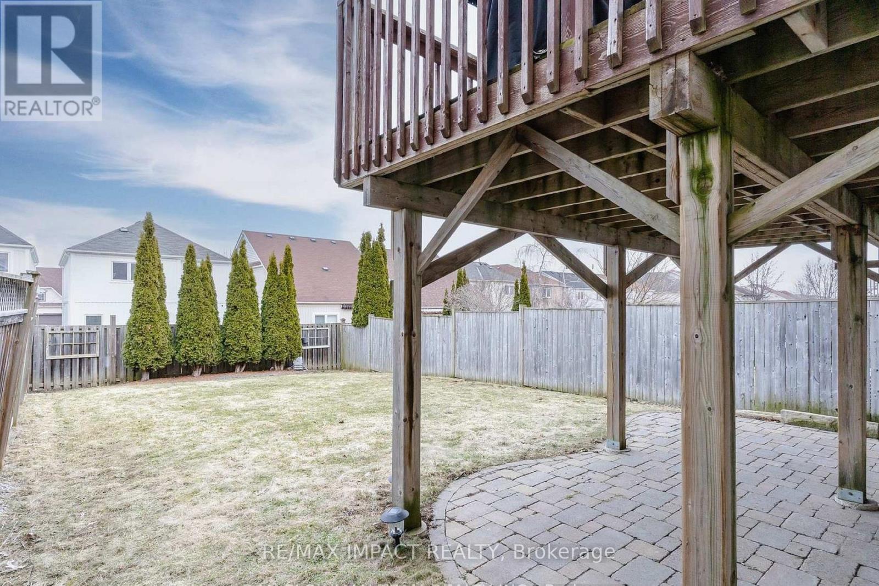
Bright and spacious walk-out basement apartment featuring 1 bedroom, 1 full bathroom, a functional kitchen, and a cozy living room. Enjoy a private walk-out entrance, abundant natural light, and a comfortable layout ideal for a single professional or couple. Conveniently located in a desirable North Oshawa neighborhood, close to schools, parks, shopping, public transit, and major amenities (id:60365)
Property Details
| MLS® Number | E13514622 |
| Property Type | Single Family |
| Community Name | Pinecrest |
| AmenitiesNearBy | Park, Schools |
| ParkingSpaceTotal | 1 |
| ViewType | View |
Building
| BathroomTotal | 1 |
| BedroomsAboveGround | 1 |
| BedroomsTotal | 1 |
| Age | 16 To 30 Years |
| BasementDevelopment | Finished |
| BasementFeatures | Walk Out |
| BasementType | N/a (finished) |
| ConstructionStyleAttachment | Attached |
| CoolingType | Central Air Conditioning |
| ExteriorFinish | Brick Facing |
| FlooringType | Vinyl |
| FoundationType | Brick |
| HeatingFuel | Natural Gas |
| HeatingType | Forced Air |
| StoriesTotal | 2 |
| SizeInterior | 700 - 1100 Sqft |
| Type | Row / Townhouse |
| UtilityWater | Municipal Water |
Parking
| No Garage |
Land
| Acreage | No |
| LandAmenities | Park, Schools |
| Sewer | Septic System |
| SizeDepth | 114 Ft |
| SizeFrontage | 30 Ft |
| SizeIrregular | 30 X 114 Ft |
| SizeTotalText | 30 X 114 Ft|under 1/2 Acre |
Rooms
| Level | Type | Length | Width | Dimensions |
|---|---|---|---|---|
| Basement | Primary Bedroom | 8.11 m | 17 m | 8.11 m x 17 m |
| Basement | Kitchen | 7.6 m | 9.41 m | 7.6 m x 9.41 m |
https://www.realtor.ca/real-estate/29980623/1203-meath-drive-e-oshawa-pinecrest-pinecrest
Yousuf Shegiwal
Broker
1413 King St E #1
Courtice, Ontario L1E 2J6

The trademarks REALTOR®, REALTORS®, and the REALTOR® logo are controlled by The Canadian Real Estate Association (CREA) and identify real estate professionals who are members of CREA. The trademarks MLS®, Multiple Listing Service® and the associated logos are owned by The Canadian Real Estate Association (CREA) and identify the quality of services provided by real estate professionals who are members of CREA. The trademark DDF® is owned by The Canadian Real Estate Association (CREA) and identifies CREA's Data Distribution Facility (DDF®)
July 02 2026 07:16:40
Toronto Real Estate Board
RE/MAX Impact Realty

© 2026 Proptech Realty Inc., Brokerage.