
1203 - 70 Town Centre Court Toronto, Ontario M1P 0B2

$2,350 Monthly
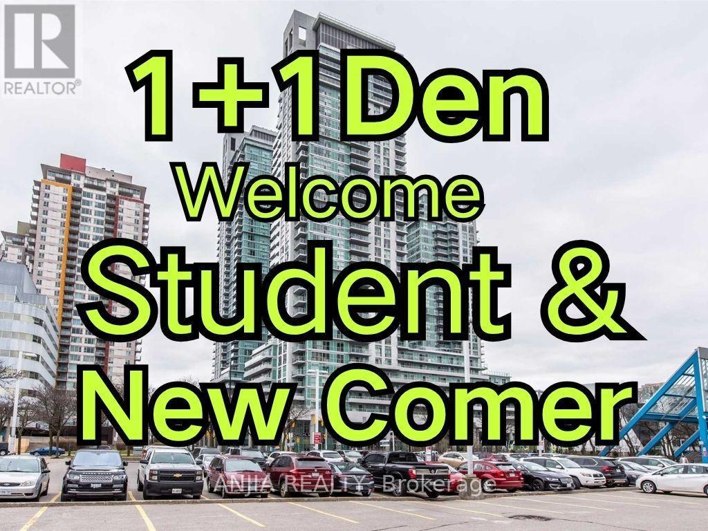
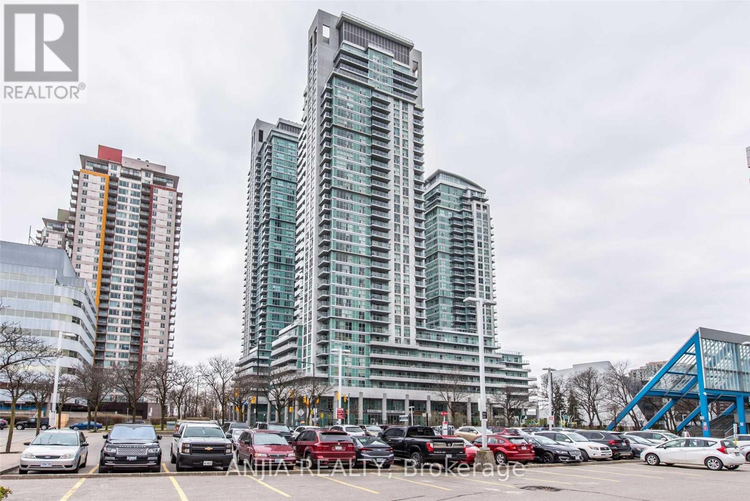
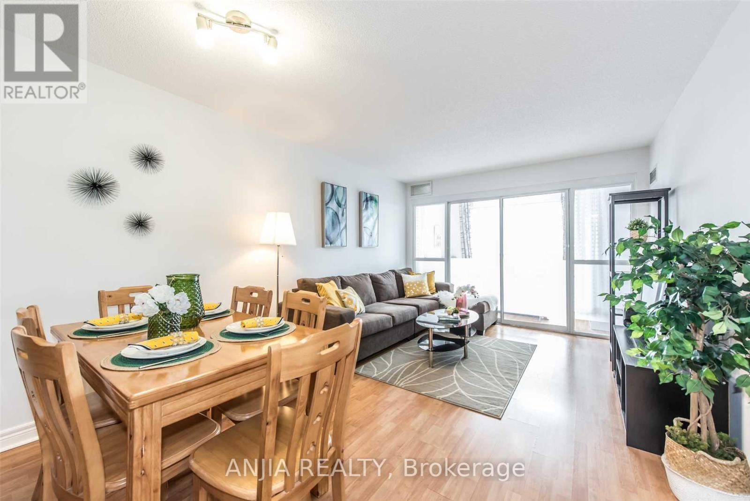
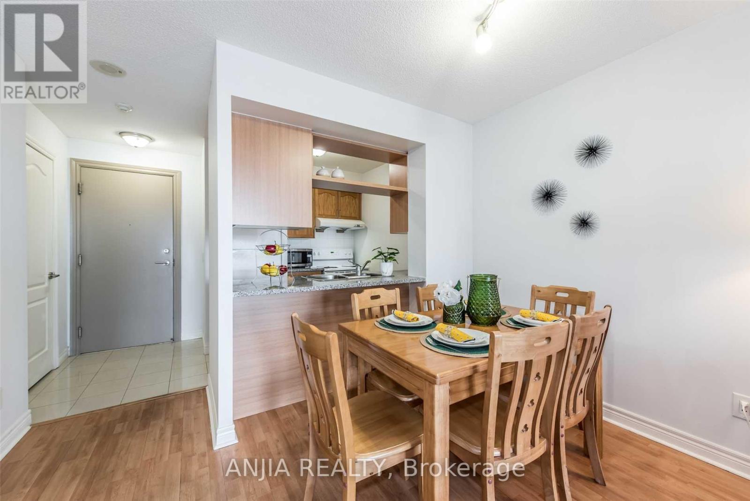
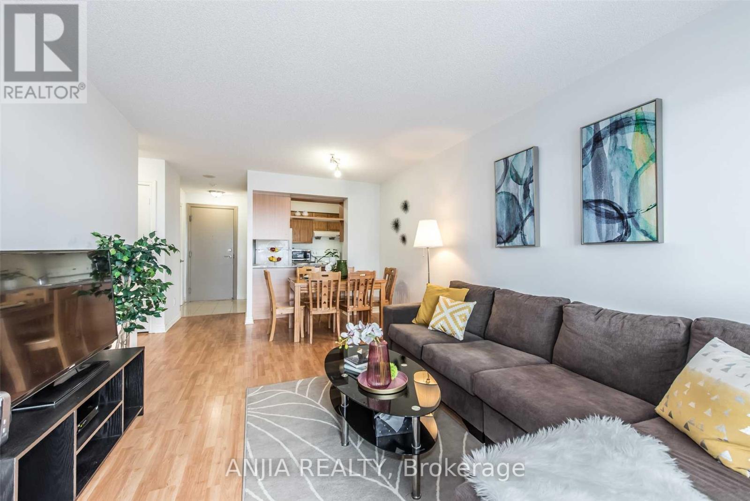
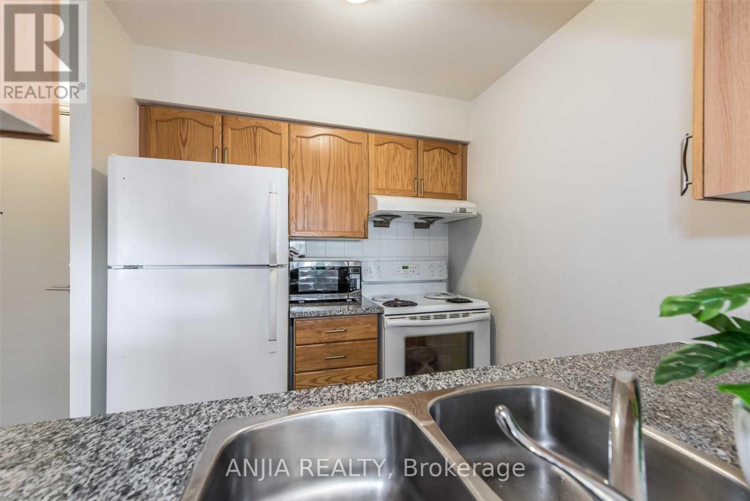
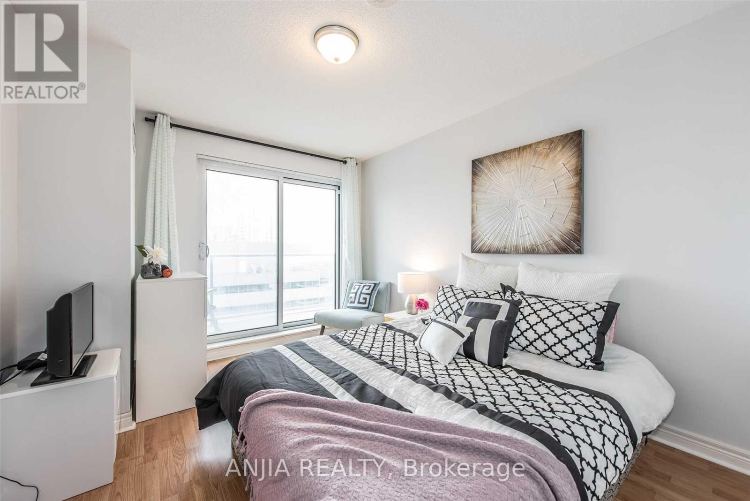
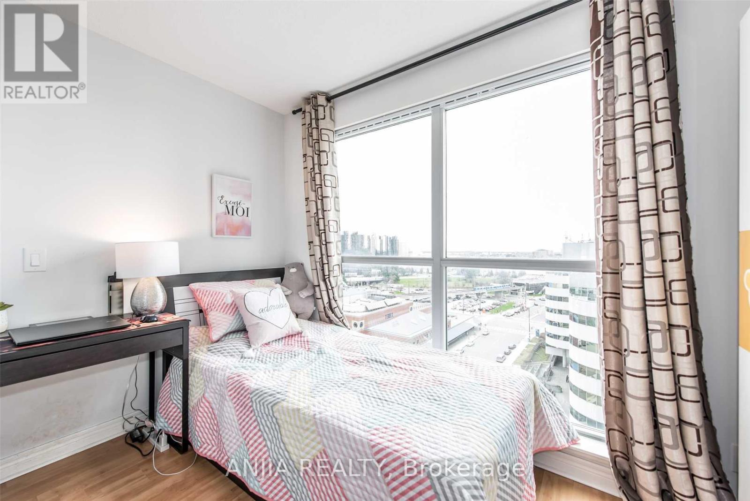
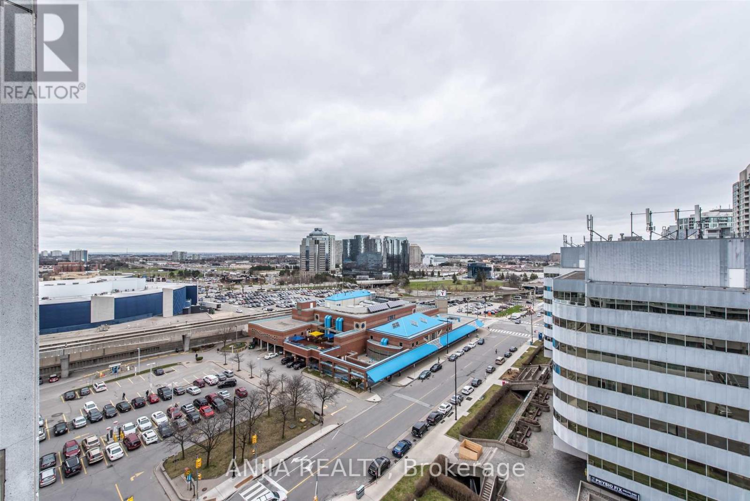
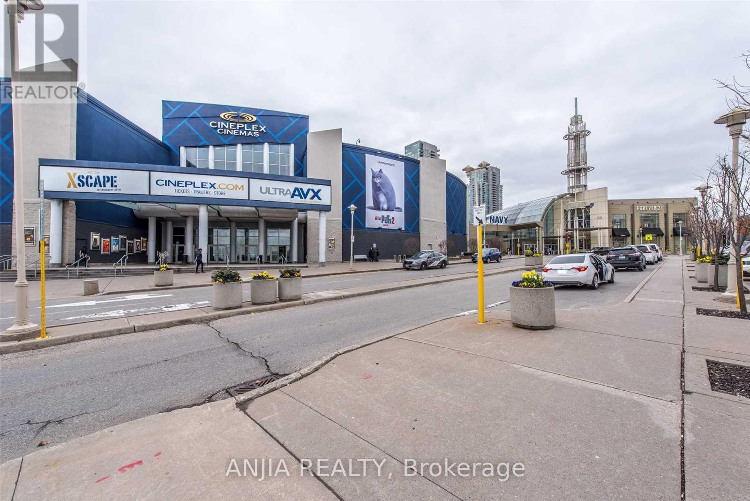
Welcome Students ! 1 Bedroom Plus Den With Furniture, Prime Location In The Heart Of Stc Area, Open Concept Corner Unit In A Luxury Monarch Condominium, Rt Transit, Ymca & Goodlife, Food, Entertainment & Shopping, Minutes To U Of T Campus And Hwy 401/404 Etc. Gorgeous Sunsets With Floor To Ceiling Windows W/ Large Balcony. Den Has Window And Can Be Used As Office/Library/Jr. Br And Tons Of Amenities On Site (id:60365)
Property Details
| MLS® Number | E13591122 |
| Property Type | Single Family |
| Community Name | Bendale |
| AmenitiesNearBy | Park, Public Transit |
| CommunityFeatures | Pets Not Allowed |
| Features | Balcony |
| ParkingSpaceTotal | 1 |
| ViewType | View |
Building
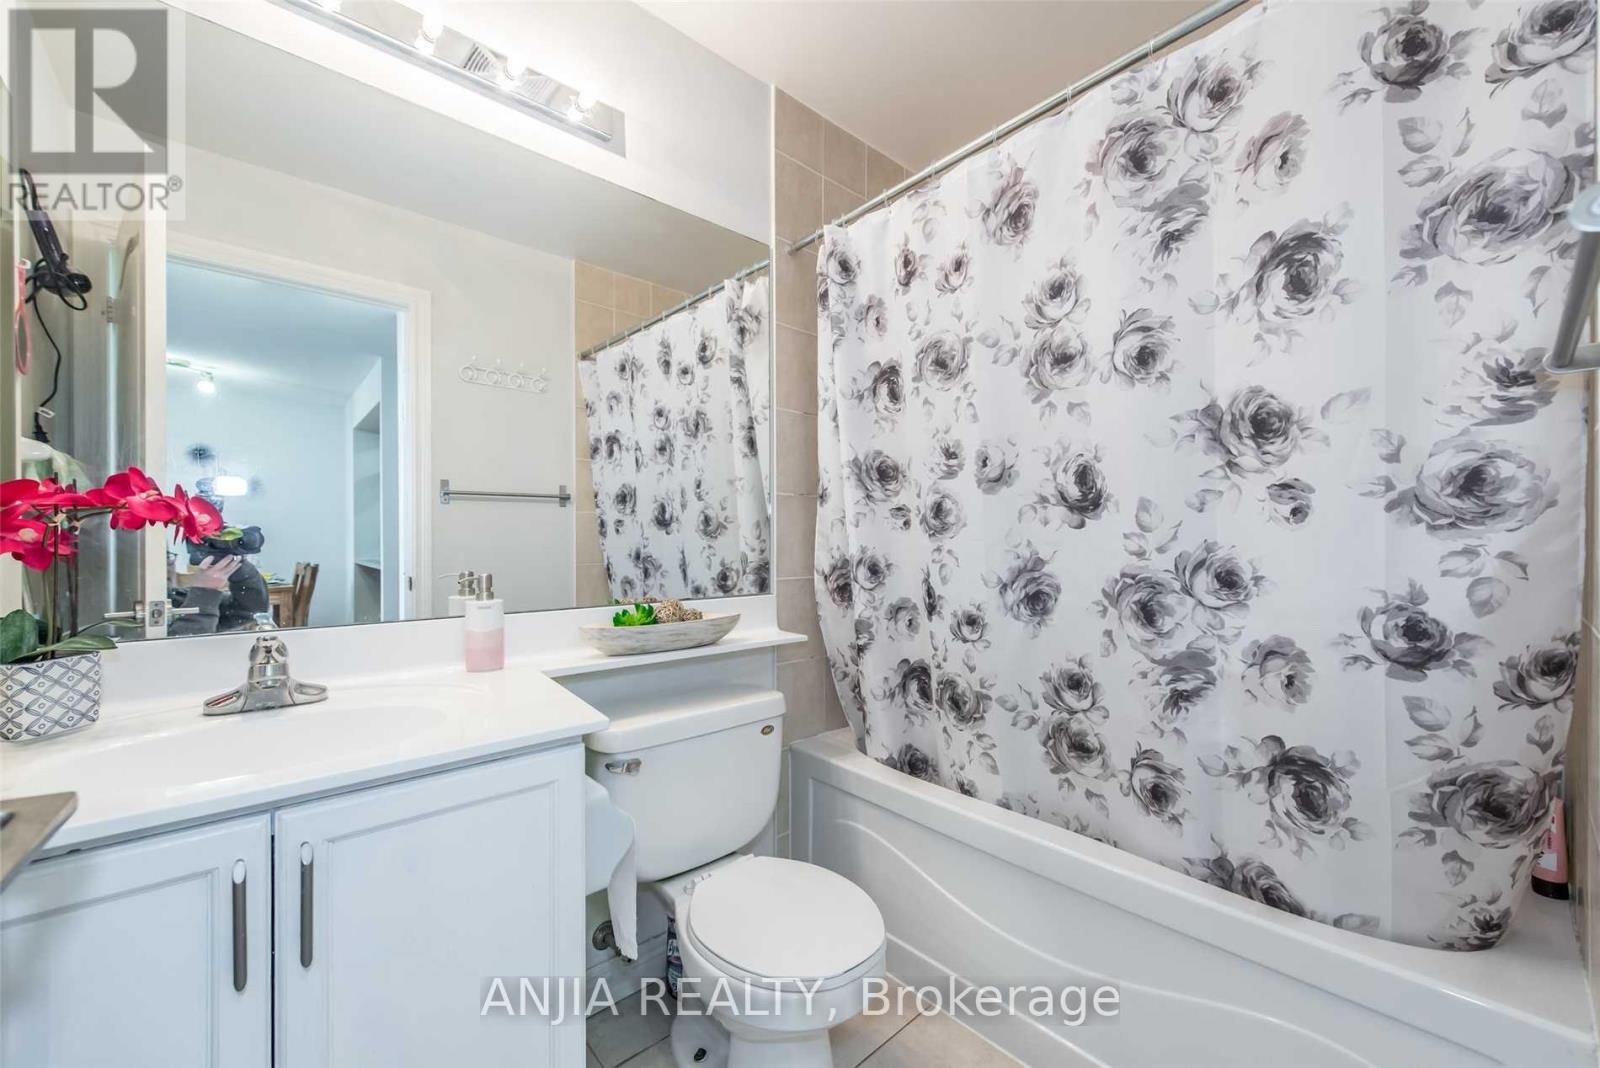
| BathroomTotal | 1 |
| BedroomsAboveGround | 1 |
| BedroomsBelowGround | 1 |
| BedroomsTotal | 2 |
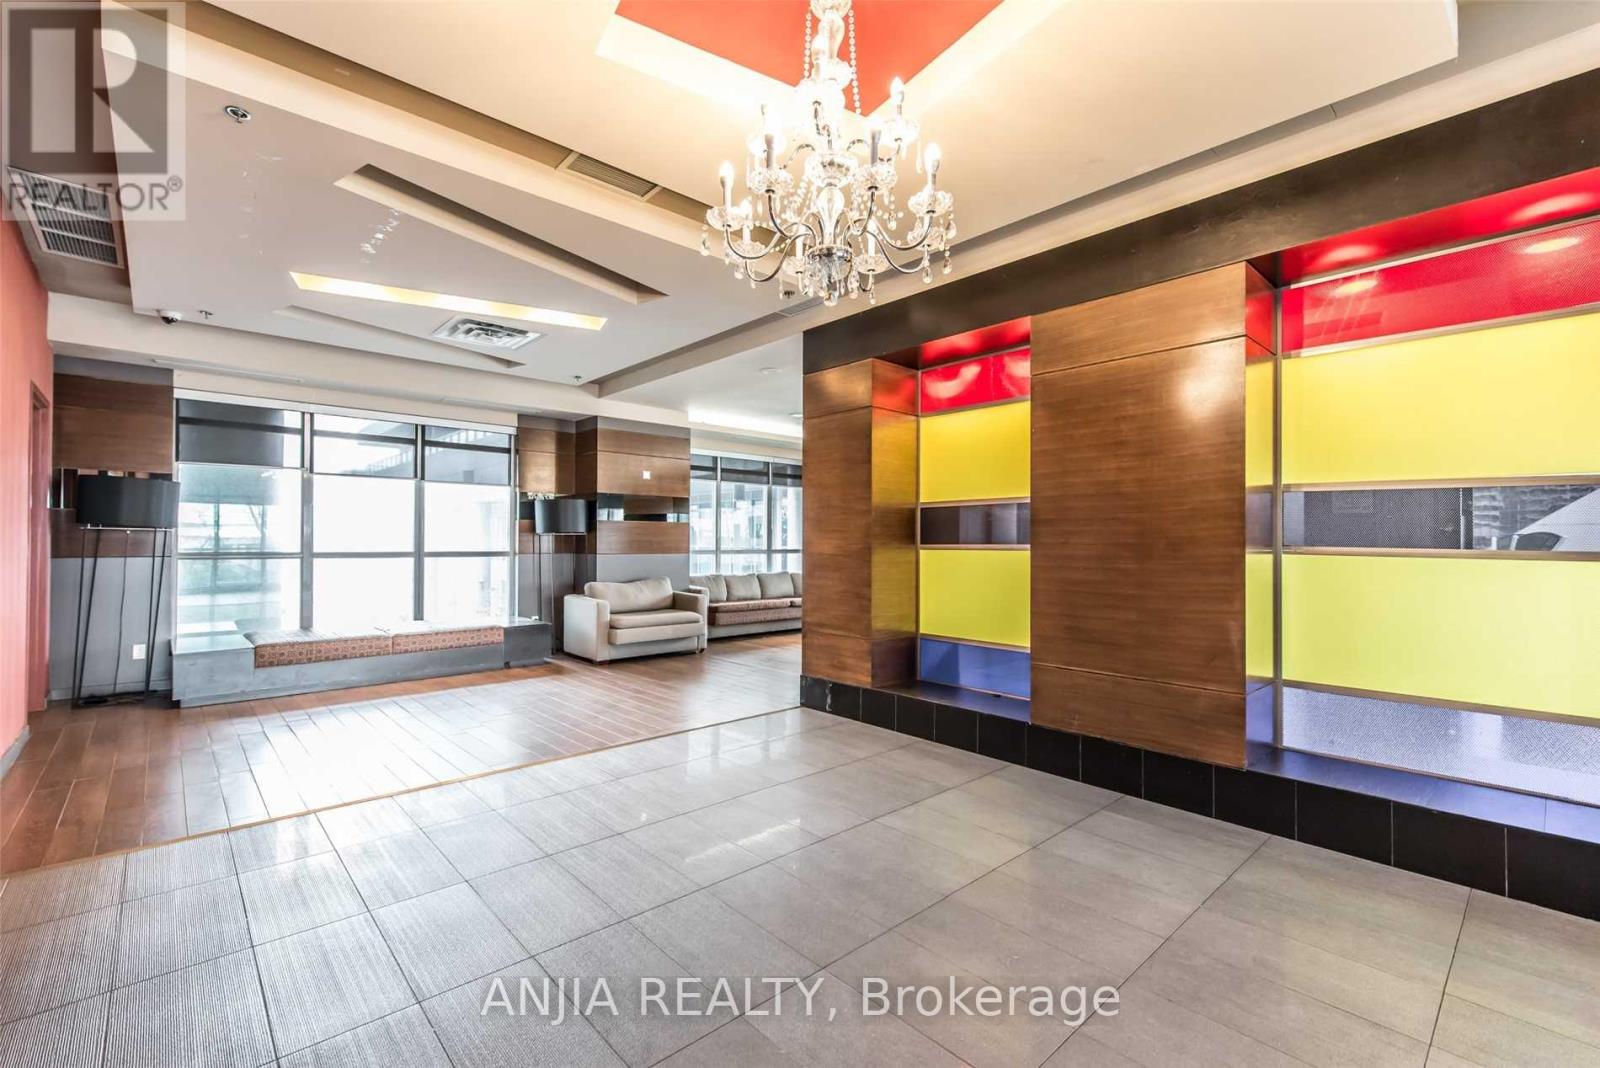
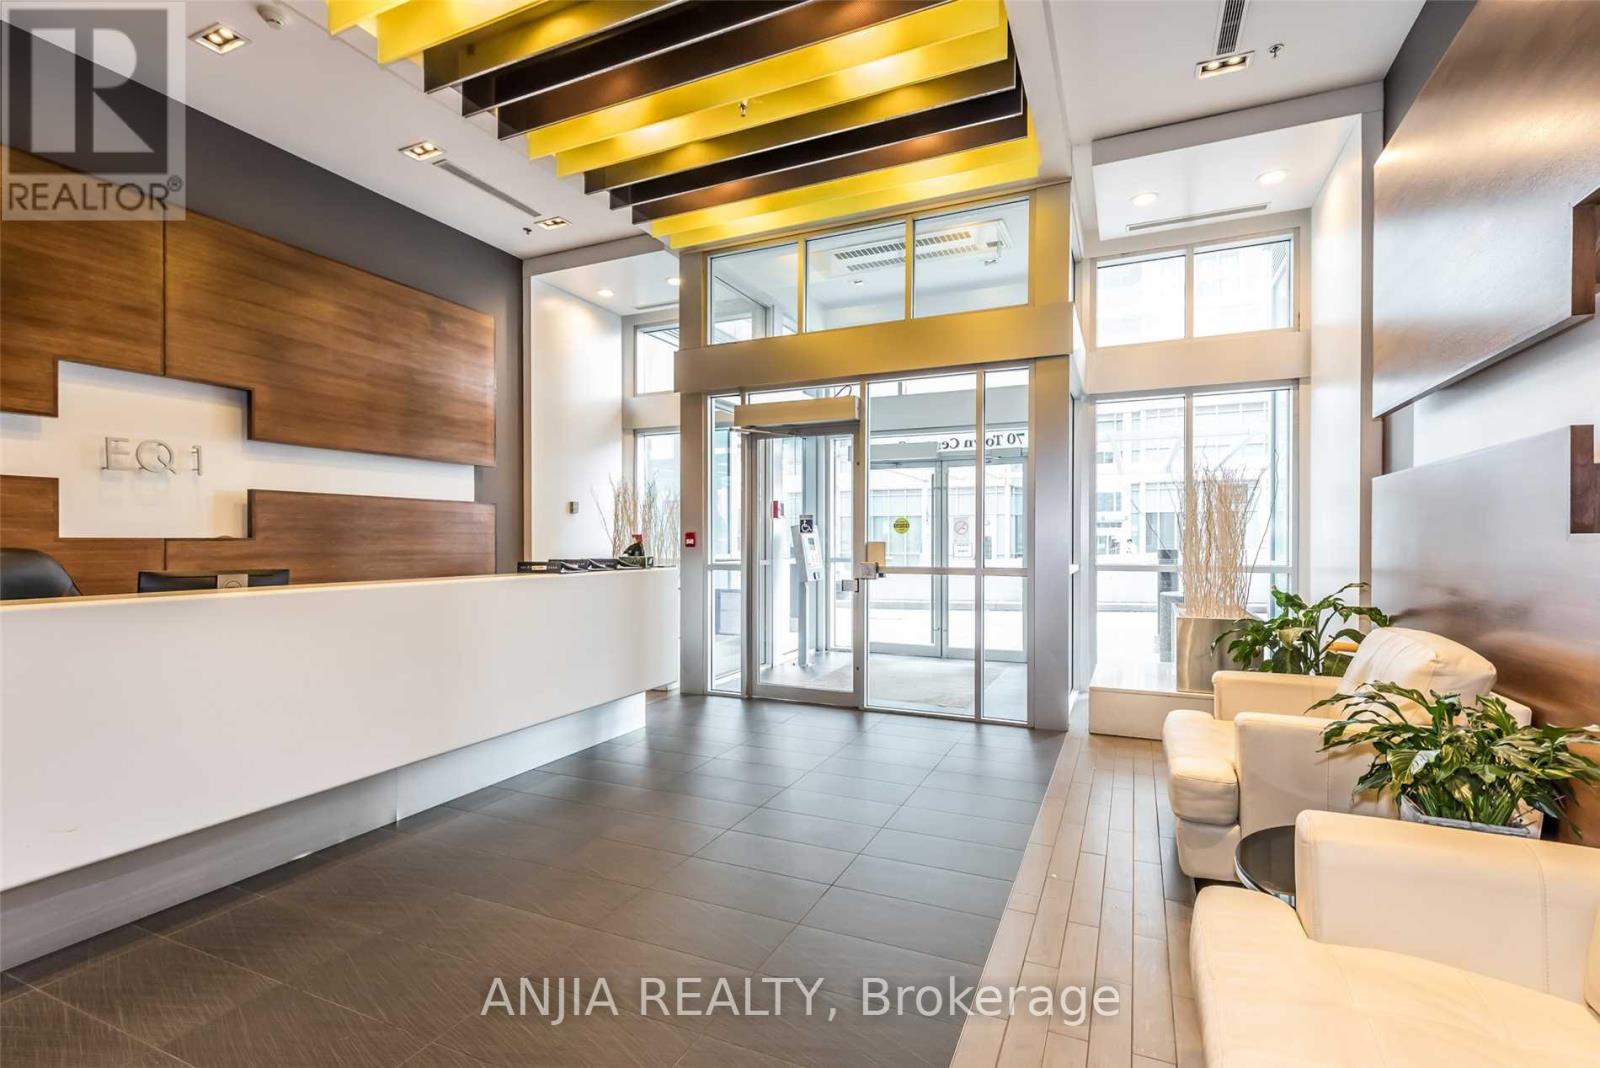
| Amenities | Security/concierge, Exercise Centre, Party Room, Storage - Locker |
| Appliances | Dishwasher, Dryer, Hood Fan, Stove, Washer, Refrigerator |
| BasementType | None |
| CoolingType | Central Air Conditioning |
| ExteriorFinish | Concrete |
| FlooringType | Ceramic, Wood |
| HeatingFuel | Natural Gas |
| HeatingType | Forced Air |
| SizeInterior | 600 - 699 Sqft |
| Type | Apartment |
Parking
| Underground | |
| Garage |
Land
| Acreage | No |
| LandAmenities | Park, Public Transit |
Rooms
| Level | Type | Length | Width | Dimensions |
|---|---|---|---|---|
| Ground Level | Kitchen | 2.97 m | 1.98 m | 2.97 m x 1.98 m |
| Ground Level | Den | 3.35 m | 1.83 m | 3.35 m x 1.83 m |
| Ground Level | Living Room | 5.63 m | 3.2 m | 5.63 m x 3.2 m |
| Ground Level | Dining Room | 5.63 m | 3.2 m | 5.63 m x 3.2 m |
| Ground Level | Primary Bedroom | 3.04 m | 3.04 m | 3.04 m x 3.04 m |
https://www.realtor.ca/real-estate/30063636/1203-70-town-centre-court-toronto-bendale-bendale
Ken Chen
Broker
3601 Hwy 7 #308
Markham, Ontario L3R 0M3

The trademarks REALTOR®, REALTORS®, and the REALTOR® logo are controlled by The Canadian Real Estate Association (CREA) and identify real estate professionals who are members of CREA. The trademarks MLS®, Multiple Listing Service® and the associated logos are owned by The Canadian Real Estate Association (CREA) and identify the quality of services provided by real estate professionals who are members of CREA. The trademark DDF® is owned by The Canadian Real Estate Association (CREA) and identifies CREA's Data Distribution Facility (DDF®)
July 22 2026 01:31:25
Toronto Real Estate Board
Anjia Realty

© 2026 Proptech Realty Inc., Brokerage.