
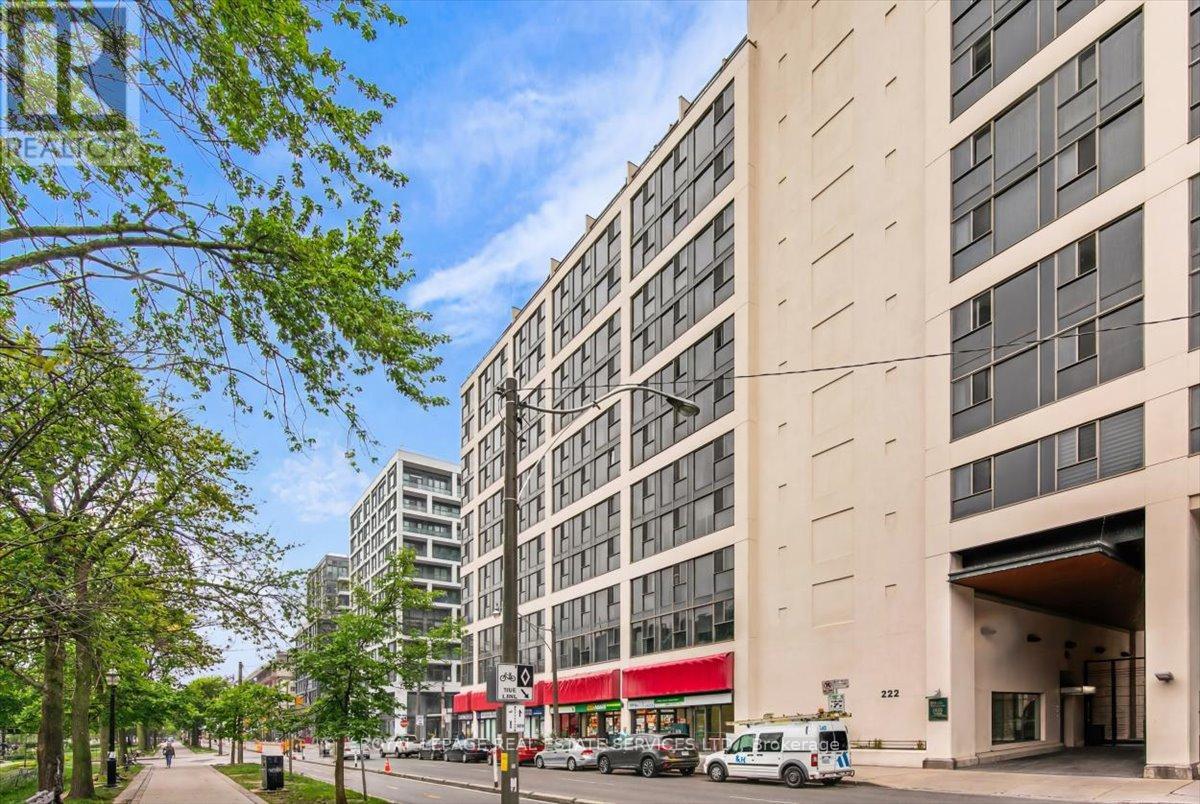
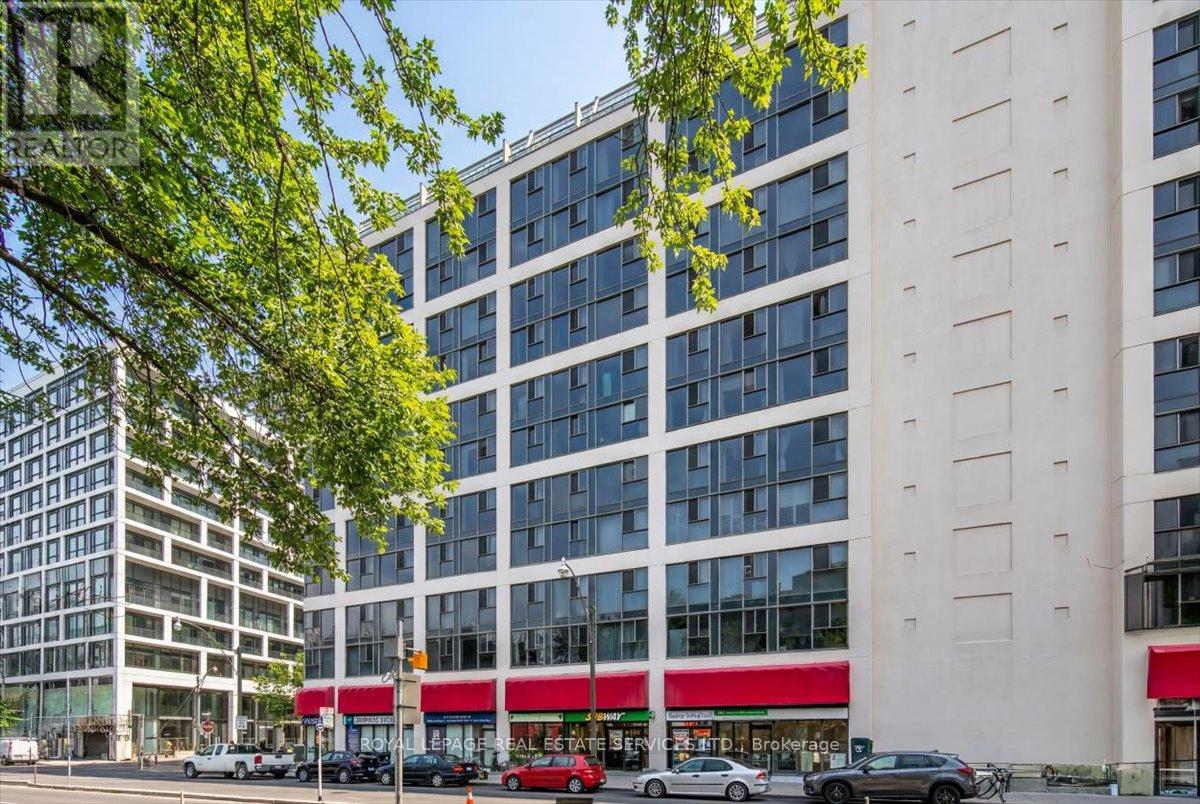
1202 - 222 The Esplanade Toronto, Ontario M5A 4M8

$475,000Maintenance, Heat, Electricity, Water, Common Area Maintenance, Insurance
$779.78 Monthly
Maintenance, Heat, Electricity, Water, Common Area Maintenance, Insurance
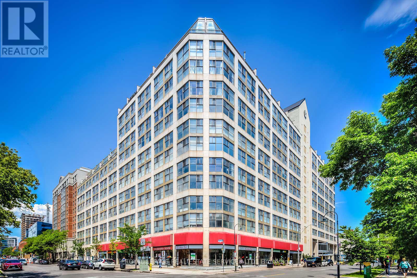
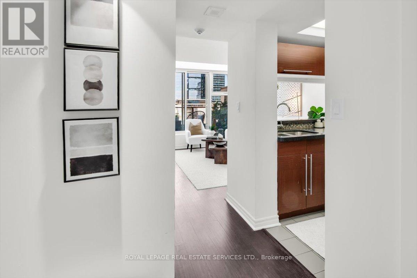
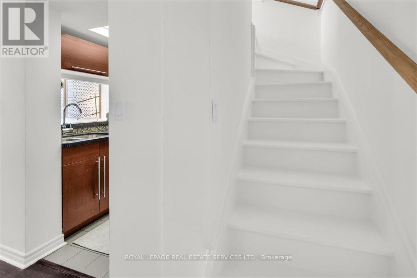
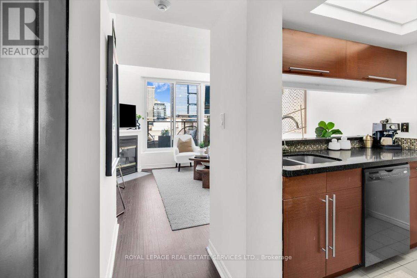
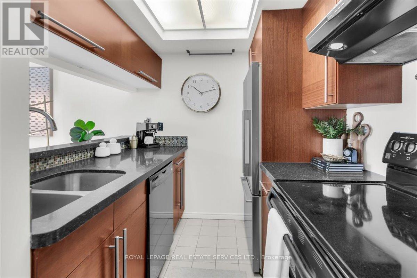
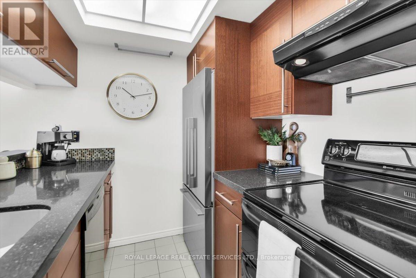
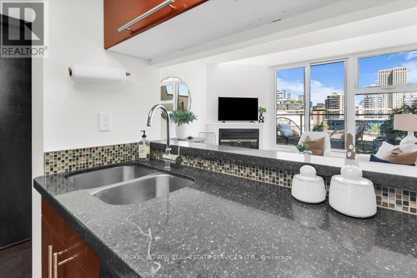
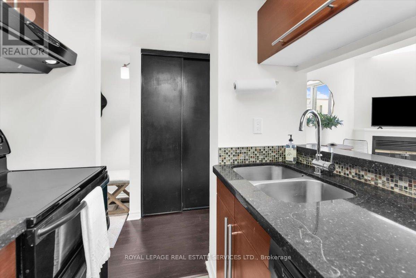
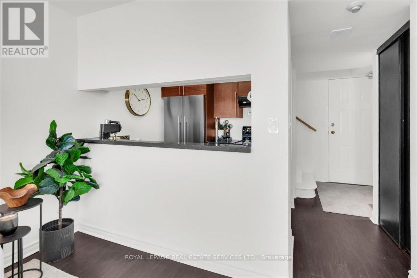
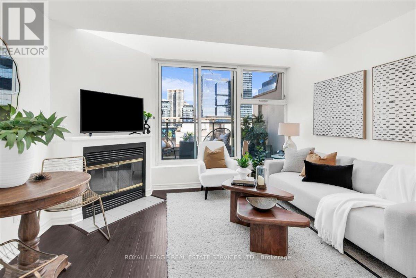
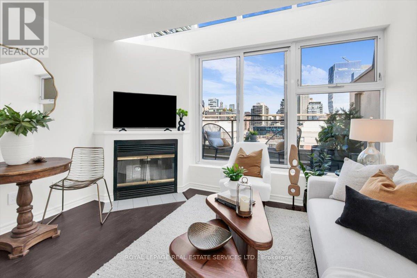
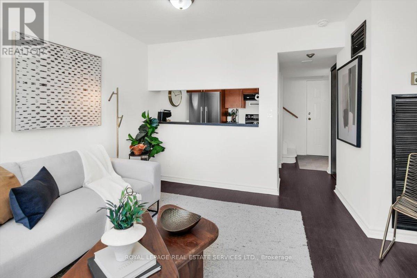
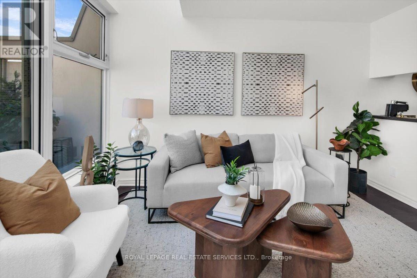
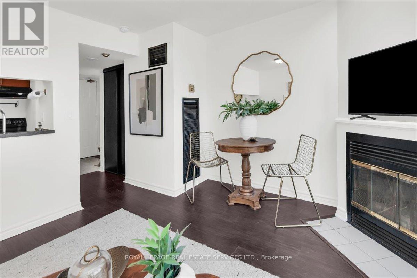
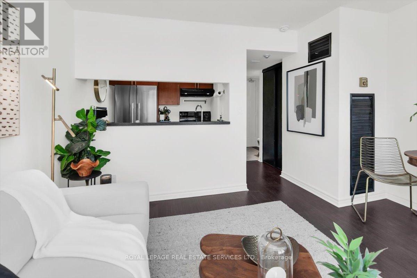
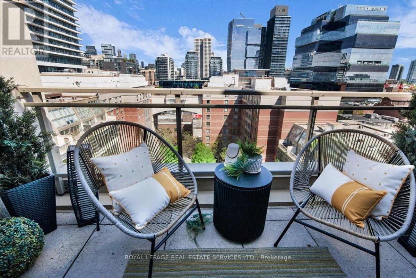
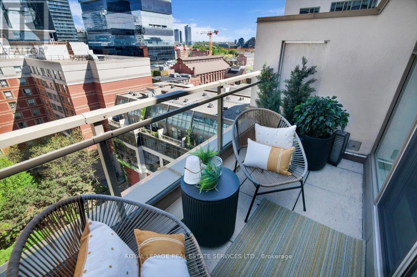
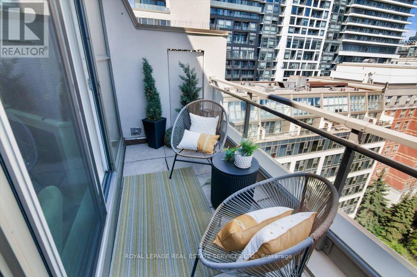
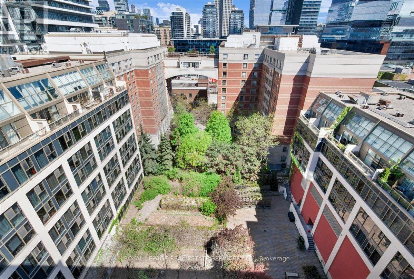
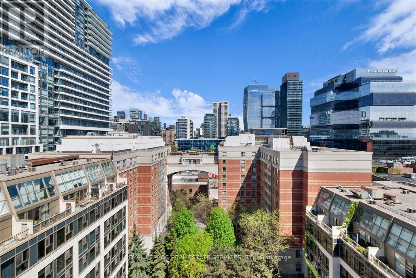
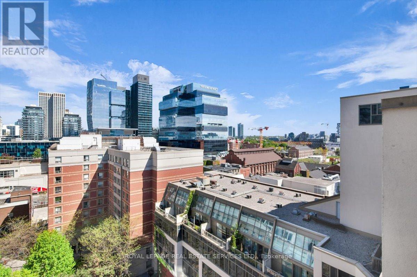
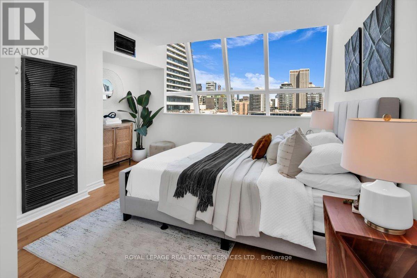
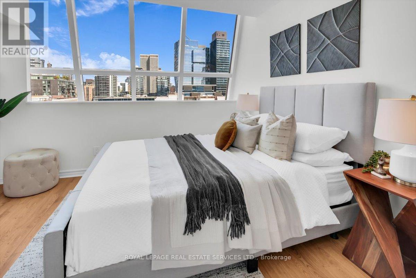
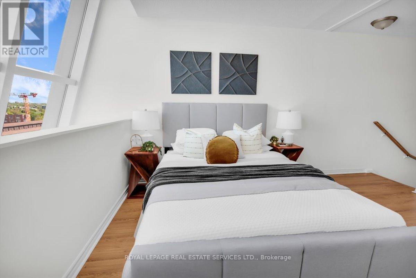
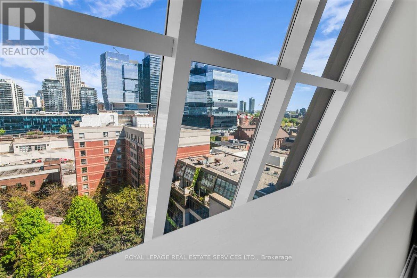
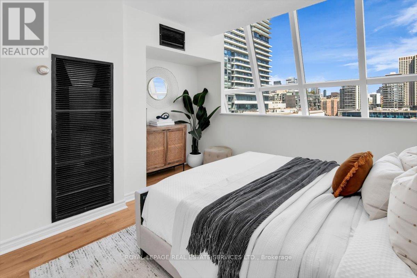
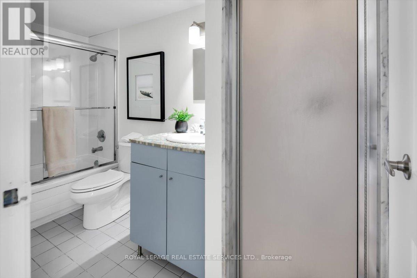
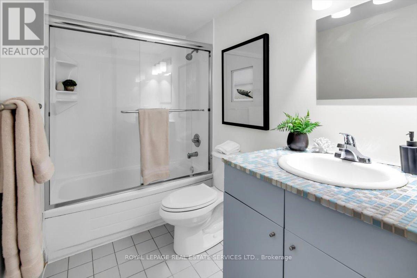
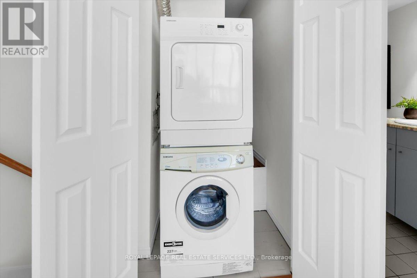
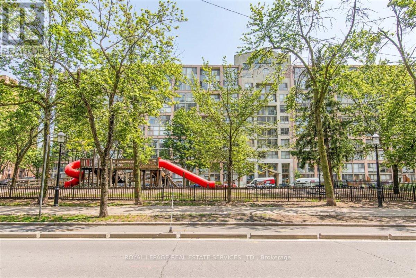
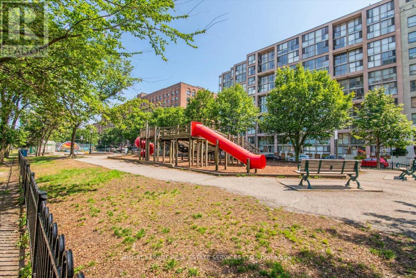
$779.78 MonthlyWelcome To The City's Historic St. Lawrence Neighbourhood! This Rarely Available One-Of-A-Kind Unit In The Building Is The Perfect Starter Home For First-Time Buyers. A Delightful, Spacious, Sun-Drenched, Open Concept 1 Bdrm 2-Story Loft W/High Ceilings & Jaw-Dropping 12ft Floor To Ceiling Windows Giving Unobstructed, Expansive Views. Step Out Onto The Lovely Wall-To-Wall Outdoor Terrace (5.5' W X 12.10 L) To Enjoy Your Coffee W/The Morning Sun While O/Look The Landscaped Courtyard. Bbqs Are Allowed! Freshly Painted, Granite, Custom Closets & Storage Areas W/Slide Out Shelves. Private Staircase Up To The Roomy Bdrm W 4 pc ensuite and laundry. TTC At Your Doorstep + Cafes, Restaurants & Groceries. Easy Access To The DVP, Gardiner Expy & Lakeshore Blvd. 100 Transit Score & 97 Walk Score. (id:60365)
Property Details
| MLS® Number | C13175280 |
| Property Type | Single Family |
| Community Name | Waterfront Communities C8 |
| CommunityFeatures | Pets Allowed With Restrictions |
| Features | Elevator |
Building
| BathroomTotal | 1 |
| BedroomsAboveGround | 1 |
| BedroomsTotal | 1 |
| Amenities | Exercise Centre, Recreation Centre |
| Appliances | Dishwasher, Dryer, Stove, Washer, Refrigerator |
| BasementType | None |
| CoolingType | Central Air Conditioning |
| ExteriorFinish | Concrete |
| FireplacePresent | Yes |
| FlooringType | Laminate, Tile |
| HeatingFuel | Natural Gas |
| HeatingType | Forced Air |
| StoriesTotal | 2 |
| SizeInterior | 600 - 699 Sqft |
| Type | Apartment |
Parking
| Underground | |
| Garage |
Land
| Acreage | No |
Rooms
| Level | Type | Length | Width | Dimensions |
|---|---|---|---|---|
| Second Level | Primary Bedroom | 4.08 m | 3.88 m | 4.08 m x 3.88 m |
| Second Level | Laundry Room | 3.35 m | 1.55 m | 3.35 m x 1.55 m |
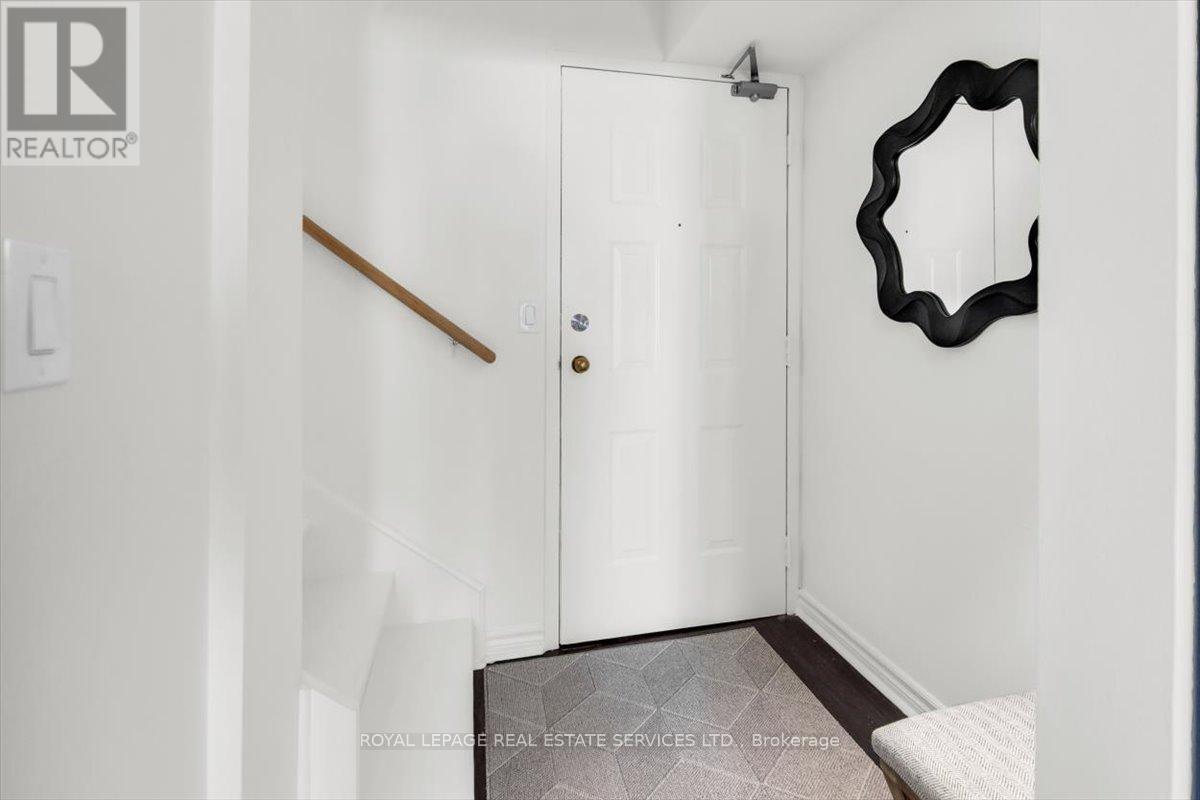
| Main Level | Foyer | 1.64 m | 1.63 m | 1.64 m x 1.63 m |
| Main Level | Kitchen | 2.11 m | 2.29 m | 2.11 m x 2.29 m |
| Main Level | Dining Room | 3.7 m | 3.92 m | 3.7 m x 3.92 m |
| Main Level | Living Room | 3.7 m | 3.92 m | 3.7 m x 3.92 m |
| Main Level | Other | 1.66 m | 3.92 m | 1.66 m x 3.92 m |
Dino J. Capocci
Salesperson
55 St.clair Avenue West #255
Toronto, Ontario M4V 2Y7

The trademarks REALTOR®, REALTORS®, and the REALTOR® logo are controlled by The Canadian Real Estate Association (CREA) and identify real estate professionals who are members of CREA. The trademarks MLS®, Multiple Listing Service® and the associated logos are owned by The Canadian Real Estate Association (CREA) and identify the quality of services provided by real estate professionals who are members of CREA. The trademark DDF® is owned by The Canadian Real Estate Association (CREA) and identifies CREA's Data Distribution Facility (DDF®)
May 26 2026 05:15:28
Toronto Real Estate Board
Royal LePage Real Estate Services Ltd.

© 2026 Proptech Realty Inc., Brokerage.